
Golf Course











Address
8 Royal Oak Crescent, Loyalist (Bath), ON
Price
$ 2,750
Property Attributes
- ID#X13745366
- TypeSingle Family
- Listing Status Active
- MunicipalityLoyalist (Bath)
- CityLoyalist (Bath)
- Area57 - Bath
- Neighbourhood57 - Bath
- Postal CodeK0H 1G0
- Style
- Price$ 2,750
- Bedrooms4
- Bathrooms3
- Half Bathrooms0
Data Source:
Canadian Real Estate Association (CREA)
Property Description
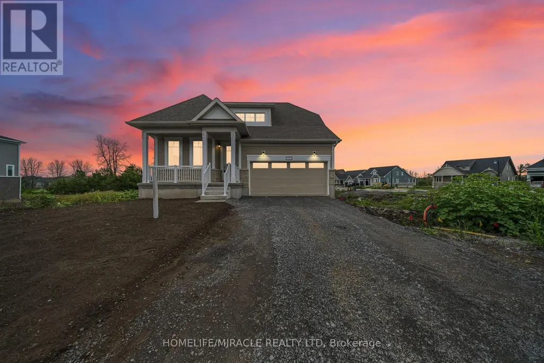
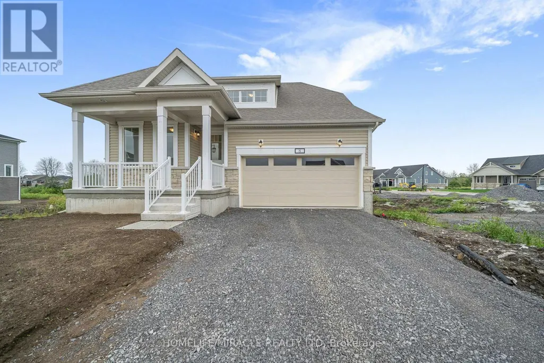
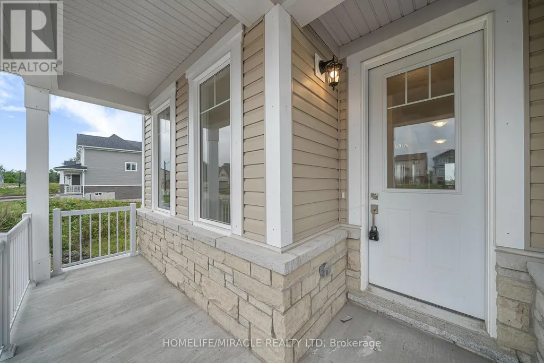
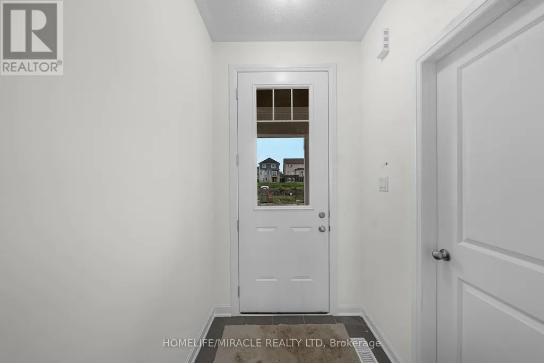
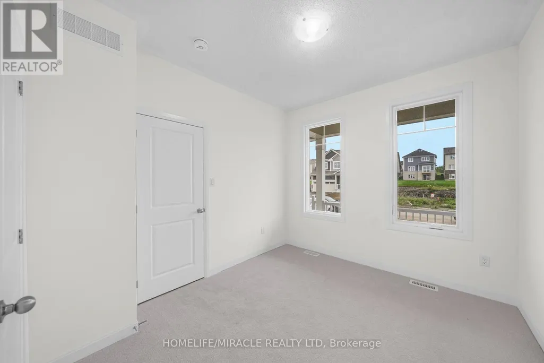
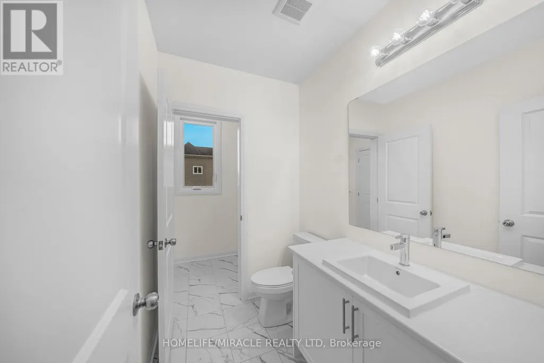
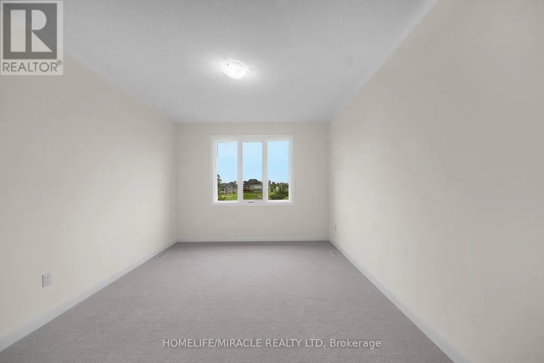
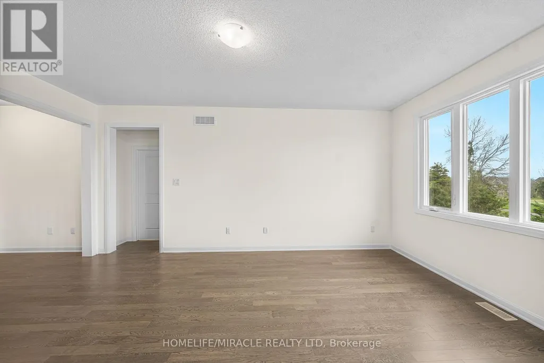
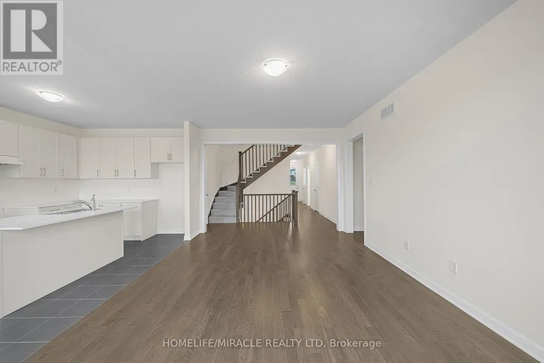
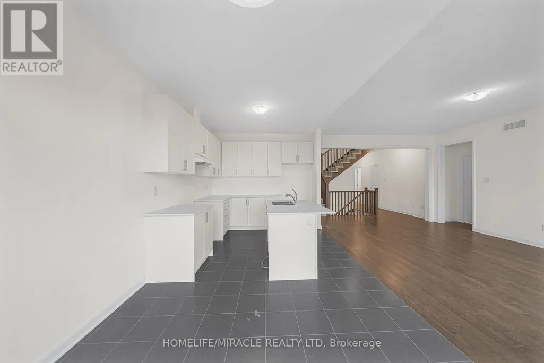
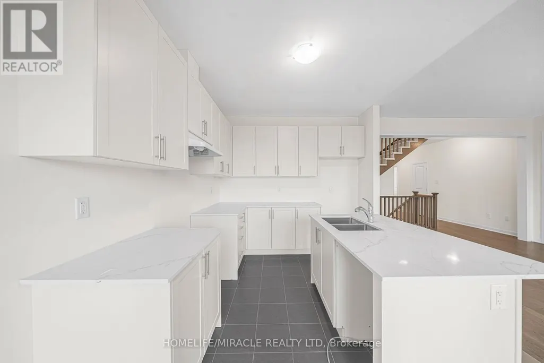
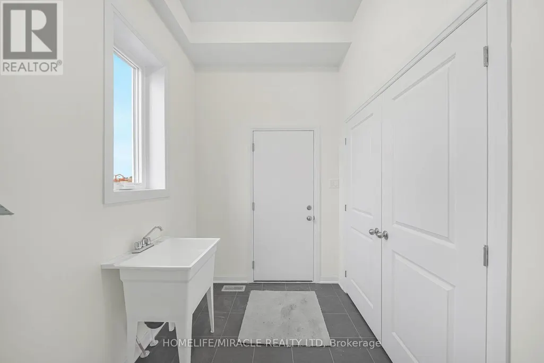
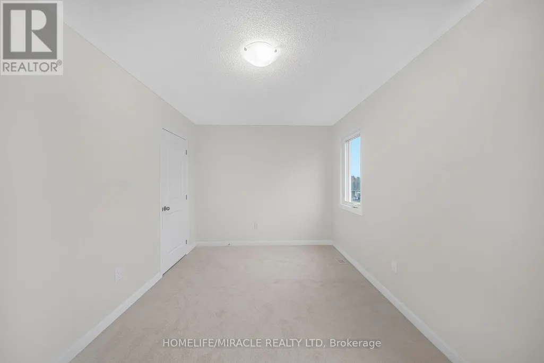
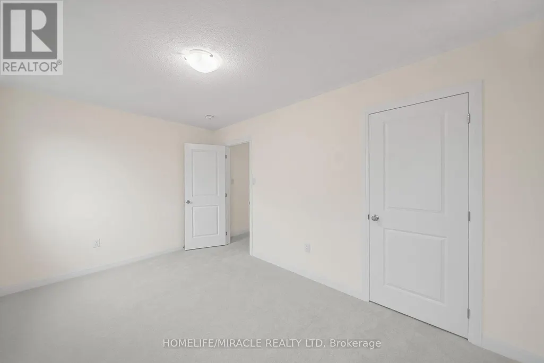
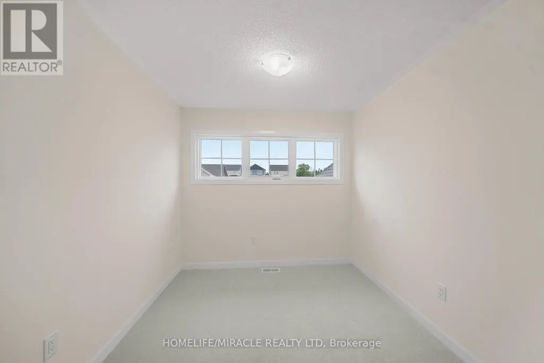
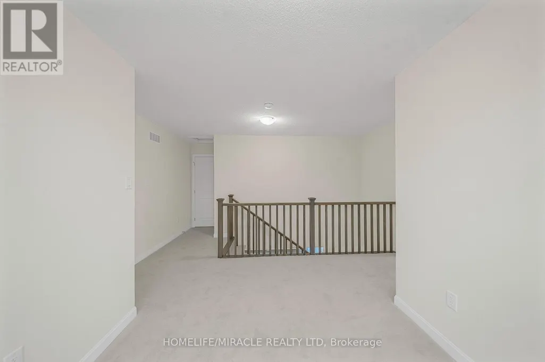
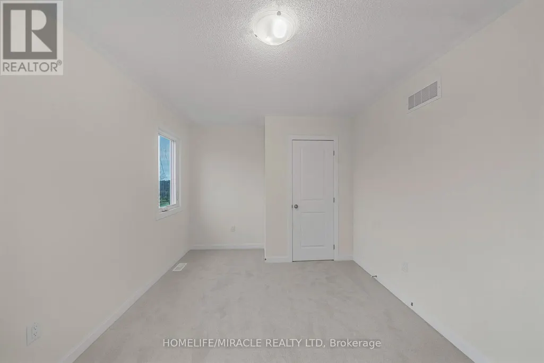
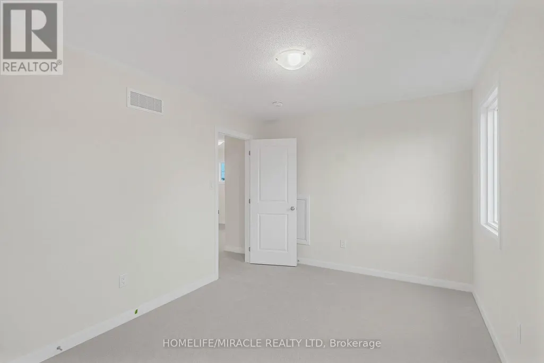
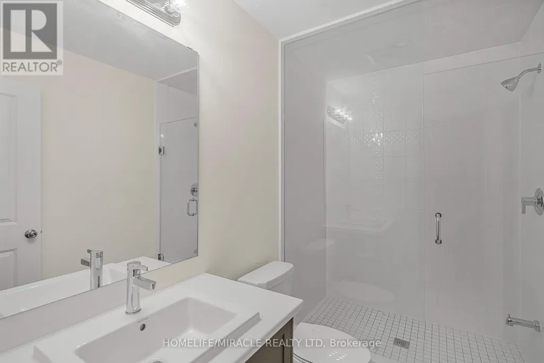
BRAND NEW NEVER LIVED IN BEFORE DETACHED HOME WITH MAIN FLOOR PRIMARY!!!! Check Out This Lovely Detached Bungaloft Home Featuring 4 Bedrooms, 3 Full Bathrooms, Double Car Garage & Backing Onto The Beautiful Loyalist Golf Course. No Rear Neighbors If You Enjoy Your Privacy. As You Enter You Have A Bedroom With A 3 Piece Cheater Ensuite Which Can Also Be Used As A Home Office. In The Living Room You Have Hardwood Flooring & Vast Windows For Ample Amount Of Natural Sunlight. 9 Ft Ceilings Throughout The Main! The Kitchen Equipped With Shiny S/S Appliances, Ceramic Tile & Quartz Counter Tops. Enjoy A Walkout To The Backyard Through The Dining Room Where You Can Enjoy Your Morning Coffee Overlooking The Gorgeous Golf Course. The Primary Bedroom Located On The Main Floor Complete With A Huge Walk In Closet & Luxurious Four Piece Ensuite With A Seperate Soaker Tub & Tiled Walk In Shower. Never Carry Your Laundry To The Basement Again As The Laundry Room Is Located On The Main Floor With A Sink, Double Door Closet & Access To The Garage. Upstairs You Will Find A Bonus Loft Which Can Be Used As A Reading Room. There Is An Additional Two Bedrooms That Share A 3 Piece Ensuite With A Seperate Tiled Walk In Shower. The Basement Is Unfinished But Has An Upgraded Walk Out To The Backyard. This Home Is Fully Loaded With Upgrades Throughout & Zebra Shade Window Coverings On All Windows. Be The First Family To Live In This Gorgeous Home Located Close To All Amenities Such As Bath Public School, Parks, Trails, Loyalist Golf Course, Restaurants, RBC Bank, Post Office, Downtown Bath, Lake Ontario & 15 Min Drive To Kingston, Napanee & Highway 401. (id:7434)
General Features
| Community Features | School Bus |
|---|---|
| Property Type | Single Family |
| Lease | 2750.00 |
| CommunityName | 57 - Bath |
| Amenities | Golf Nearby, Park, Place of Worship, Schools |
| Building Appliances | Water Heater - Tankless, Dishwasher, Dryer, Hood Fan, Stove, Washer, Window Coverings, Refrigerator |
| Building Basement Features | Separate entrance |
| Building Cooling Type | Central air conditioning |
| Location Description | Country Club Dr/ Abbey Dawn Dr |
| Parking Space Total | 5 |
| Foundation Type | Poured Concrete |
| Building Type | House |
| Ownership Type | Freehold |
| Building.StoriesTotal | 1.5 |
Interior Features
| Building Fireplace Present | False |
|---|---|
| Building Heating Type | Forced air |
| Building Heating Fuel | Natural gas |
| Basement Development | Unfinished |
| Basement Type | N/A, N/A (Unfinished) |
| Construction Style Attachment | Detached |
| Living Area Range | 2000 |
| Bedrooms | 4 |
Exterior Features
| Land Amenities | Golf Nearby, Park, Place of Worship, Schools |
|---|---|
| Sewer | Sanitary sewer |
| Exterior Finish | Vinyl siding, Stone |
Amenities
- Views
- New Construction
- Adult 55+
- Lease To Own
- No Strata Fees
- Furnished
- Primary On Main
- Air Conditioning
- Seller Finance
- Green
- Fixer Upper
- Horse
- Golf
- Fireplace
- Deck
- Garage
- Basement
- Pool

Property vs Single Family Average in K0H 1G0
In The Neighbourhood
Water Views
Loyalist (Bath)
$ 545,000
- Type
- Single Family
- Rooms
- 4 Beds + 2.5 Baths
ROYAL LEPAGE PROALLIANCE REALTY, BROKERAGE
Primary On Main
Loyalist (Bath)
$ 2,250
- Type
- Single Family
- Rooms
- 3 Beds + 1 Baths
RE/MAX REALTRON REALTY INC.
Loyalist (Bath)
$ 599,000
- Type
- Single Family
- Rooms
- 4 Beds + 3.5 Baths
ROYAL LEPAGE PROALLIANCE REALTY, BROKERAGE
Loyalist (Bath)
$ 459,000
- Type
- Single Family
- Rooms
- 4 Beds + 1.5 Baths
CENTURY 21 HERITAGE GROUP LTD., BROKERAGE
Open House
Loyalist (Bath)
$ 409,000
- Type
- Single Family
- Rooms
- 4 Beds + 1 Baths
CENTURY 21 HERITAGE GROUP LTD., BROKERAGE
Primary On Main
Loyalist (Bath)
$ 2,650
- Type
- Single Family
- Rooms
- 5 Beds + 3 Baths
ROYAL LEPAGE IGNITE REALTY
Golf Course
Loyalist (Bath)
$ 3,100
- Type
- Single Family
- Rooms
- 5 Beds + 3.5 Baths
HOMELIFE/MIRACLE REALTY LTD
Golf Course
Loyalist (Bath)
$ 499,999
- Type
- Single Family
- Rooms
- 3 Beds + 1 Baths
RE/MAX RISE EXECUTIVES, BROKERAGE

 Data provided by the Ontario Regional Technology & Information Systems. The information is deemed reliable, but is not guaranteed. Not intended to solicit buyers or sellers, landlords or tenants currently under contract.
The trademarks REALTOR®, REALTORS® and the REALTOR® logo are controlled by The Canadian Real Estate Association (CREA) and identify real estate professionals who are members of CREA. The trademarks MLS®, Multiple Listing Service® and the associated logos are owned
Data provided by the Ontario Regional Technology & Information Systems. The information is deemed reliable, but is not guaranteed. Not intended to solicit buyers or sellers, landlords or tenants currently under contract.
The trademarks REALTOR®, REALTORS® and the REALTOR® logo are controlled by The Canadian Real Estate Association (CREA) and identify real estate professionals who are members of CREA. The trademarks MLS®, Multiple Listing Service® and the associated logos are owned