


















Address
5097 Striling-marmora Road, Stirling-Rawdon (Rawdon Ward), ON
Price
$ 598,900
Property Attributes
- ID#X13761386
- TypeSingle Family
- Listing Status Active
- MunicipalityStirling-Rawdon (Rawdon Ward)
- CityStirling-Rawdon (Rawdon Ward)
- AreaRawdon Ward
- NeighbourhoodRawdon Ward
- Postal CodeK0K 3C0
- StyleChalet
- Price$ 598,900
- Bedrooms3
- Bathrooms3
- Half Bathrooms0
Data Source:
Canadian Real Estate Association (CREA)
Property Description
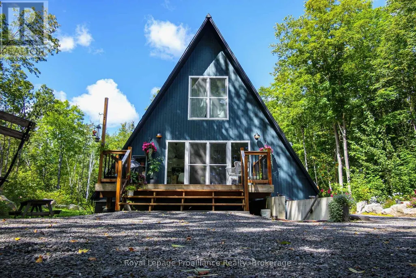
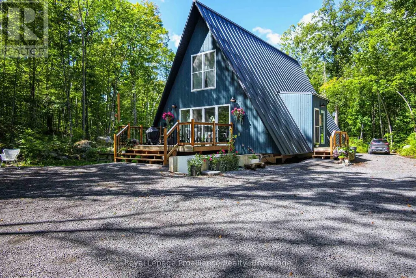
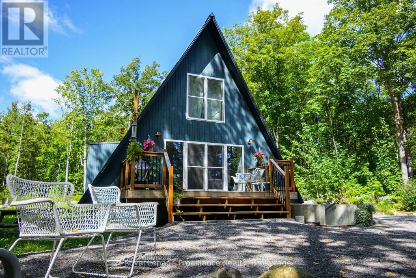
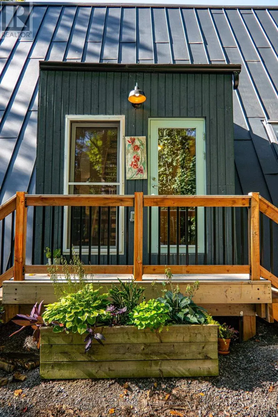
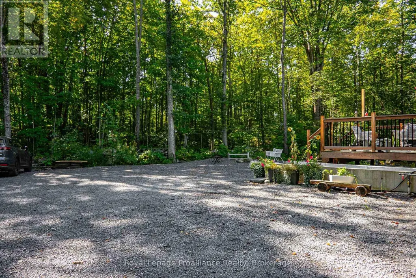
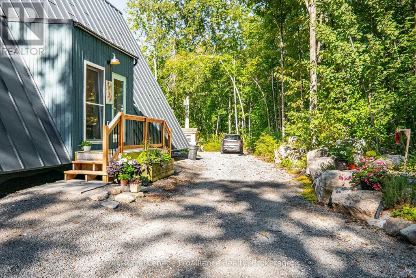
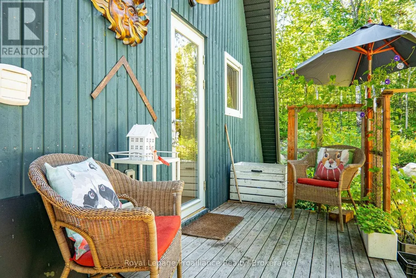
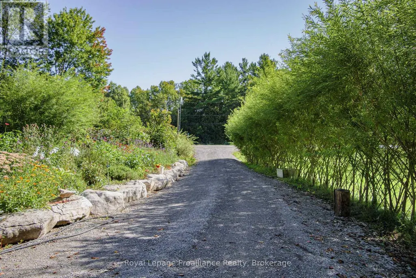
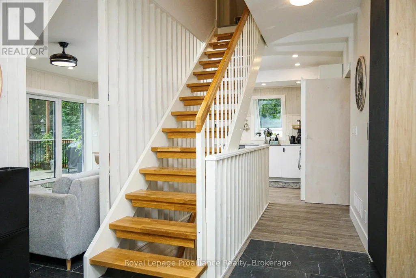
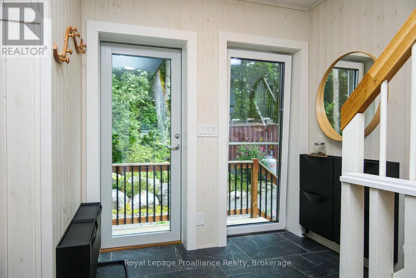
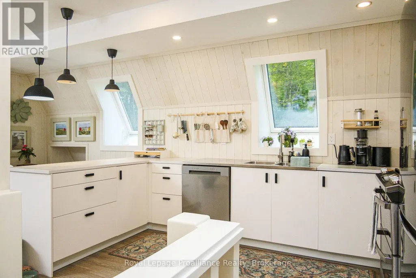
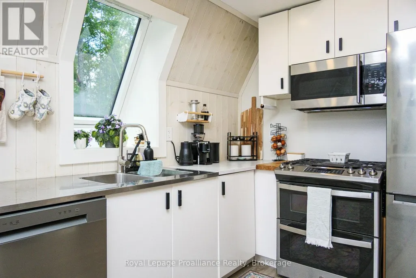
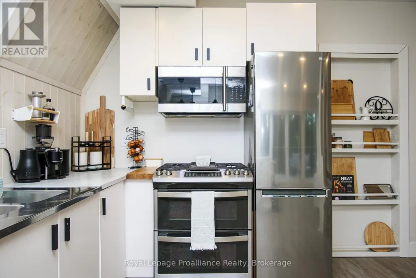
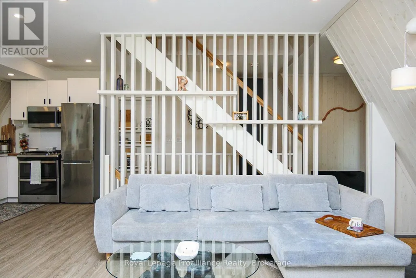
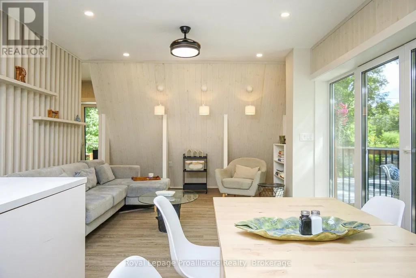
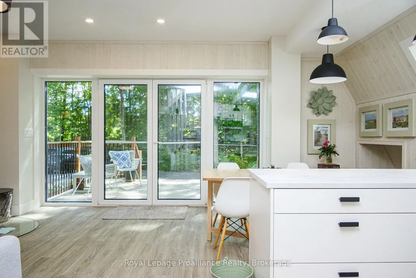
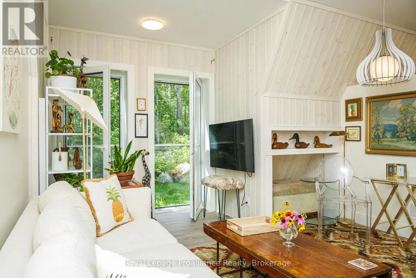
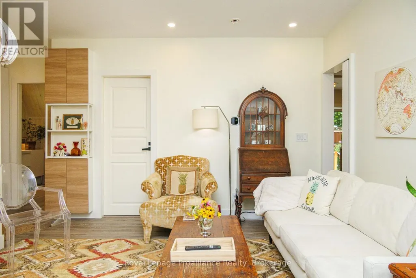
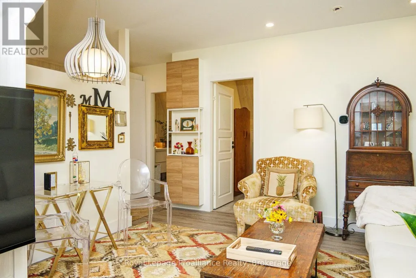
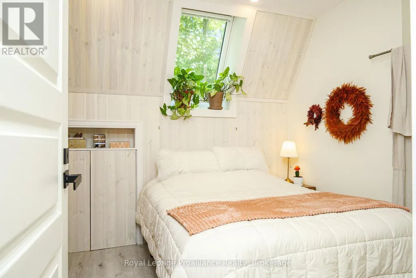
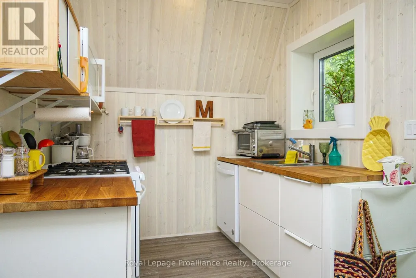
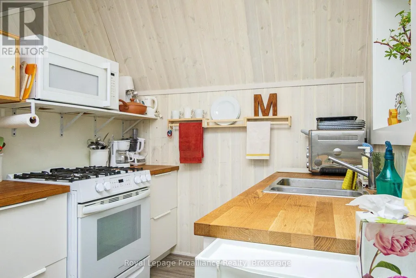
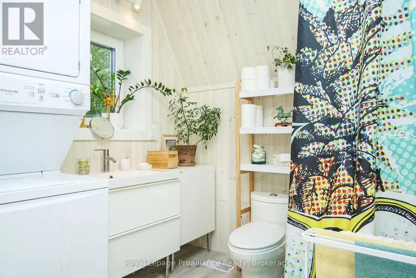
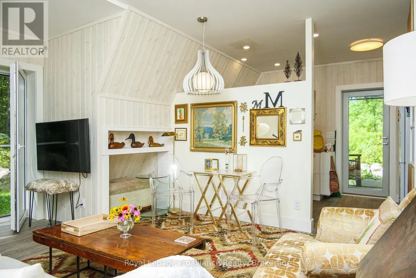
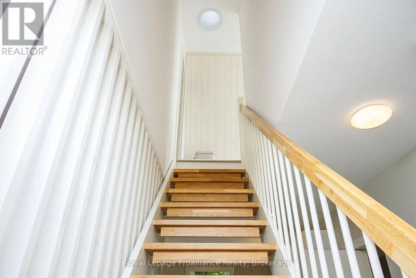
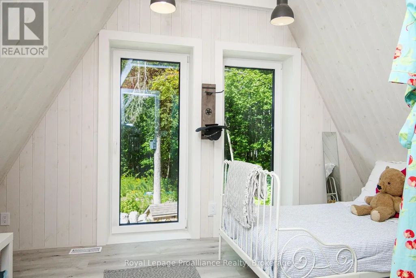
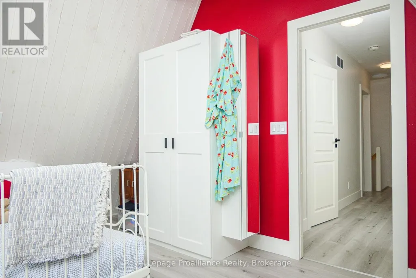
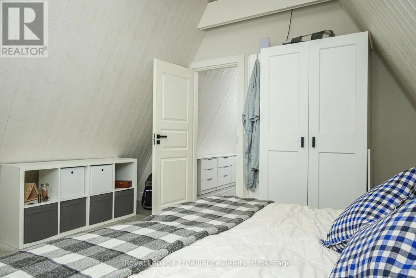
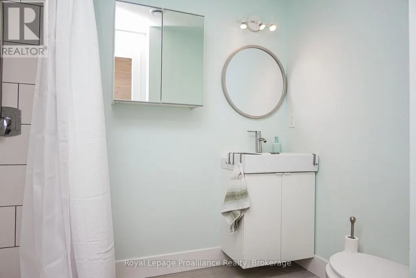
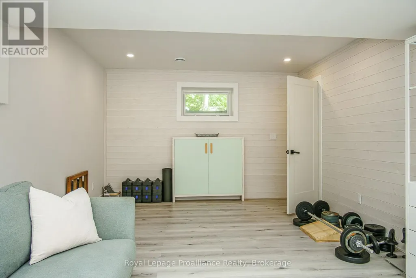
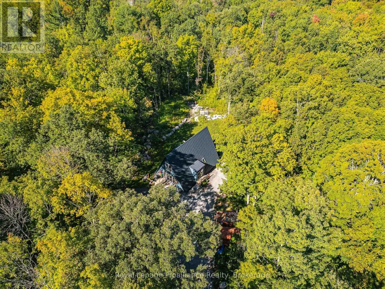
Built in 2021 this unique & special A-frame home will not disappoint. If you don't care for cookie-cutter, subdivision homes then you came to the right place. Custom 2 sty chalet style home on 6 acres offers multi-lvl living space including both a main floor in-law suite & a part-finished basement w/ separate walkout entrance. Approx 2000sqft above grade & an additional 700sqft of finished space in the basement provides 2700sqft+ of living space, 3+ bedrooms & 3 bathrooms. Other great features: floor to ceiling windows offering an abundance of natural light, open wood staircase leading to the 2nd lvl, white wash pine walls, built-ins throughout & decorative ceiling/wall details. The main lvl is divided into 2 distinct living spaces. The main house has a kitchen, dining area & living rm, all on the main floor. The 2nd lvl features 2 bedrooms on either end of the A-frame with a 4pc. bath & a laundry rm, in between. The basement of the main house has a large recreation rm that can double as a lower bedroom if desired, thanks to an egress window. Also on the lower lvl is a 3pc. bathroom with tile shower, a storage area, utility rm, cold storage rm & a workshop with walk-up to outside. The convenient self contained in-law suite on the main lvl has: a 2nd kitchen, full living rm, a main floor bedroom, 3pc. bath with co-located laundry & a private deck off the one end. Great for extended family, multi-generational living or even additional income. Outside the private acreage is complimented by natural wooded areas, large stone accents, garden area & parking for 5+ vehicles. The exterior is a wood tongue & groove plus black metal roof. Multiple large deck areas off the main lvl, plus reinforced mounting points for upper lvl decks in the future off both bedrooms. Additionally there are 2 large sea cans on the property for additional storage, each measuring 8ft wide x 40ft long & 9.5ft high. Other features incl: forced air propane furnace, HRV, C/Air, owned HWT & U.V light. (id:7434)
General Features
| Features | Wooded area, Irregular lot size, Rocky, Rolling, Dry, Level, Sump Pump, In-Law Suite |
|---|---|
| Community Features | School Bus |
| Property Type | Single Family |
| Zoning Description | R2 & EP |
| CommunityName | Rawdon Ward |
| Building Age | 0 to 5 years |
| Building Appliances | Water Heater, Water purifier, Water Treatment, Dishwasher, Dryer, Microwave, Stove, Washer, Window Coverings, Refrigerator |
| Building Architectural Style | Chalet |
| Building Basement Features | Walk out, Separate entrance, Walk-up |
| Building Cooling Type | Central air conditioning |
| Location Description | Cross Streets: Stirling Marmora Road and Bateman Road. ** Directions: From Stirling, North on Stirling Marmora Road (Hwy 14) to Just South of Bateman Road (West Side of the Road). |
| Parking Space Total | 5 |
| Foundation Type | Poured Concrete |
| Building Type | House |
| Ownership Type | Freehold |
Interior Features
| Building Fireplace Present | False |
|---|---|
| Building Heating Type | Forced air |
| Building Heating Fuel | Propane |
| Basement Development | Finished,Partially finished |
| Basement Type | N/A (Finished), N/A, Full, N/A, N/A (Partially finished) |
| Construction Style Attachment | Detached |
| Living Area Range | 1500 |
| Bedrooms | 3 |
Exterior Features
| Structure | Deck, Shed, Outbuilding, Workshop |
|---|---|
| Landscape Features | Landscaped |
| Sewer | Septic System |
| Exterior Finish | Wood |
Room Details
| Room | Dimensions | Level | Flooring | Details |
|---|---|---|---|---|
| Bedroom | 3.91 m x 2.97 m | Main level | 2.97 m | |
| Dining room | 2.38 m x 3.75 m | Main level | 3.75 m | |
| Family room | 3.91 m x 5.06 m | Main level | 5.06 m | |
| Kitchen | 2.41 m x 3.99 m | Main level | 3.99 m | |
| Laundry room | 2.29 m x 1.83 m | Second level | 1.83 m | |
| Living room | 4.04 m x 4.19 m | Main level | 4.19 m | |
| Other | 3.76 m x 1.77 m | Lower level | 1.77 m | |
| Primary Bedroom | 4.09 m x 4.42 m | Second level | 4.42 m | |
| Recreational, Games room | 3.63 m x 6.27 m | Lower level | 6.27 m | |
| Utility room | 4.95 m x 3.02 m | Lower level | 3.02 m | |
| Workshop | 3.99 m x 2.97 m | Lower level | 2.97 m |
Amenities
- Views
- New Construction
- Adult 55+
- Lease To Own
- No Strata Fees
- Furnished
- Primary On Main
- Air Conditioning
- Seller Finance
- Green
- Fixer Upper
- Horse
- Golf
- Fireplace
- Deck
- Garage
- Basement
- Pool

Property vs Single Family Average in K0K 3C0
Price
In The Neighbourhood
Stirling-Rawdon (Rawdon Ward)
$ 2,650
- Type
- Single Family
- Rooms
- 3 Beds + 2 Baths
CENTURY 21 PERCY FULTON LTD.
Primary On Main
Stirling-Rawdon (Rawdon Ward)
$ 474,900
- Type
- Single Family
- Rooms
- 5 Beds + 1.5 Baths
MCCAFFREY REALTY INC., BROKERAGE
Waterfront
Stirling-Rawdon (Rawdon Ward)
$ 579,000
- Type
- Single Family
- Rooms
- 3 Beds + 1 Baths
RIGHT AT HOME REALTY
Stirling-Rawdon (Rawdon Ward)
$ 350,000
- Type
- Single Family
- Rooms
- 3 Beds + 1 Baths
Ball Real Estate Inc.
Primary On Main
Stirling-Rawdon (Rawdon Ward)
$ 639,900
- Type
- Single Family
- Rooms
- 3 Beds + 2.5 Baths
ONE PERCENT REALTY LTD.
Waterfront
Stirling-Rawdon (Rawdon Ward)
$ 359,500
- Type
- Single Family
- Rooms
- 2 Beds + 1.5 Baths
ROYAL LEPAGE TERREQUITY REALTY
Water Views
Stirling-Rawdon (Rawdon Ward)
$ 699,000
- Type
- Single Family
- Rooms
- 3 Beds + 1 Baths
Royal Lepage Proalliance Realty
Waterfront
Stirling-Rawdon (Rawdon Ward)
$ 699,500
- Type
- Single Family
- Rooms
- 2 Beds + 3 Baths
RE/MAX Rouge River Realty Ltd.
Stirling-Rawdon (Rawdon Ward)
$ 579,000
- Type
- Single Family
- Rooms
- 3 Beds + 1 Baths
Royal Lepage Proalliance Realty
Water Views
Stirling-Rawdon (Rawdon Ward)
$ 749,900
- Type
- Single Family
- Rooms
- 3 Beds + 1.5 Baths
Exit Realty Group
Primary On Main
Stirling-Rawdon (Rawdon Ward)
$ 999,900
- Type
- Single Family
- Rooms
- 5 Beds + 3 Baths
ICI SOURCE REAL ASSET SERVICES INC.
Golf Course
Stirling-Rawdon (Rawdon Ward)
$ 835,900
- Type
- Single Family
- Rooms
- 3 Beds + 2 Baths
Royal Lepage Proalliance Realty

 Data provided by the Ontario Regional Technology & Information Systems. The information is deemed reliable, but is not guaranteed. Not intended to solicit buyers or sellers, landlords or tenants currently under contract.
The trademarks REALTOR®, REALTORS® and the REALTOR® logo are controlled by The Canadian Real Estate Association (CREA) and identify real estate professionals who are members of CREA. The trademarks MLS®, Multiple Listing Service® and the associated logos are owned
Data provided by the Ontario Regional Technology & Information Systems. The information is deemed reliable, but is not guaranteed. Not intended to solicit buyers or sellers, landlords or tenants currently under contract.
The trademarks REALTOR®, REALTORS® and the REALTOR® logo are controlled by The Canadian Real Estate Association (CREA) and identify real estate professionals who are members of CREA. The trademarks MLS®, Multiple Listing Service® and the associated logos are owned