
Waterfront - Primary on Main
Address
299 Swinburne Lane, Stirling-Rawdon (Rawdon Ward), ON
Price
$ 359,500
Property Attributes
- ID#X13721664
- TypeSingle Family
- Listing Status Active
- MunicipalityStirling-Rawdon (Rawdon Ward)
- CityStirling-Rawdon (Rawdon Ward)
- AreaRawdon Ward
- NeighbourhoodRawdon Ward
- Postal CodeK0K 2M0
- StyleBungalow
- Price$ 359,500
- Bedrooms2
- Bathrooms1
- Half Bathrooms1
Data Source:
Canadian Real Estate Association (CREA)
Property Description
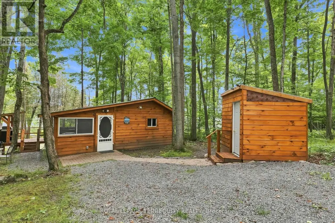
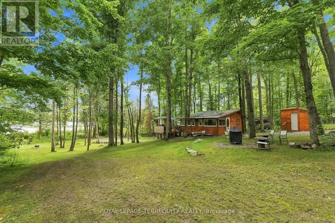
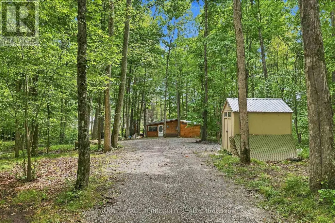
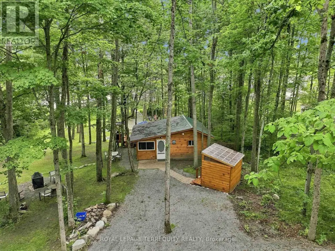
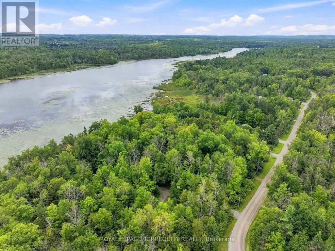
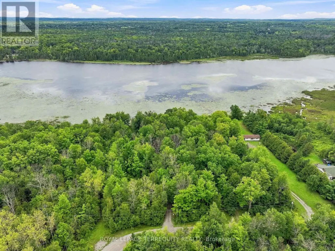
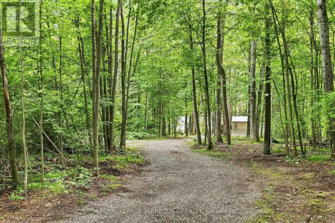
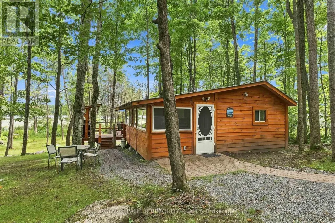
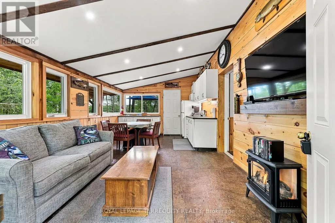
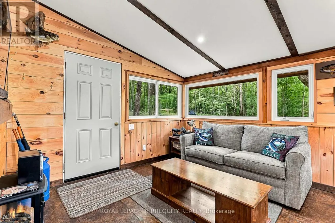
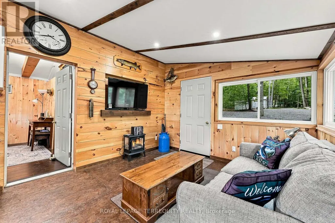
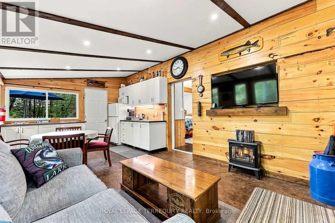
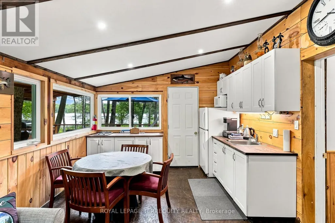
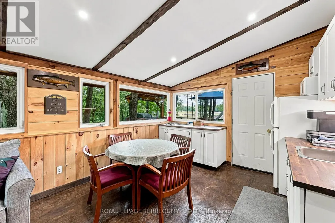
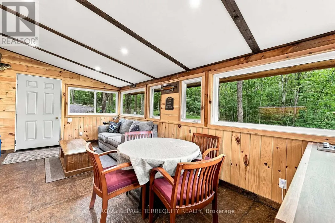
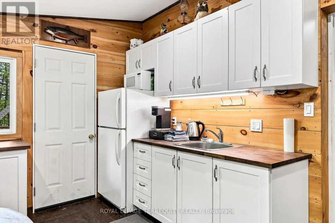
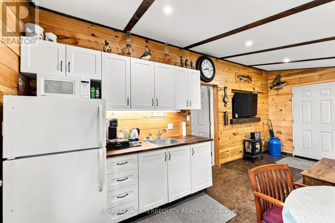
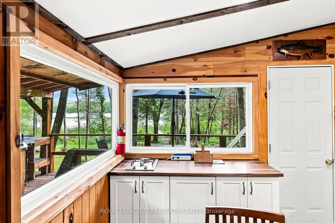
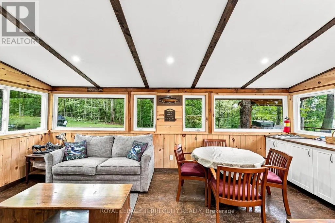
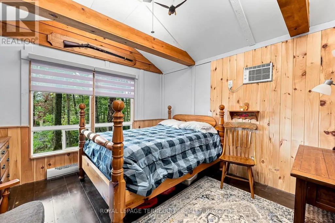
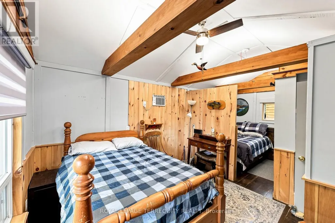
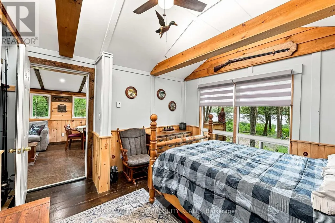
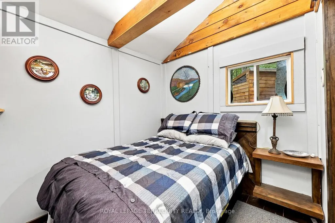
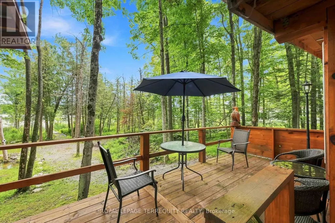
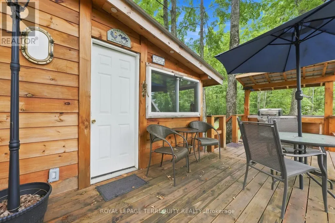
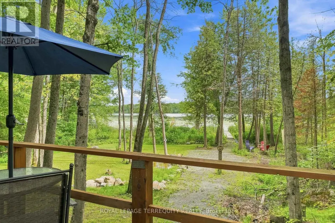
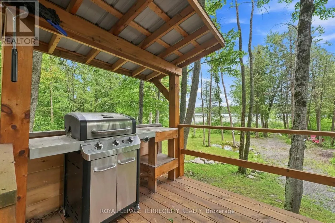
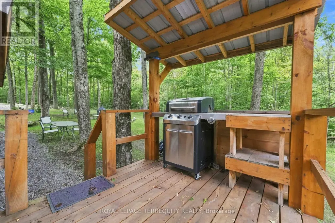
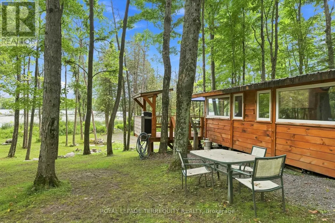
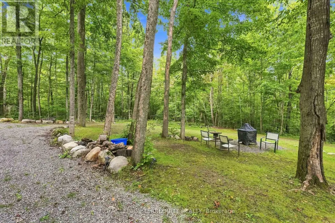
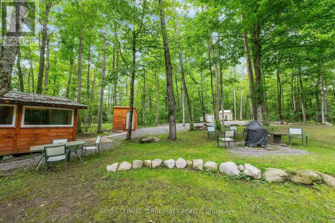
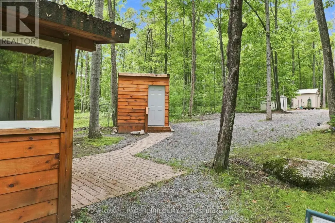
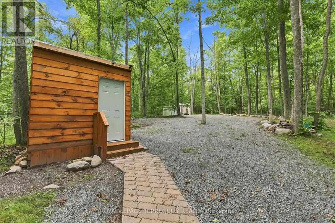
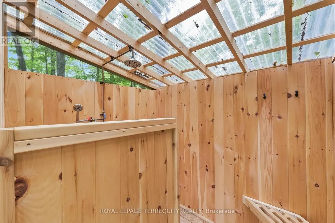
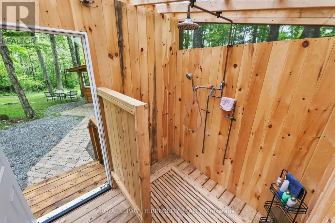
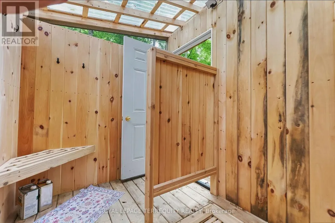
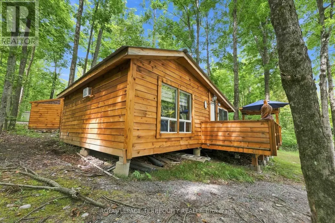
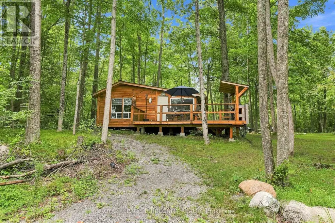
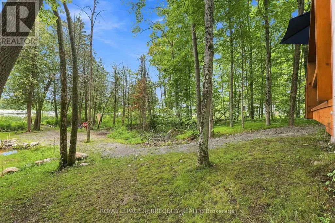
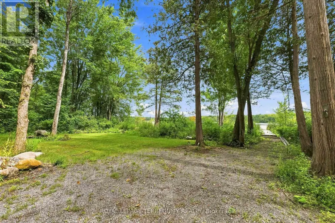
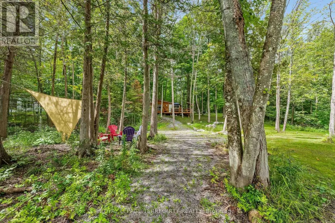
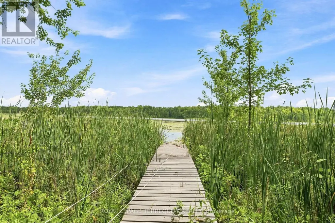
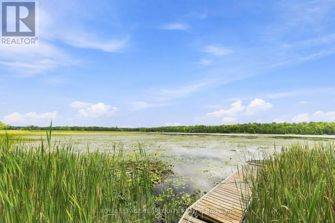
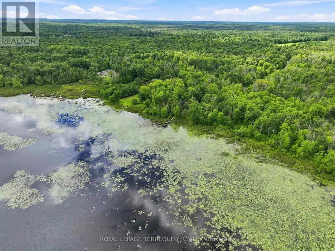
Welcome to your own private retreat on Rylstone Lake, known for its great fishing, peaceful surroundings and natural beauty. Set on approximately 0.775 acres with approximately 35.31 metres of direct waterfront, this property offers an incredible setting to relax, entertain and enjoy life by the water, with zoning that permits a single detached dwelling and the opportunity to build your own in the future. The property currently features a charming 2-bedroom seasonal bungalow equipped with baseboard heating, an electric fireplace and wall-unit air conditioning, providing a comfortable home base for weekends and time at the lake. Step outside to the deck overlooking the water, rinse off in the newer spa-like outdoor shower, gather around the dedicated fire pit area, or head down to your private docking area for an afternoon of fishing and fun on the lake. Important infrastructure improvements add even more value. Significant electrical upgrades were completed in 2023, including a 200-amp electrical service panel and buried hydro line. The property also features a well drilled to a depth of 69 feet with 63 feet of pipe installed. The naturally treed shoreline creates a private, peaceful backdrop while maintaining direct access to the lake. Located just a short drive from Marmora and Highway 7, you can enjoy the tranquility of waterfront living without giving up convenient access to everyday essentials. Whether you're looking for a weekend escape, a place to spend summers by the lake, or a waterfront property with exciting future potential, this Rylstone Lake retreat offers a rare opportunity to enjoy it today while imagining what it could become tomorrow. (id:7434)
General Features
| Features | Wooded area, Irregular lot size |
|---|---|
| Easement | Unknown |
| Community Features | Fishing |
| Property Type | Single Family |
| Zoning Description | LSR |
| CommunityName | Rawdon Ward |
| Amenities | Park, Schools |
| Building Amenities | Fireplace(s) |
| Building Architectural Style | Bungalow |
| Building Cooling Type | Wall unit |
| Location Description | Cross Streets: County Road 50/13th Line East. ** Directions: County Road 50 from Campbellford to 13th Line East to Allans Mills Road, Right onto Swinburne Road follow to Swinburne Lane. |
| Parking Space Total | 4 |
| Foundation Type | Wood/Piers |
| Building Type | House |
| Ownership Type | Freehold |
| Building.StoriesTotal | 1 |
Interior Features
| Building Fireplace Present | True |
|---|---|
| Building Heating Type | Baseboard heaters |
| Building Heating Fuel | Electric |
| Basement Type | None |
| Construction Style Attachment | Detached |
| Construction Style | Seasonal |
| Bedrooms | 2 |
Exterior Features
| Structure | Deck, Shed |
|---|---|
| Water Front Name | Rylstone Lake |
| Water Front Type | Waterfront on lake |
| ViewType | Lake view, Direct Water View |
| Land Amenities | Park, Schools |
| Exterior Finish | Wood |
Room Details
| Room | Dimensions | Level | Flooring | Details |
|---|---|---|---|---|
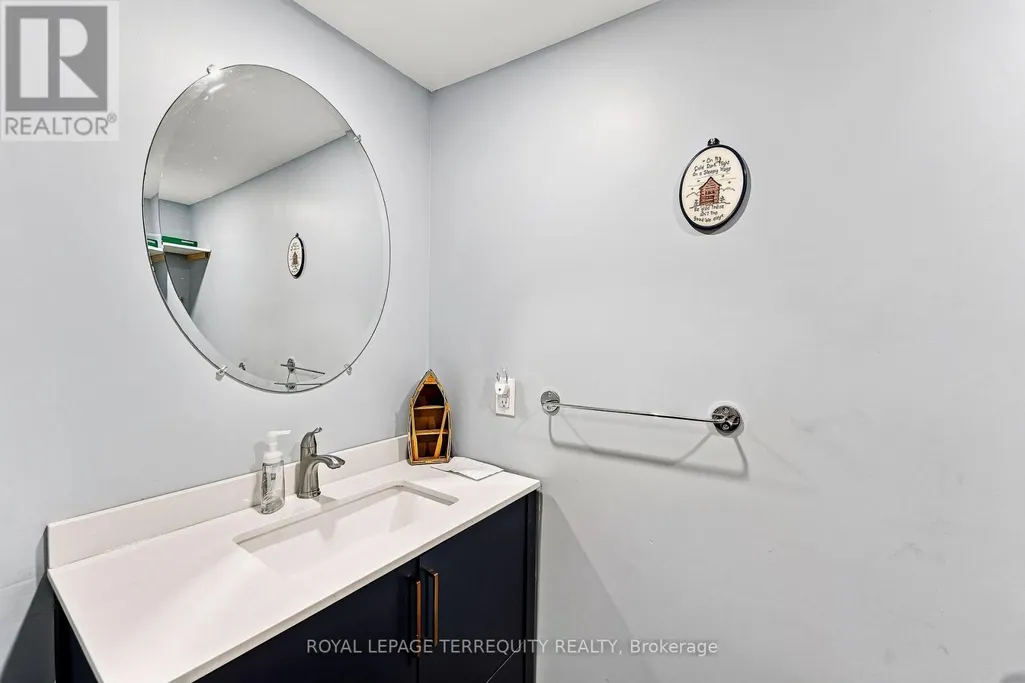
| Bathroom | 1.07 m x 2.34 m | Main level | 2.34 m | |
| Bedroom | 3.45 m x 3.4 m | Main level | 3.4 m | |
| Kitchen | 3.41 m x 2.84 m | Main level | 2.84 m | |
| Living room | 3.41 m x 3.08 m | Main level | 3.08 m | |
| Primary Bedroom | 2.29 m x 2.24 m | Main level | 2.24 m |
Amenities
- Views
- New Construction
- Adult 55+
- Lease To Own
- No Strata Fees
- Furnished
- Primary On Main
- Air Conditioning
- Seller Finance
- Green
- Fixer Upper
- Horse
- Golf
- Fireplace
- Deck
- Garage
- Basement
- Pool

Property vs Single Family Average in K0K 2M0
Price
In The Neighbourhood
Stirling-Rawdon (Rawdon Ward)
$ 2,650
- Type
- Single Family
- Rooms
- 3 Beds + 2 Baths
CENTURY 21 PERCY FULTON LTD.
Primary On Main
Stirling-Rawdon (Rawdon Ward)
$ 474,900
- Type
- Single Family
- Rooms
- 5 Beds + 1.5 Baths
MCCAFFREY REALTY INC., BROKERAGE
Waterfront
Stirling-Rawdon (Rawdon Ward)
$ 579,000
- Type
- Single Family
- Rooms
- 3 Beds + 1 Baths
RIGHT AT HOME REALTY
Stirling-Rawdon (Rawdon Ward)
$ 598,900
- Type
- Single Family
- Rooms
- 3 Beds + 3 Baths
Royal Lepage Proalliance Realty
Stirling-Rawdon (Rawdon Ward)
$ 350,000
- Type
- Single Family
- Rooms
- 3 Beds + 1 Baths
Ball Real Estate Inc.
Primary On Main
Stirling-Rawdon (Rawdon Ward)
$ 639,900
- Type
- Single Family
- Rooms
- 3 Beds + 2.5 Baths
ONE PERCENT REALTY LTD.
Water Views
Stirling-Rawdon (Rawdon Ward)
$ 699,000
- Type
- Single Family
- Rooms
- 3 Beds + 1 Baths
Royal Lepage Proalliance Realty
Waterfront
Stirling-Rawdon (Rawdon Ward)
$ 699,500
- Type
- Single Family
- Rooms
- 2 Beds + 3 Baths
RE/MAX Rouge River Realty Ltd.
Stirling-Rawdon (Rawdon Ward)
$ 579,000
- Type
- Single Family
- Rooms
- 3 Beds + 1 Baths
Royal Lepage Proalliance Realty
Water Views
Stirling-Rawdon (Rawdon Ward)
$ 749,900
- Type
- Single Family
- Rooms
- 3 Beds + 1.5 Baths
Exit Realty Group
Primary On Main
Stirling-Rawdon (Rawdon Ward)
$ 999,900
- Type
- Single Family
- Rooms
- 5 Beds + 3 Baths
ICI SOURCE REAL ASSET SERVICES INC.
Golf Course
Stirling-Rawdon (Rawdon Ward)
$ 835,900
- Type
- Single Family
- Rooms
- 3 Beds + 2 Baths
Royal Lepage Proalliance Realty

 Data provided by the Ontario Regional Technology & Information Systems. The information is deemed reliable, but is not guaranteed. Not intended to solicit buyers or sellers, landlords or tenants currently under contract.
The trademarks REALTOR®, REALTORS® and the REALTOR® logo are controlled by The Canadian Real Estate Association (CREA) and identify real estate professionals who are members of CREA. The trademarks MLS®, Multiple Listing Service® and the associated logos are owned
Data provided by the Ontario Regional Technology & Information Systems. The information is deemed reliable, but is not guaranteed. Not intended to solicit buyers or sellers, landlords or tenants currently under contract.
The trademarks REALTOR®, REALTORS® and the REALTOR® logo are controlled by The Canadian Real Estate Association (CREA) and identify real estate professionals who are members of CREA. The trademarks MLS®, Multiple Listing Service® and the associated logos are owned