







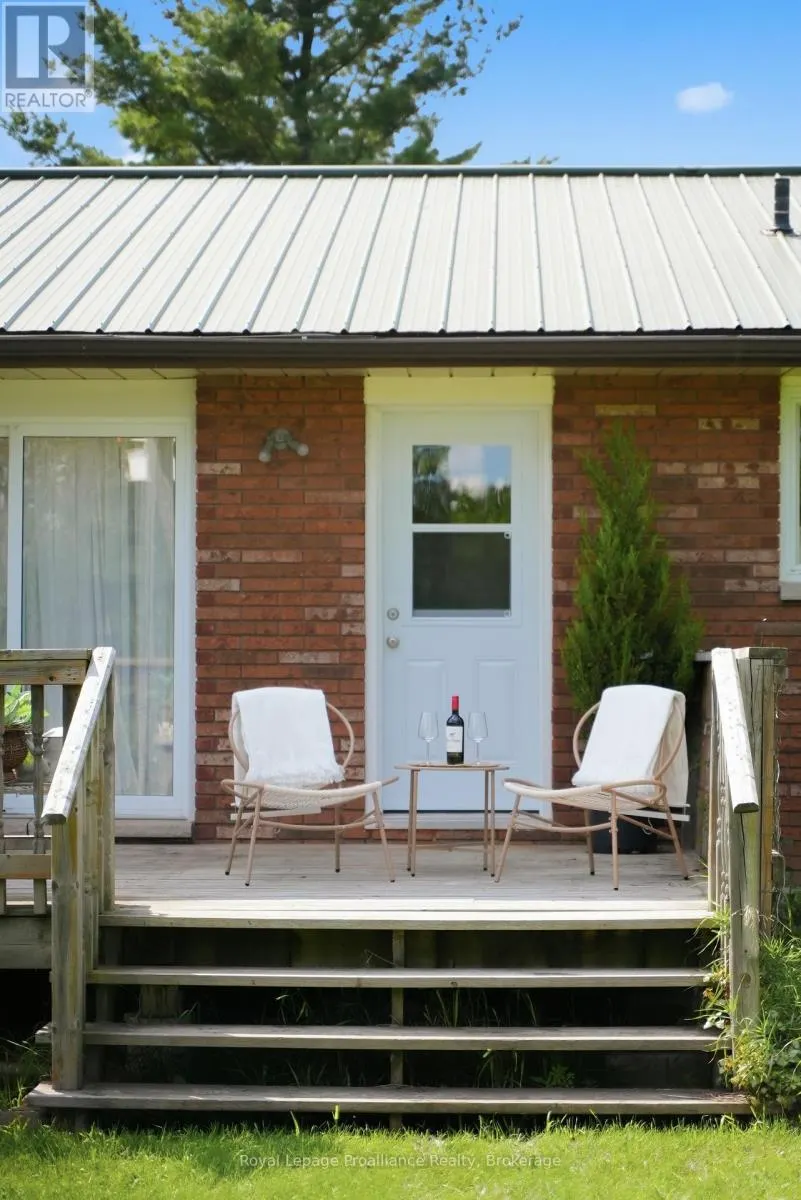
Address
393 Kings Mill Road, Stirling-Rawdon (Rawdon Ward), ON
Price
$ 579,000
Property Attributes
- ID#X13688494
- TypeSingle Family
- Listing Status Active
- MunicipalityStirling-Rawdon (Rawdon Ward)
- CityStirling-Rawdon (Rawdon Ward)
- AreaRawdon Ward
- NeighbourhoodRawdon Ward
- Postal CodeK0K 3E0
- StyleBungalow
- Price$ 579,000
- Bedrooms3
- Bathrooms1
- Half Bathrooms0
Data Source:
Canadian Real Estate Association (CREA)
Property Description
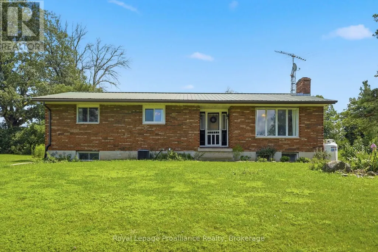
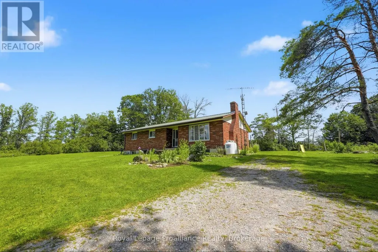
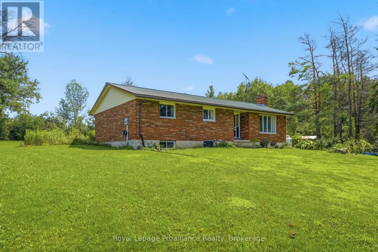
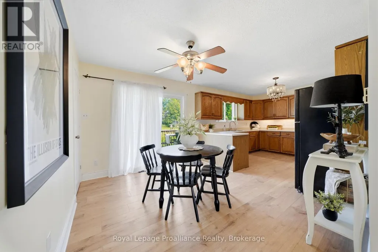
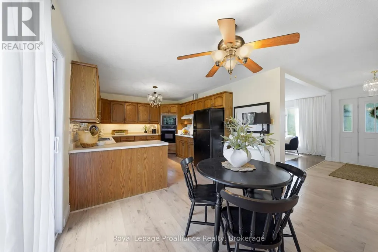
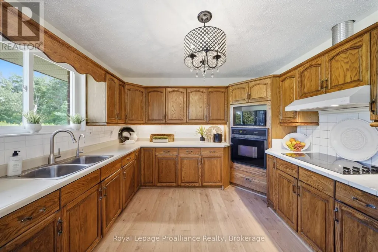
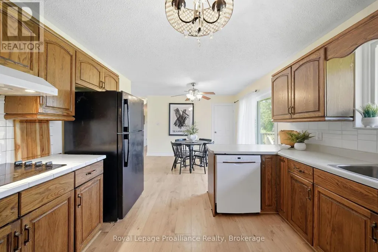
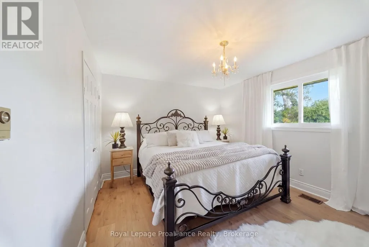
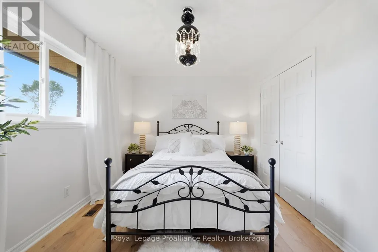
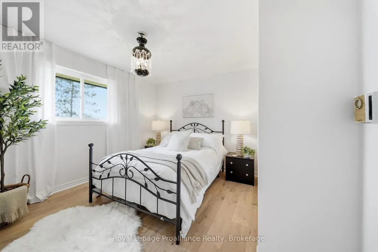
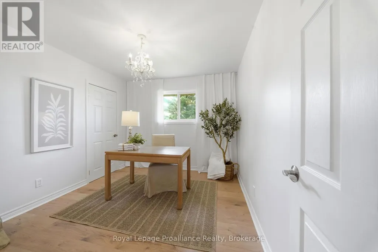
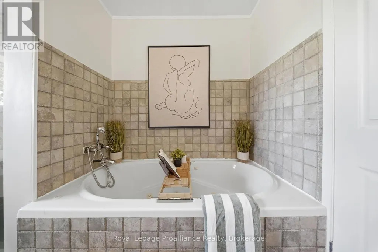
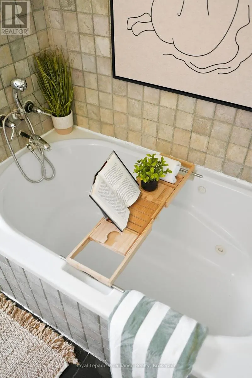
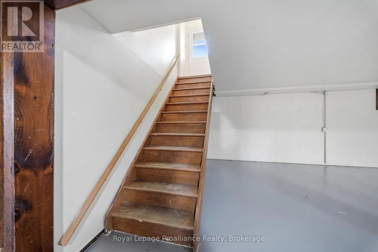
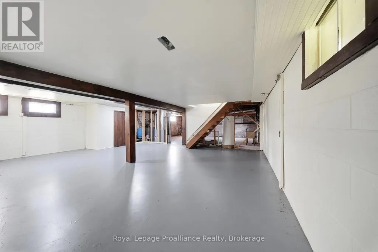
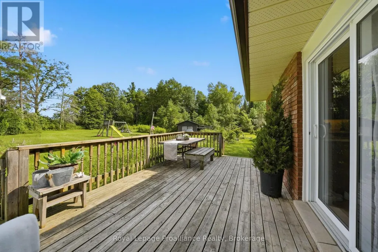
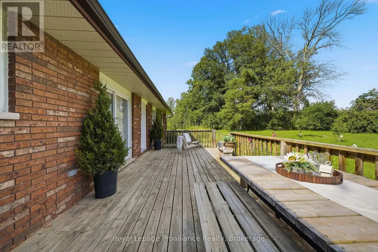
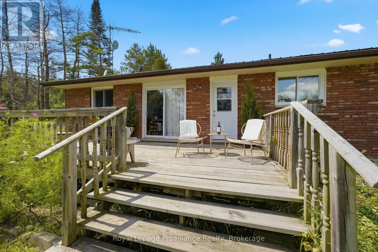
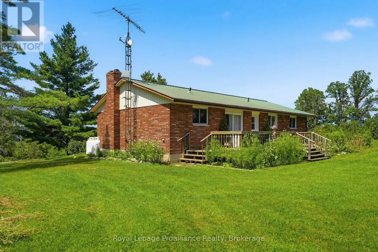
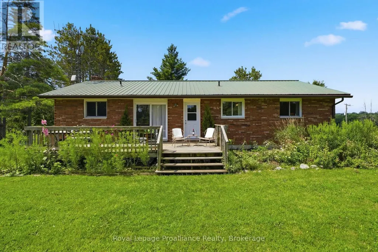
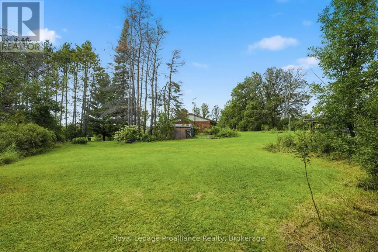
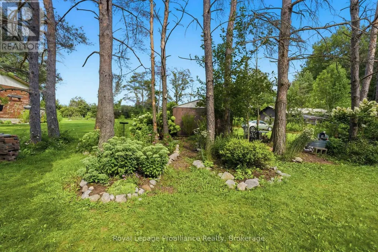
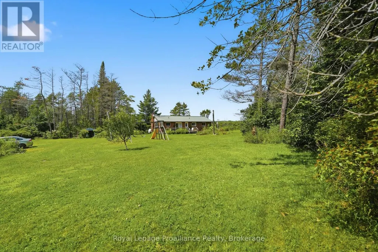
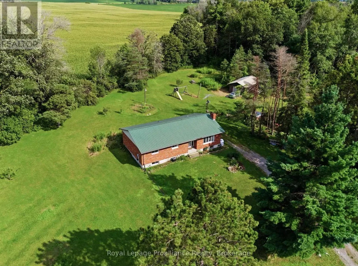
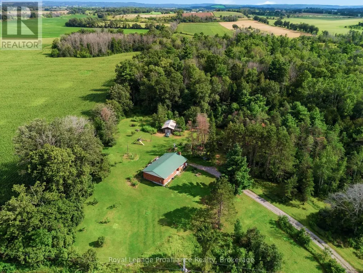
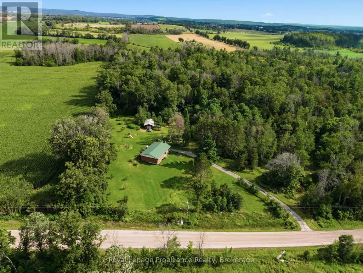
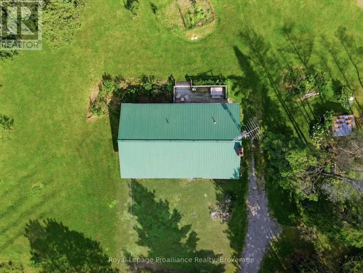
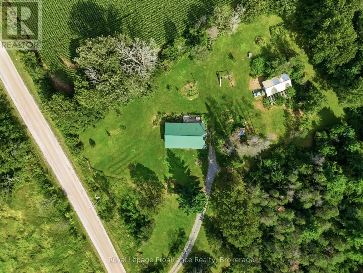
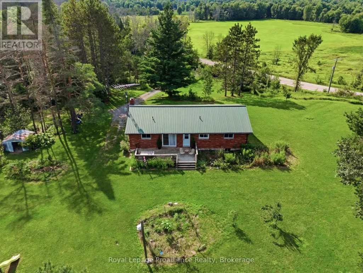
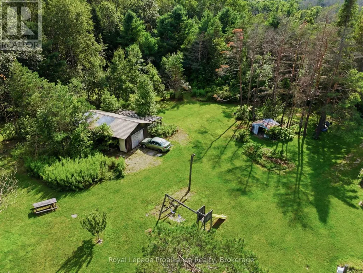
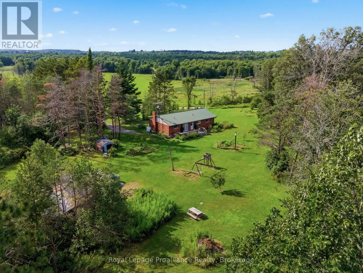
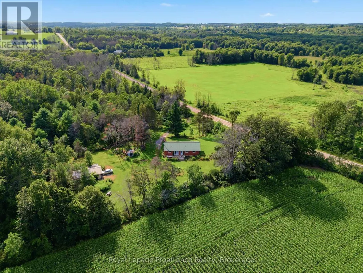
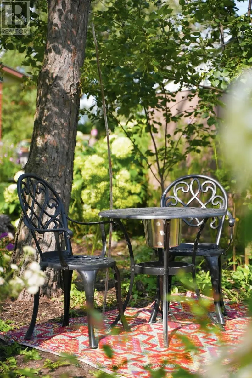
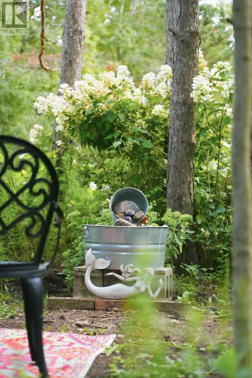
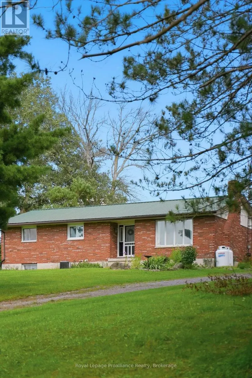
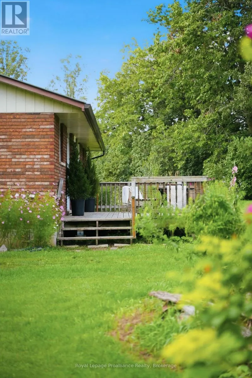
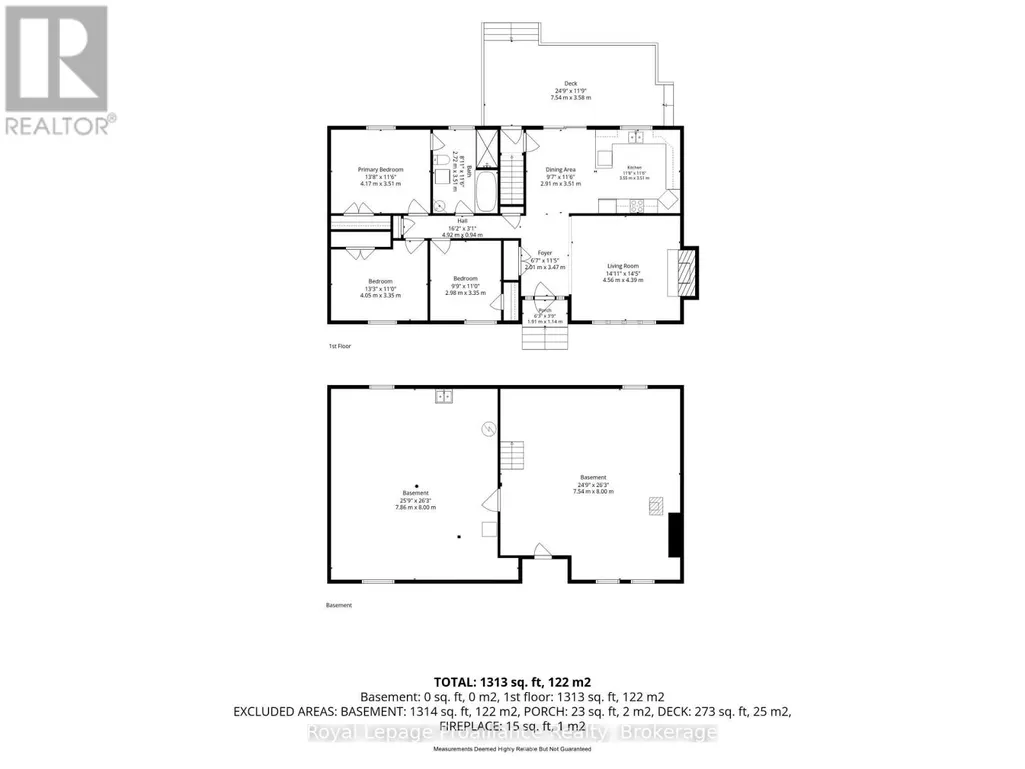
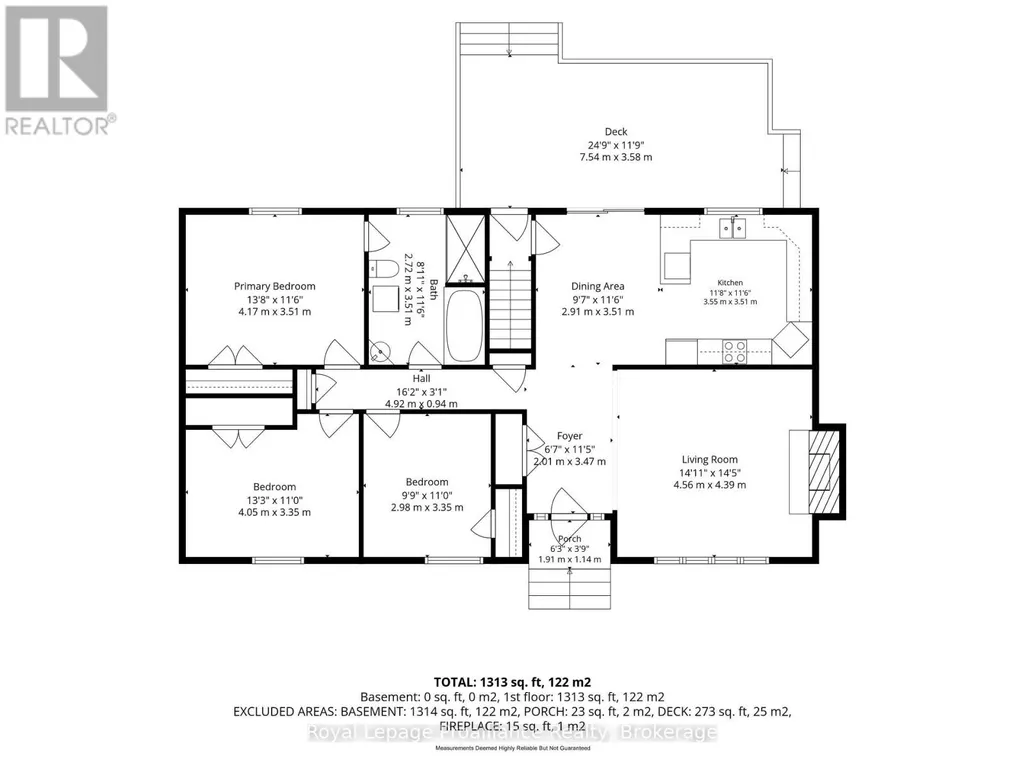
Escape to the country! At 393 Kings Mill RD you can enjoy the peace, privacy and space this inviting all brick bungalow has to offer. With over 1,300 sq. ft. of finished living space on the main floor, plus an additional 1,300 sq. ft. basement with both interior access and a separate exterior entrance, this home offers plenty of room to live, work and grow. Inside, you'll find updated laminate flooring throughout, including rich dark oak flooring in the living room, where a beautiful stone fireplace creates a warm and welcoming focal point. The spacious spa-like bathroom features convenient main-floor laundry and private access from the primary bedroom. With generous bedroom closets, a linen closet, broom closet and front entry closet there is ample storage throughout. Recent improvements include new bedroom and kitchen windows, interior doors, closet doors, hardware, chandeliers, a steel roof, new eavestroughs and a new well water pump. Comfort is covered year-round with a high-efficiency propane furnace and an attached air purification system and a full-size wood stove in the high-ceiling basement for cozy backup heat. The basement offers exciting potential for additional living space, a recreation area, workshop or multi-generational use. Outside, the property really sets itself apart with a detached industrial-metal workshop, partially insulated and complete with a cement floor, fluorescent lighting, its own hydro panel, vehicle access and space for approximately 1 cars. Originally designed for automotive and mechanical projects, it also includes a separate rear room and an attached barn-style lean-to offering possibilities for storage, hobbies or hobby farm use. Manicured wild flower gardens showcase a tranquil setting leading to the trail cut woods around the property. Having a short drive to Stirling providing you with all amenities and seconds from the Trans Canada Trail, this property offers the freedom and versatility of country living with room to grow. (id:7434)
General Features
| Features | Wooded area, Irregular lot size, Carpet Free, Sump Pump |
|---|---|
| Community Features | School Bus |
| Property Type | Single Family |
| Zoning Description | RU |
| CommunityName | Rawdon Ward |
| Building Age | 31 to 50 years |
| Building Amenities | Fireplace(s) |
| Building Appliances | Oven - Built-In, Water Heater, Water Treatment, Dishwasher, Dryer, Oven, Stove, Washer, Refrigerator |
| Building Architectural Style | Bungalow |
| Building Cooling Type | Central air conditioning |
| Location Description | Cross Streets: Stirling Marmora RD. ** Directions: From Stirling head north on Stirling Marmora Road to Kings Mill. |
| Parking Space Total | 5 |
| Foundation Type | Concrete |
| Building Type | House |
| Ownership Type | Freehold |
| Building.StoriesTotal | 1 |
Interior Features
| Building Fireplace Present | True |
|---|---|
| Building Fireplace Total | 2 |
| Building Heating Type | Forced air |
| Building Heating Fuel | Propane, Wood |
| Basement Type | Full |
| Construction Style Attachment | Detached |
| Living Area Range | 1100 |
| Bedrooms | 3 |
Exterior Features
| Structure | Shed |
|---|---|
| Sewer | Septic System |
| Exterior Finish | Brick |
Room Details
| Room | Dimensions | Level | Flooring | Details |
|---|---|---|---|---|
| Bathroom | 2.72 m x 3.51 m | Main level | 3.51 m | |
| Bedroom | 2.98 m x 3.35 m | Main level | 3.35 m | |
| Dining room | 2.92 m x 3.51 m | Main level | 3.51 m | |
| Kitchen | 3.55 m x 3.51 m | Main level | 3.51 m | |
| Living room | 4.56 m x 4.39 m | Main level | 4.39 m |
Amenities
- Views
- New Construction
- Adult 55+
- Lease To Own
- No Strata Fees
- Furnished
- Primary On Main
- Air Conditioning
- Seller Finance
- Green
- Fixer Upper
- Horse
- Golf
- Fireplace
- Deck
- Garage
- Basement
- Pool

Property vs Single Family Average in K0K 3E0
Price
In The Neighbourhood
Stirling-Rawdon (Rawdon Ward)
$ 2,650
- Type
- Single Family
- Rooms
- 3 Beds + 2 Baths
CENTURY 21 PERCY FULTON LTD.
Primary On Main
Stirling-Rawdon (Rawdon Ward)
$ 474,900
- Type
- Single Family
- Rooms
- 5 Beds + 1.5 Baths
MCCAFFREY REALTY INC., BROKERAGE
Waterfront
Stirling-Rawdon (Rawdon Ward)
$ 579,000
- Type
- Single Family
- Rooms
- 3 Beds + 1 Baths
RIGHT AT HOME REALTY
Stirling-Rawdon (Rawdon Ward)
$ 598,900
- Type
- Single Family
- Rooms
- 3 Beds + 3 Baths
Royal Lepage Proalliance Realty
Stirling-Rawdon (Rawdon Ward)
$ 350,000
- Type
- Single Family
- Rooms
- 3 Beds + 1 Baths
Ball Real Estate Inc.
Primary On Main
Stirling-Rawdon (Rawdon Ward)
$ 639,900
- Type
- Single Family
- Rooms
- 3 Beds + 2.5 Baths
ONE PERCENT REALTY LTD.
Waterfront
Stirling-Rawdon (Rawdon Ward)
$ 359,500
- Type
- Single Family
- Rooms
- 2 Beds + 1.5 Baths
ROYAL LEPAGE TERREQUITY REALTY
Water Views
Stirling-Rawdon (Rawdon Ward)
$ 699,000
- Type
- Single Family
- Rooms
- 3 Beds + 1 Baths
Royal Lepage Proalliance Realty
Waterfront
Stirling-Rawdon (Rawdon Ward)
$ 699,500
- Type
- Single Family
- Rooms
- 2 Beds + 3 Baths
RE/MAX Rouge River Realty Ltd.
Water Views
Stirling-Rawdon (Rawdon Ward)
$ 749,900
- Type
- Single Family
- Rooms
- 3 Beds + 1.5 Baths
Exit Realty Group
Primary On Main
Stirling-Rawdon (Rawdon Ward)
$ 999,900
- Type
- Single Family
- Rooms
- 5 Beds + 3 Baths
ICI SOURCE REAL ASSET SERVICES INC.
Golf Course
Stirling-Rawdon (Rawdon Ward)
$ 835,900
- Type
- Single Family
- Rooms
- 3 Beds + 2 Baths
Royal Lepage Proalliance Realty

 Data provided by the Ontario Regional Technology & Information Systems. The information is deemed reliable, but is not guaranteed. Not intended to solicit buyers or sellers, landlords or tenants currently under contract.
The trademarks REALTOR®, REALTORS® and the REALTOR® logo are controlled by The Canadian Real Estate Association (CREA) and identify real estate professionals who are members of CREA. The trademarks MLS®, Multiple Listing Service® and the associated logos are owned
Data provided by the Ontario Regional Technology & Information Systems. The information is deemed reliable, but is not guaranteed. Not intended to solicit buyers or sellers, landlords or tenants currently under contract.
The trademarks REALTOR®, REALTORS® and the REALTOR® logo are controlled by The Canadian Real Estate Association (CREA) and identify real estate professionals who are members of CREA. The trademarks MLS®, Multiple Listing Service® and the associated logos are owned