
Address
943 Mayfair Crescent, Kingston (South of Taylor-Kidd Blvd), ON
Price
$ 679,900
Property Attributes
- ID#X13752286
- TypeSingle Family
- Listing Status Active
- MunicipalityKingston (South of Taylor-Kidd Blvd)
- CityKingston (South of Taylor-Kidd Blvd)
- Area37 - South of Taylor-Kidd Blvd
- Neighbourhood37 - South of Taylor-Kidd Blvd
- Postal CodeK7M 5S5
- Style
- Price$ 679,900
- Bedrooms4+1
- Bathrooms2
- Half Bathrooms1
Data Source:
Canadian Real Estate Association (CREA)
Property Description
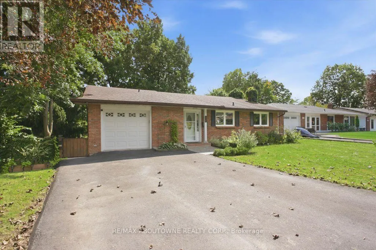
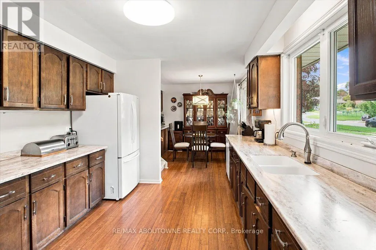
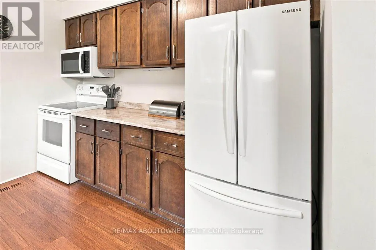
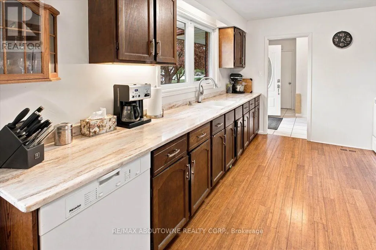
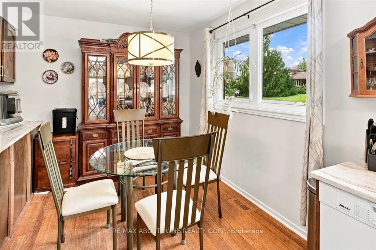
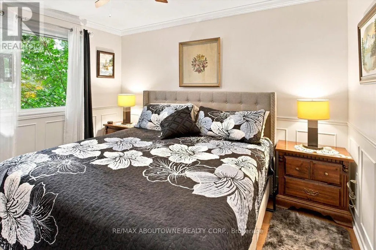
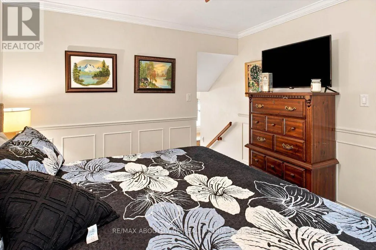
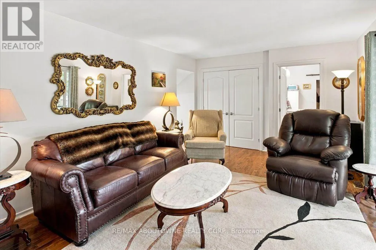
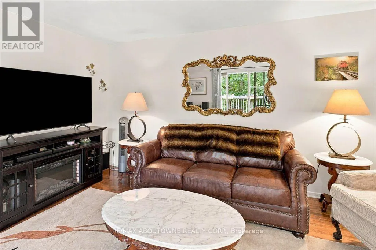
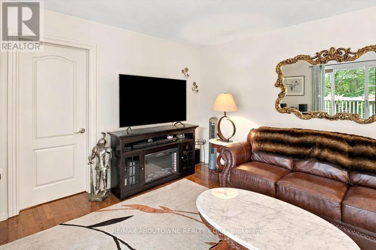
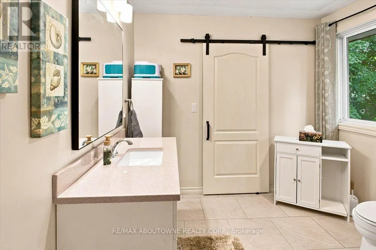
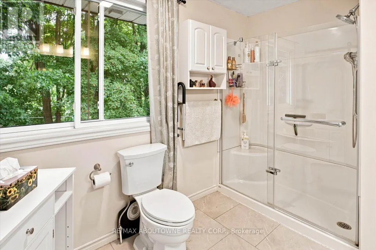
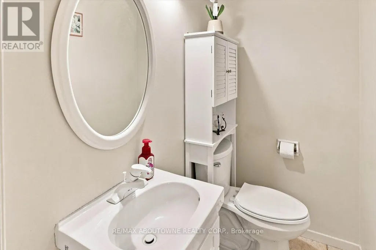
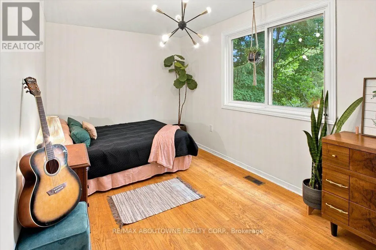
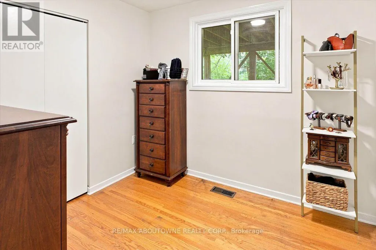
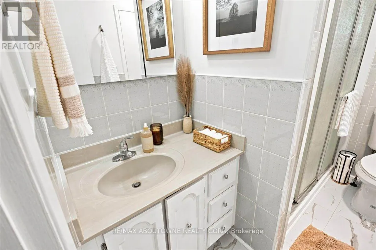
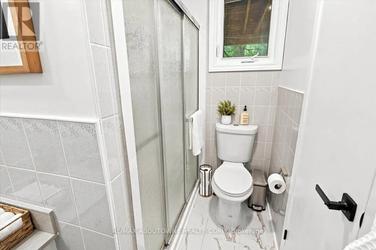
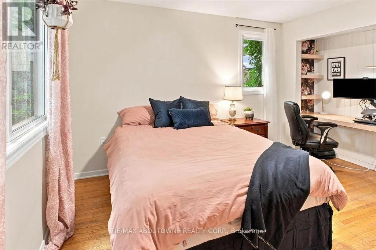
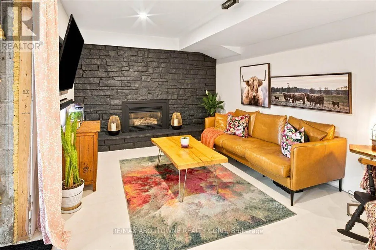
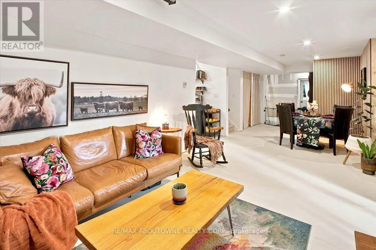
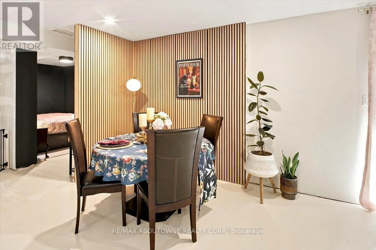
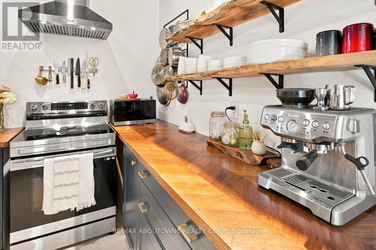
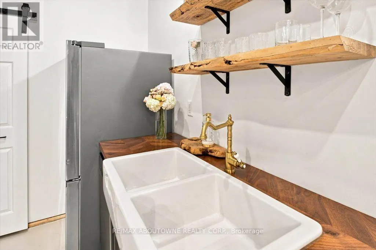
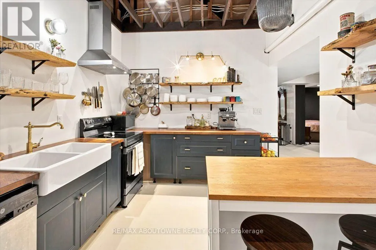
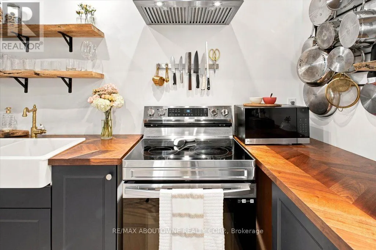
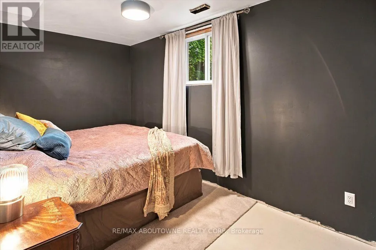
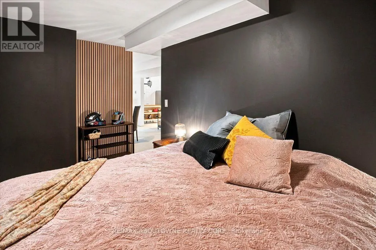
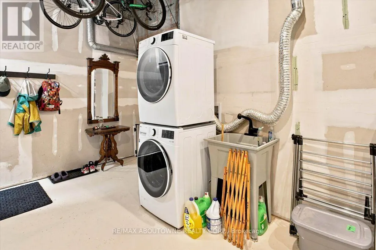
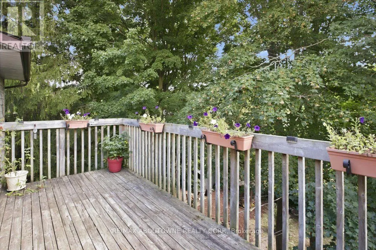
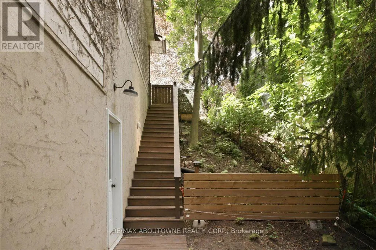
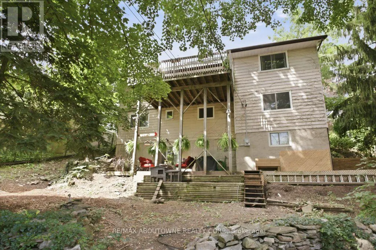
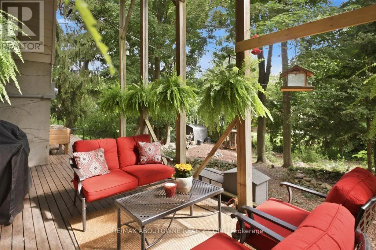
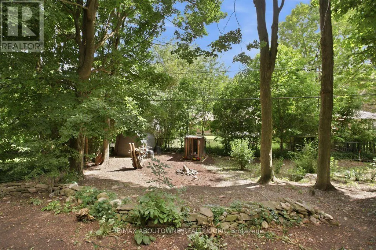
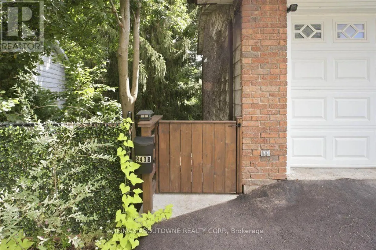
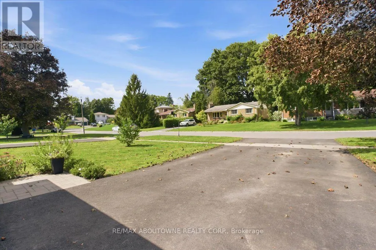
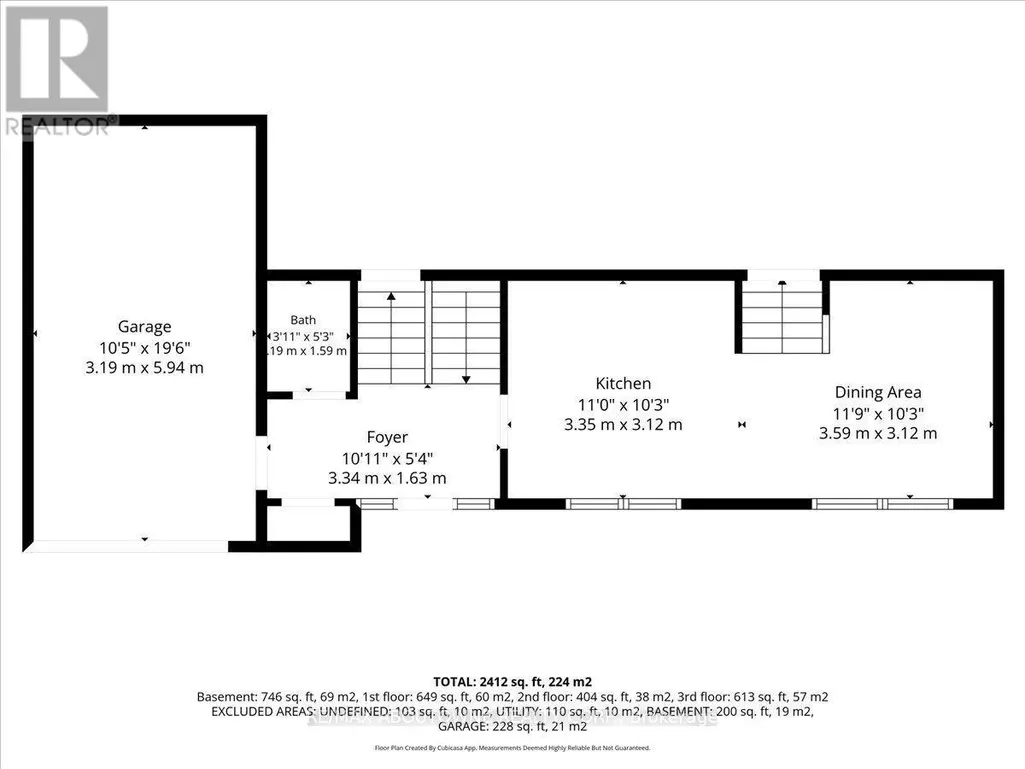
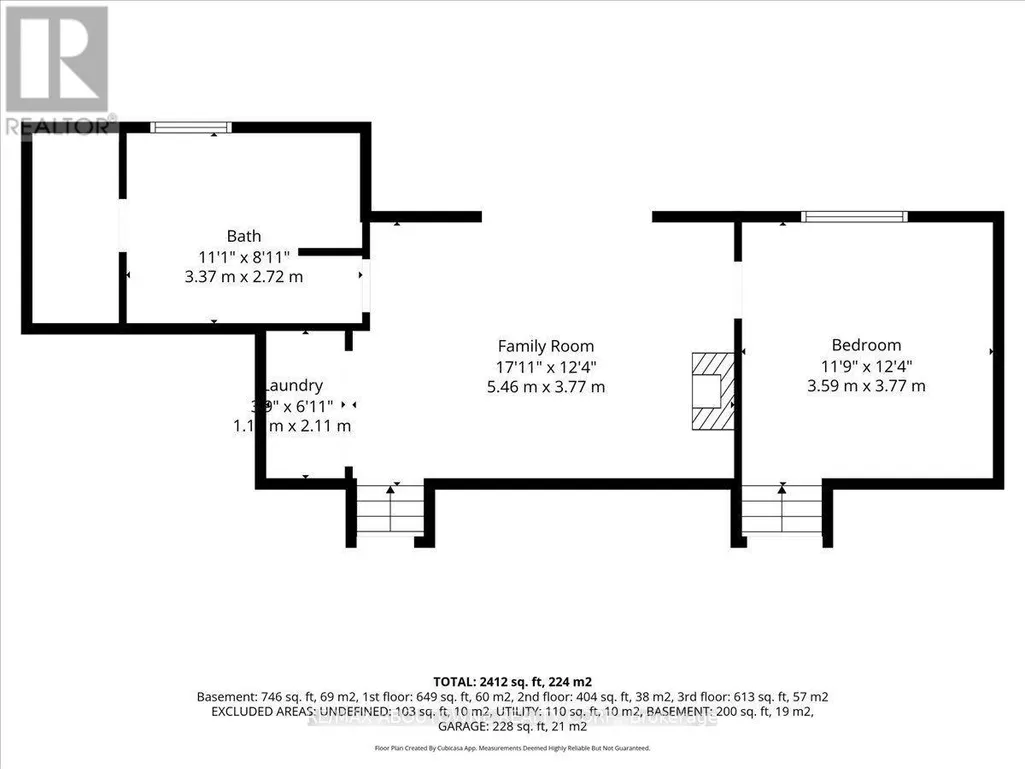
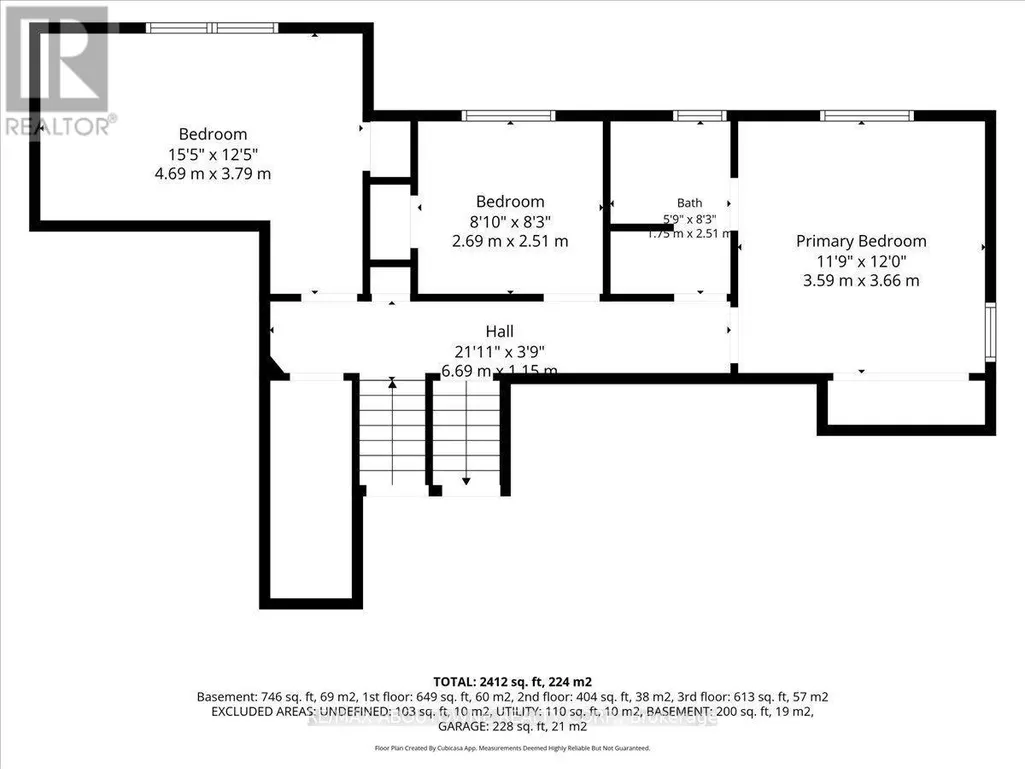
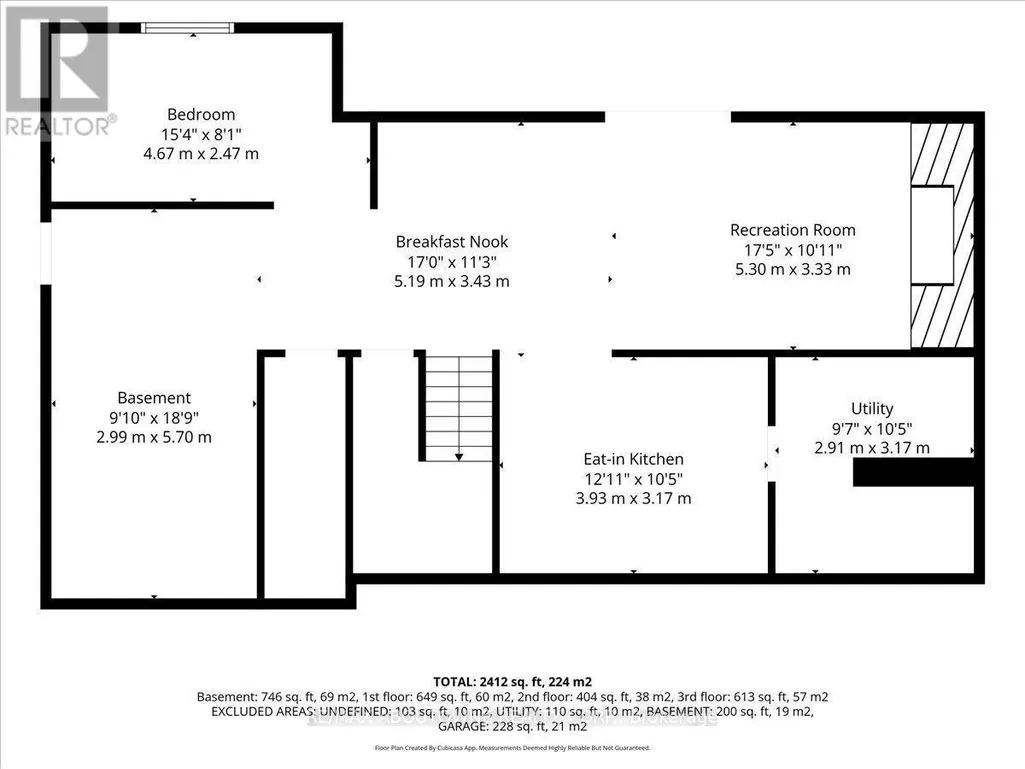
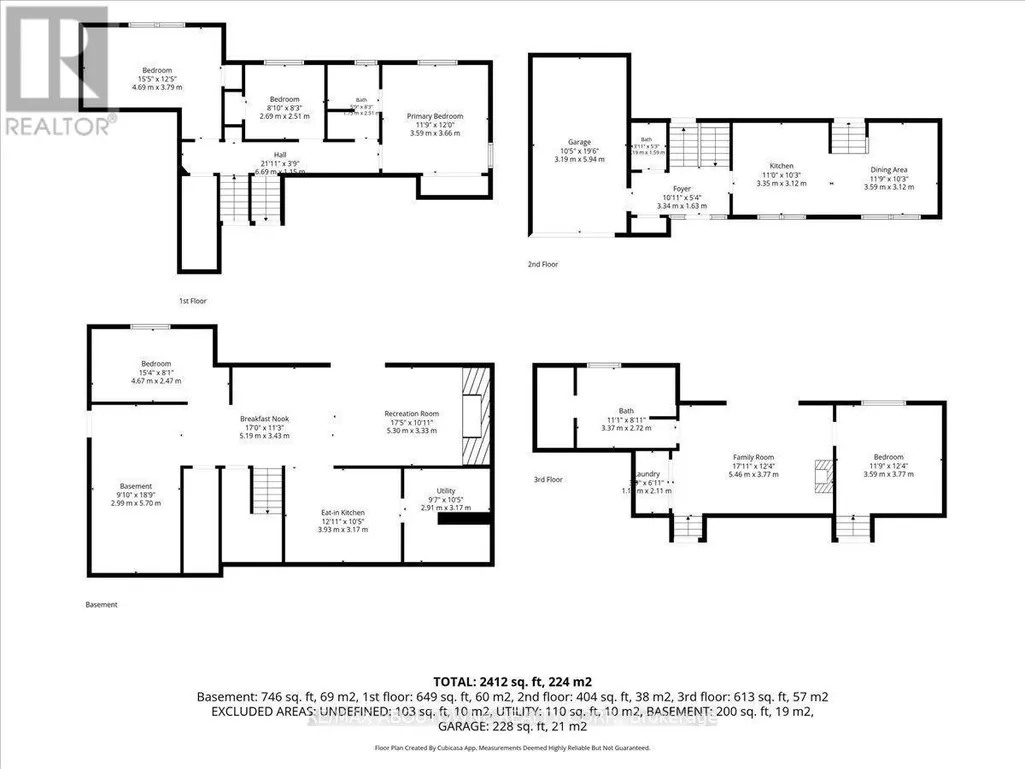
Attention Investors, Multi-generational Families & Savvy Buyers! Welcome to this incredibly versatile 5-bedroom, 2-kitchen back-split, set up like a duplex and zoned for up to a fourplex with proper fire separation (buyer to verify). Live in one unit and rent the other-or plan for future expansion! Main Level features a bright living/dining area, eat-in kitchen, walk out deck, 1 bedroom, and a 2 & 3 piece bath. The lower level offers a separate entrance, 4 bedrooms, a second kitchen, laundry, and a 3 piece bath-perfect for in-laws or tenants. Walk out from the lower level to a tranquil, park-like pie shaped backyard-ideal for morning coffee or evening entertaining. Both levels have their own laundry, plus an attached 1-car garage.Currently a spacious single-family in law suite home with income potential already in place. Don't miss this rare opportunity to own a property that adapts to your needs-today and tomorrow. (id:7434)
General Features
| Features | Wooded area, Sloping, In-Law Suite |
|---|---|
| Property Type | Single Family |
| Zoning Description | UR2 |
| CommunityName | 37 - South of Taylor-Kidd Blvd |
| Amenities | Public Transit |
| Building Age | 51 to 99 years |
| Building Amenities | Fireplace(s) |
| Building Appliances | Garage door opener remote(s), Water Heater, Dishwasher, Dryer, Freezer, Two stoves, Washer, Window Coverings, Two Refrigerators |
| Building Basement Features | Separate entrance, Walk out, Walk-up, Apartment in basement |
| Building Cooling Type | Central air conditioning |
| Location Description | Cross Streets: Taylor Kidd Blvd. & Bayridge Dr. ** Directions: ... |
| Parking Space Total | 3 |
| Foundation Type | Block |
| Building Type | House |
| Ownership Type | Freehold |
Interior Features
| Building Fireplace Present | True |
|---|---|
| Building Heating Type | Forced air |
| Building Heating Fuel | Natural gas |
| Basement Development | Partially finished |
| Basement Type | N/A, N/A (Partially finished), N/A, N/A, N/A, Full |
| Construction Style Attachment | Detached |
| Living Area Range | 1500 |
| Bedrooms | 4+1 |
Exterior Features
| Structure | Deck |
|---|---|
| Land Amenities | Public Transit |
| Sewer | Sanitary sewer |
| Exterior Finish | Aluminum siding |
| Fence Type | Fenced yard |
Amenities
- Views
- New Construction
- Adult 55+
- Lease To Own
- No Strata Fees
- Furnished
- Primary On Main
- Air Conditioning
- Seller Finance
- Green
- Fixer Upper
- Horse
- Golf
- Fireplace
- Deck
- Garage
- Basement
- Pool

Property vs Single Family Average in K7M 5S5
Price
In The Neighbourhood
Just Listed
Kingston (South of Taylor-Kidd Blvd)
$ 649,900
- Type
- Single Family
- Rooms
- 5 Beds + 2 Baths
RE/MAX HALLMARK FIRST GROUP REALTY LTD. , BROKERAGE
Just Listed
Kingston (South of Taylor-Kidd Blvd)
$ 599,000
- Type
- Single Family
- Rooms
- 3 Beds + 1.5 Baths
RE/MAX RISE EXECUTIVES, BROKERAGE
Just Listed
Kingston (South of Taylor-Kidd Blvd)
$ 569,000
- Type
- Single Family
- Rooms
- 2 Beds + 1.5 Baths
ROYAL LEPAGE PROALLIANCE REALTY, BROKERAGE
Golf Course
Kingston (South of Taylor-Kidd Blvd)
$ 573,000
- Type
- Single Family
- Rooms
- 3 Beds + 1.5 Baths
RE/MAX FINEST REALTY INC., BROKERAGE
Golf Course
Kingston (South of Taylor-Kidd Blvd)
$ 549,000
- Type
- Single Family
- Rooms
- 4 Beds + 2 Baths
Century 21 Lanthorn Real Estate Ltd.
Kingston (South of Taylor-Kidd Blvd)
$ 524,900
- Type
- Single Family
- Rooms
- 3 Beds + 1.5 Baths
RE/MAX FINEST REALTY INC., BROKERAGE
Golf Course
Kingston (South of Taylor-Kidd Blvd)
$ 594,900
- Type
- Single Family
- Rooms
- 3 Beds + 1.5 Baths
ROYAL LEPAGE PROALLIANCE REALTY, BROKERAGE
Golf Course
Kingston (South of Taylor-Kidd Blvd)
$ 524,900
- Type
- Single Family
- Rooms
- 3 Beds + 2 Baths
ROYAL LEPAGE PROALLIANCE REALTY, BROKERAGE
Primary On Main
Kingston (South of Taylor-Kidd Blvd)
$ 600,000
- Type
- Single Family
- Rooms
- 5 Beds + 1.5 Baths
RE/MAX FINEST REALTY INC., BROKERAGE
Kingston (South of Taylor-Kidd Blvd)
$ 299,000
- Type
- Single Family
- Rooms
- 3 Beds + 1.5 Baths
RE/MAX RISE EXECUTIVES, BROKERAGE
Water Views
Kingston (South of Taylor-Kidd Blvd)
$ 865,000
- Type
- Single Family
- Rooms
- 8 Beds + 4.5 Baths
RE/MAX RISE EXECUTIVES, BROKERAGE
Primary On Main
Kingston (South of Taylor-Kidd Blvd)
$ 545,900
- Type
- Single Family
- Rooms
- 4 Beds + 1 Baths
ROYAL LEPAGE PROALLIANCE REALTY, BROKERAGE
Kingston (South of Taylor-Kidd Blvd)
$ 539,900
- Type
- Single Family
- Rooms
- 3 Beds + 1 Baths
HOUSESIGMA INC.

 Data provided by the Ontario Regional Technology & Information Systems. The information is deemed reliable, but is not guaranteed. Not intended to solicit buyers or sellers, landlords or tenants currently under contract.
The trademarks REALTOR®, REALTORS® and the REALTOR® logo are controlled by The Canadian Real Estate Association (CREA) and identify real estate professionals who are members of CREA. The trademarks MLS®, Multiple Listing Service® and the associated logos are owned
Data provided by the Ontario Regional Technology & Information Systems. The information is deemed reliable, but is not guaranteed. Not intended to solicit buyers or sellers, landlords or tenants currently under contract.
The trademarks REALTOR®, REALTORS® and the REALTOR® logo are controlled by The Canadian Real Estate Association (CREA) and identify real estate professionals who are members of CREA. The trademarks MLS®, Multiple Listing Service® and the associated logos are owned