
Open House Sun, Sep 27th 12:00 PM - 01:30 PM - Water Views - Primary on Main
Address
49 Grandview Drive, Kawartha Lakes (Emily), ON
Price
$ 769,900
Open House Sun, Sep 27th 12:00 PM - 01:30 PM
Property Attributes
- ID#X13732568
- TypeSingle Family
- Listing Status Active
- MunicipalityKawartha Lakes (Emily)
- CityKawartha Lakes (Emily)
- AreaEmily
- NeighbourhoodEmily
- Postal CodeK0L 2W0
- Style
- Price$ 769,900
- Bedrooms3+1
- Bathrooms3
- Half Bathrooms1
Data Source:
Canadian Real Estate Association (CREA)
Property Description
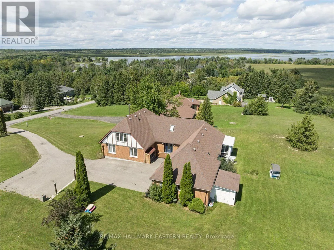
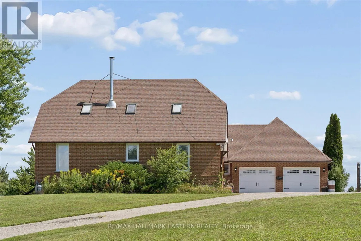
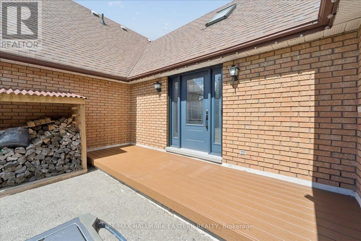
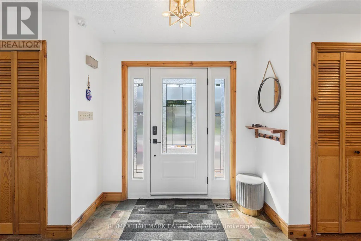
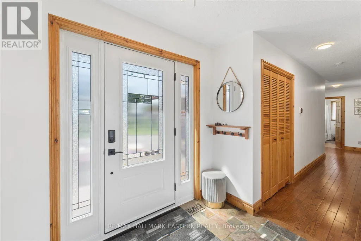
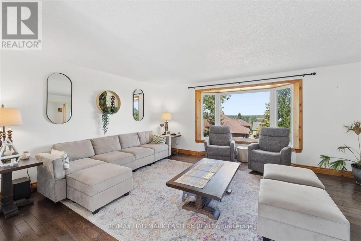
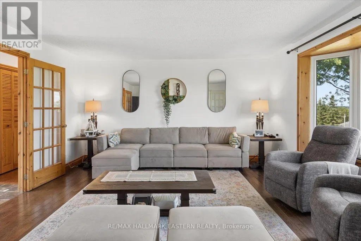
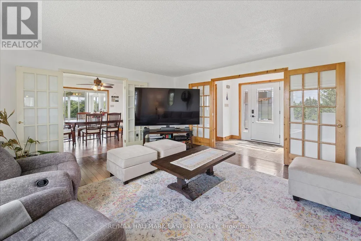
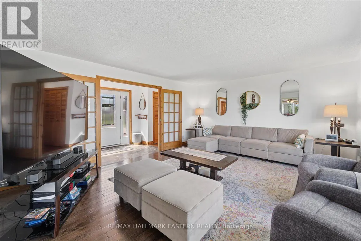
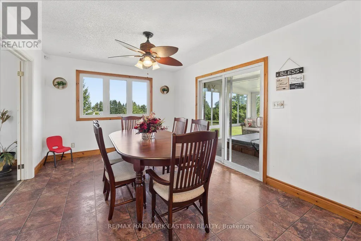
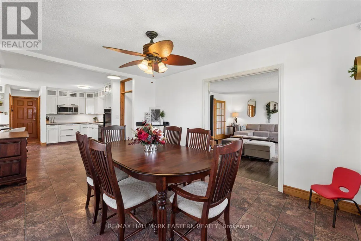
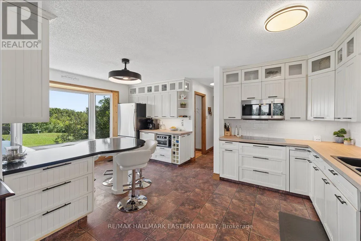
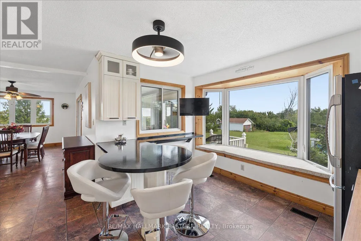
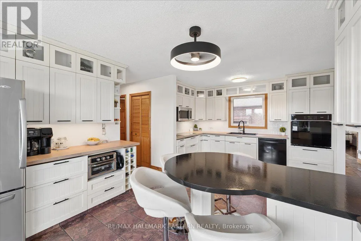
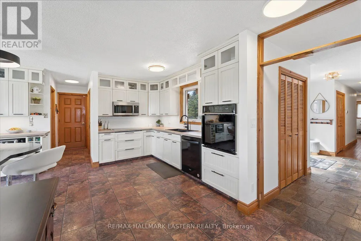
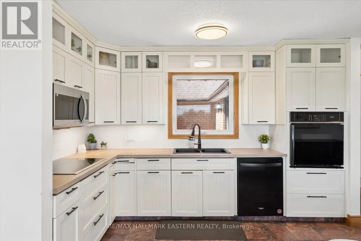
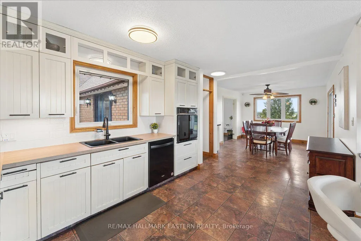
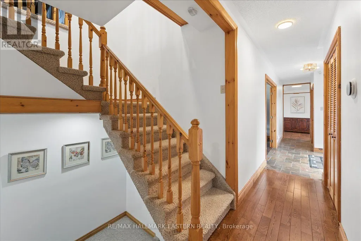
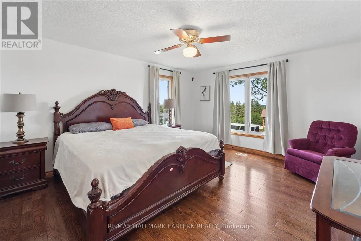
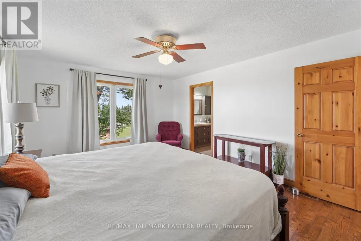
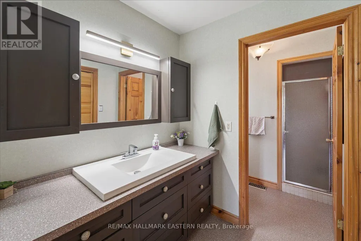
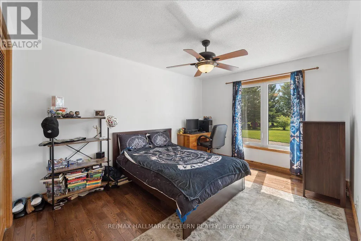
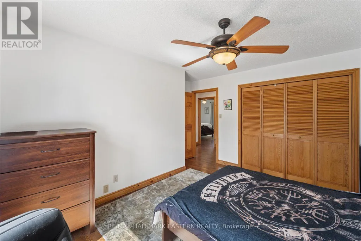
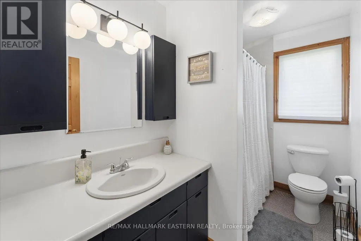
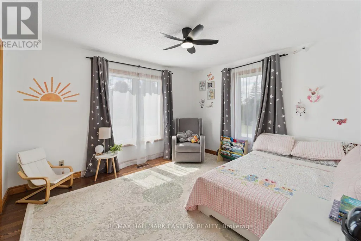
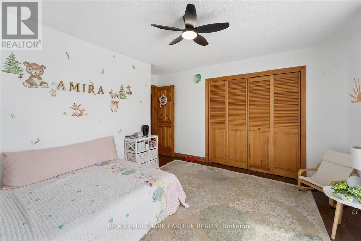
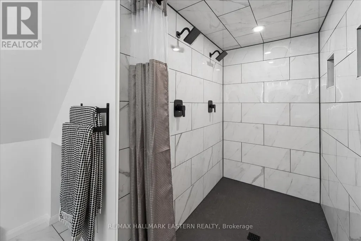
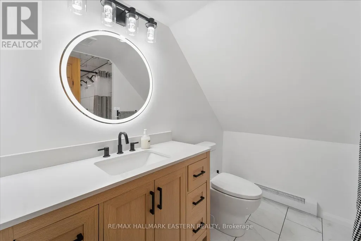
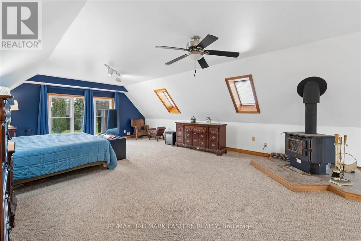
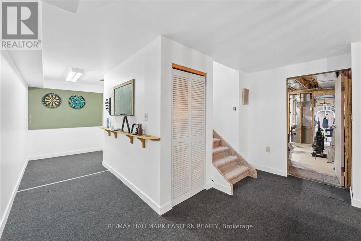
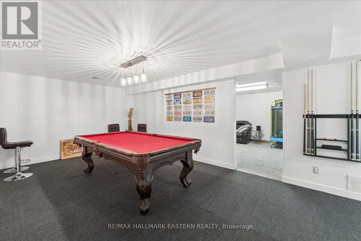
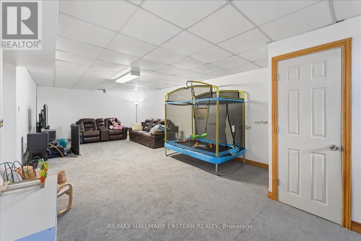
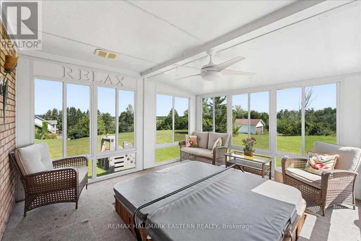
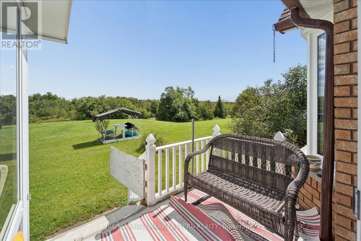
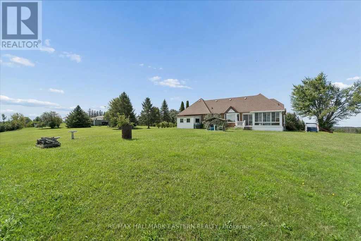
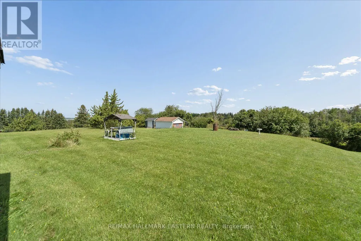
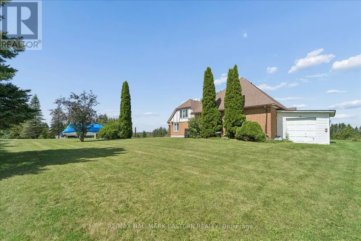
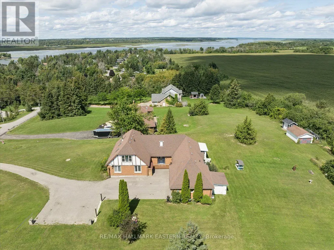
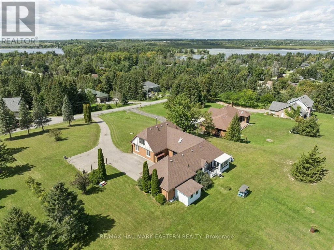
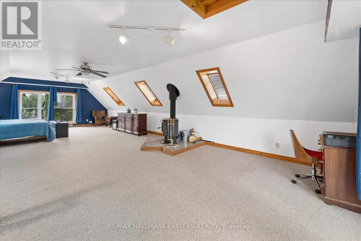
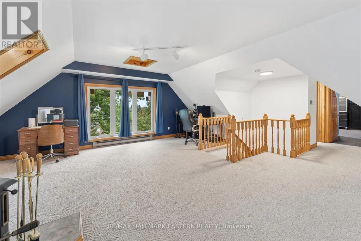
Country Living with Pigeon Lake Access! Welcome to Grandview, where space, scenery and lifestyle come together on over an acre of property with community access to beautiful Pigeon Lake. Offering approximately 3,800 sq. ft. of finished living space, panoramic country views, 4 bedrooms, 4 bathrooms and an attached 2-car garage, this home has room for the entire family. The bright main level features hardwood floors, updated vinyl windows, an updated furnace, a spacious living room opening to the formal dining room, a large eat-in kitchen and three generous bedrooms, including a primary suite with ensuite. Upstairs, discover an impressive finished loft perfect for entertaining relaxing or a playroom along with a newly renovated 4-piece bathroom. The lower level offers even more versatility with a large rec/games room and an additional spacious bedroom, ideal for guests or a home office. Enjoy the peace and privacy of country living while conveniently located between Lindsay and Peterborough and approximately an hour from the GTA. The country lifestyle you've been looking for with Pigeon Lake access. Must see (id:7434)
General Features
| Features | Hillside, Sloping, Level |
|---|---|
| Property Type | Single Family |
| CommunityName | Emily |
| Building Age | 31 to 50 years |
| Building Cooling Type | Central air conditioning |
| Location Description | Yankee Line/Kenedon Dr |
| Parking Space Total | 10 |
| Foundation Type | Block |
| Building Type | House |
| Ownership Type | Freehold |
| Building.StoriesTotal | 1.5 |
Interior Features
| Building Fireplace Present | True |
|---|---|
| Building Fireplace Total | 1 |
| Building Fireplace Type | Woodstove |
| Building Heating Type | Forced air |
| Building Heating Fuel | Natural gas, Wood |
| Basement Development | Partially finished |
| Basement Type | N/A (Partially finished) |
| Construction Style Attachment | Detached |
| Living Area Range | 2000 |
| Bedrooms | 3+1 |
Exterior Features
| ViewType | Lake view |
|---|---|
| Sewer | Septic System |
| Exterior Finish | Brick |
Room Details
| Room | Dimensions | Level | Flooring | Details |
|---|---|---|---|---|
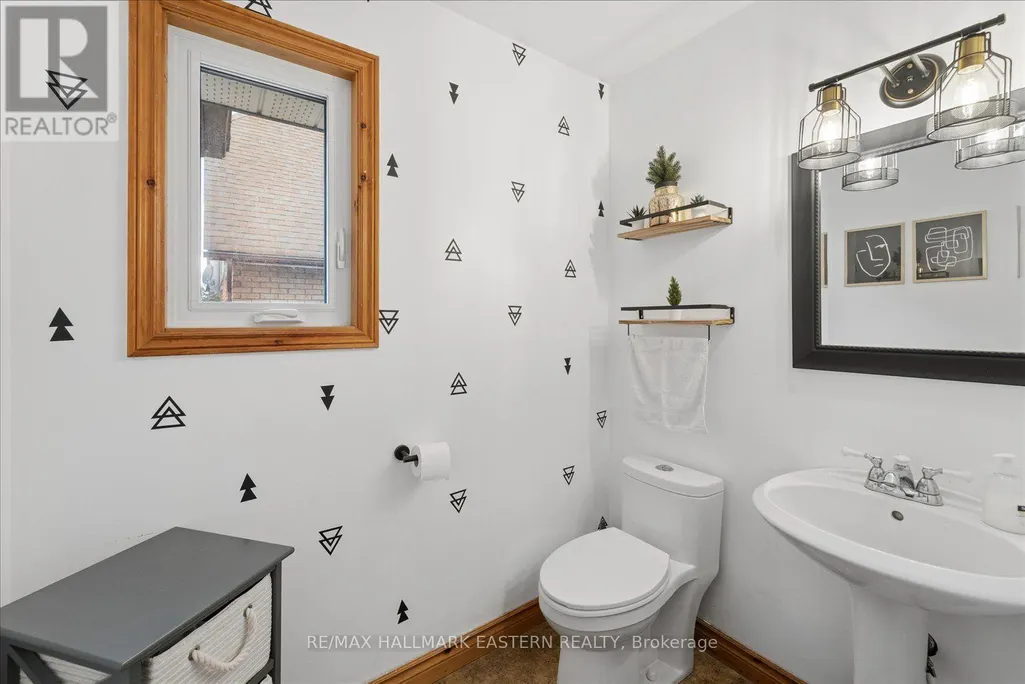
| Bathroom | 2.82 m x 1.68 m | Main level | 1.68 m | |
| Bedroom 2 | 3.96 m x 3.07 m | Main level | 3.07 m | |
| Bedroom 3 | 3.81 m x 3.4 m | Main level | 3.4 m | |
| Bedroom 4 | 10.08 m x 3.96 m | Basement | 3.96 m | |
| Dining room | 3.23 m x 4.27 m | Main level | 4.27 m | |
| Foyer | 2.26 m x 1.52 m | Main level | 1.52 m | |
| Kitchen | 3.73 m x 5.49 m | Main level | 5.49 m | |
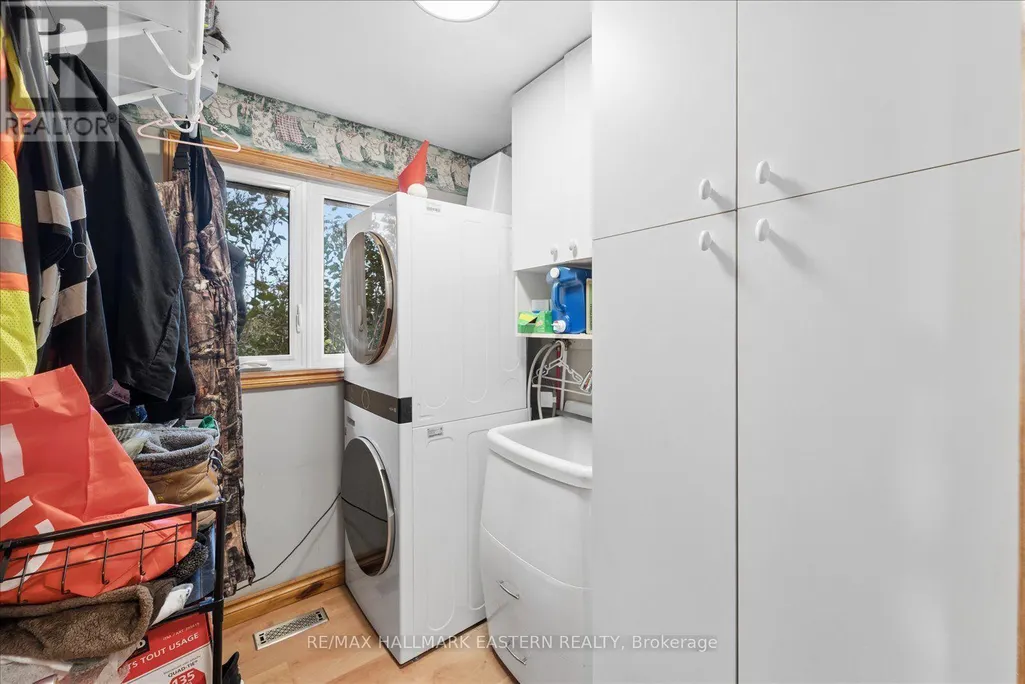
| Laundry room | 2.13 m x 1.68 m | Main level | 1.68 m | |
| Living room | 5.49 m x 4.24 m | Main level | 4.24 m | |
| Other | 5.18 m x 2.44 m | Basement | 2.44 m | |
| Primary Bedroom | 4.83 m x 3.81 m | Main level | 3.81 m | |
| Recreational, Games room | 5.82 m x 3.38 m | Basement | 3.38 m | |
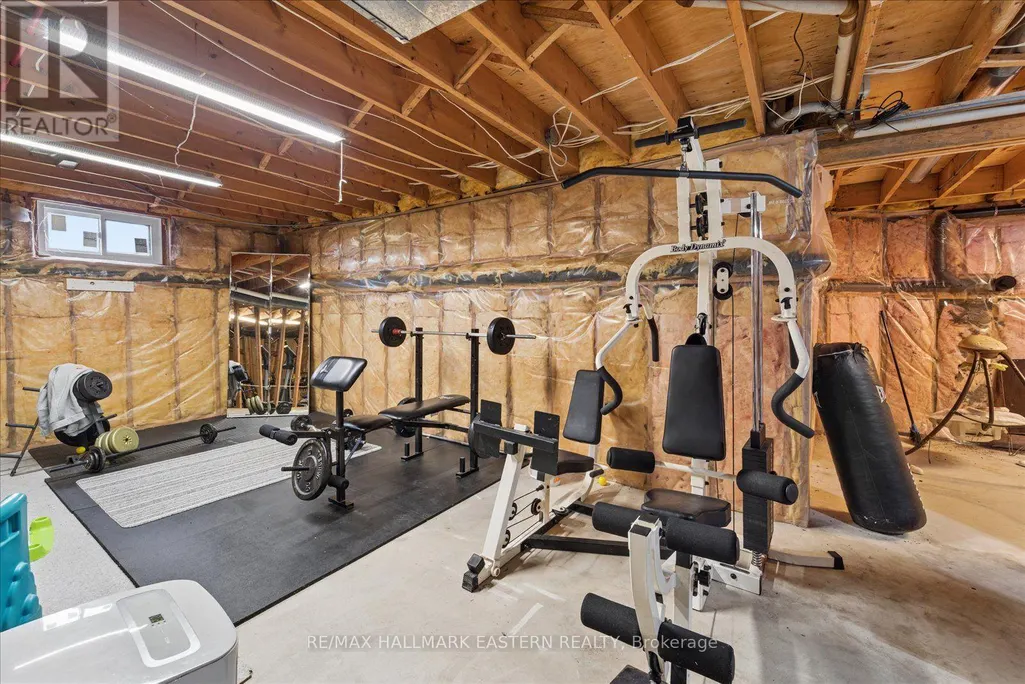
| Utility room | 8.26 m x 6.43 m | Basement | 6.43 m |
Amenities
- Views
- New Construction
- Adult 55+
- Lease To Own
- No Strata Fees
- Furnished
- Primary On Main
- Air Conditioning
- Seller Finance
- Green
- Fixer Upper
- Horse
- Golf
- Fireplace
- Deck
- Garage
- Basement
- Pool

Property vs Single Family Average in K0L 2W0
Price
In The Neighbourhood
Waterfront
Kawartha Lakes (Emily)
$ 899,000
- Type
- Single Family
- Rooms
- 3 Beds + 1.5 Baths
ROYAL LEPAGE SIGNATURE REALTY
Water Views
Kawartha Lakes (Emily)
$ 499,000
- Type
- Single Family
- Rooms
- 3 Beds + 2.5 Baths
Royal LePage Our Neighbourhood Realty
Waterfront
Kawartha Lakes (Emily)
$ 1,199,000
- Type
- Single Family
- Rooms
- 2 Beds + 2 Baths
SOTHEBY'S INTERNATIONAL REALTY CANADA
Views
Kawartha Lakes (Emily)
$ 899,900
- Type
- Single Family
- Rooms
- 4 Beds + 2 Baths
AFFINITY GROUP PINNACLE REALTY LTD.
Waterfront
Kawartha Lakes (Emily)
$ 995,000
- Type
- Single Family
- Rooms
- 4 Beds + 2.5 Baths
Royal LePage Frank Real Estate
Open House
Kawartha Lakes (Emily)
$ 775,000
- Type
- Single Family
- Rooms
- 3 Beds + 3 Baths
Royal Heritage Realty Ltd.
Waterfront
Kawartha Lakes (Emily)
$ 799,900
- Type
- Single Family
- Rooms
- 4 Beds + 2.5 Baths
AFFINITY GROUP PINNACLE REALTY LTD.
Waterfront
Kawartha Lakes (Emily)
$ 1,699,900
- Type
- Single Family
- Rooms
- 3 Beds + 2.5 Baths
RIGHT AT HOME REALTY
Primary On Main
Kawartha Lakes (Emily)
$ 630,000
- Type
- Single Family
- Rooms
- 3 Beds + 1 Baths
Century 21 United Realty Inc.
Waterfront
Kawartha Lakes (Emily)
$ 849,900
- Type
- Single Family
- Rooms
- 4 Beds + 1.5 Baths
Royal Lepage Kawartha Lakes Realty Inc.
Open House
Kawartha Lakes (Emily)
$ 644,900
- Type
- Single Family
- Rooms
- 3 Beds + 2.5 Baths
Exit Realty Liftlock

 Data provided by the Ontario Regional Technology & Information Systems. The information is deemed reliable, but is not guaranteed. Not intended to solicit buyers or sellers, landlords or tenants currently under contract.
The trademarks REALTOR®, REALTORS® and the REALTOR® logo are controlled by The Canadian Real Estate Association (CREA) and identify real estate professionals who are members of CREA. The trademarks MLS®, Multiple Listing Service® and the associated logos are owned
Data provided by the Ontario Regional Technology & Information Systems. The information is deemed reliable, but is not guaranteed. Not intended to solicit buyers or sellers, landlords or tenants currently under contract.
The trademarks REALTOR®, REALTORS® and the REALTOR® logo are controlled by The Canadian Real Estate Association (CREA) and identify real estate professionals who are members of CREA. The trademarks MLS®, Multiple Listing Service® and the associated logos are owned