
Waterfront - Primary on Main






Address
9 Lawson Court, Kawartha Lakes (Emily), ON
Price
$ 1,699,900
Property Attributes
- ID#X13716470
- TypeSingle Family
- Listing Status Active
- MunicipalityKawartha Lakes (Emily)
- CityKawartha Lakes (Emily)
- AreaEmily
- NeighbourhoodEmily
- Postal CodeL0L 2W0
- StyleBungalow
- Price$ 1,699,900
- Bedrooms3
- Bathrooms2
- Half Bathrooms1
Data Source:
Canadian Real Estate Association (CREA)
Property Description
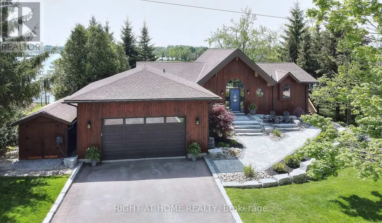
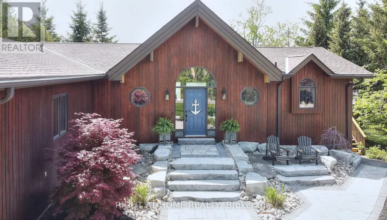
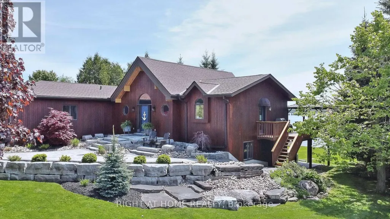
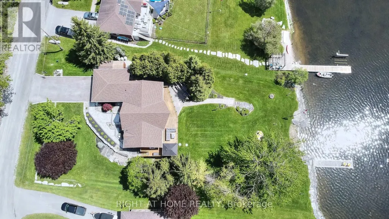
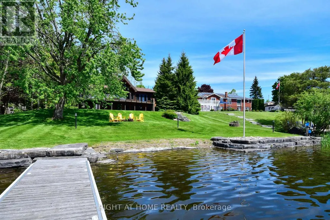
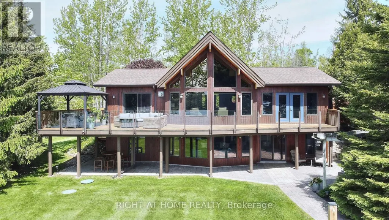
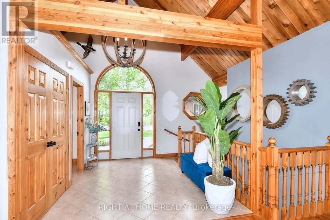
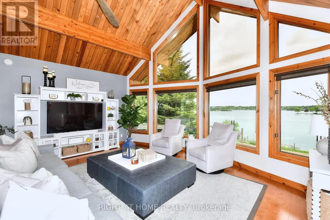
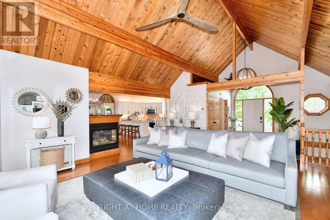
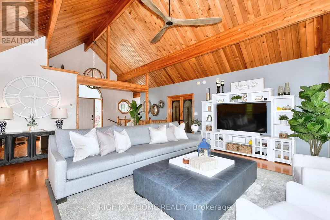
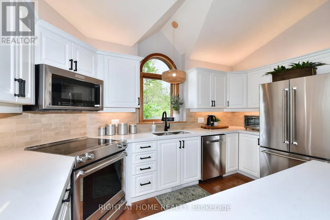
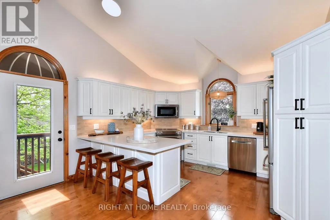
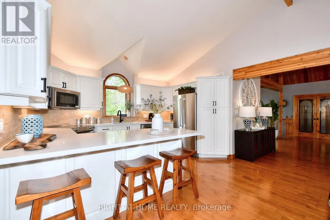
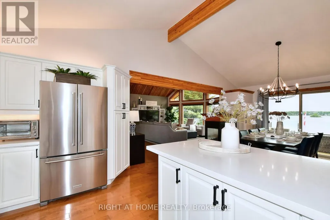
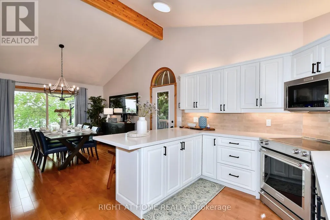
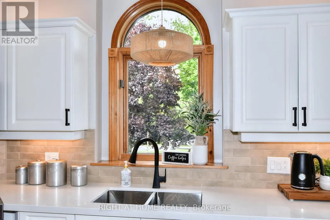
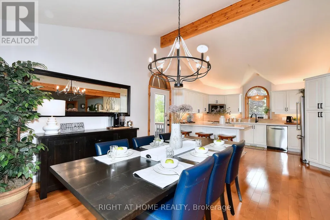
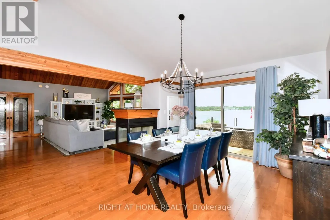
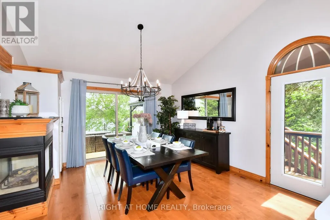
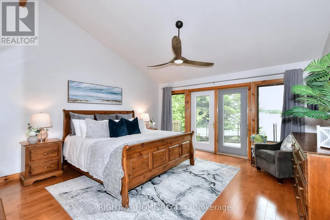
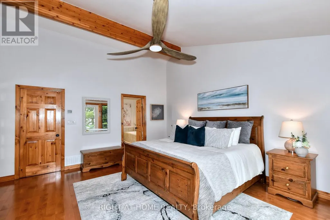
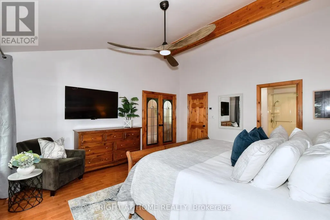
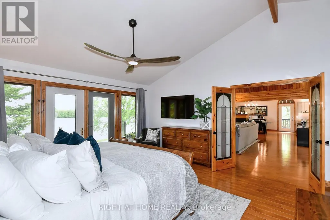
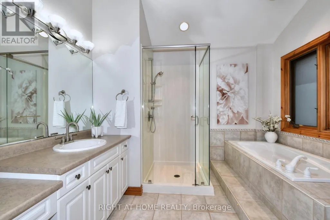
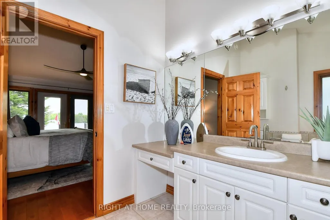
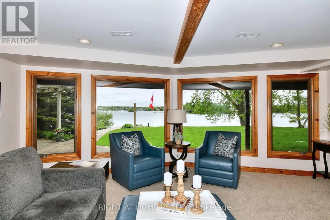
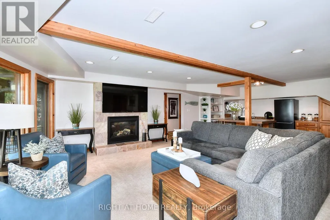
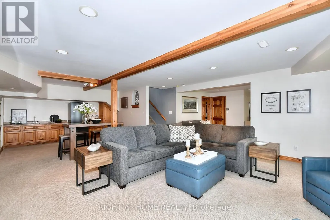
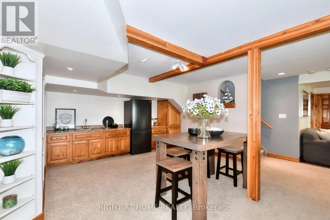
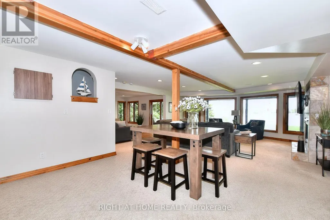
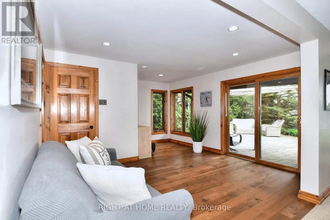
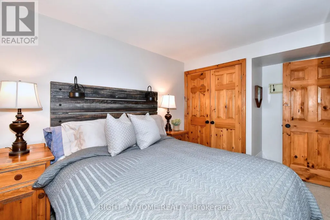
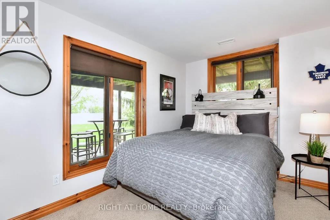
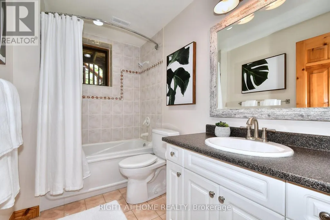
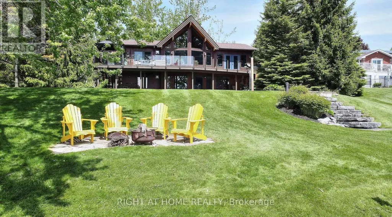
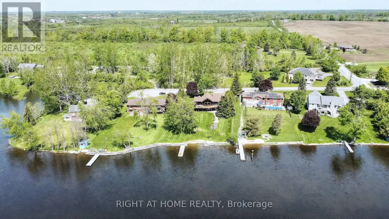
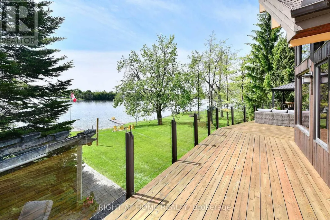
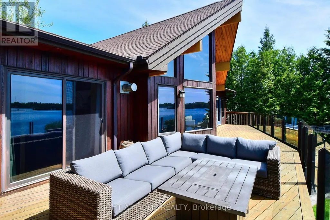
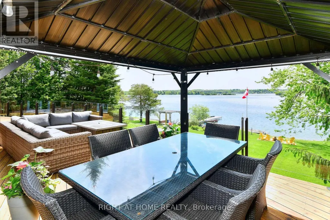
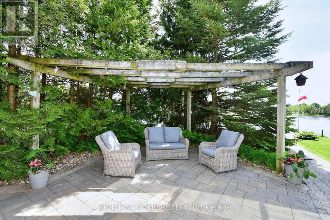
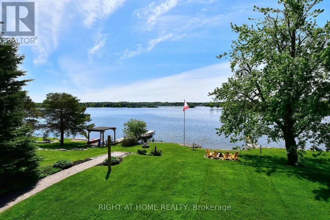
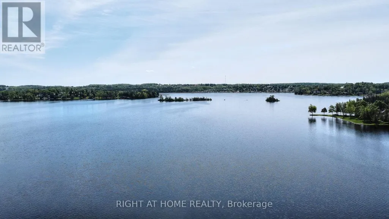
Discover exceptional waterfront luxury in this custom-built Linwood Executive Bungalow, nestled on a quiet, municipally serviced cul-de-sac along the tranquil shores of Chemong Lake, part of the renowned Trent Severn Waterway. Offering over 2,930 sq ft of finished living space, this stunning 3 bedroom, 3 bath home is ideal as a year-round residence or upscale cottage retreat. Step inside to an open-concept design highlighted by a breathtaking great room with soaring 16 ft vaulted wood ceilings & dramatic windows that flood the space with natural light & showcase incredible panoramic lake vistas. A 3-sided gas fireplace adds warmth & ambiance, creating an inviting space for relaxation & entertaining. Extensive upgrades include a stylish updated kitchen feat. quartz countertops, tile backsplash, sleek white cabinetry & premium stainless steel appliances-truly a chef's dream. Warm hardwood floors, designer lighting & a neutral palette create a refined yet comfortable atmosphere throughout. The main floor primary suite boasts a spa-like ensuite bath with jetted tub & separate glass shower. Multiple walkouts from the kitchen, dining room & primary suite open to over 650 sq ft of cedar decking with glass railings, offering seamless indoor-outdoor living ideal for entertaining or enjoying serene lake views. The walkout lower level includes a spacious family room with wall-to-wall windows overlooking the lake, a wet bar, cozy gas fireplace, indoor sauna & 4 piece bath adjacent to two bedrooms-perfect for guests. Professionally landscaped grounds feat. interlock stone patios, gardens, armour stone shoreline & a private sand beach for easy water access. Boating enthusiasts will appreciate the R & J lift-up dock, providing secure storage & access to Chemong, Buckhorn & Pigeon Lakes. This rare waterfront estate combines luxury, lifestyle, and location, just 10mins to Bridgenorth, 15mins to Peterborough & under 90mins from GTA. Experience the very best of Kawartha Lakes living. (id:7434)
General Features
| Features | Irregular lot size, Gazebo, Sauna |
|---|---|
| Easement | Unknown |
| Property Type | Single Family |
| CommunityName | Emily |
| Amenities | Beach, Marina |
| Building Age | 16 to 30 years |
| Building Amenities | Fireplace(s) |
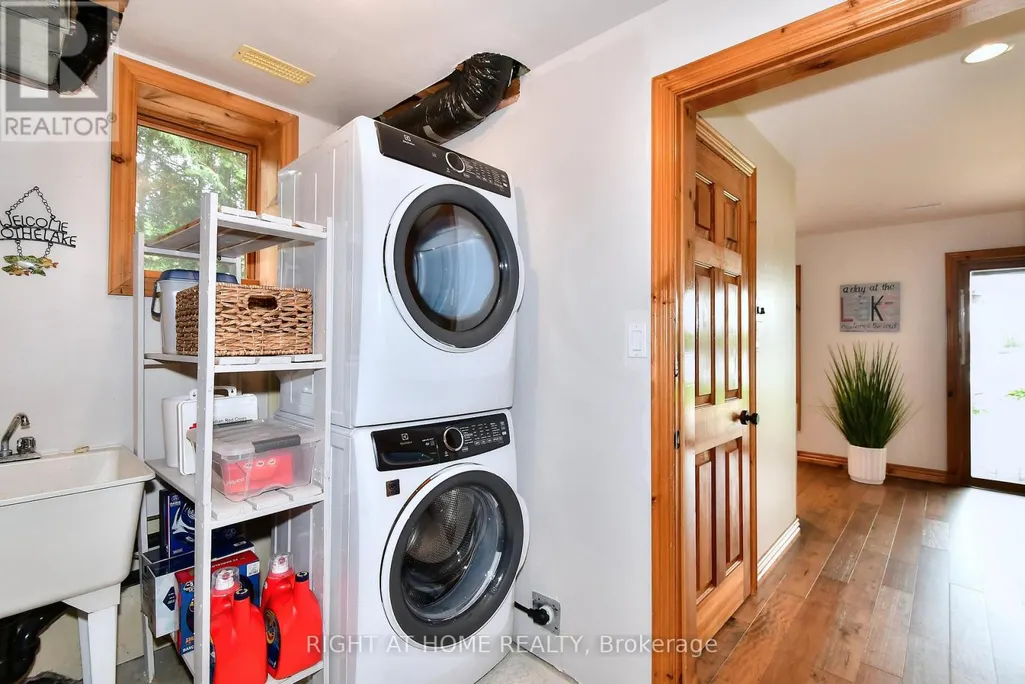
| Building Appliances | Garage door opener remote(s), Water Heater, Water softener, Water Treatment, Dishwasher, Dryer, Garage door opener, Microwave, Range, Washer, Window Coverings, Refrigerator |
| Building Architectural Style | Bungalow |
| Building Basement Features | Walk out |
| Building Cooling Type | Central air conditioning |
| Location Description | Cross Streets: Frank Hill Rd/Valley Rd/Scenic Hill Rd. ** Directions: From Frank Hill Rd, East on Valley Rd, South on Scenic Hill Rd, West on Lawson Crt. |
| Parking Space Total | 8 |
| Foundation Type | Concrete |
| Building Type | House |
| Ownership Type | Freehold |
| Building.StoriesTotal | 1 |
Interior Features
| Building Fireplace Present | True |
|---|---|
| Building Fireplace Total | 2 |
| Building Heating Type | Forced air |
| Building Heating Fuel | Propane |
| Basement Development | Finished |
| Basement Type | N/A (Finished) |
| Construction Style Attachment | Detached |
| Flooring Type | Hardwood, Carpeted, Ceramic |
| Living Area Range | 1500 |
| Bedrooms | 3 |
Exterior Features
| Structure | Deck, Patio(s), Shed, Dock |
|---|---|
| Water Front Name | Chemong Lake |
| Water Front Type | Waterfront on lake |
| ViewType | Lake view, Direct Water View, Unobstructed Water View |
| Land Amenities | Beach, Marina |
| Landscape Features | Lawn sprinkler, Landscaped |
| Sewer | Septic System |
| Exterior Finish | Wood |
Room Details
| Room | Dimensions | Level | Flooring | Details |
|---|---|---|---|---|
| Bathroom | 3.12 m x 3.12 m | Main level | 3.12 m | |
| Bedroom 2 | 3.94 m x 2.85 m | Lower level | 2.85 m | |
| Bedroom 3 | 3.92 m x 2.58 m | Lower level | 2.58 m | |
| Den | 4.71 m x 4.04 m | Lower level | 4.04 m | |
| Dining room | 4.35 m x 4.3 m | Main level | 4.3 m | |
| Family room | 9.65 m x 5.8 m | Lower level | 5.8 m | |
| Foyer | 3.2 m x 2.9 m | Main level | 2.9 m | |
| Great room | 6.64 m x 5.78 m | Main level | 5.78 m | |
| Kitchen | 4.1 m x 3.5 m | Main level | 3.5 m | |
| Partial bathroom | 1.71 m x 1.62 m | Main level | 1.62 m | |
| Primary Bedroom | 4.97 m x 4.73 m | Main level | 4.73 m |
Amenities
- Views
- New Construction
- Adult 55+
- Lease To Own
- No Strata Fees
- Furnished
- Primary On Main
- Air Conditioning
- Seller Finance
- Green
- Fixer Upper
- Horse
- Golf
- Fireplace
- Deck
- Garage
- Basement
- Pool

Property vs Single Family Average in L0L 2W0
Price
In The Neighbourhood
Waterfront
Kawartha Lakes (Emily)
$ 899,000
- Type
- Single Family
- Rooms
- 3 Beds + 1.5 Baths
ROYAL LEPAGE SIGNATURE REALTY
Water Views
Kawartha Lakes (Emily)
$ 499,000
- Type
- Single Family
- Rooms
- 3 Beds + 2.5 Baths
Royal LePage Our Neighbourhood Realty
Waterfront
Kawartha Lakes (Emily)
$ 1,199,000
- Type
- Single Family
- Rooms
- 2 Beds + 2 Baths
SOTHEBY'S INTERNATIONAL REALTY CANADA
Views
Kawartha Lakes (Emily)
$ 899,900
- Type
- Single Family
- Rooms
- 4 Beds + 2 Baths
AFFINITY GROUP PINNACLE REALTY LTD.
Waterfront
Kawartha Lakes (Emily)
$ 995,000
- Type
- Single Family
- Rooms
- 4 Beds + 2.5 Baths
Royal LePage Frank Real Estate
Open House
Kawartha Lakes (Emily)
$ 775,000
- Type
- Single Family
- Rooms
- 3 Beds + 3 Baths
Royal Heritage Realty Ltd.
Open House
Kawartha Lakes (Emily)
$ 769,900
- Type
- Single Family
- Rooms
- 4 Beds + 3.5 Baths
RE/MAX HALLMARK EASTERN REALTY
Waterfront
Kawartha Lakes (Emily)
$ 799,900
- Type
- Single Family
- Rooms
- 4 Beds + 2.5 Baths
AFFINITY GROUP PINNACLE REALTY LTD.
Primary On Main
Kawartha Lakes (Emily)
$ 630,000
- Type
- Single Family
- Rooms
- 3 Beds + 1 Baths
Century 21 United Realty Inc.

 Data provided by the Ontario Regional Technology & Information Systems. The information is deemed reliable, but is not guaranteed. Not intended to solicit buyers or sellers, landlords or tenants currently under contract.
The trademarks REALTOR®, REALTORS® and the REALTOR® logo are controlled by The Canadian Real Estate Association (CREA) and identify real estate professionals who are members of CREA. The trademarks MLS®, Multiple Listing Service® and the associated logos are owned
Data provided by the Ontario Regional Technology & Information Systems. The information is deemed reliable, but is not guaranteed. Not intended to solicit buyers or sellers, landlords or tenants currently under contract.
The trademarks REALTOR®, REALTORS® and the REALTOR® logo are controlled by The Canadian Real Estate Association (CREA) and identify real estate professionals who are members of CREA. The trademarks MLS®, Multiple Listing Service® and the associated logos are owned