
Open House Sat, Sep 26th 01:00 PM - 03:00 PM
Address
476 Emily Park Road, Kawartha Lakes (Emily), ON
Price
$ 775,000
Open House Sat, Sep 26th 01:00 PM - 03:00 PM
Property Attributes
- ID#X13730112
- TypeSingle Family
- Listing Status Active
- MunicipalityKawartha Lakes (Emily)
- CityKawartha Lakes (Emily)
- AreaEmily
- NeighbourhoodEmily
- Postal CodeK0L 2W0
- Style
- Price$ 775,000
- Bedrooms3
- Bathrooms2
- Half Bathrooms2
Data Source:
Canadian Real Estate Association (CREA)
Property Description
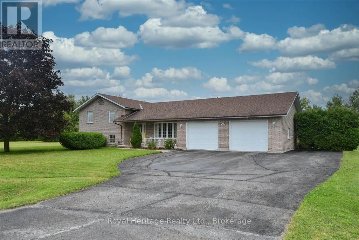
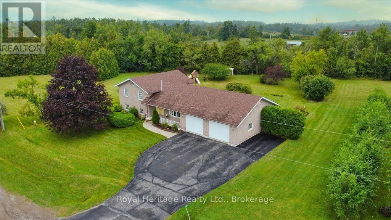
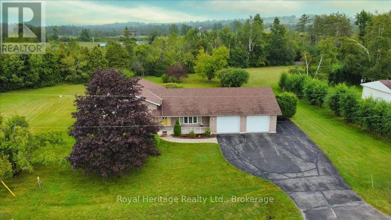
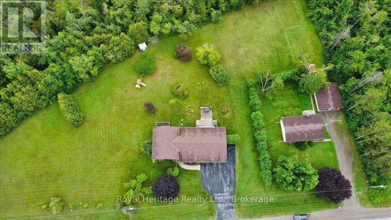
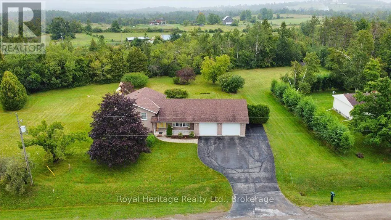
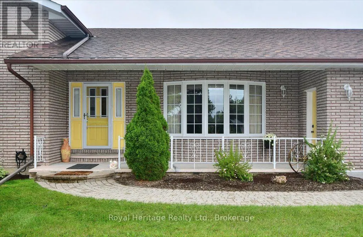
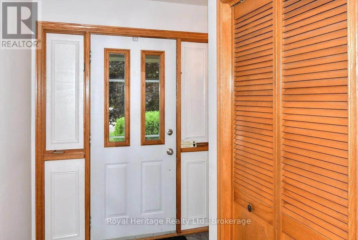
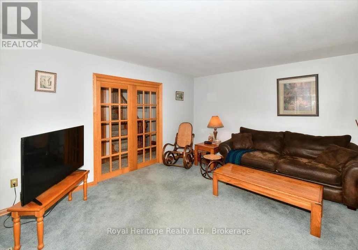
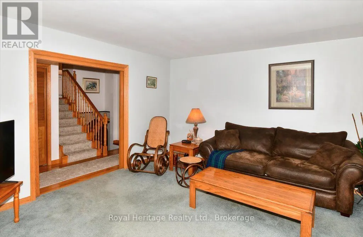
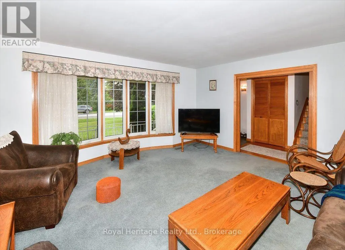
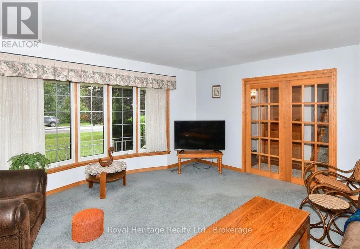
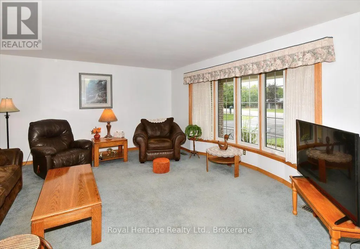
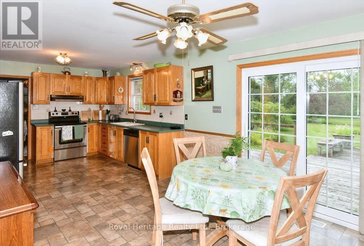
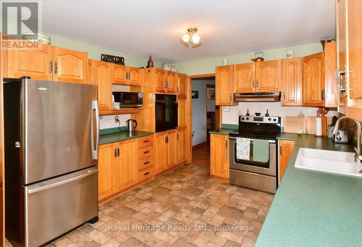
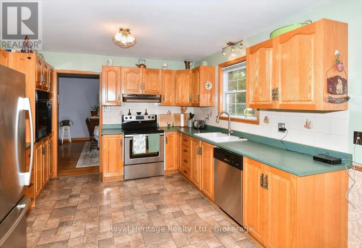
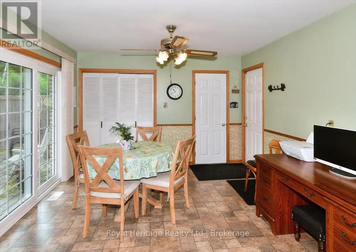
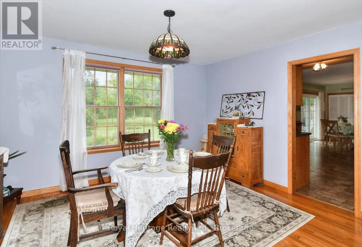
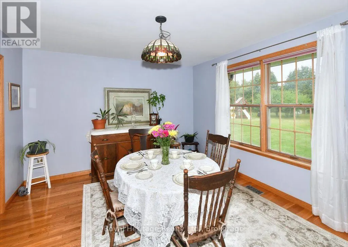
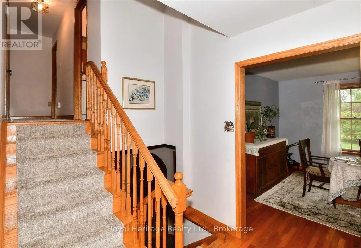
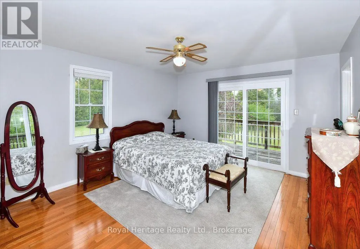
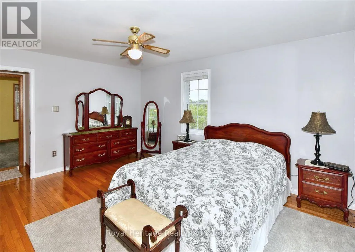
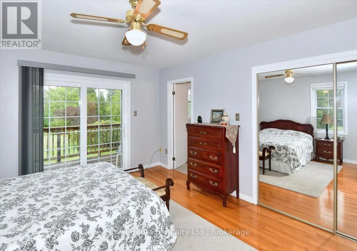
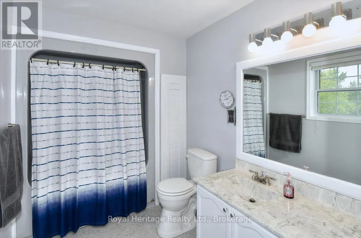
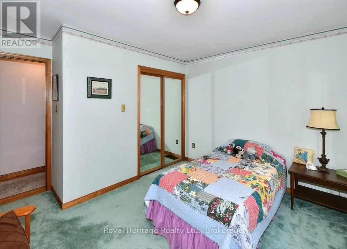
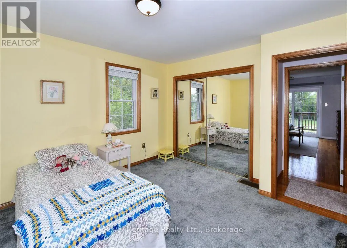
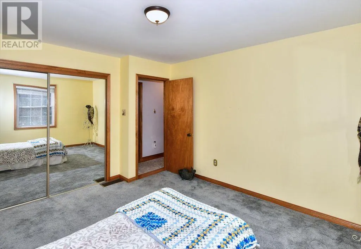
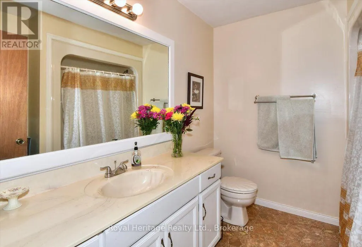
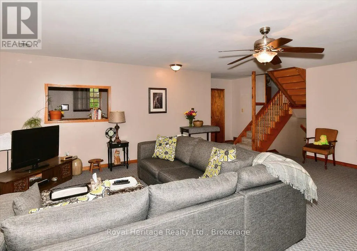
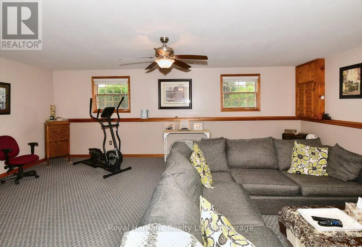
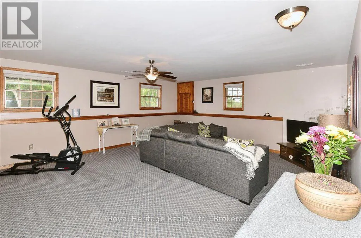
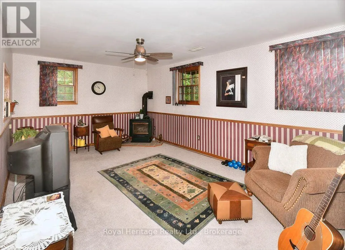
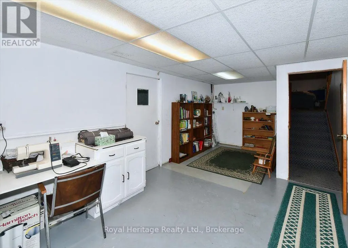
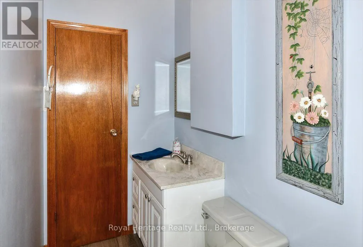
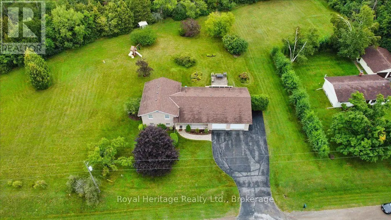
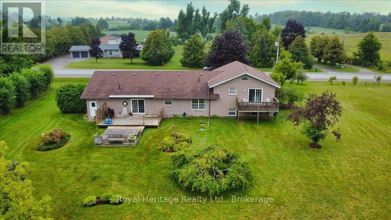
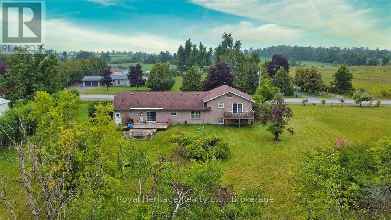
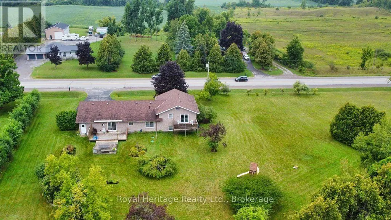
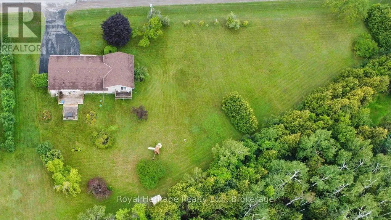
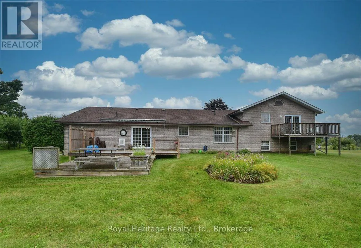
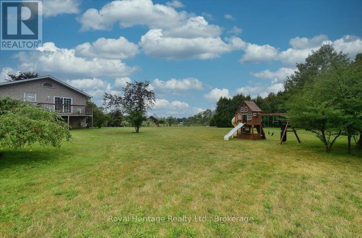
Welcome to 476 Emily Park Road and Country living at its finest. This beautiful all brick 3-bedroom, 4 bath, 4 level side split shows to perfection. A generous country lot provides all the privacy you desire. It is located just 15 minutes from Peterborough's north end shopping district on Chemong Road. Just 30 minutes to Hwy 407 for those quick trips to the big city and minutes down the road to Pigeon Lake and Emily Provincial Park. This spacious layout provides a large eat in kitchen with new Patio door to the large back deck along with main floor Laundry off the kitchen, 3 large bedrooms on the upper level with 4-piece bathroom. Beautiful hardwood floors and natural wood trim throughout the main level will catch your attention. The Primary bedroom with 4-piece ensuite bathroom also has a patio door to the back deck for those mornings you just want to sip a coffee and read outside. Two large rec room areas downstairs have large windows providing natural light to this level of the home. The large 30 X 28-foot double garage has room for all of your toys. It has two access doors for entry from the front and the back of the house. There is also access to the basement from the garage providing an opportunity for an accessory suite down the road. Recent upgrades include new shingles (2023), New Furnace (October 2025), New front Living Room Window (July 2026), New Dishwasher (July 2026),New Water Softener and UV Water purification System (2026) New runners on the stairs (Sept 2025). Put this home at the top of your list. You won't be disappointed. (id:7434)
General Features
| Property Type | Single Family |
|---|---|
| CommunityName | Emily |
| Building Age | 31 to 50 years |
| Building Appliances | Water Heater, Water softener, Dishwasher, Dryer, Garage door opener, Stove, Washer, Refrigerator |
| Building Cooling Type | Central air conditioning |
| Location Description | Cross Streets: Hwy 7 West. ** Directions: Hwy 7 West from Fowlers Corner to Emily Park Rd. |
| Parking Space Total | 8 |
| Foundation Type | Concrete |
| Building Type | House |
| Ownership Type | Freehold |
Interior Features
| Building Fireplace Present | True |
|---|---|
| Building Fireplace Total | 1 |
| Building Heating Type | Forced air |
| Building Heating Fuel | Natural gas |
| Basement Development | Finished |
| Basement Type | Full (Finished) |
| Construction Style Attachment | Detached |
| Living Area Range | 1500 |
| Bedrooms | 3 |
Exterior Features
| Structure | Deck, Porch |
|---|---|
| Landscape Features | Landscaped |
| Sewer | Septic System |
| Exterior Finish | Brick |
Room Details
| Room | Dimensions | Level | Flooring | Details |
|---|---|---|---|---|
| Bathroom | 2.54 m x 2.31 m | Upper Level | 2.31 m | |
| Bedroom 2 | 3.95 m x 3.45 m | Upper Level | 3.45 m | |
| Bedroom 3 | 3.45 m x 2.89 m | Upper Level | 2.89 m | |
| Dining room | 4.04 m x 3.55 m | Main level | 3.55 m | |
| Exercise room | 7.11 m x 3.35 m | Basement | 3.35 m | |
| Family room | 7 m x 5.64 m | Lower level | 5.64 m | |
| Foyer | 4.44 m x 1.96 m | Main level | 1.96 m | |
| Games room | 5.67 m x 3.69 m | Lower level | 3.69 m | |
| Kitchen | 7.05 m x 3.55 m | Main level | 3.55 m | |
| Living room | 5.17 m x 4.44 m | Main level | 4.44 m | |
| Other | 7.1 m x 3.5 m | Basement | 3.5 m | |
| Primary Bedroom | 4.66 m x 3.8 m | Upper Level | 3.8 m | |
| Utility room | 5.1 m x 4.7 m | Basement | 4.7 m |
Amenities
- Views
- New Construction
- Adult 55+
- Lease To Own
- No Strata Fees
- Furnished
- Primary On Main
- Air Conditioning
- Seller Finance
- Green
- Fixer Upper
- Horse
- Golf
- Fireplace
- Deck
- Garage
- Basement
- Pool

Property vs Single Family Average in K0L 2W0
Price
In The Neighbourhood
Waterfront
Kawartha Lakes (Emily)
$ 899,000
- Type
- Single Family
- Rooms
- 3 Beds + 1.5 Baths
ROYAL LEPAGE SIGNATURE REALTY
Water Views
Kawartha Lakes (Emily)
$ 499,000
- Type
- Single Family
- Rooms
- 3 Beds + 2.5 Baths
Royal LePage Our Neighbourhood Realty
Waterfront
Kawartha Lakes (Emily)
$ 1,199,000
- Type
- Single Family
- Rooms
- 2 Beds + 2 Baths
SOTHEBY'S INTERNATIONAL REALTY CANADA
Views
Kawartha Lakes (Emily)
$ 899,900
- Type
- Single Family
- Rooms
- 4 Beds + 2 Baths
AFFINITY GROUP PINNACLE REALTY LTD.
Waterfront
Kawartha Lakes (Emily)
$ 995,000
- Type
- Single Family
- Rooms
- 4 Beds + 2.5 Baths
Royal LePage Frank Real Estate
Open House
Kawartha Lakes (Emily)
$ 769,900
- Type
- Single Family
- Rooms
- 4 Beds + 3.5 Baths
RE/MAX HALLMARK EASTERN REALTY
Waterfront
Kawartha Lakes (Emily)
$ 799,900
- Type
- Single Family
- Rooms
- 4 Beds + 2.5 Baths
AFFINITY GROUP PINNACLE REALTY LTD.
Waterfront
Kawartha Lakes (Emily)
$ 1,699,900
- Type
- Single Family
- Rooms
- 3 Beds + 2.5 Baths
RIGHT AT HOME REALTY
Primary On Main
Kawartha Lakes (Emily)
$ 630,000
- Type
- Single Family
- Rooms
- 3 Beds + 1 Baths
Century 21 United Realty Inc.
Waterfront
Kawartha Lakes (Emily)
$ 849,900
- Type
- Single Family
- Rooms
- 4 Beds + 1.5 Baths
Royal Lepage Kawartha Lakes Realty Inc.
Open House
Kawartha Lakes (Emily)
$ 644,900
- Type
- Single Family
- Rooms
- 3 Beds + 2.5 Baths
Exit Realty Liftlock

 Data provided by the Ontario Regional Technology & Information Systems. The information is deemed reliable, but is not guaranteed. Not intended to solicit buyers or sellers, landlords or tenants currently under contract.
The trademarks REALTOR®, REALTORS® and the REALTOR® logo are controlled by The Canadian Real Estate Association (CREA) and identify real estate professionals who are members of CREA. The trademarks MLS®, Multiple Listing Service® and the associated logos are owned
Data provided by the Ontario Regional Technology & Information Systems. The information is deemed reliable, but is not guaranteed. Not intended to solicit buyers or sellers, landlords or tenants currently under contract.
The trademarks REALTOR®, REALTORS® and the REALTOR® logo are controlled by The Canadian Real Estate Association (CREA) and identify real estate professionals who are members of CREA. The trademarks MLS®, Multiple Listing Service® and the associated logos are owned