


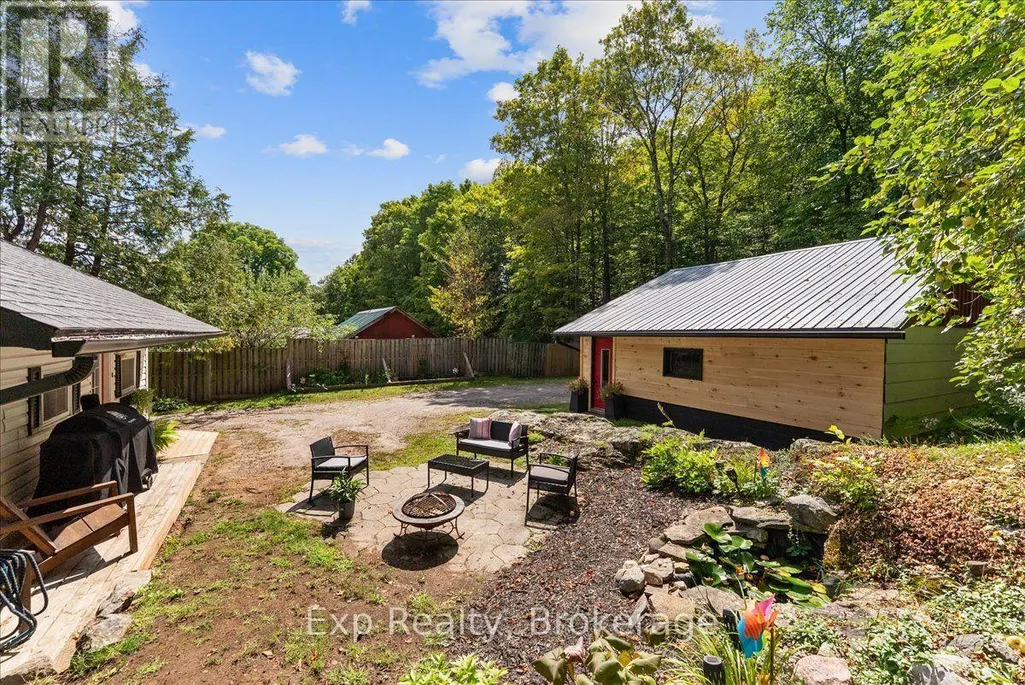
Address
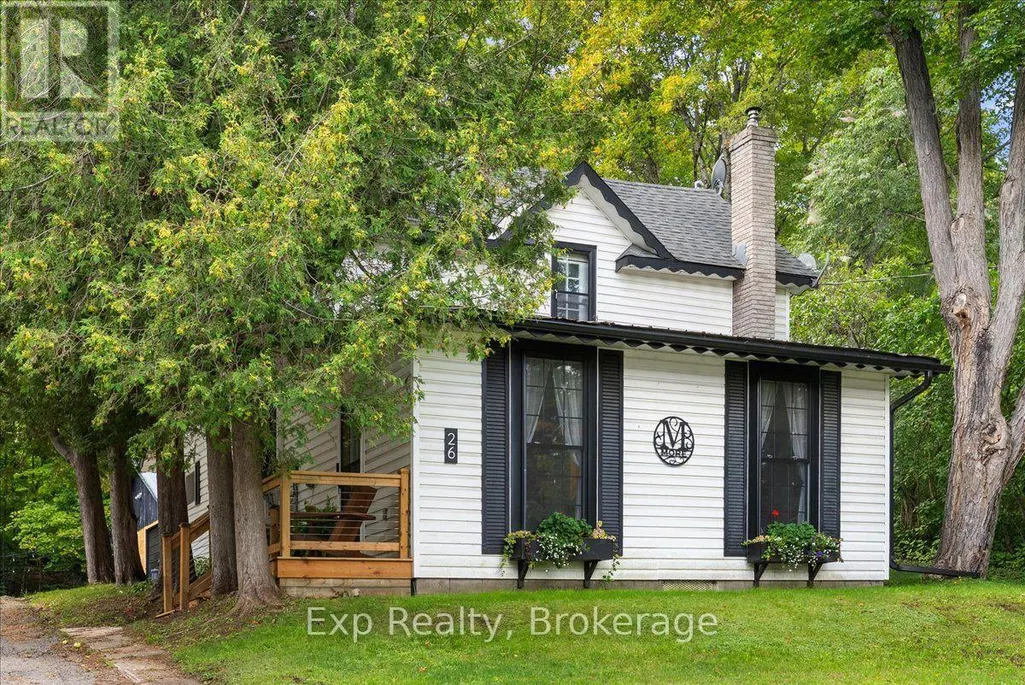
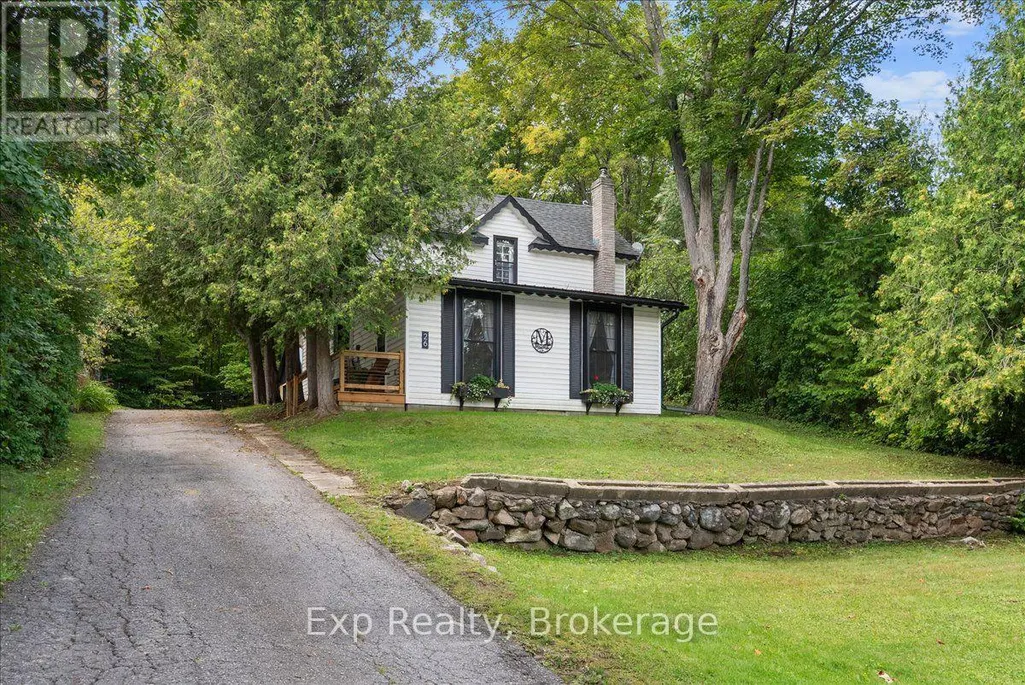
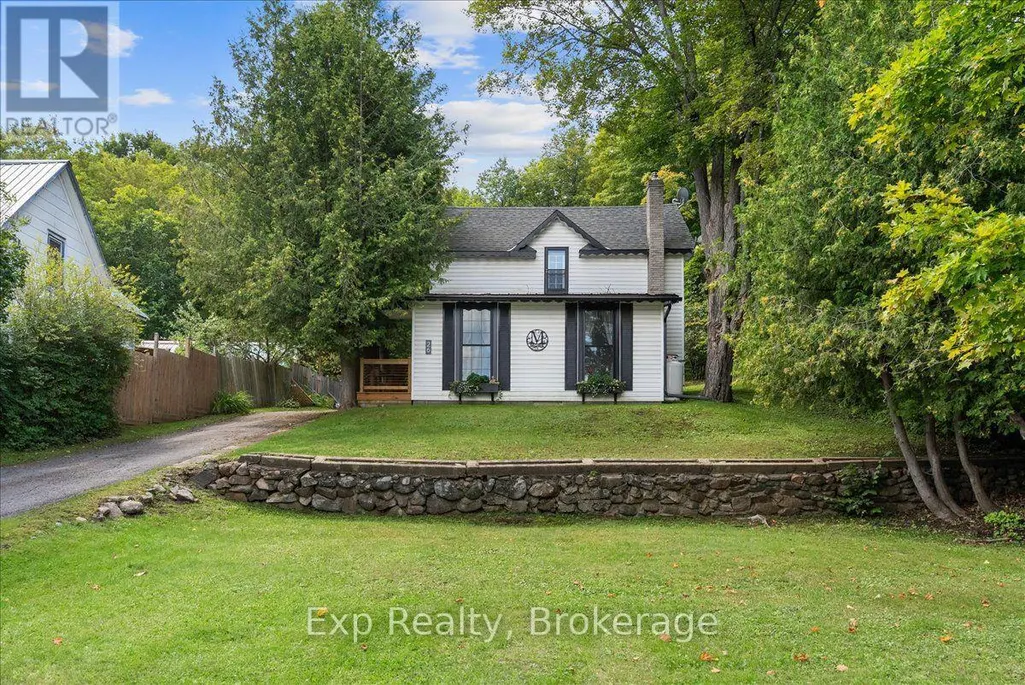
26 Sherbourne Street N, Bancroft (Bancroft Ward), ON
Price
$ 449,900
Property Attributes
- ID#X13730376
- TypeSingle Family
- Listing Status Active
- MunicipalityBancroft (Bancroft Ward)
- CityBancroft (Bancroft Ward)
- AreaBancroft Ward
- NeighbourhoodBancroft Ward
- Postal CodeK0L 1C0
- Style
- Price$ 449,900
- Bedrooms2
- Bathrooms1
- Half Bathrooms0
Data Source:
Canadian Real Estate Association (CREA)
Property Description
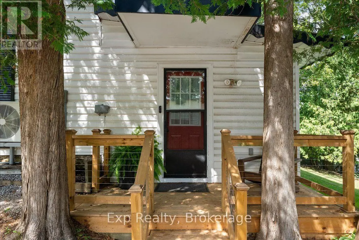
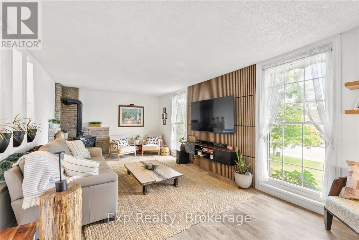
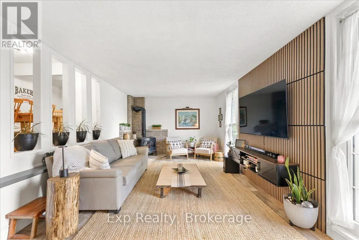
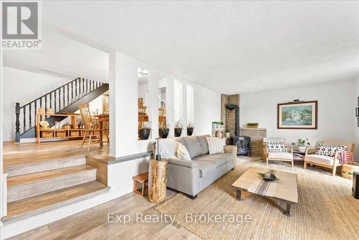
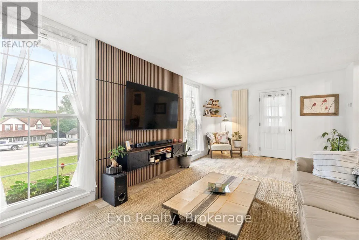
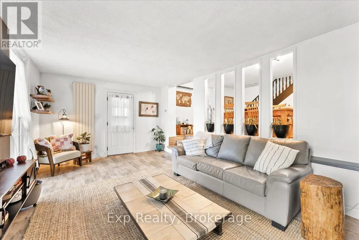
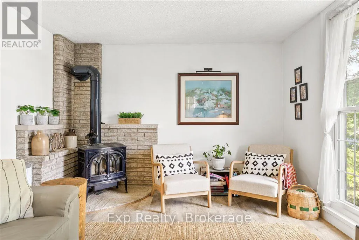
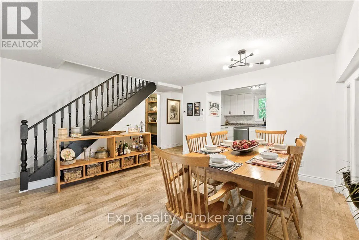
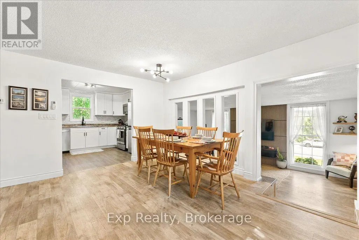
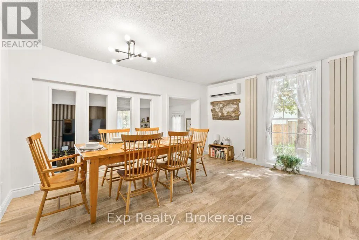
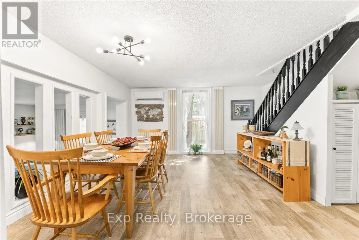
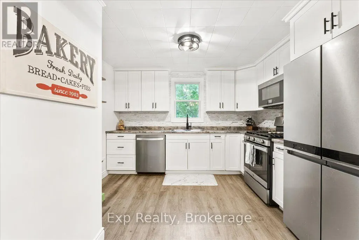
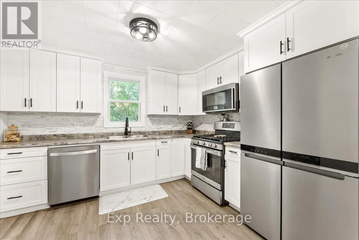
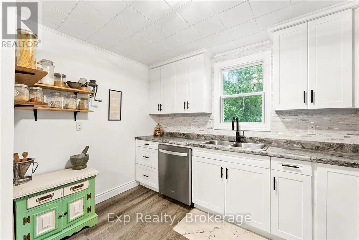
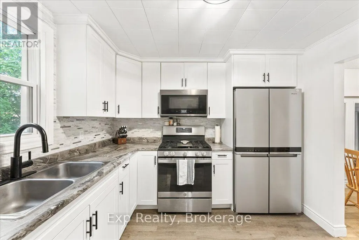
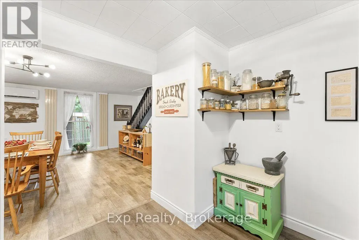
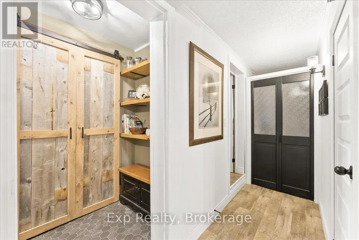
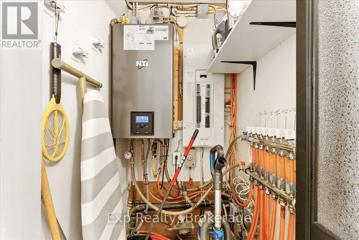
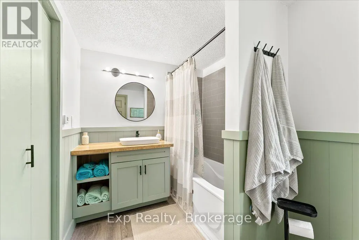
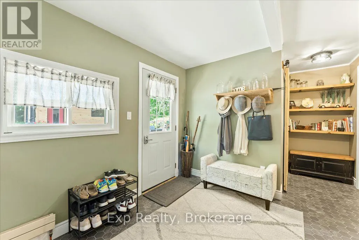
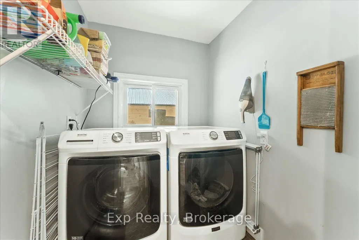
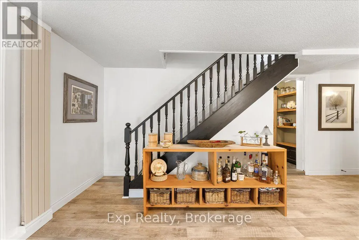
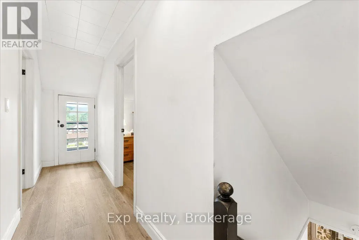
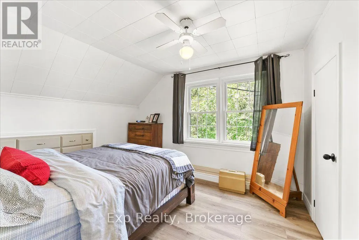
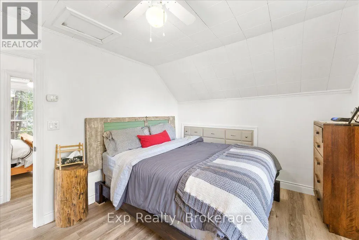
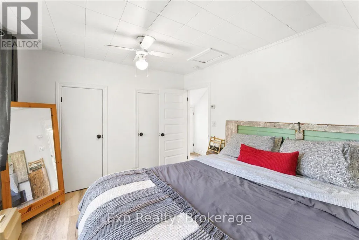
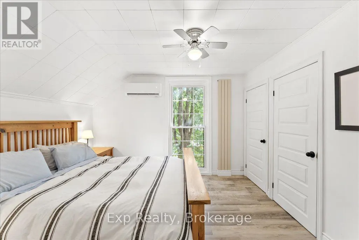
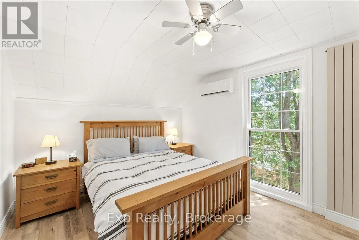
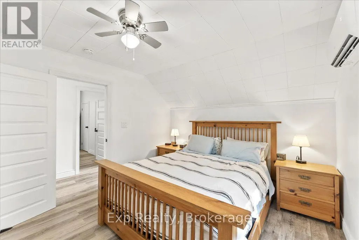
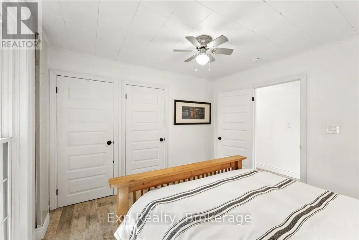
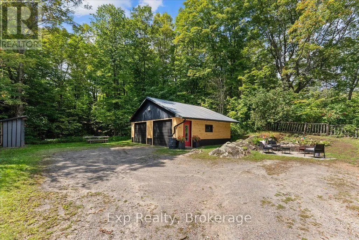
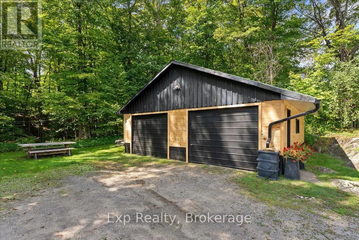
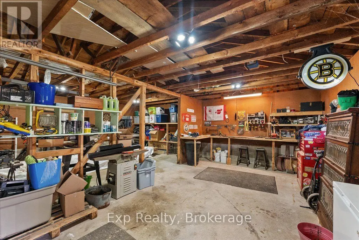
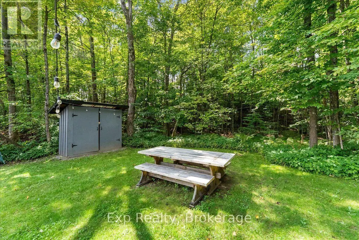
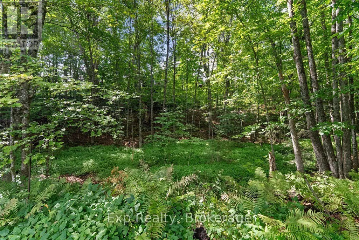
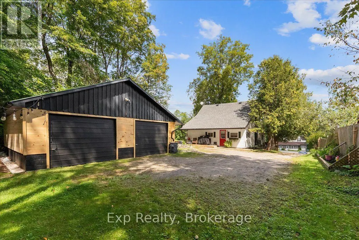
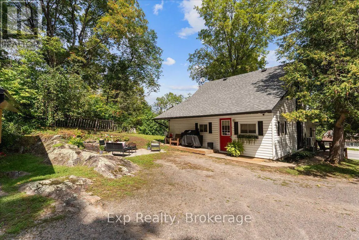
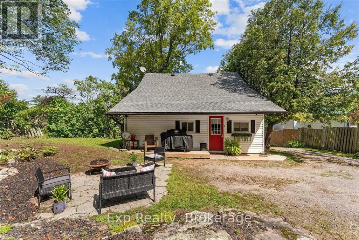
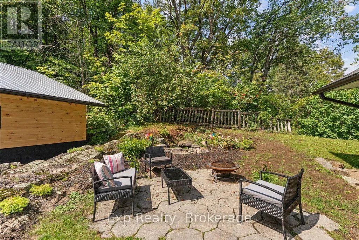
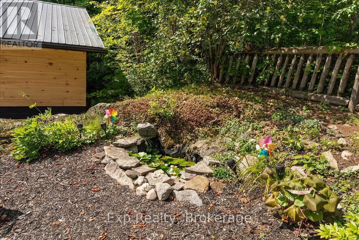
Set on a private, beautifully treed lot, this charming Bancroft home offers a refined blend of comfort, character, and modern updates. The spacious interior features two generously sized bedrooms and a beautifully updated bathroom. Extensive recent improvements include new windows (2025), two heat pumps, boiler system, eavestrough, garage siding, and washer/dryer (2026). A thoughtfully updated home offering exceptional privacy and a serene setting-perfect for those seeking a sophisticated retreat in the heart of Bancroft. (id:7434)
General Features
| Property Type | Single Family |
|---|---|
| Zoning Description | R3 Multi Res |
| CommunityName | Bancroft Ward |
| Building Amenities | Fireplace(s) |
| Building Appliances | Water Heater - Tankless, Dishwasher, Dryer, Stove, Washer, Refrigerator |
| Building Cooling Type | Central air conditioning |
| Location Description | Cross Streets: bridge st & sherbourne st. ** Directions: going north on mill st turn left onto sherbourne st n and the property is on your left. |
| Parking Space Total | 8 |
| Foundation Type | Stone, Slab |
| Building Type | House |
| Ownership Type | Freehold |
| Building.StoriesTotal | 1.5 |
Interior Features
| Building Fireplace Present | True |
|---|---|
| Building Fireplace Total | 1 |
| Building Heating Type | Heat Pump, Radiant heat |
| Building Heating Fuel | Propane |
| Basement Type | Crawl space |
| Construction Style Attachment | Detached |
| Living Area Range | 1100 |
| Bedrooms | 2 |
Exterior Features
| Sewer | Sanitary sewer |
|---|---|
| Exterior Finish | Vinyl siding |
Room Details
| Room | Dimensions | Level | Flooring | Details |
|---|---|---|---|---|
| Bedroom | 3.56 m x 3.23 m | Second level | 3.23 m | |
| Bedroom 2 | 3.56 m x 3 m | Second level | 3 m | |
| Dining room | 3.6 m x 4.3 m | Main level | 4.3 m | |
| Kitchen | 3.15 m x 3.23 m | Main level | 3.23 m | |
| Laundry room | 1.7 m x 1.5 m | Main level | 1.5 m | |
| Living room | 6.5 m x 3.7 m | Main level | 3.7 m | |
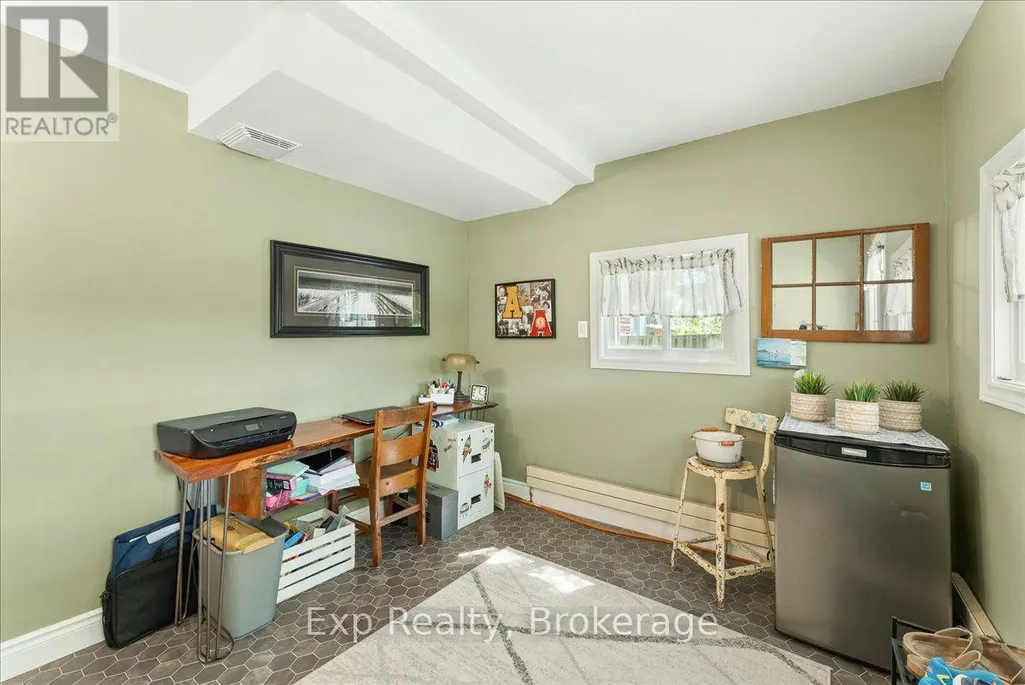
| Office | 2.8 m x 3.2 m | Main level | 3.2 m |
Amenities
- Views
- New Construction
- Adult 55+
- Lease To Own
- No Strata Fees
- Furnished
- Primary On Main
- Air Conditioning
- Seller Finance
- Green
- Fixer Upper
- Horse
- Golf
- Fireplace
- Deck
- Garage
- Basement
- Pool

Property vs Single Family Average in K0L 1C0
Price
In The Neighbourhood
Waterfront
Bancroft (Bancroft Ward)
$ 449,900
- Type
- Single Family
- Rooms
- 2 Beds + 1 Baths
Royal Lepage Proalliance Realty
Golf Course
Bancroft (Bancroft Ward)
$ 2,300
- Type
- Single Family
- Rooms
- 5 Beds + 2.5 Baths
RE/MAX COUNTRY CLASSICS LTD.
Views
Bancroft (Bancroft Ward)
$ 499,500
- Type
- Single Family
- Rooms
- 3 Beds + 1.5 Baths
Royal LePage Frank Real Estate
Primary On Main
Bancroft (Bancroft Ward)
$ 605,221
- Type
- Single Family
- Rooms
- 2 Beds + 2 Baths
SUTTON GROUP-HERITAGE REALTY INC.
Primary On Main
Bancroft (Bancroft Ward)
$ 550,354
- Type
- Single Family
- Rooms
- 2 Beds + 2 Baths
SUTTON GROUP-HERITAGE REALTY INC.
Bancroft (Bancroft Ward)
$ 399,000
- Type
- Single Family
- Rooms
- 3 Beds + 1.5 Baths
HOMELIFE/MIRACLE REALTY LTD
Waterfront
Bancroft (Bancroft Ward)
$ 394,900
- Type
- Single Family
- Rooms
- 3 Beds + 2 Baths
Century 21 Granite Realty Group Inc.
Bancroft (Bancroft Ward)
$ 355,000
- Type
- Single Family
- Rooms
- 3 Beds + 1 Baths
ROYAL LEPAGE CREDIT VALLEY REAL ESTATE
Bancroft (Bancroft Ward)
$ 699,000
- Type
- Single Family
- Rooms
- 3 Beds + 5 Baths
Century 21 Granite Realty Group Inc.
Waterfront
Bancroft (Bancroft Ward)
$ 599,000
- Type
- Single Family
- Rooms
- 3 Beds + 1 Baths
ROYAL LEPAGE MEADOWTOWNE REALTY
Water Views
Bancroft (Bancroft Ward)
$ 699,999
- Type
- Single Family
- Rooms
- 3 Beds + 2 Baths
RE/MAX Professionals North
Bancroft (Bancroft Ward)
$ 699,900
- Type
- Single Family
- Rooms
- 4 Beds + 3 Baths
RE/MAX REAL ESTATE CENTRE INC.

 Data provided by the Ontario Regional Technology & Information Systems. The information is deemed reliable, but is not guaranteed. Not intended to solicit buyers or sellers, landlords or tenants currently under contract.
The trademarks REALTOR®, REALTORS® and the REALTOR® logo are controlled by The Canadian Real Estate Association (CREA) and identify real estate professionals who are members of CREA. The trademarks MLS®, Multiple Listing Service® and the associated logos are owned
Data provided by the Ontario Regional Technology & Information Systems. The information is deemed reliable, but is not guaranteed. Not intended to solicit buyers or sellers, landlords or tenants currently under contract.
The trademarks REALTOR®, REALTORS® and the REALTOR® logo are controlled by The Canadian Real Estate Association (CREA) and identify real estate professionals who are members of CREA. The trademarks MLS®, Multiple Listing Service® and the associated logos are owned