
Waterfront
Address
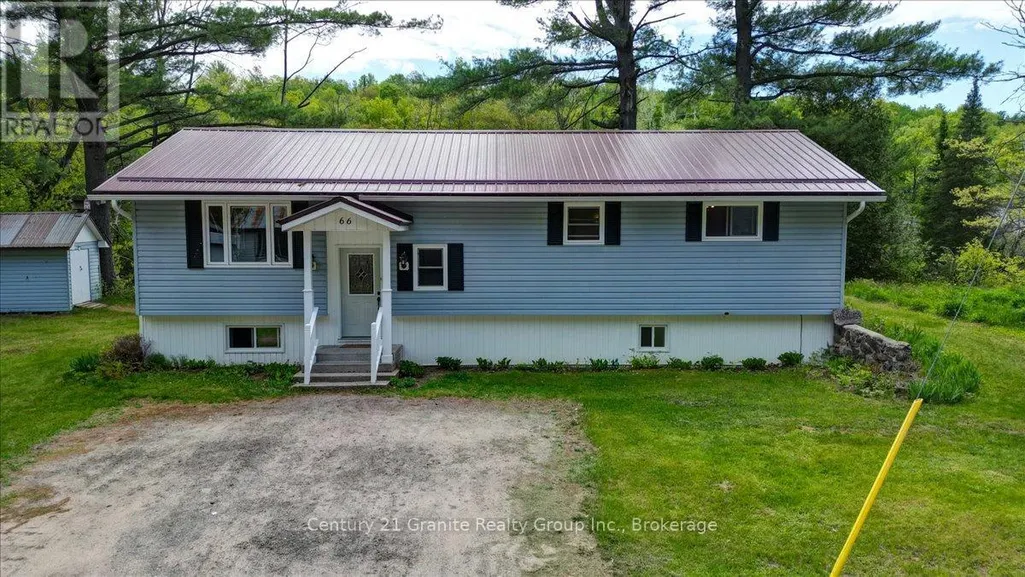
66 Hastings Street S, Bancroft (Bancroft Ward), ON
Price
$ 394,900
Property Attributes
- ID#X13706450
- TypeSingle Family
- Listing Status Active
- MunicipalityBancroft (Bancroft Ward)
- CityBancroft (Bancroft Ward)
- AreaBancroft Ward
- NeighbourhoodBancroft Ward
- Postal CodeK0L 1C0
- StyleRaised bungalow
- Price$ 394,900
- Bedrooms2+1
- Bathrooms2
- Half Bathrooms0
Data Source:
Canadian Real Estate Association (CREA)
Property Description
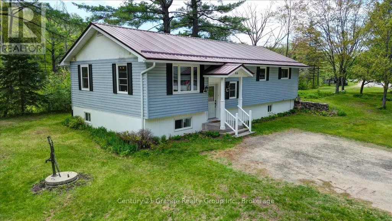
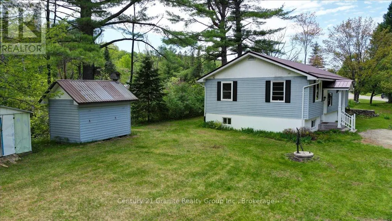
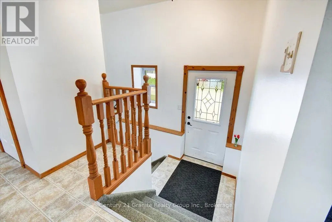
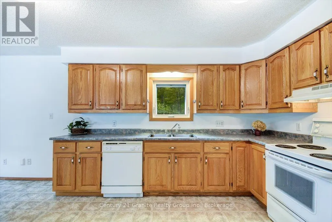
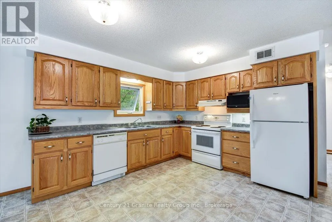
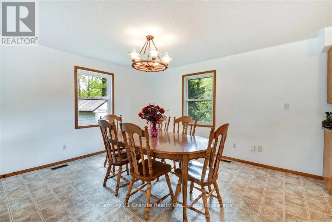
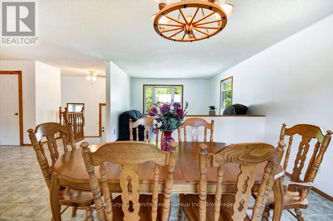
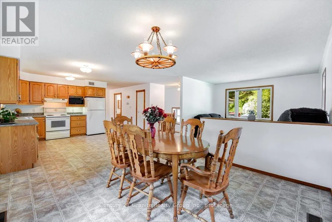
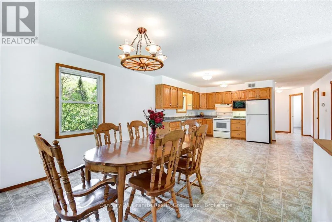
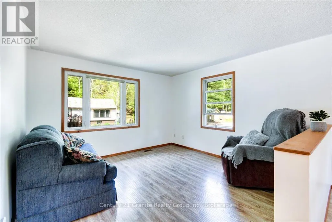
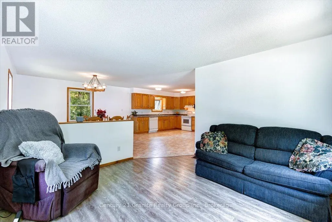
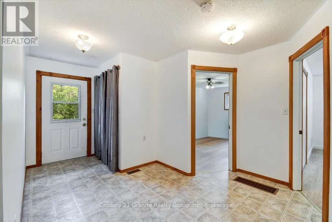
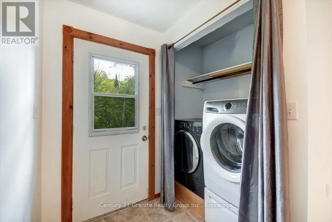
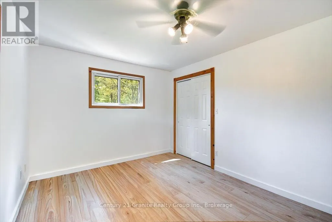
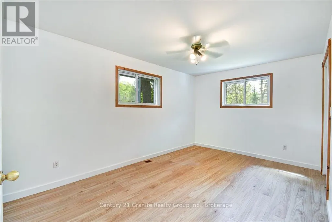
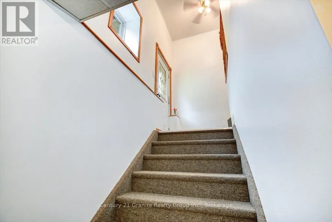
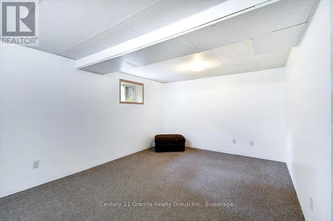
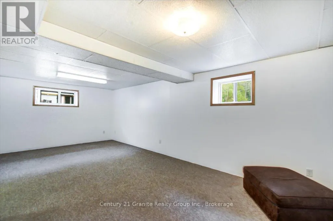
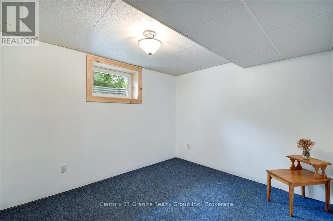
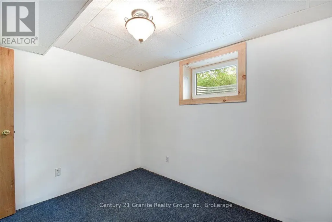
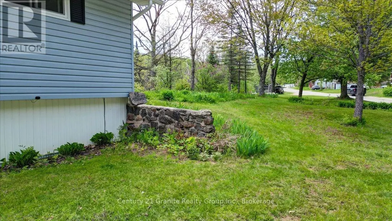
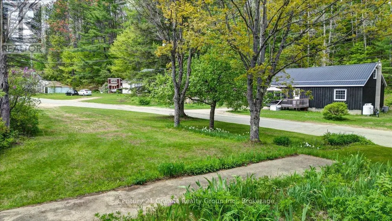
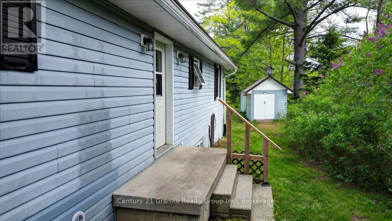
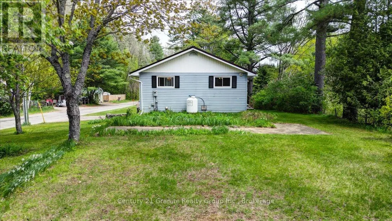
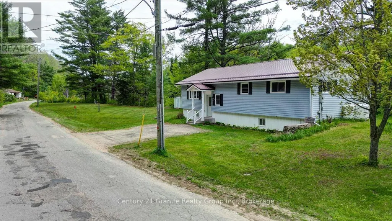
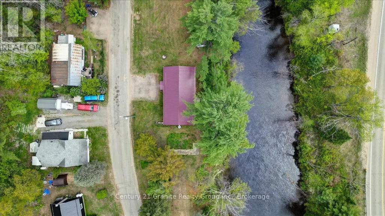
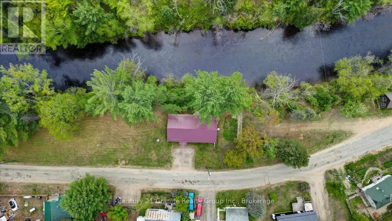
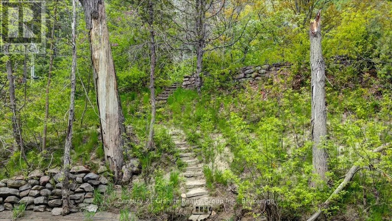
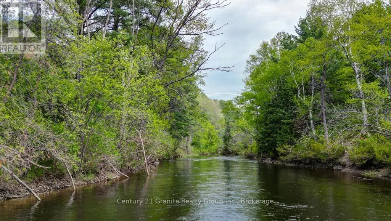
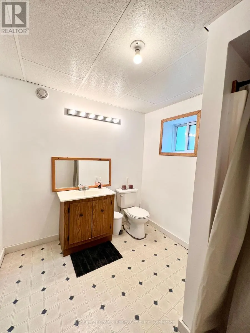
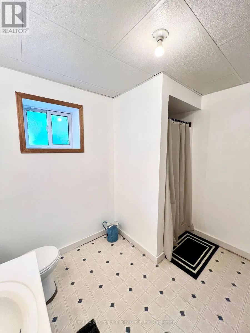
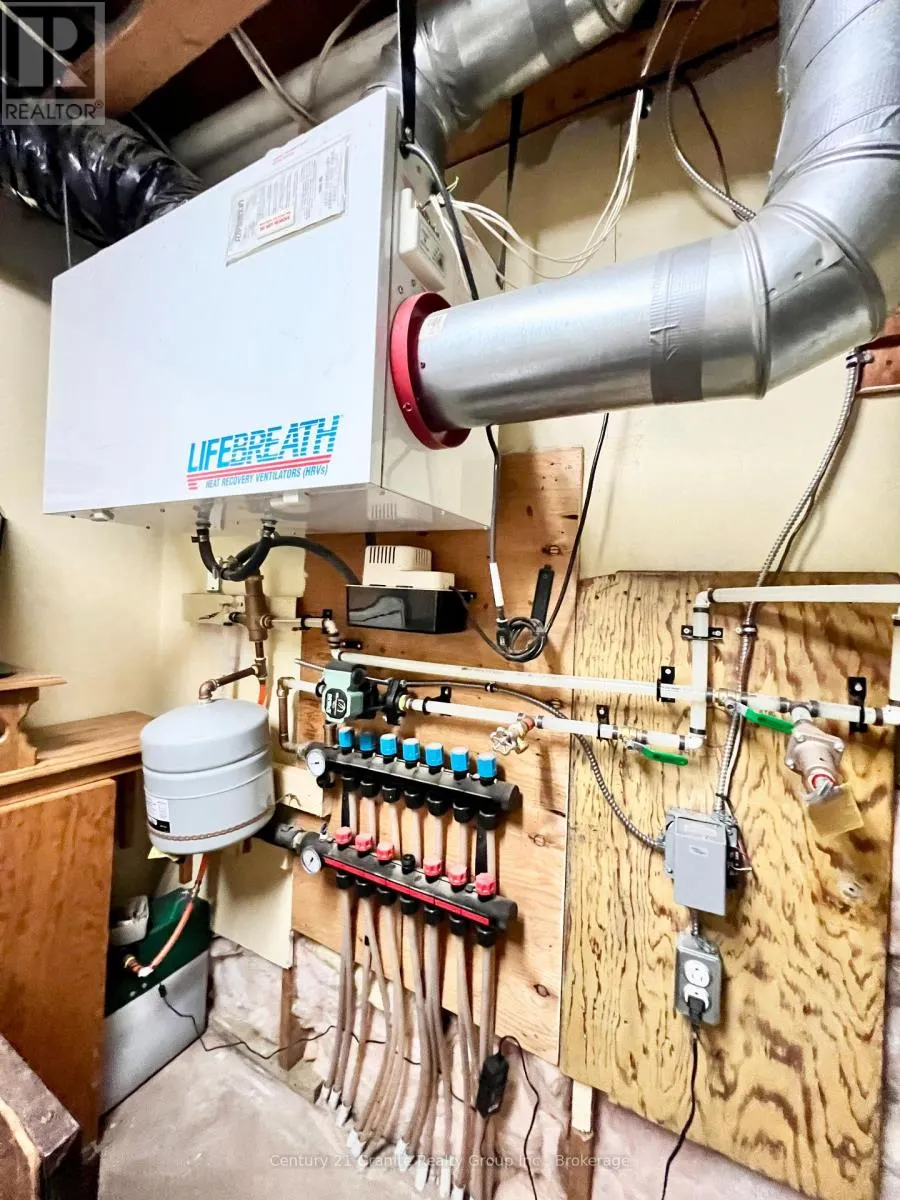
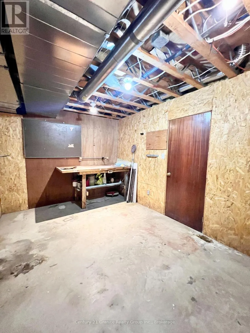
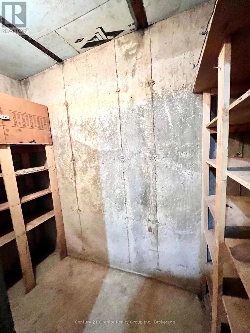
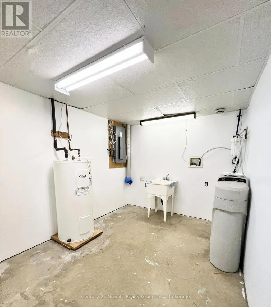
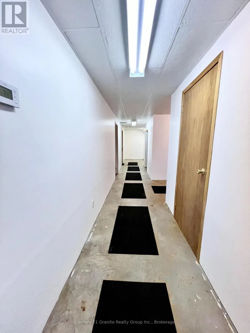
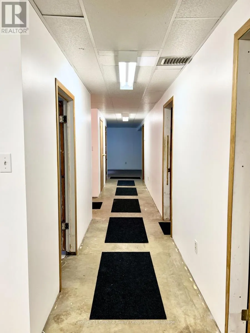
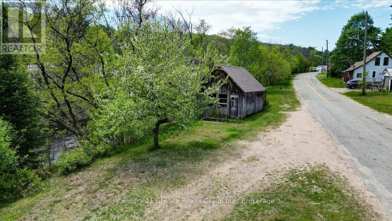
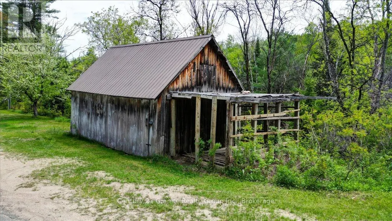
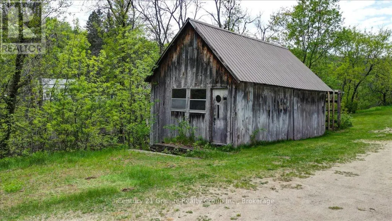
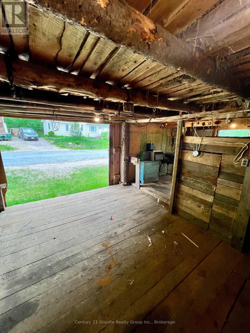
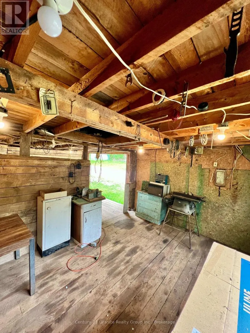
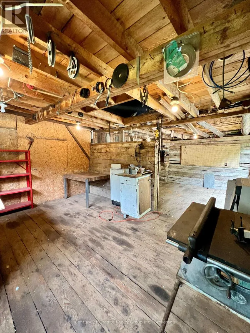
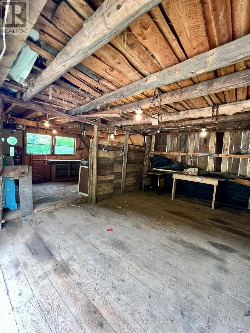
Welcome to a truly unique opportunity to own in-town waterfront in Bancroft. Offering nearly 500 ft. of frontage along the beautiful York River and situated on a private 0.50-acre lot, this exceptional property combines the convenience of in town living with the tranquility of a waterfront retreat. Properties offering this level of frontage, privacy, and proximity to downtown are incredibly rare. Built in 2000, this well-maintained raised bungalow offers approx. 2,600 total sq. ft. of living space and is nestled among mature pines on a quiet dead-end street just a minute from Bancroft's shops, restaurants, schools, healthcare facilities, and amenities. The home features 3 beds/2 baths, and a spacious open-concept country kitchen and dining area highlighted by beautiful warm wood cabinetry, abundant storage, and plenty of room for family gatherings. Main-floor laundry provides convenience, while an additional laundry hookup in the lower level offers flexibility for future needs. Efficient in-floor heating and forced-air propane heating provide year-round comfort. The partially finished lower level expands the living space with a bright, large family room, 3rd bedroom, 2nd bathroom, workroom, cold room, utility room, furnace room, and abundant storage. Step outside and enjoy a truly unique waterfront lifestyle. The home sits just steps from the river, providing easy access for kayaking, canoeing, fishing, wildlife watching, or simply relaxing beside the water. The expansive frontage creates a sense of privacy rarely found within town limits. The property also includes a substantial barn/workshop with loft and attached lean-to, a garden shed, and an additional storage shed, offering exceptional space for hobbies, equipment, and storage. Whether you are a first-time buyer, growing family, retiree, or investor, this one-of-a-kind property offers an increasingly rare combination of significant waterfront frontage, usable outdoor space, privacy, and in-town convenience. (id:7434)
General Features
| Features | Irregular lot size, Sloping, Flat site, Sump Pump |
|---|---|
| Easement | Easement, None |
| Community Features | Community Centre, School Bus |
| Property Type | Single Family |
| Zoning Description | R1/H |
| CommunityName | Bancroft Ward |
| Amenities | Hospital |
| Building Age | 16 to 30 years |
| Building Appliances | Water Heater, Water softener, Water meter, Dishwasher, Dryer, Stove, Washer, Window Coverings, Refrigerator |
| Building Architectural Style | Raised bungalow |
| Building Cooling Type | None, Air exchanger |
| Location Description | Cross Streets: Bridge Street East/West and Hastings Street South. ** Directions: Bancroft, at intersection of Bridge Street East/West turn on to Hastings St South. |
| Parking Space Total | 6 |
| Foundation Type | Poured Concrete |
| Building Type | House |
| Ownership Type | Freehold |
| Building.StoriesTotal | 1 |
Interior Features
| Building Fireplace Present | False |
|---|---|
| Building Heating Type | Forced air |
| Building Heating Fuel | Propane |
| Basement Development | Partially finished |
| Basement Type | Full (Partially finished) |
| Construction Style Attachment | Detached |
| Living Area Range | 1100 |
| Bedrooms | 2+1 |
Exterior Features
| Structure | Barn, Shed |
|---|---|
| Water Front Name | York River |
| Water Front Type | Waterfront on river |
| ViewType | River view, Direct Water View |
| Land Amenities | Hospital |
| Sewer | Sanitary sewer |
| Exterior Finish | Vinyl siding |
Room Details
| Room | Dimensions | Level | Flooring | Details |
|---|---|---|---|---|
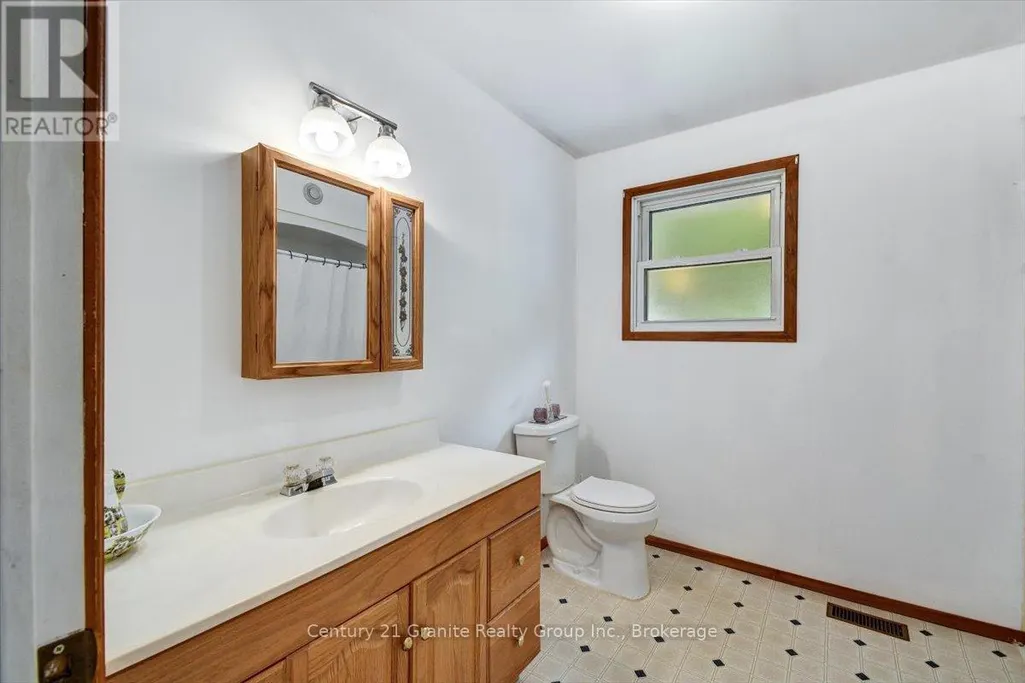
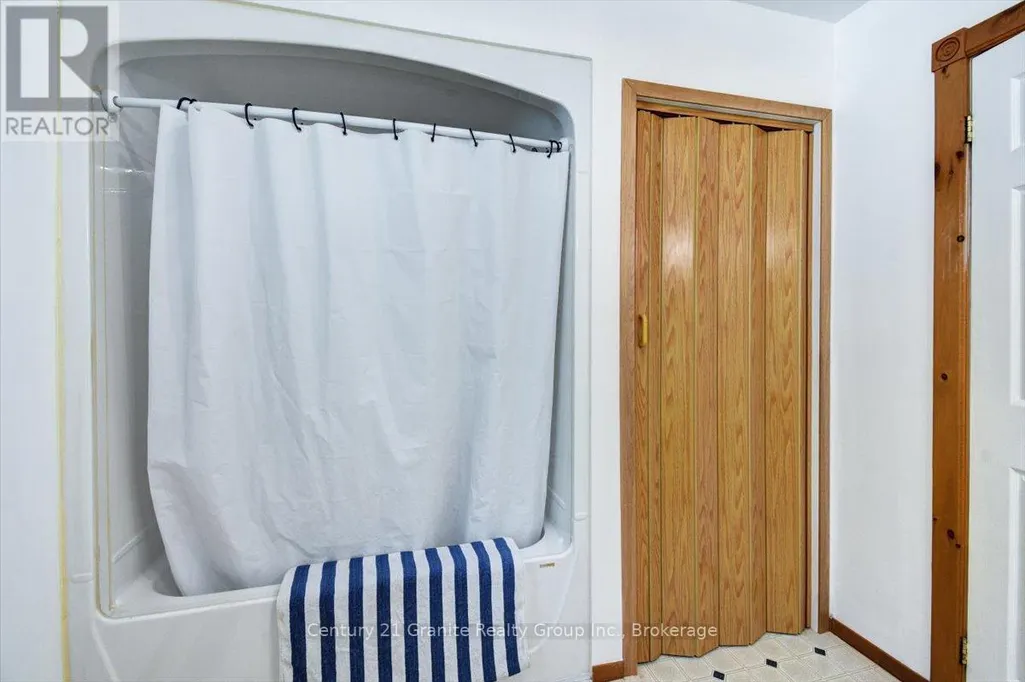
| Bathroom | 2.98 m x 2.65 m | Upper Level | 2.65 m | |
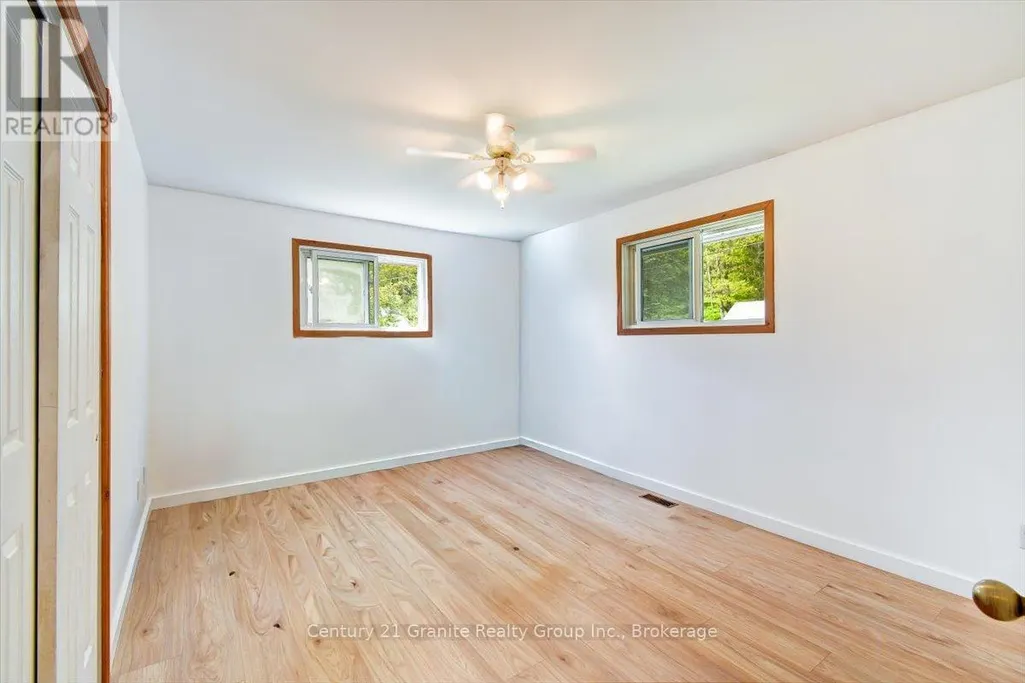
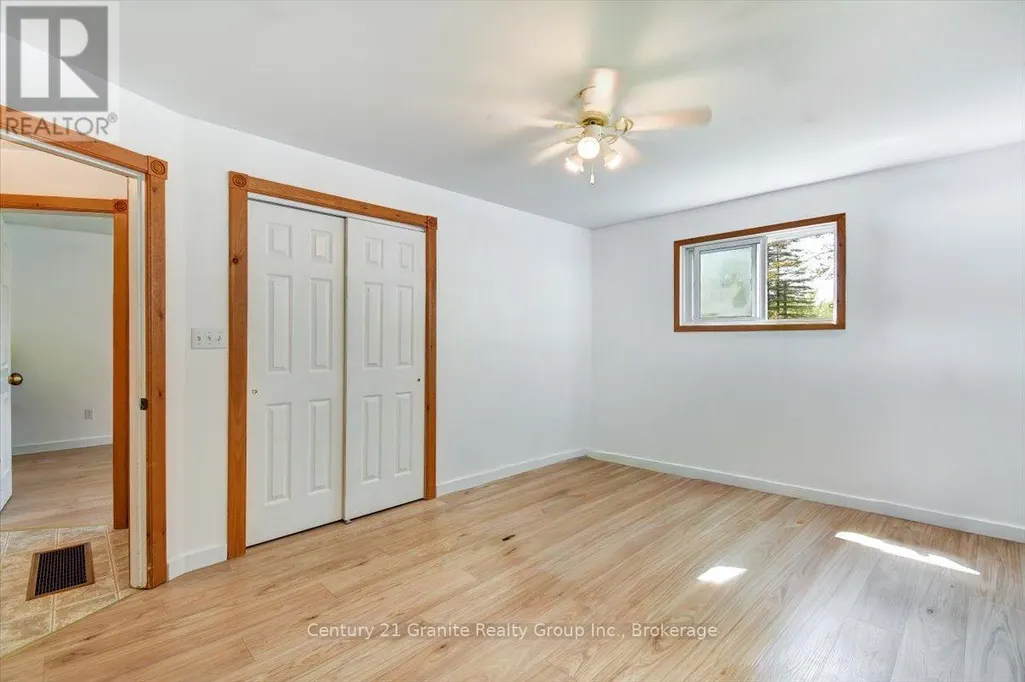
| Bedroom 2 | 4.46 m x 3.08 m | Upper Level | 3.08 m | |
| Bedroom 3 | 3.35 m x 2.84 m | Lower level | 2.84 m | |
| Cold room | 1.16 m x 2.33 m | Lower level | 2.33 m | |
| Dining room | 3.73 m x 3.54 m | Upper Level | 3.54 m | |
| Family room | 3.63 m x 6.76 m | Lower level | 6.76 m | |
| Furnace | 3.04 m x 2.84 m | Lower level | 2.84 m | |
| Kitchen | 4.09 m x 4.81 m | Upper Level | 4.81 m | |
| Living room | 3.73 m x 3.77 m | Upper Level | 3.77 m | |
| Primary Bedroom | 4.46 m x 3.43 m | Upper Level | 3.43 m | |
| Utility room | 2.9 m x 3.79 m | Lower level | 3.79 m | |
| Workshop | 4.5 m x 2.85 m | Lower level | 2.85 m |
Amenities
- Views
- New Construction
- Adult 55+
- Lease To Own
- No Strata Fees
- Furnished
- Primary On Main
- Air Conditioning
- Seller Finance
- Green
- Fixer Upper
- Horse
- Golf
- Fireplace
- Deck
- Garage
- Basement
- Pool

Property vs Single Family Average in K0L 1C0
Price
In The Neighbourhood
Waterfront
Bancroft (Bancroft Ward)
$ 449,900
- Type
- Single Family
- Rooms
- 2 Beds + 1 Baths
Royal Lepage Proalliance Realty
Golf Course
Bancroft (Bancroft Ward)
$ 2,300
- Type
- Single Family
- Rooms
- 5 Beds + 2.5 Baths
RE/MAX COUNTRY CLASSICS LTD.
Views
Bancroft (Bancroft Ward)
$ 499,500
- Type
- Single Family
- Rooms
- 3 Beds + 1.5 Baths
Royal LePage Frank Real Estate
Primary On Main
Bancroft (Bancroft Ward)
$ 605,221
- Type
- Single Family
- Rooms
- 2 Beds + 2 Baths
SUTTON GROUP-HERITAGE REALTY INC.
Primary On Main
Bancroft (Bancroft Ward)
$ 550,354
- Type
- Single Family
- Rooms
- 2 Beds + 2 Baths
SUTTON GROUP-HERITAGE REALTY INC.
Bancroft (Bancroft Ward)
$ 399,000
- Type
- Single Family
- Rooms
- 3 Beds + 1.5 Baths
HOMELIFE/MIRACLE REALTY LTD
Bancroft (Bancroft Ward)
$ 355,000
- Type
- Single Family
- Rooms
- 3 Beds + 1 Baths
ROYAL LEPAGE CREDIT VALLEY REAL ESTATE
Bancroft (Bancroft Ward)
$ 699,000
- Type
- Single Family
- Rooms
- 3 Beds + 5 Baths
Century 21 Granite Realty Group Inc.
Waterfront
Bancroft (Bancroft Ward)
$ 599,000
- Type
- Single Family
- Rooms
- 3 Beds + 1 Baths
ROYAL LEPAGE MEADOWTOWNE REALTY
Water Views
Bancroft (Bancroft Ward)
$ 699,999
- Type
- Single Family
- Rooms
- 3 Beds + 2 Baths
RE/MAX Professionals North
Bancroft (Bancroft Ward)
$ 699,900
- Type
- Single Family
- Rooms
- 4 Beds + 3 Baths
RE/MAX REAL ESTATE CENTRE INC.

 Data provided by the Ontario Regional Technology & Information Systems. The information is deemed reliable, but is not guaranteed. Not intended to solicit buyers or sellers, landlords or tenants currently under contract.
The trademarks REALTOR®, REALTORS® and the REALTOR® logo are controlled by The Canadian Real Estate Association (CREA) and identify real estate professionals who are members of CREA. The trademarks MLS®, Multiple Listing Service® and the associated logos are owned
Data provided by the Ontario Regional Technology & Information Systems. The information is deemed reliable, but is not guaranteed. Not intended to solicit buyers or sellers, landlords or tenants currently under contract.
The trademarks REALTOR®, REALTORS® and the REALTOR® logo are controlled by The Canadian Real Estate Association (CREA) and identify real estate professionals who are members of CREA. The trademarks MLS®, Multiple Listing Service® and the associated logos are owned