
Primary on Main
Address
15 The Preserve Road, Bancroft (Bancroft Ward), ON
Price
$ 550,354
Property Attributes
- ID#X13711586
- TypeSingle Family
- Listing Status Active
- MunicipalityBancroft (Bancroft Ward)
- CityBancroft (Bancroft Ward)
- AreaBancroft Ward
- NeighbourhoodBancroft Ward
- Postal CodeK0L 1C0
- StyleBungalow
- Price$ 550,354
- Bedrooms2
- Bathrooms2
- Half Bathrooms0
Data Source:
Canadian Real Estate Association (CREA)
Property Description
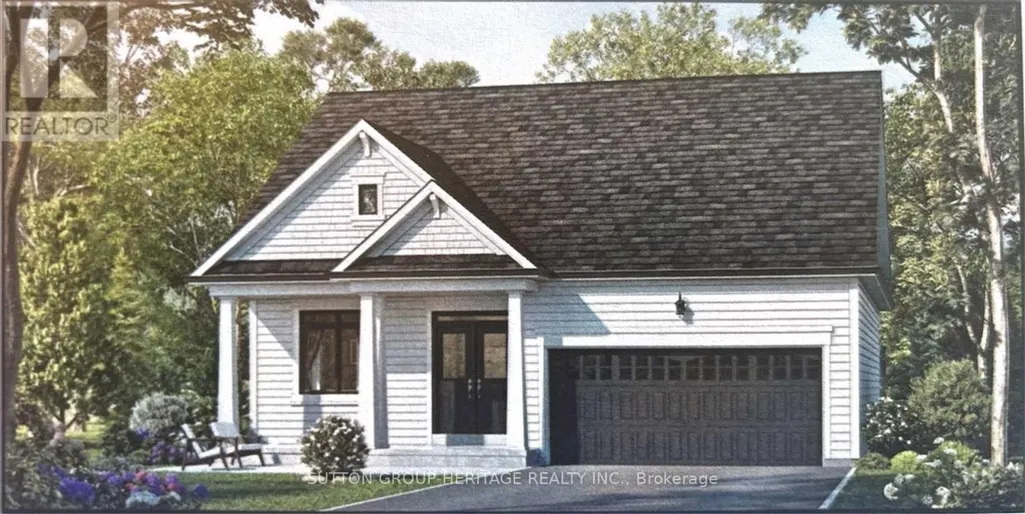
Welcome to the beautiful Evergreen Model(Elevation B 1205 sq ft) located at "The Preserve" community in Bancroft Ridge. This outstanding new build community is located just 5 minutes from downtown Bancroft, next to the Bancroft Ridge Golf Club and the York River. 2 Bedroom open concept bungalow next to park with many luxury appointments including vinyl plank flooring throughout the main floor and quartz counters in the kitchen and baths. Very open concept layout and large windows to enjoy beautiful views. Buyers get choice of a variety of interior finishes, Many value added features including 6 appliances, a one year golf membership for 2 people at the Bancroft Ridge Golf Course and access to private trails and riverfront dock on the York River with 136 acres to explore. Live in a beautiful natural environment conveniently located to many amenities including restaurants, groceries, hospital and many charming shops. Many other models and lots available. (id:7434)
General Features
| Property Type | Single Family |
|---|---|
| CommunityName | Bancroft Ward |
| Building Architectural Style | Bungalow |
| Building Cooling Type | None |
| Location Description | Nicklaus Dr/Chemaushgon Rd |
| Parking Space Total | 4 |
| Foundation Type | Unknown |
| Building Type | House |
| Ownership Type | Freehold |
| Building.StoriesTotal | 1 |
Interior Features
| Building Fireplace Present | False |
|---|---|
| Building Heating Type | Forced air |
| Building Heating Fuel | Propane |
| Basement Type | Crawl space |
| Construction Style Attachment | Detached |
| Flooring Type | Vinyl |
| Living Area Range | 1500 |
| Bedrooms | 2 |
Exterior Features
| Sewer | Septic System |
|---|---|
| Exterior Finish | Vinyl siding |
Room Details
| Room | Dimensions | Level | Flooring | Details |
|---|---|---|---|---|
| Bedroom 2 | Measurements not available | Main level | ||
| Dining room | Measurements not available | Main level | ||
| Great room | Measurements not available | Main level | ||
| Kitchen | Measurements not available | Main level | ||
| Laundry room | Measurements not available | Main level | ||
| Primary Bedroom | Measurements not available | Main level |
Amenities
- Views
- New Construction
- Adult 55+
- Lease To Own
- No Strata Fees
- Furnished
- Primary On Main
- Air Conditioning
- Seller Finance
- Green
- Fixer Upper
- Horse
- Golf
- Fireplace
- Deck
- Garage
- Basement
- Pool

Property vs Single Family Average in K0L 1C0
Price
In The Neighbourhood
Waterfront
Bancroft (Bancroft Ward)
$ 449,900
- Type
- Single Family
- Rooms
- 2 Beds + 1 Baths
Royal Lepage Proalliance Realty
Golf Course
Bancroft (Bancroft Ward)
$ 2,300
- Type
- Single Family
- Rooms
- 5 Beds + 2.5 Baths
RE/MAX COUNTRY CLASSICS LTD.
Views
Bancroft (Bancroft Ward)
$ 499,500
- Type
- Single Family
- Rooms
- 3 Beds + 1.5 Baths
Royal LePage Frank Real Estate
Primary On Main
Bancroft (Bancroft Ward)
$ 605,221
- Type
- Single Family
- Rooms
- 2 Beds + 2 Baths
SUTTON GROUP-HERITAGE REALTY INC.
Bancroft (Bancroft Ward)
$ 399,000
- Type
- Single Family
- Rooms
- 3 Beds + 1.5 Baths
HOMELIFE/MIRACLE REALTY LTD
Waterfront
Bancroft (Bancroft Ward)
$ 394,900
- Type
- Single Family
- Rooms
- 3 Beds + 2 Baths
Century 21 Granite Realty Group Inc.
Bancroft (Bancroft Ward)
$ 355,000
- Type
- Single Family
- Rooms
- 3 Beds + 1 Baths
ROYAL LEPAGE CREDIT VALLEY REAL ESTATE
Bancroft (Bancroft Ward)
$ 699,000
- Type
- Single Family
- Rooms
- 3 Beds + 5 Baths
Century 21 Granite Realty Group Inc.
Waterfront
Bancroft (Bancroft Ward)
$ 599,000
- Type
- Single Family
- Rooms
- 3 Beds + 1 Baths
ROYAL LEPAGE MEADOWTOWNE REALTY
Water Views
Bancroft (Bancroft Ward)
$ 699,999
- Type
- Single Family
- Rooms
- 3 Beds + 2 Baths
RE/MAX Professionals North
Bancroft (Bancroft Ward)
$ 699,900
- Type
- Single Family
- Rooms
- 4 Beds + 3 Baths
RE/MAX REAL ESTATE CENTRE INC.

 Data provided by the Ontario Regional Technology & Information Systems. The information is deemed reliable, but is not guaranteed. Not intended to solicit buyers or sellers, landlords or tenants currently under contract.
The trademarks REALTOR®, REALTORS® and the REALTOR® logo are controlled by The Canadian Real Estate Association (CREA) and identify real estate professionals who are members of CREA. The trademarks MLS®, Multiple Listing Service® and the associated logos are owned
Data provided by the Ontario Regional Technology & Information Systems. The information is deemed reliable, but is not guaranteed. Not intended to solicit buyers or sellers, landlords or tenants currently under contract.
The trademarks REALTOR®, REALTORS® and the REALTOR® logo are controlled by The Canadian Real Estate Association (CREA) and identify real estate professionals who are members of CREA. The trademarks MLS®, Multiple Listing Service® and the associated logos are owned