
Golf Course - Primary on Main
Address
115 Ronnies Way, Wellington North (Mount Forest), ON
Price
$ 1,099,900
Property Attributes
- ID#X13721330
- TypeSingle Family
- Listing Status Active
- MunicipalityWellington North (Mount Forest)
- CityWellington North (Mount Forest)
- AreaMount Forest
- NeighbourhoodMount Forest
- Postal CodeN0G 2L2
- StyleBungalow
- Price$ 1,099,900
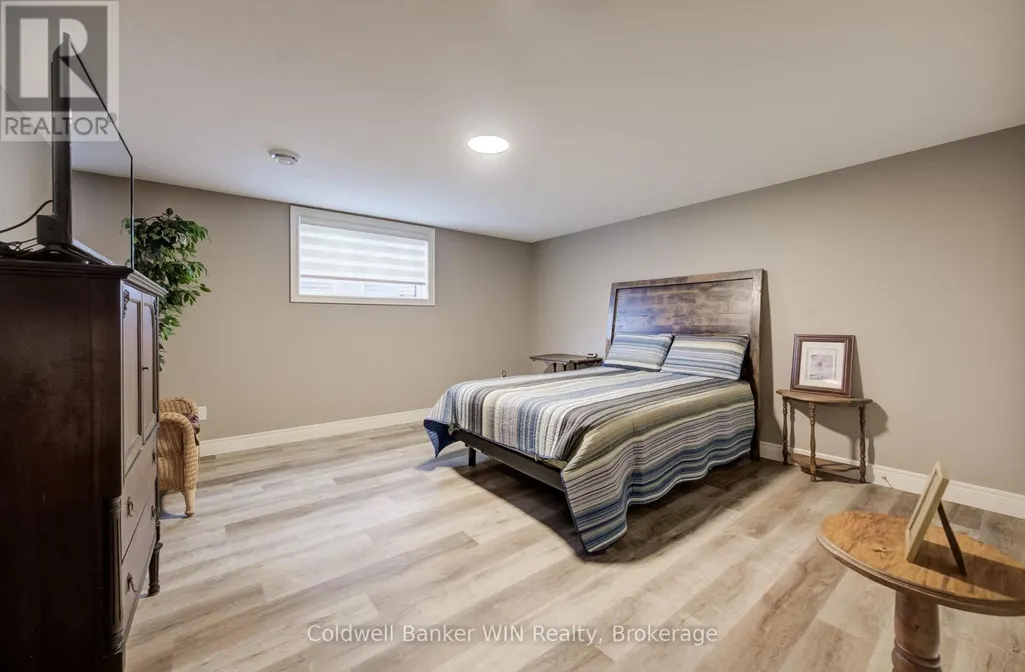
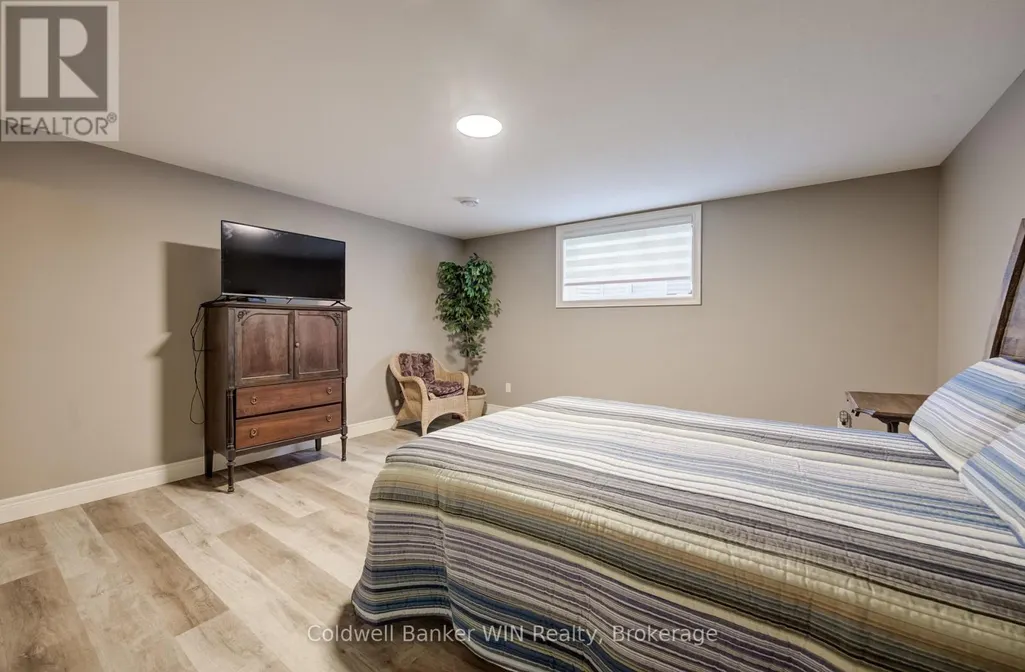
- Bedrooms2+2
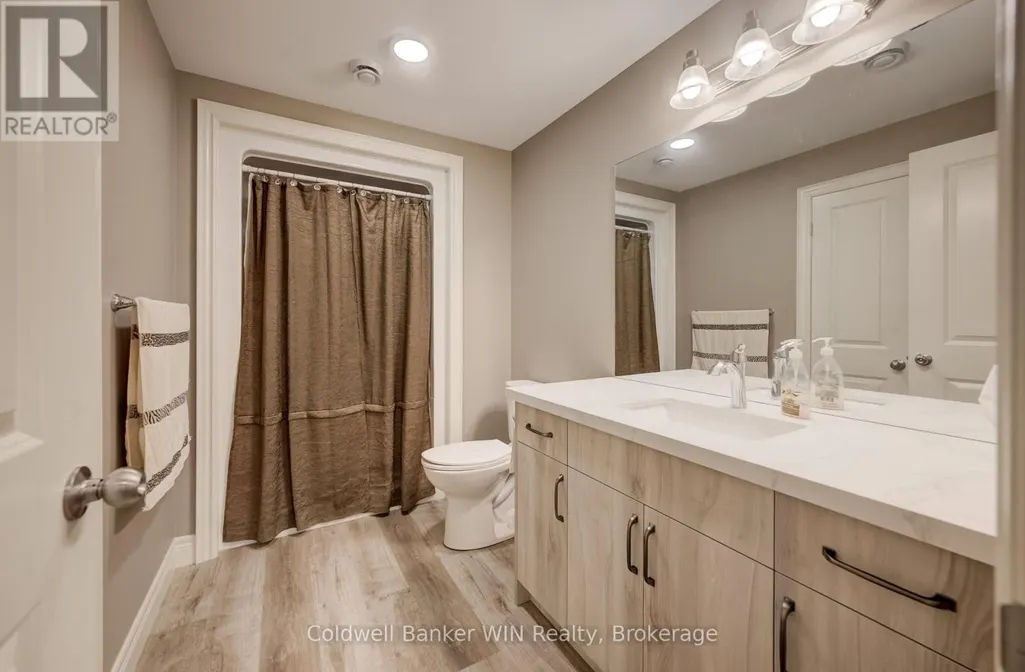
- Bathrooms3
- Half Bathrooms0
Data Source:
Canadian Real Estate Association (CREA)
Property Description
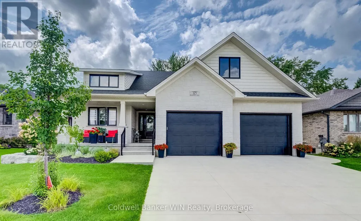
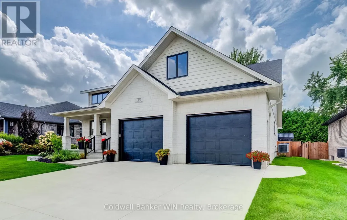
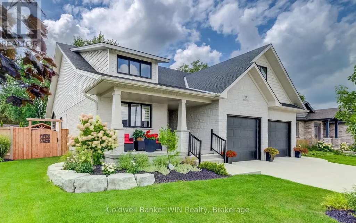
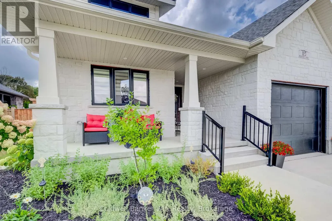
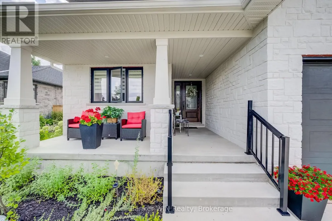
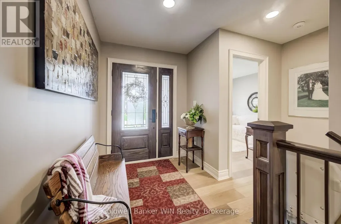
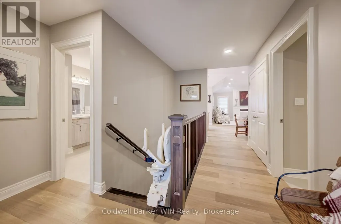
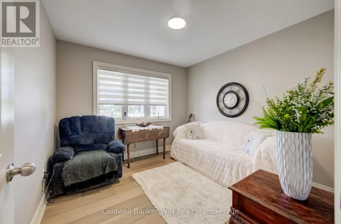
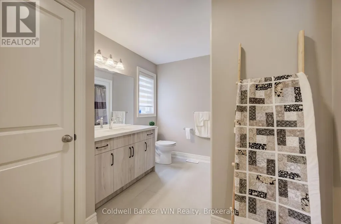
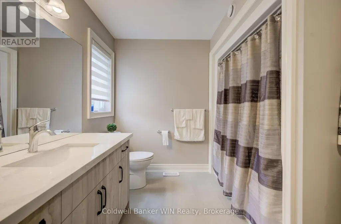
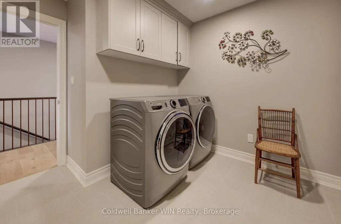
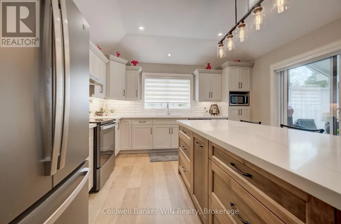
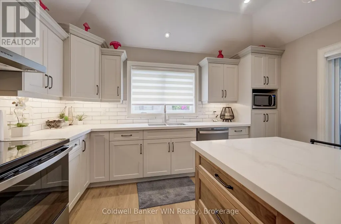
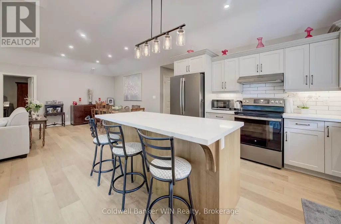
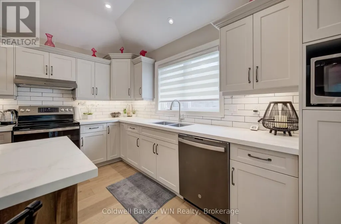
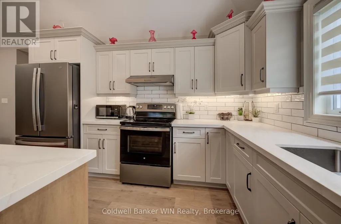
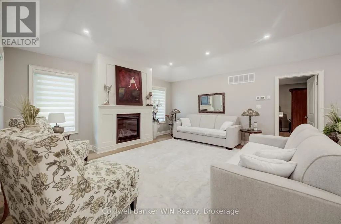
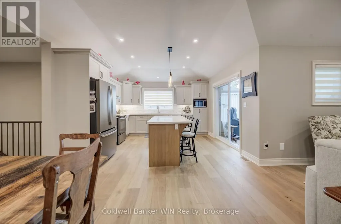
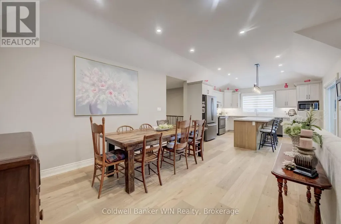
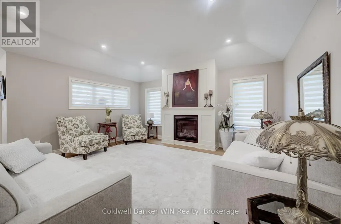
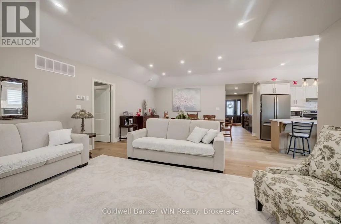
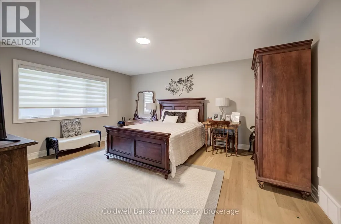
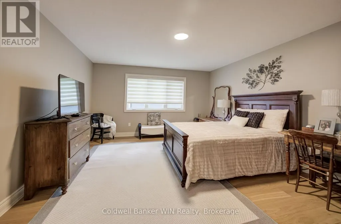
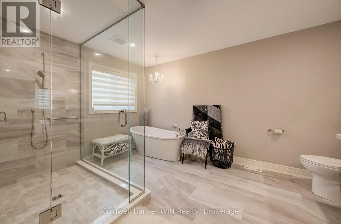
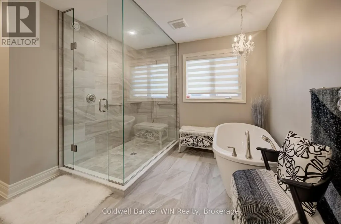
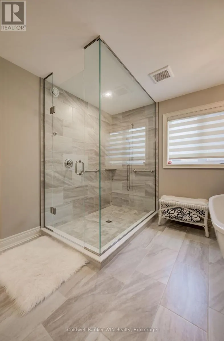
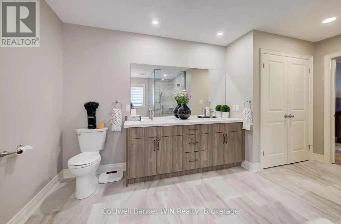
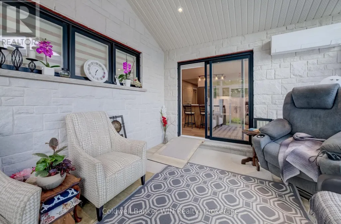
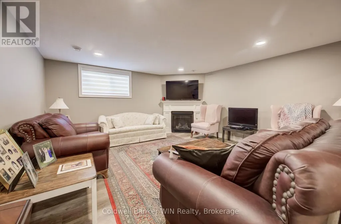
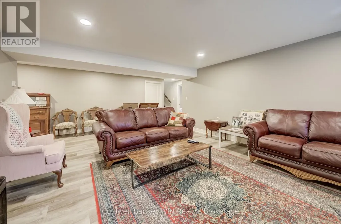
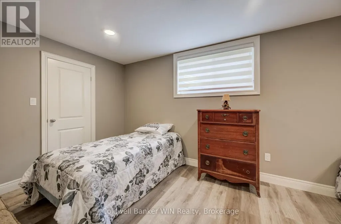
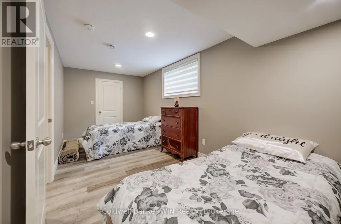
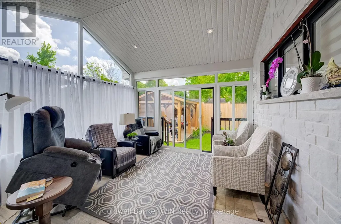
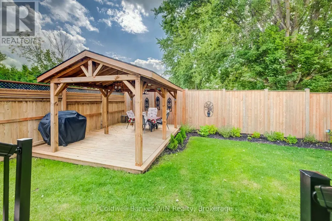
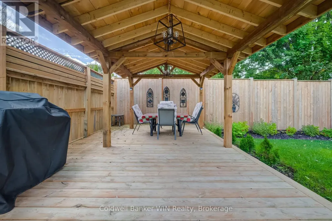
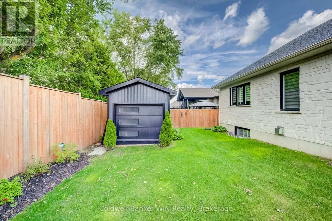
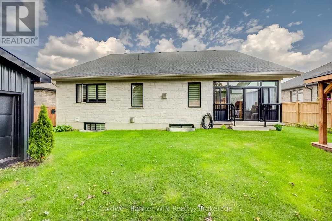
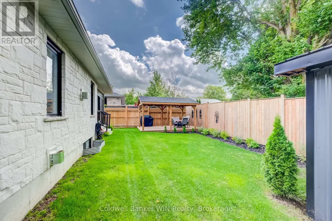
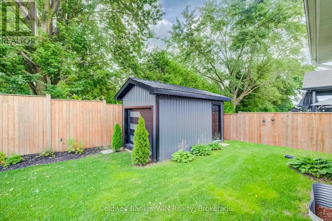
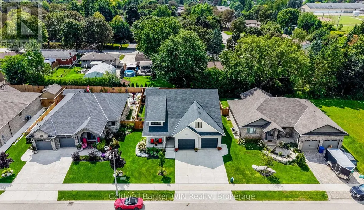
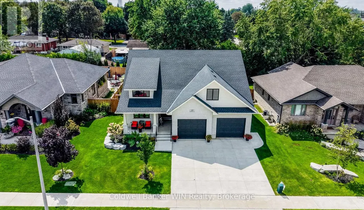
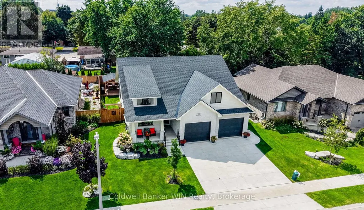
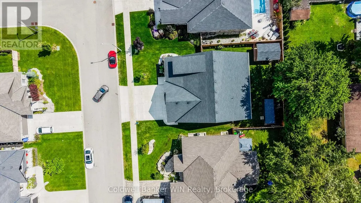
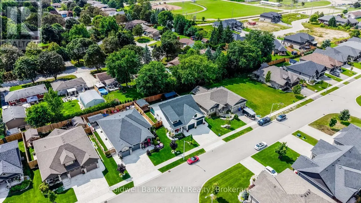
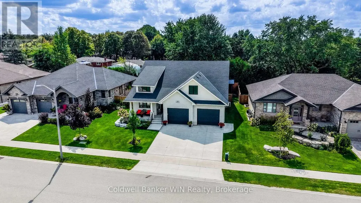
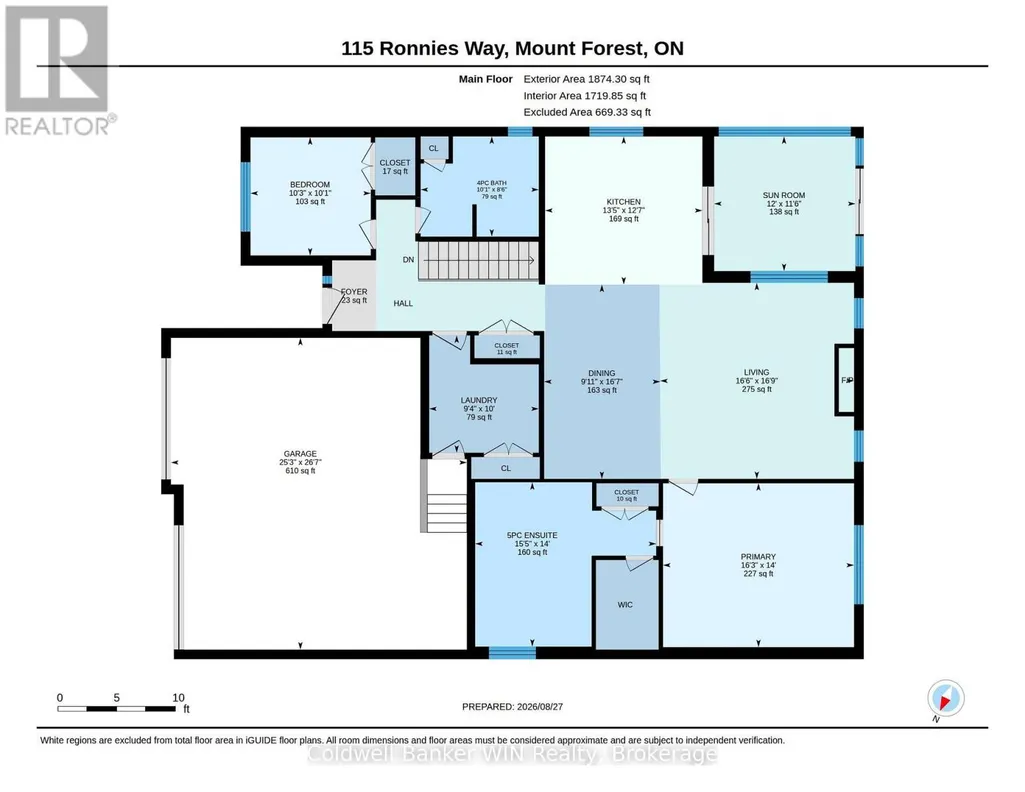
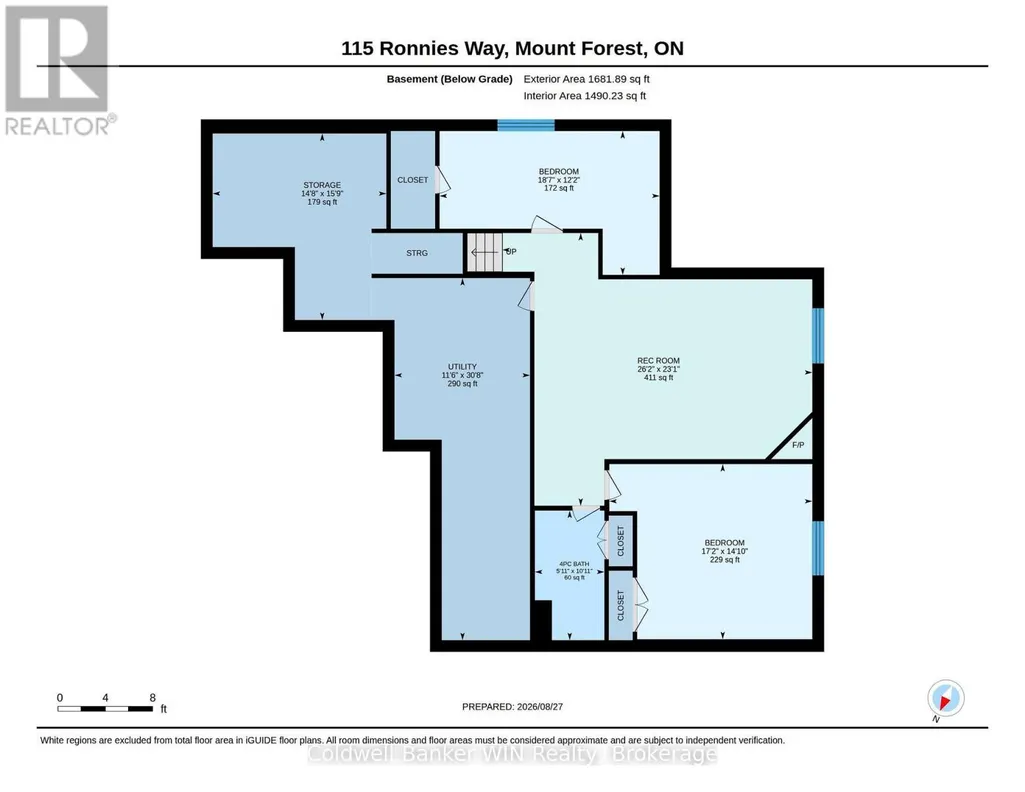
This 3-year-old Custom built 1,874 square foot bungalow, is located on a private, fenced lot in a modern subdivision. Custom kitchen with island, quartz countertops throughout, 2+ 2 bedrooms, 3 baths including a 5-pc ensuite. Main floor laundry, main floor fireplace, tray ceiling in the great room. Partially finished basement, with another fireplace, double wide concrete driveway, plus an oversized Trusscore lined garage. Enjoy the outdoor feeling in the 4-season heated and air-conditioned enclosed rear porch. For those comfortable summer days, there is also a large custom-built gazebo. The custom built 10 ft. X 16 ft. storage shed has an overhead garage door for ease of access and use. This home is still covered by Tarion Warranty. An optional stair lift is also available. (id:7434)
General Features
| Features | Level, Gazebo, Sump Pump |
|---|---|
| Community Features | Community Centre |
| Property Type | Single Family |
| Zoning Description | R1B |
| CommunityName | Mount Forest |
| Amenities | Golf Nearby, Hospital, Park |
| Building Age | 0 to 5 years |
| Building Amenities | Fireplace(s) |
| Building Appliances | Garage door opener remote(s), Water Heater, Water softener, Dishwasher, Dryer, Garage door opener, Hood Fan, Stove, Washer, Refrigerator |
| Building Architectural Style | Bungalow |
| Building Cooling Type | Central air conditioning, Air exchanger |
| Location Description | Cross Streets: Albert St. ** Directions: East of Queen St (Hwy 89) on Albert St to Ronnies Way. |
| Parking Space Total | 6 |
| Foundation Type | Poured Concrete |
| Building Type | House |
| Ownership Type | Freehold |
| Building.StoriesTotal | 1 |
Interior Features
| Building Fireplace Present | True |
|---|---|
| Building Fireplace Total | 2 |
| Building Heating Type | Forced air |
| Building Heating Fuel | Natural gas |
| Basement Development | Partially finished |
| Basement Type | N/A (Partially finished) |
| Construction Style Attachment | Detached |
| Living Area Range | 1500 |
| Bedrooms | 2+2 |
Exterior Features
| Structure | Porch |
|---|---|
| Land Amenities | Golf Nearby, Hospital, Park |
| Sewer | Sanitary sewer |
| Exterior Finish | Stone |
| Fence Type | Fenced yard |
Room Details
| Room | Dimensions | Level | Flooring | Details |
|---|---|---|---|---|
| Bathroom | 3.07 m x 2.6 m | Main level | 2.6 m | |
| Bedroom | 3.12 m x 3.07 m | Main level | 3.07 m | |
| Dining room | 3.01 m x 5.05 m | Main level | 5.05 m | |
| Kitchen | 4.08 m x 3.85 m | Main level | 3.85 m | |
| Laundry room | 2.85 m x 3.05 m | Main level | 3.05 m | |
| Living room | 5.03 m x 5.09 m | Main level | 5.09 m | |
| Other | 4.48 m x 4.81 m | Basement | 4.81 m | |
| Primary Bedroom | 4.96 m x 4.26 m | Main level | 4.26 m | |
| Recreational, Games room | 7.99 m x 7.03 m | Basement | 7.03 m | |
| Sunroom | 3.67 m x 3.5 m | Main level | 3.5 m | |
| Utility room | 3.49 m x 9.34 m | Basement | 9.34 m |
Amenities
- Views
- New Construction
- Adult 55+
- Lease To Own
- No Strata Fees
- Furnished
- Primary On Main
- Air Conditioning
- Seller Finance
- Green
- Fixer Upper
- Horse
- Golf
- Fireplace
- Deck
- Garage
- Basement
- Pool

Property vs Single Family Average in N0G 2L2
Price
In The Neighbourhood
Just Listed
Wellington North (Mount Forest)
$ 574,900
- Type
- Single Family
- Rooms
- 4 Beds + 1.5 Baths
Coldwell Banker WIN Realty
Just Listed
Wellington North (Mount Forest)
$ 519,900
- Type
- Single Family
- Rooms
- 3 Beds + 2 Baths
Coldwell Banker WIN Realty
Primary On Main
Wellington North (Mount Forest)
$ 569,900
- Type
- Single Family
- Rooms
- 3 Beds + 2 Baths
Coldwell Banker WIN Realty
Open House
Wellington North (Mount Forest)
$ 475,000
- Type
- Single Family
- Rooms
- 3 Beds + 2 Baths
eXp Realty
Golf Course
Wellington North (Mount Forest)
$ 465,000
- Type
- Single Family
- Rooms
- 3 Beds + 1.5 Baths
RE/MAX ICON REALTY
Primary On Main
Wellington North (Mount Forest)
$ 665,000
- Type
- Single Family
- Rooms
- 5 Beds + 2 Baths
Coldwell Banker WIN Realty
Water Views
Wellington North (Mount Forest)
$ 639,900
- Type
- Single Family
- Rooms
- 3 Beds + 1.5 Baths
Coldwell Banker WIN Realty
Water Views
Wellington North (Mount Forest)
$ 874,900
- Type
- Single Family
- Rooms
- 2 Beds + 2 Baths
Coldwell Banker WIN Realty
Wellington North (Mount Forest)
$ 369,153
- Type
- Single Family
- Rooms
- 2 Beds + 2 Baths
Eleven Eleven Real Estate Services Inc.
Wellington North (Mount Forest)
$ 789,900
- Type
- Single Family
- Rooms
- 6 Beds + 4 Baths
RE/MAX GOLD REALTY INC.
Golf Course
Wellington North (Mount Forest)
$ 674,900
- Type
- Single Family
- Rooms
- 4 Beds + 2 Baths
Coldwell Banker WIN Realty
Wellington North (Mount Forest)
$ 695,000
- Type
- Single Family
- Rooms
- 4 Beds + 1.5 Baths
Century 21 Heritage House Ltd.
Primary On Main
Wellington North (Mount Forest)
$ 699,999
- Type
- Single Family
- Rooms
- 4 Beds + 3 Baths
Coldwell Banker WIN Realty
Primary On Main
Wellington North (Mount Forest)
$ 554,900
- Type
- Single Family
- Rooms
- 4 Beds + 1.5 Baths
RE/MAX Grey Bruce Realty Inc.

 Data provided by the Ontario Regional Technology & Information Systems. The information is deemed reliable, but is not guaranteed. Not intended to solicit buyers or sellers, landlords or tenants currently under contract.
The trademarks REALTOR®, REALTORS® and the REALTOR® logo are controlled by The Canadian Real Estate Association (CREA) and identify real estate professionals who are members of CREA. The trademarks MLS®, Multiple Listing Service® and the associated logos are owned
Data provided by the Ontario Regional Technology & Information Systems. The information is deemed reliable, but is not guaranteed. Not intended to solicit buyers or sellers, landlords or tenants currently under contract.
The trademarks REALTOR®, REALTORS® and the REALTOR® logo are controlled by The Canadian Real Estate Association (CREA) and identify real estate professionals who are members of CREA. The trademarks MLS®, Multiple Listing Service® and the associated logos are owned