
Primary on Main
Address
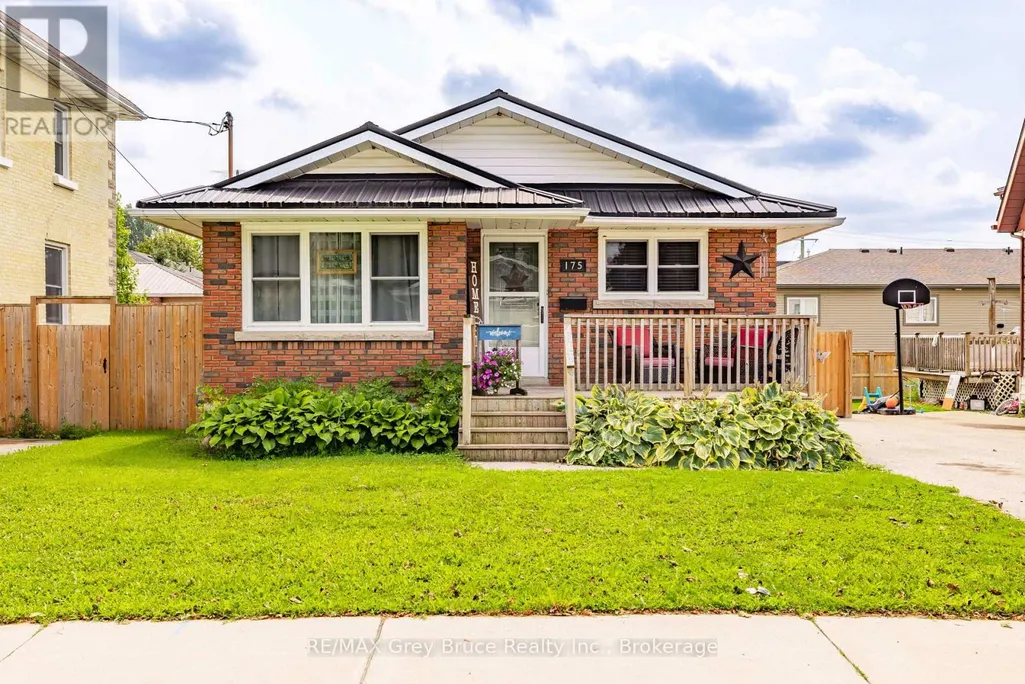
175 Fergus Street S, Wellington North (Mount Forest), ON
Price
$ 554,900
Property Attributes
- ID#X13664706
- TypeSingle Family
- Listing Status Active
- MunicipalityWellington North (Mount Forest)
- CityWellington North (Mount Forest)
- AreaMount Forest
- NeighbourhoodMount Forest
- Postal CodeN0G 2L0
- StyleBungalow
- Price$ 554,900
- Bedrooms4
- Bathrooms1
- Half Bathrooms1
Data Source:
Canadian Real Estate Association (CREA)
Property Description
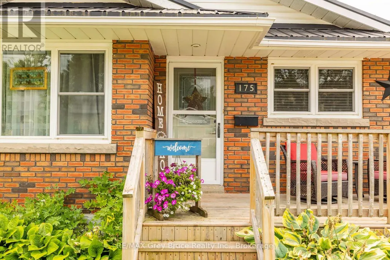
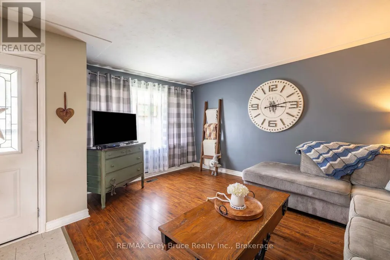
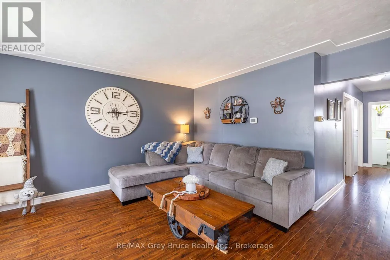
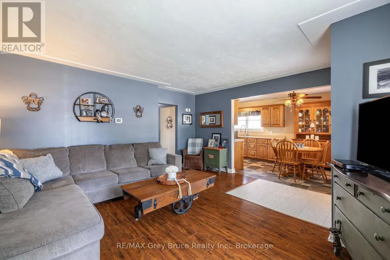
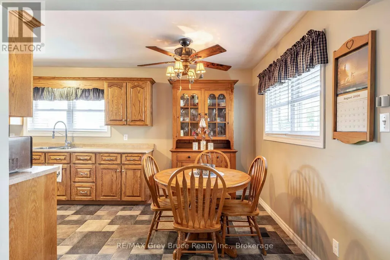
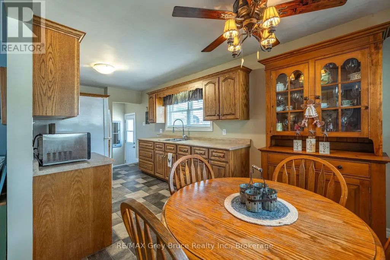
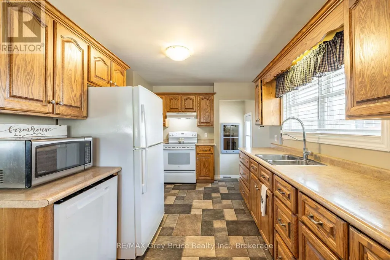
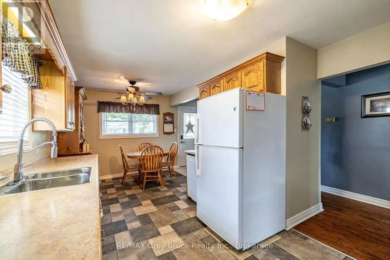
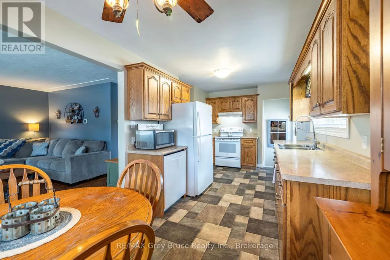
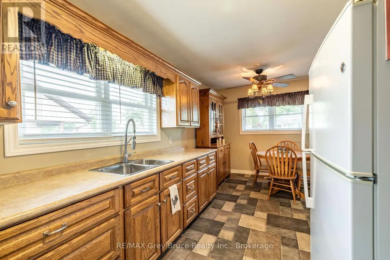
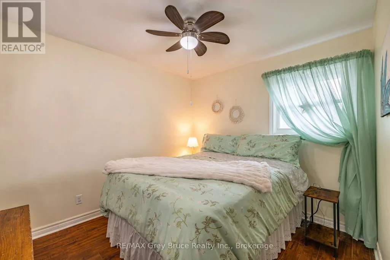
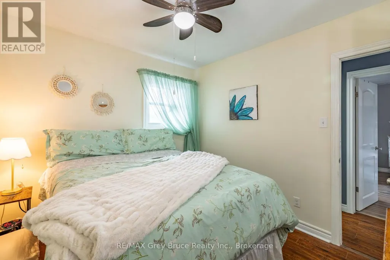
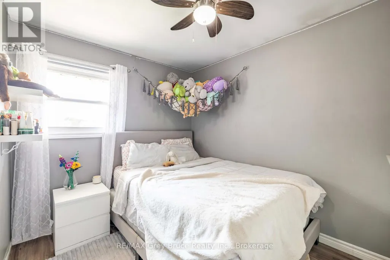
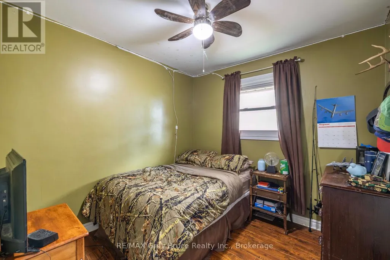
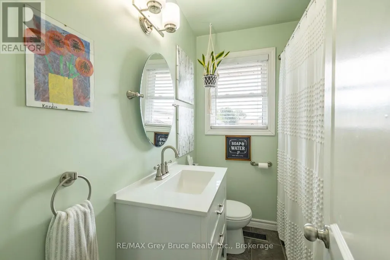
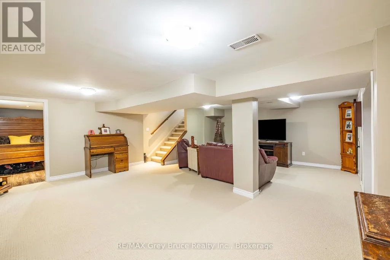
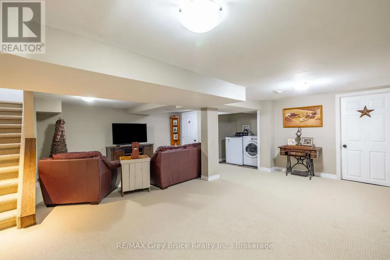
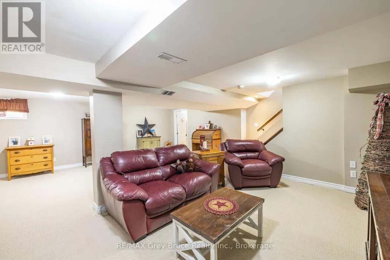
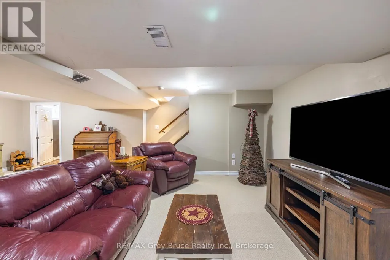
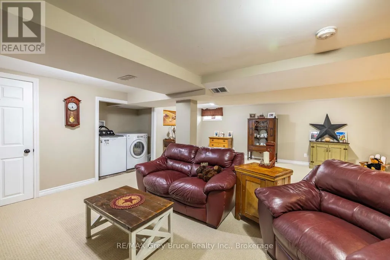
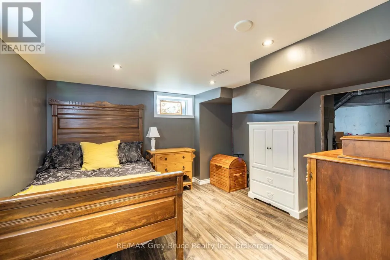
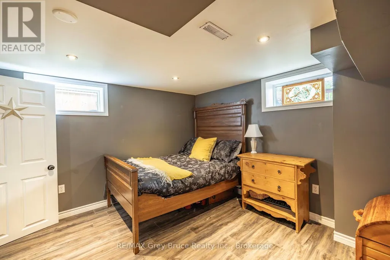
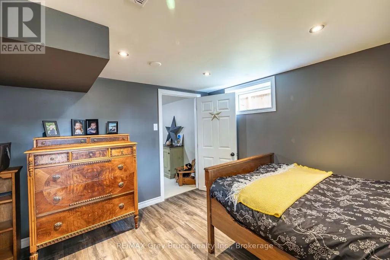
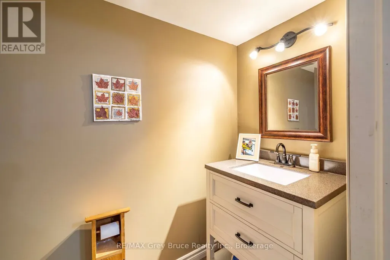
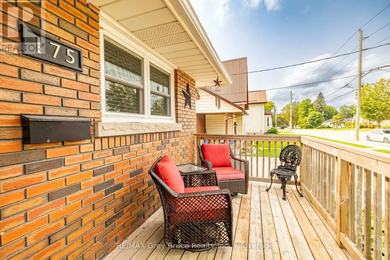
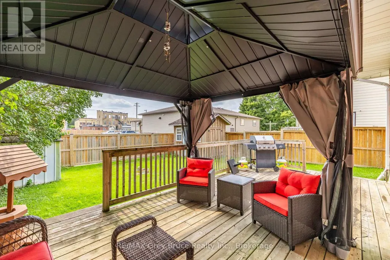
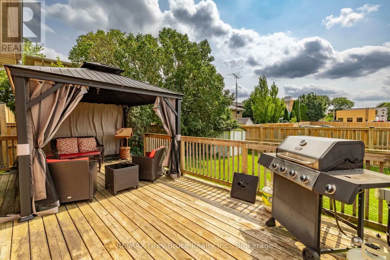
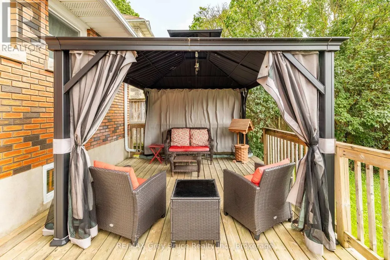
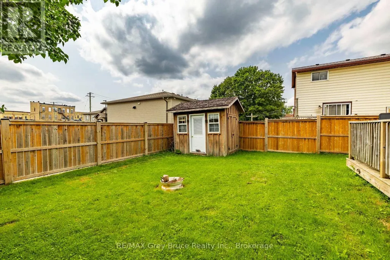
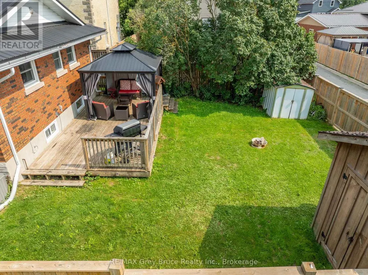
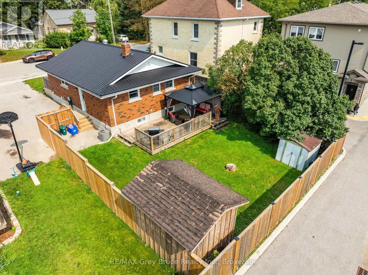
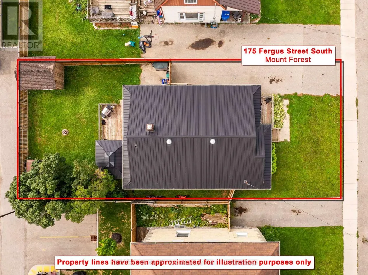
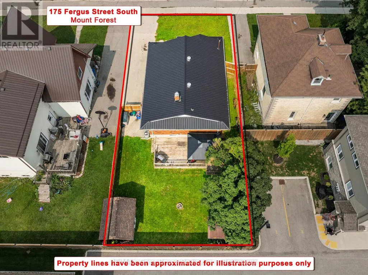
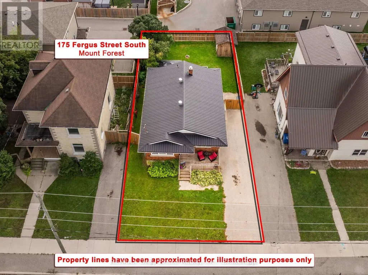
Welcome home! Pride of ownership shines throughout this well-maintained 4-bedroom, 1.5-bath bungalow in Mount Forest. This cute, move-in-ready gem is packed with curb appeal and offers a functional layout with something for everyone. Enjoy the fully fenced backyard, perfect for pets, kids, or summer nights outside. Commuters will love the easy access to both Highway 6 and Highway 89. Steel roof 2021, Furnace 2013, Central air 2022, Bathroom 2 pc update 2022, New flooring- lower level 2026. Don't miss this solid beauty - book your showing today! (id:7434)
General Features
| Property Type | Single Family |
|---|---|
| CommunityName | Mount Forest |
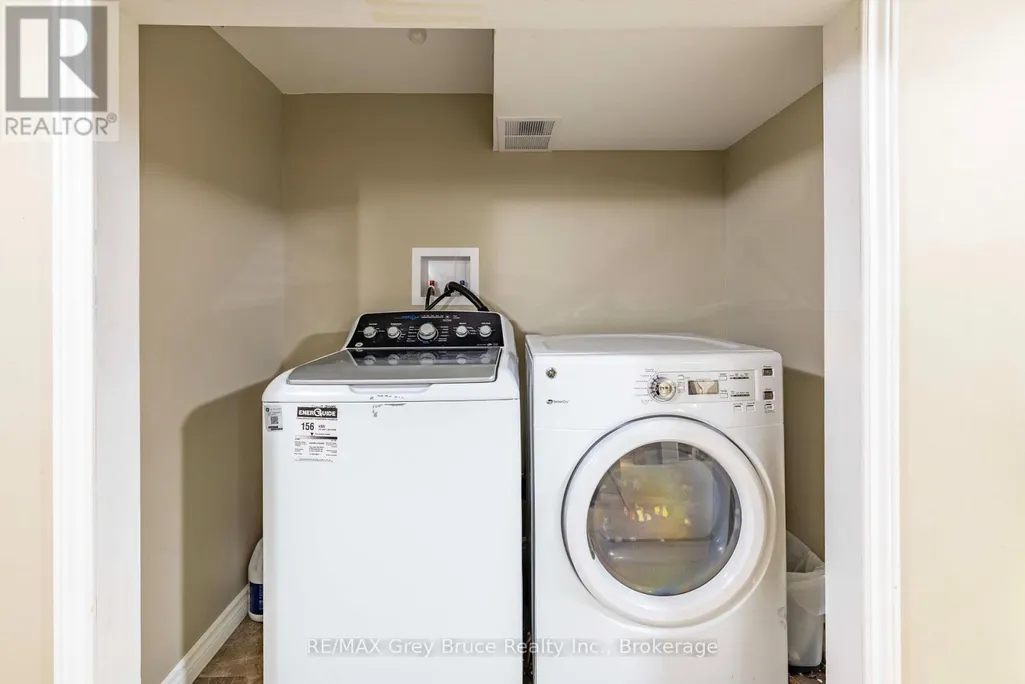
| Building Appliances | Water Heater, Blinds, Dishwasher, Dryer, Stove, Washer, Refrigerator |
| Building Architectural Style | Bungalow |
| Building Cooling Type | Central air conditioning |
| Location Description | Cross Streets: Fergus St and King St. ** Directions: Traveling North (main st) on Hwy 6 turn right onto King St and then left onto Fergus st. Property is 175 on your left. |
| Parking Space Total | 3 |
| Foundation Type | Poured Concrete |
| Building Type | House |
| Ownership Type | Freehold |
| Building.StoriesTotal | 1 |
Interior Features
| Building Fireplace Present | False |
|---|---|
| Building Heating Type | Forced air |
| Building Heating Fuel | Natural gas |
| Basement Development | Finished |
| Basement Type | Full (Finished) |
| Construction Style Attachment | Detached |
| Living Area Range | 700 |
| Bedrooms | 4 |
Exterior Features
| Sewer | Sanitary sewer |
|---|---|
| Exterior Finish | Brick |
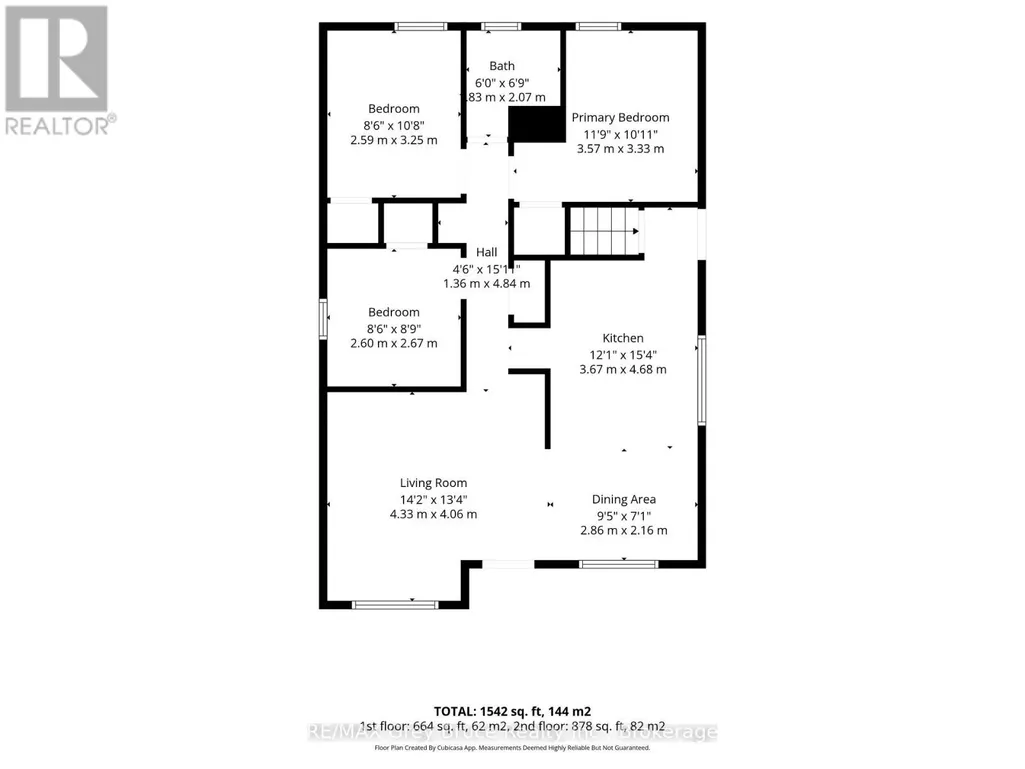
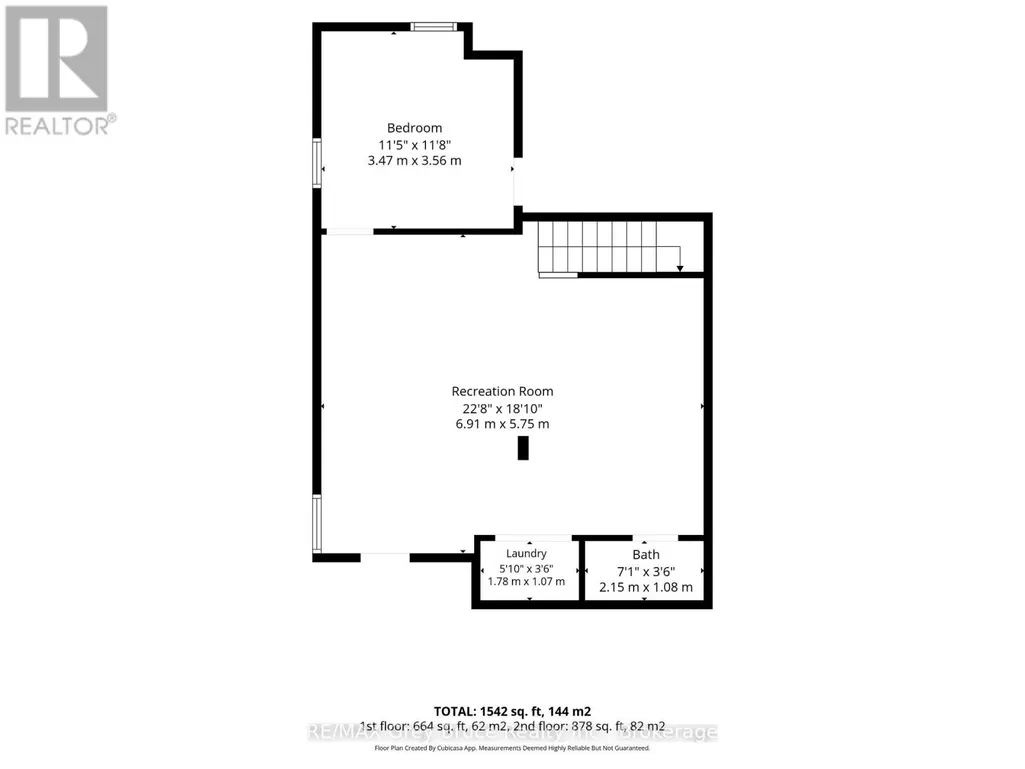
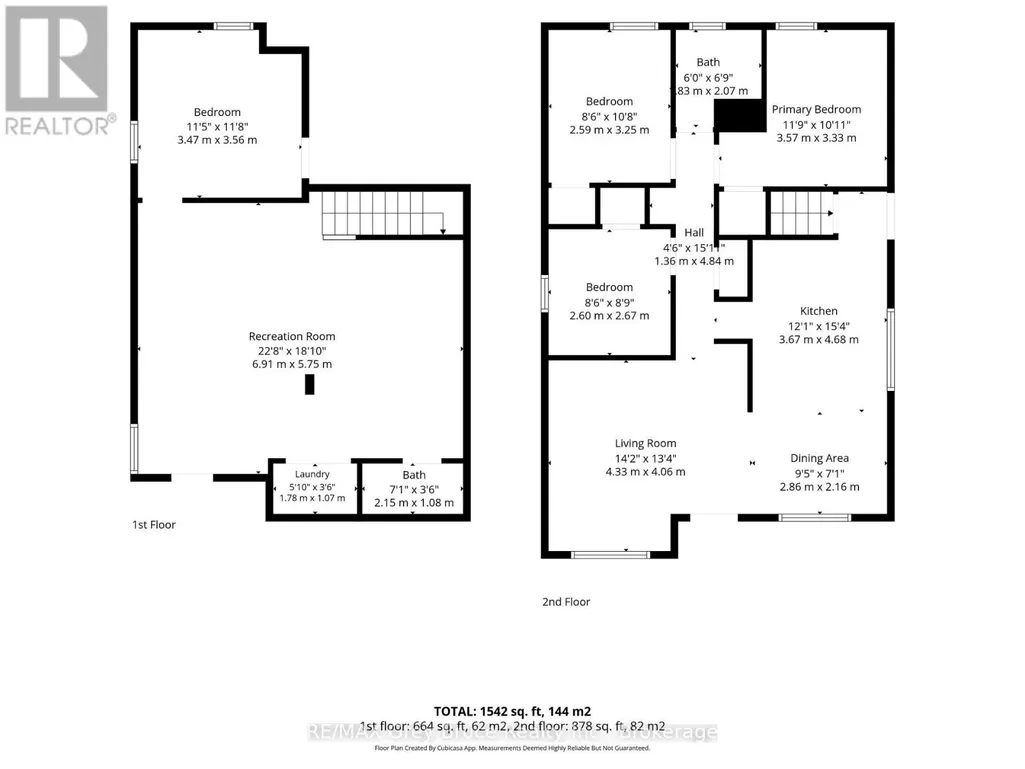
Room Details
| Room | Dimensions | Level | Flooring | Details |
|---|---|---|---|---|
| Bedroom | 2.6 m x 2.67 m | Main level | 2.67 m | |
| Bedroom 2 | 3.57 m x 3.33 m | Main level | 3.33 m | |
| Bedroom 3 | 3.47 m x 3.56 m | Lower level | 3.56 m | |
| Dining room | 2.86 m x 2.16 m | Main level | 2.16 m | |
| Family room | 6.91 m x 5.75 m | Lower level | 5.75 m | |
| Living room | 4.33 m x 4.06 m | Main level | 4.06 m | |
| Primary Bedroom | 2.59 m x 3.25 m | Main level | 3.25 m |
Amenities
- Views
- New Construction
- Adult 55+
- Lease To Own
- No Strata Fees
- Furnished
- Primary On Main
- Air Conditioning
- Seller Finance
- Green
- Fixer Upper
- Horse
- Golf
- Fireplace
- Deck
- Garage
- Basement
- Pool

Property vs Single Family Average in N0G 2L0
Price
In The Neighbourhood
Just Listed
Wellington North (Mount Forest)
$ 574,900
- Type
- Single Family
- Rooms
- 4 Beds + 1.5 Baths
Coldwell Banker WIN Realty
Just Listed
Wellington North (Mount Forest)
$ 519,900
- Type
- Single Family
- Rooms
- 3 Beds + 2 Baths
Coldwell Banker WIN Realty
Primary On Main
Wellington North (Mount Forest)
$ 569,900
- Type
- Single Family
- Rooms
- 3 Beds + 2 Baths
Coldwell Banker WIN Realty
Open House
Wellington North (Mount Forest)
$ 475,000
- Type
- Single Family
- Rooms
- 3 Beds + 2 Baths
eXp Realty
Golf Course
Wellington North (Mount Forest)
$ 465,000
- Type
- Single Family
- Rooms
- 3 Beds + 1.5 Baths
RE/MAX ICON REALTY
Primary On Main
Wellington North (Mount Forest)
$ 665,000
- Type
- Single Family
- Rooms
- 5 Beds + 2 Baths
Coldwell Banker WIN Realty
Water Views
Wellington North (Mount Forest)
$ 639,900
- Type
- Single Family
- Rooms
- 3 Beds + 1.5 Baths
Coldwell Banker WIN Realty
Water Views
Wellington North (Mount Forest)
$ 874,900
- Type
- Single Family
- Rooms
- 2 Beds + 2 Baths
Coldwell Banker WIN Realty
Golf Course
Wellington North (Mount Forest)
$ 1,099,900
- Type
- Single Family
- Rooms
- 4 Beds + 3 Baths
Coldwell Banker WIN Realty
Wellington North (Mount Forest)
$ 369,153
- Type
- Single Family
- Rooms
- 2 Beds + 2 Baths
Eleven Eleven Real Estate Services Inc.
Wellington North (Mount Forest)
$ 789,900
- Type
- Single Family
- Rooms
- 6 Beds + 4 Baths
RE/MAX GOLD REALTY INC.
Golf Course
Wellington North (Mount Forest)
$ 674,900
- Type
- Single Family
- Rooms
- 4 Beds + 2 Baths
Coldwell Banker WIN Realty
Wellington North (Mount Forest)
$ 695,000
- Type
- Single Family
- Rooms
- 4 Beds + 1.5 Baths
Century 21 Heritage House Ltd.
Primary On Main
Wellington North (Mount Forest)
$ 699,999
- Type
- Single Family
- Rooms
- 4 Beds + 3 Baths
Coldwell Banker WIN Realty

 Data provided by the Ontario Regional Technology & Information Systems. The information is deemed reliable, but is not guaranteed. Not intended to solicit buyers or sellers, landlords or tenants currently under contract.
The trademarks REALTOR®, REALTORS® and the REALTOR® logo are controlled by The Canadian Real Estate Association (CREA) and identify real estate professionals who are members of CREA. The trademarks MLS®, Multiple Listing Service® and the associated logos are owned
Data provided by the Ontario Regional Technology & Information Systems. The information is deemed reliable, but is not guaranteed. Not intended to solicit buyers or sellers, landlords or tenants currently under contract.
The trademarks REALTOR®, REALTORS® and the REALTOR® logo are controlled by The Canadian Real Estate Association (CREA) and identify real estate professionals who are members of CREA. The trademarks MLS®, Multiple Listing Service® and the associated logos are owned