
Primary on Main



Address
430 Wellington Street E, Wellington North (Mount Forest), ON
Price
$ 699,999
Property Attributes
- ID#X13686044
- TypeSingle Family
- Listing Status Active
- MunicipalityWellington North (Mount Forest)
- CityWellington North (Mount Forest)
- AreaMount Forest
- NeighbourhoodMount Forest
- Postal CodeN0G 2L4
- StyleRaised bungalow
- Price$ 699,999
- Bedrooms2+2
- Bathrooms3
- Half Bathrooms0
Data Source:
Canadian Real Estate Association (CREA)
Property Description
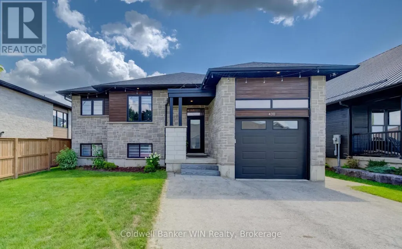
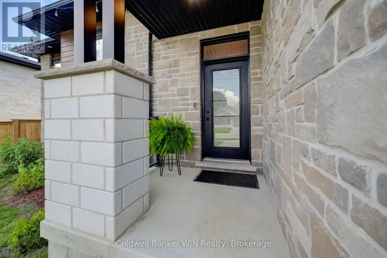
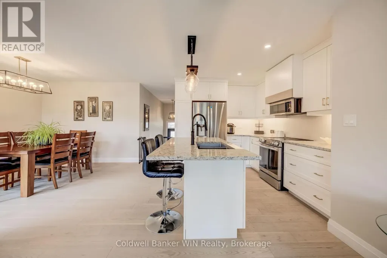
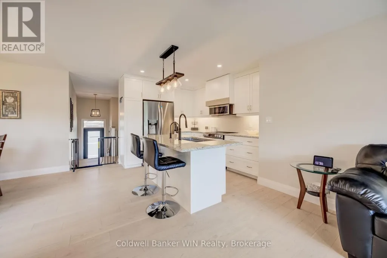
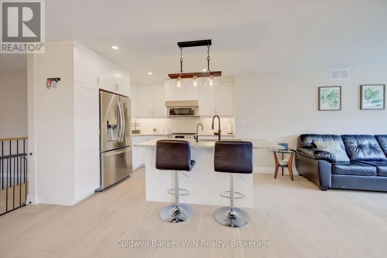
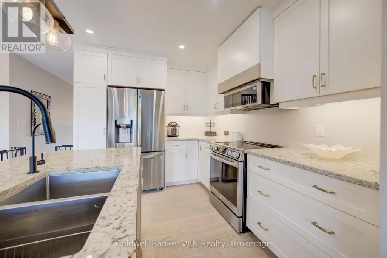
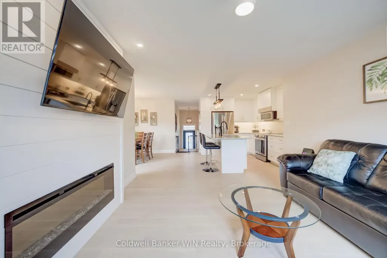
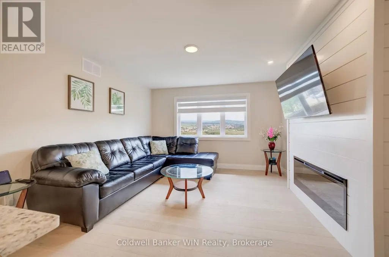
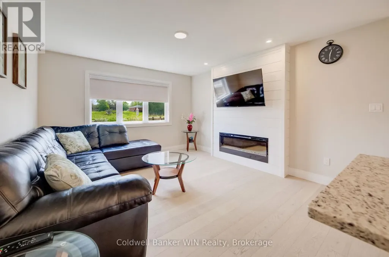
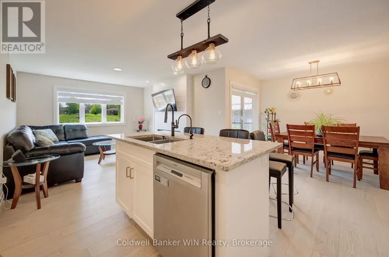
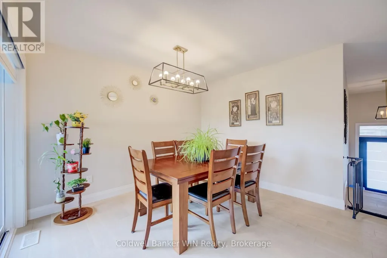
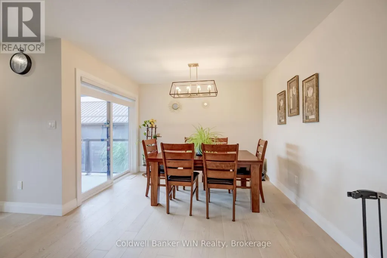
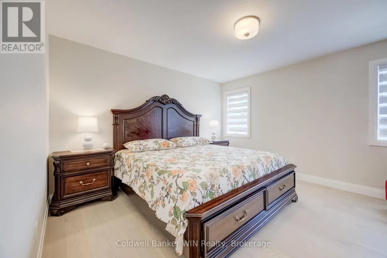
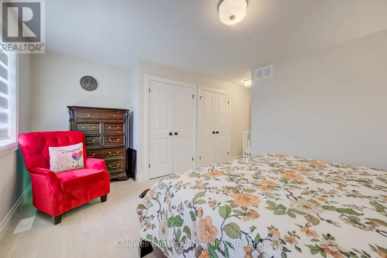
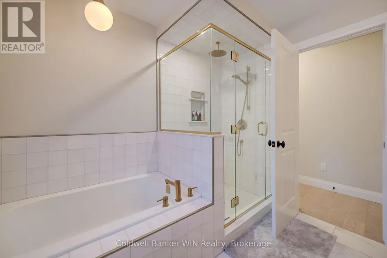
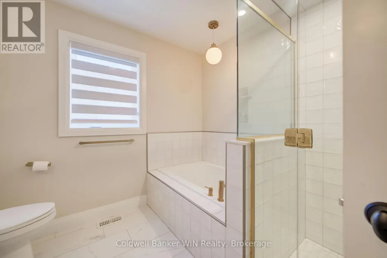
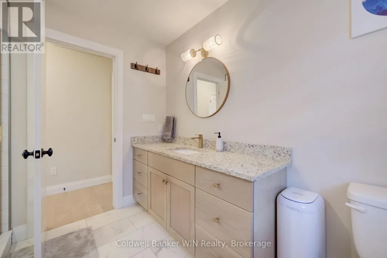
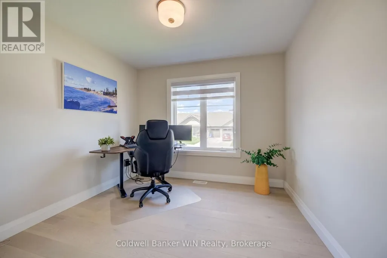
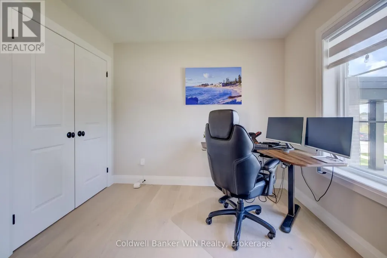
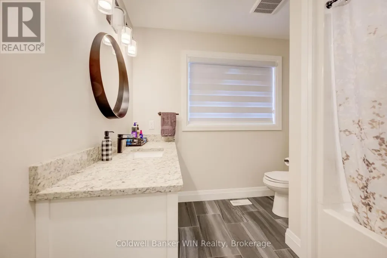
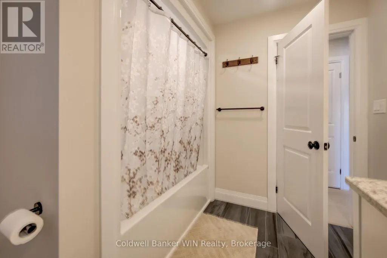
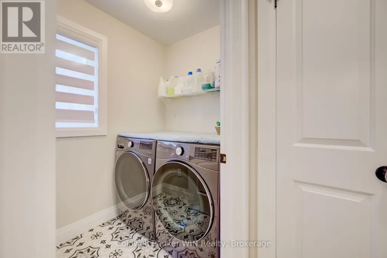
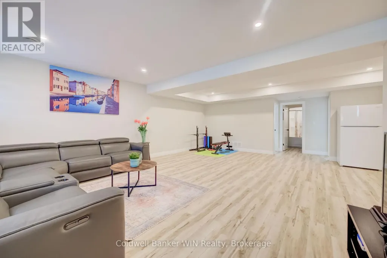
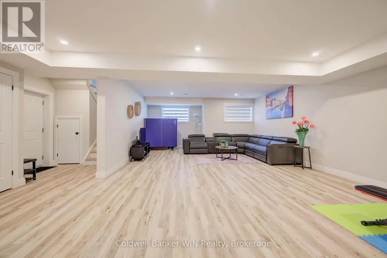
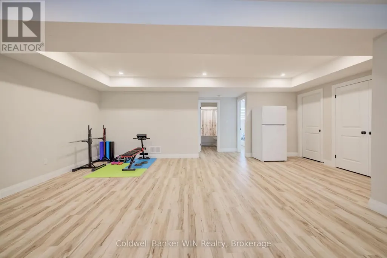
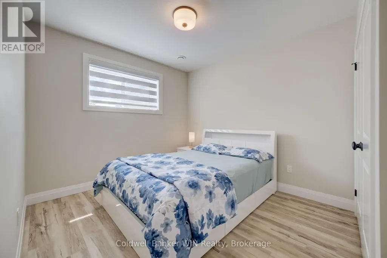
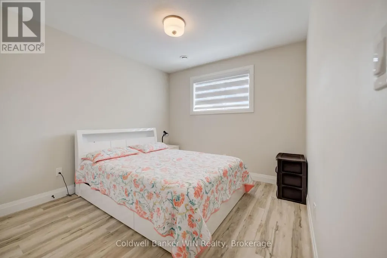
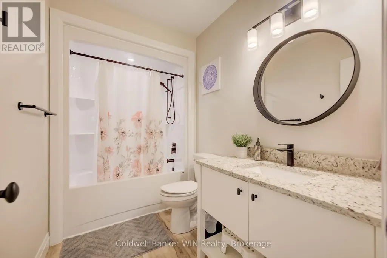
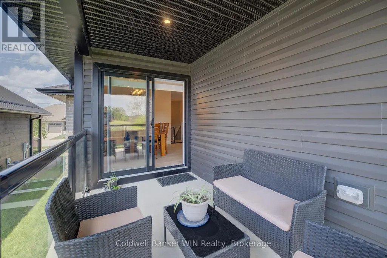
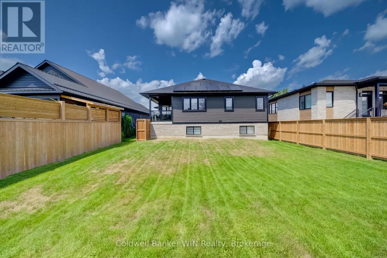
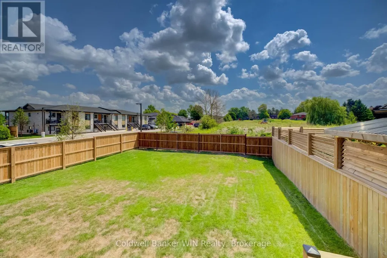
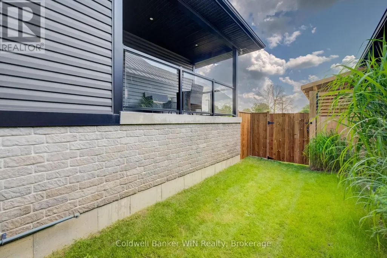
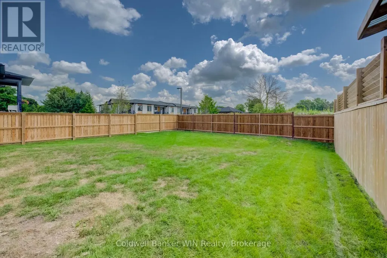
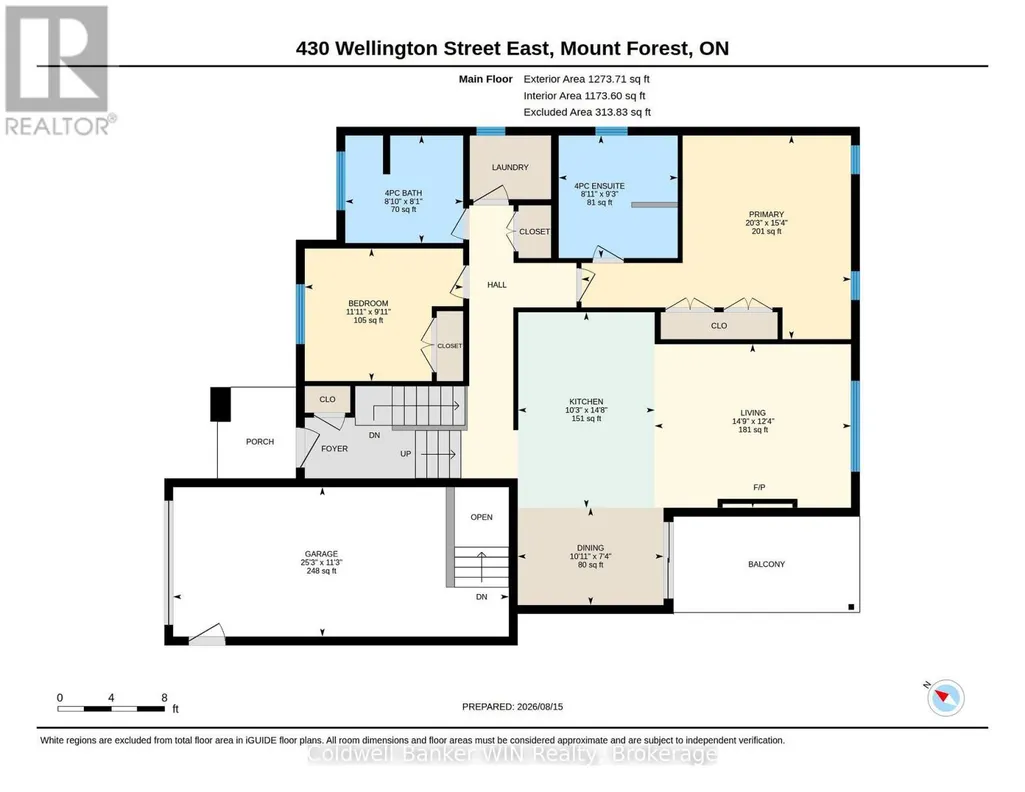
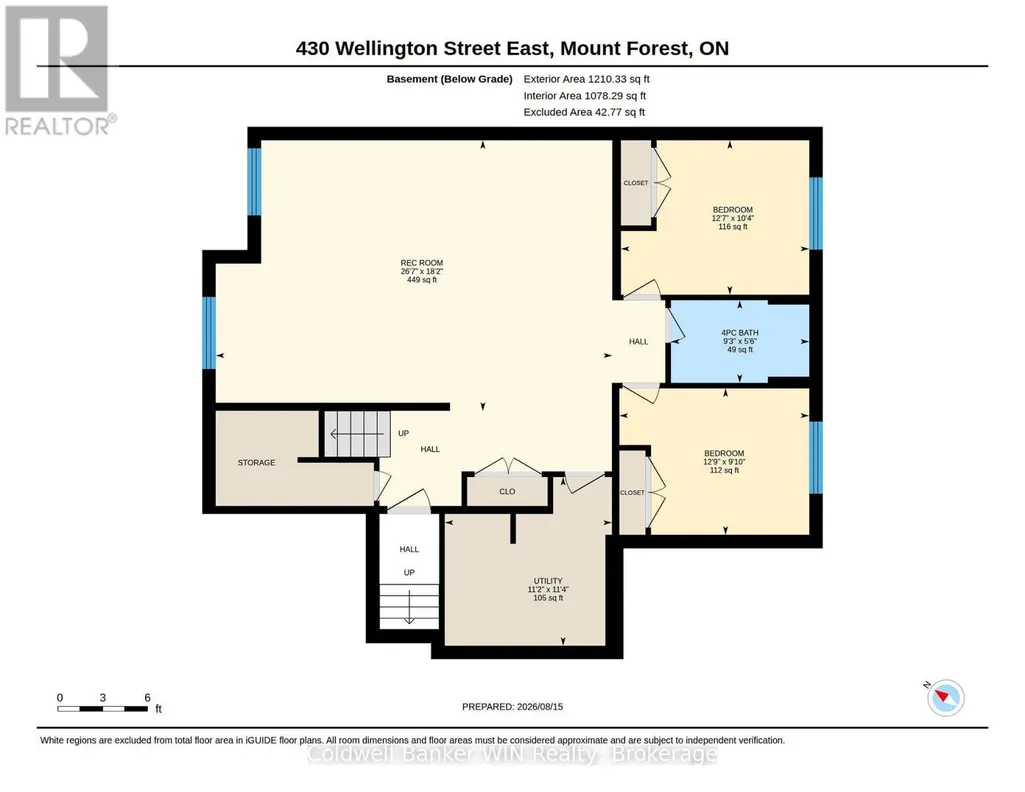
Step inside to a bright, modern home built in 2021, and designed for everyday living. The main floor is open and built around a kitchen you'll actually want to cook in. Custom kitchen cabinetry, a big island, granite counters, and stainless-steel appliances. The gas fireplace in the living room makes the space feel warm even on the coldest days. The dining room area features a walk-out to the covered balcony that overlooks the large, fenced backyard. The primary bedroom has its own luxurious ensuite with a soaker tub and a tiled shower that feels more like a spa than a bathroom. A second bedroom with a built-in closet, 4-piece family bath, and convenient main floor laundry room, complete this level. Downstairs, gives you room to spread out and potential for an in-law suite. A large rec room plus two more bedrooms and another 4-piece bathroom. Space for guests, teenagers, a home gym, whatever your family needs next. The basement is accessible from a walk-down from the garage, offering potential for an in-law suite or additional income. Outside, the fully fenced backyard has room for a garden and plenty of space left over for kids and pets to run. From the covered balcony, you can keep an eye on all of it. You're just a short walk from the children's park, splash pad, downtown amenities, and thanks to the solar panels on the roof, hydro costs stay low too (good for the planet and good for the wallet). All that's left for you to do, is move in. (id:7434)
General Features
| Features | Flat site, Carpet Free |
|---|---|
| Community Features | Community Centre |
| Property Type | Single Family |
| Zoning Description | R2 |
| CommunityName | Mount Forest |
| Amenities | Park, Place of Worship, Schools |
| Building Age | 0 to 5 years |
| Building Amenities | Fireplace(s) |
| Building Appliances | Garage door opener remote(s), Dishwasher, Dryer, Microwave, Stove, Washer, Window Coverings, Refrigerator |
| Building Architectural Style | Raised bungalow |
| Building Cooling Type | Central air conditioning |
| Location Description | Cross Streets: Wellington St E/London Rd. ** Directions: From Main Street Mount Forest, Turn West onto Wellington St E, house is on right hand side. |
| Parking Space Total | 4 |
| Foundation Type | Poured Concrete |
| Building Type | House |
| Ownership Type | Freehold |
| Building.StoriesTotal | 1 |
Interior Features
| Building Fireplace Present | True |
|---|---|
| Building Fireplace Total | 1 |
| Building Heating Type | Forced air |
| Building Heating Fuel | Natural gas |
| Basement Development | Finished |
| Basement Type | N/A (Finished) |
| Construction Style Attachment | Detached |
| Living Area Range | 1100 |
| Bedrooms | 2+2 |
Exterior Features
| Land Amenities | Park, Place of Worship, Schools |
|---|---|
| Sewer | Sanitary sewer |
| Exterior Finish | Brick, Vinyl siding |
Room Details
| Room | Dimensions | Level | Flooring | Details |
|---|---|---|---|---|
| Bathroom | 2.7 m x 2.46 m | Main level | 2.46 m | |
| Bedroom | 3.63 m x 3.04 m | Main level | 3.04 m | |
| Dining room | 3.34 m x 2.23 m | Main level | 2.23 m | |
| Kitchen | 3.12 m x 4.48 m | Main level | 4.48 m | |
| Living room | 4.5 m x 3.75 m | Main level | 3.75 m | |
| Primary Bedroom | 6.17 m x 4.67 m | Main level | 4.67 m | |
| Recreational, Games room | 8.1 m x 5.53 m | Basement | 5.53 m | |
| Utility room | 3.42 m x 3.45 m | Basement | 3.45 m |
Amenities
- Views
- New Construction
- Adult 55+
- Lease To Own
- No Strata Fees
- Furnished
- Primary On Main
- Air Conditioning
- Seller Finance
- Green
- Fixer Upper
- Horse
- Golf
- Fireplace
- Deck
- Garage
- Basement
- Pool

Property vs Single Family Average in N0G 2L4
Price
In The Neighbourhood
Just Listed
Wellington North (Mount Forest)
$ 574,900
- Type
- Single Family
- Rooms
- 4 Beds + 1.5 Baths
Coldwell Banker WIN Realty
Just Listed
Wellington North (Mount Forest)
$ 519,900
- Type
- Single Family
- Rooms
- 3 Beds + 2 Baths
Coldwell Banker WIN Realty
Primary On Main
Wellington North (Mount Forest)
$ 569,900
- Type
- Single Family
- Rooms
- 3 Beds + 2 Baths
Coldwell Banker WIN Realty
Open House
Wellington North (Mount Forest)
$ 475,000
- Type
- Single Family
- Rooms
- 3 Beds + 2 Baths
eXp Realty
Golf Course
Wellington North (Mount Forest)
$ 465,000
- Type
- Single Family
- Rooms
- 3 Beds + 1.5 Baths
RE/MAX ICON REALTY
Primary On Main
Wellington North (Mount Forest)
$ 665,000
- Type
- Single Family
- Rooms
- 5 Beds + 2 Baths
Coldwell Banker WIN Realty
Water Views
Wellington North (Mount Forest)
$ 639,900
- Type
- Single Family
- Rooms
- 3 Beds + 1.5 Baths
Coldwell Banker WIN Realty
Water Views
Wellington North (Mount Forest)
$ 874,900
- Type
- Single Family
- Rooms
- 2 Beds + 2 Baths
Coldwell Banker WIN Realty
Golf Course
Wellington North (Mount Forest)
$ 1,099,900
- Type
- Single Family
- Rooms
- 4 Beds + 3 Baths
Coldwell Banker WIN Realty
Wellington North (Mount Forest)
$ 369,153
- Type
- Single Family
- Rooms
- 2 Beds + 2 Baths
Eleven Eleven Real Estate Services Inc.
Wellington North (Mount Forest)
$ 789,900
- Type
- Single Family
- Rooms
- 6 Beds + 4 Baths
RE/MAX GOLD REALTY INC.
Golf Course
Wellington North (Mount Forest)
$ 674,900
- Type
- Single Family
- Rooms
- 4 Beds + 2 Baths
Coldwell Banker WIN Realty
Wellington North (Mount Forest)
$ 695,000
- Type
- Single Family
- Rooms
- 4 Beds + 1.5 Baths
Century 21 Heritage House Ltd.
Primary On Main
Wellington North (Mount Forest)
$ 554,900
- Type
- Single Family
- Rooms
- 4 Beds + 1.5 Baths
RE/MAX Grey Bruce Realty Inc.

 Data provided by the Ontario Regional Technology & Information Systems. The information is deemed reliable, but is not guaranteed. Not intended to solicit buyers or sellers, landlords or tenants currently under contract.
The trademarks REALTOR®, REALTORS® and the REALTOR® logo are controlled by The Canadian Real Estate Association (CREA) and identify real estate professionals who are members of CREA. The trademarks MLS®, Multiple Listing Service® and the associated logos are owned
Data provided by the Ontario Regional Technology & Information Systems. The information is deemed reliable, but is not guaranteed. Not intended to solicit buyers or sellers, landlords or tenants currently under contract.
The trademarks REALTOR®, REALTORS® and the REALTOR® logo are controlled by The Canadian Real Estate Association (CREA) and identify real estate professionals who are members of CREA. The trademarks MLS®, Multiple Listing Service® and the associated logos are owned