
Address
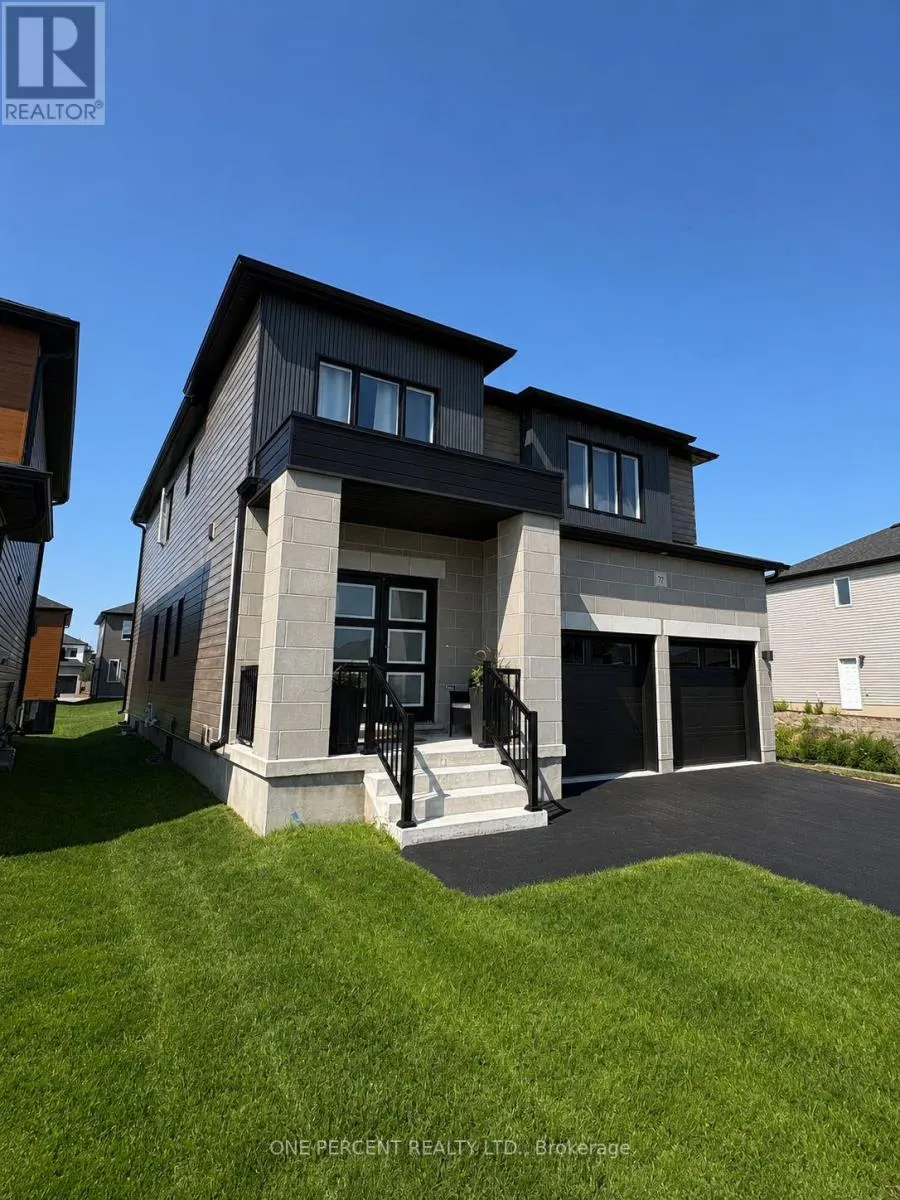
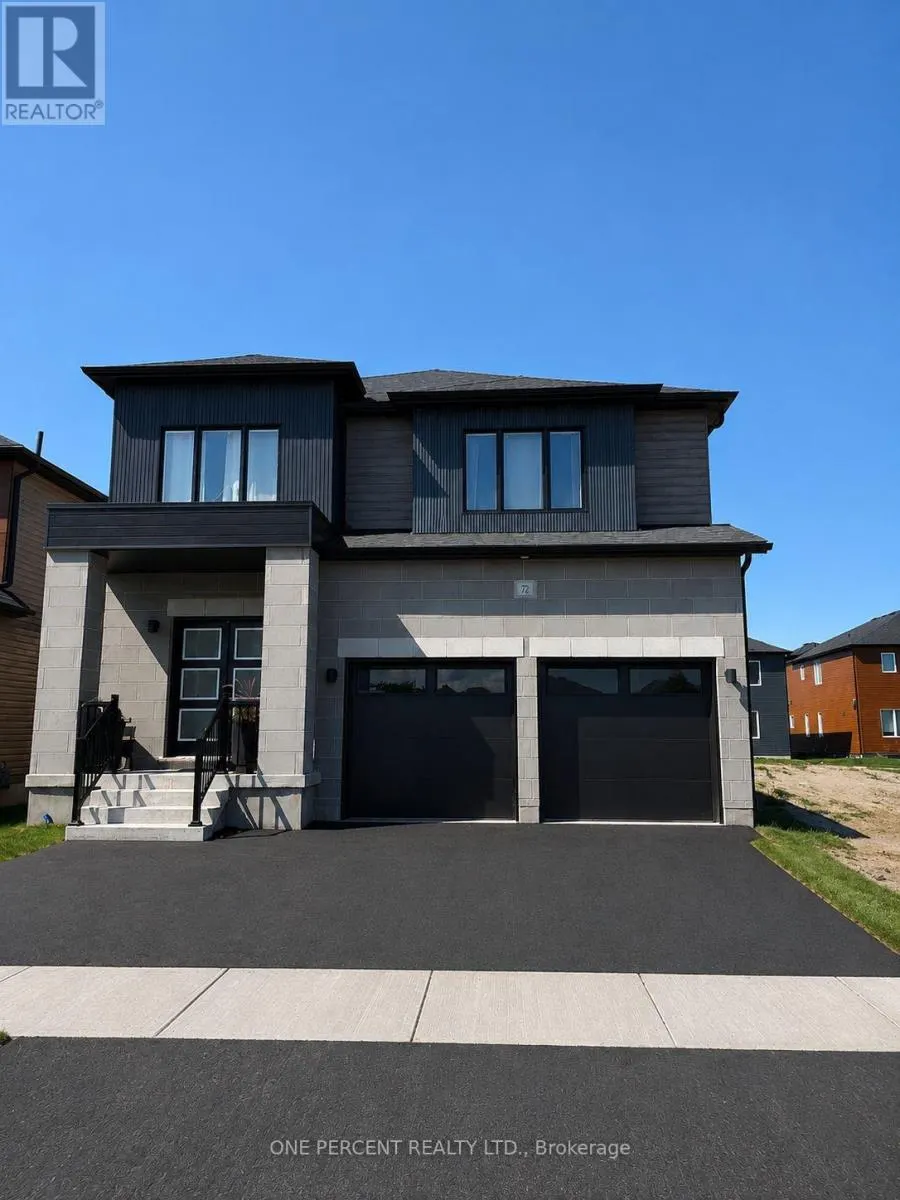
72 Dusenbury Drive, Loyalist (Odessa), ON
Price
$ 759,500
Property Attributes
- ID#X13698720
- TypeSingle Family
- Listing Status Active
- MunicipalityLoyalist (Odessa)
- CityLoyalist (Odessa)
- Area56 - Odessa
- Neighbourhood56 - Odessa
- Postal CodeK0H 2H0
- Style
- Price$ 759,500
- Bedrooms4
- Bathrooms2
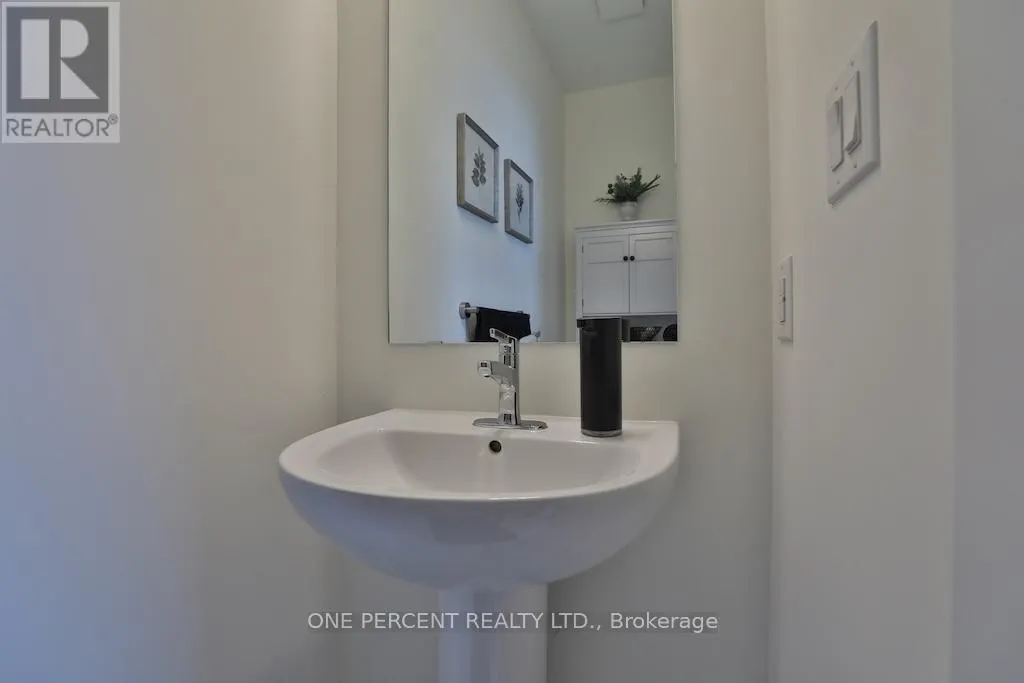
- Half Bathrooms1
Data Source:
Canadian Real Estate Association (CREA)
Property Description
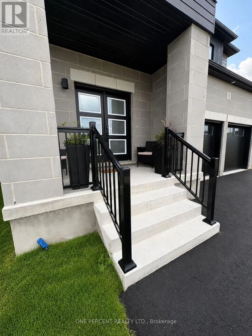
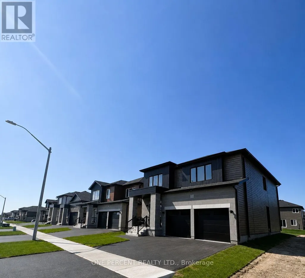
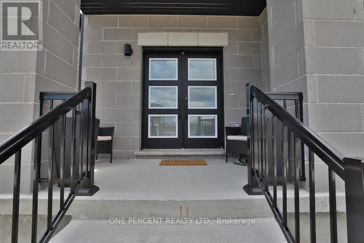
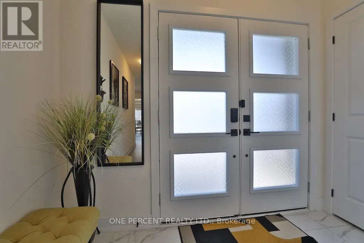
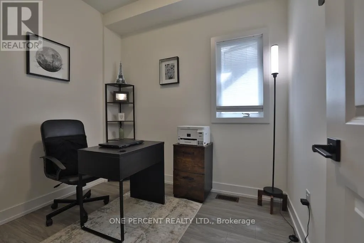
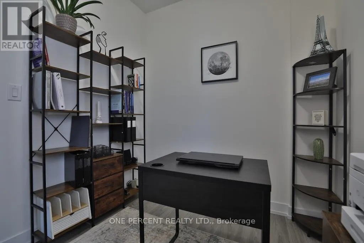
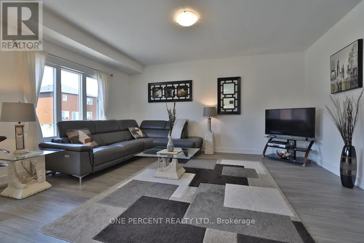
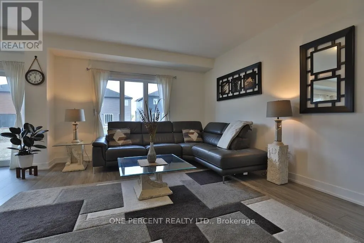
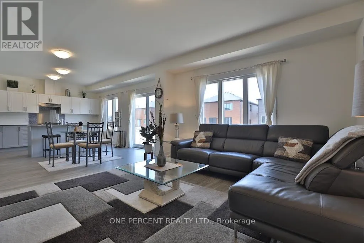
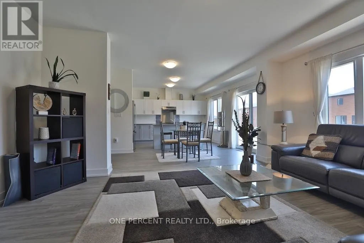
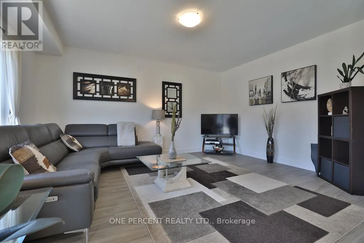
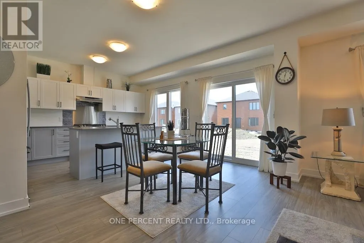
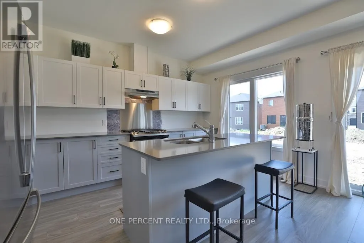
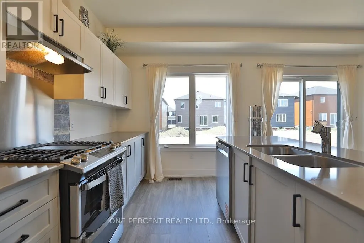
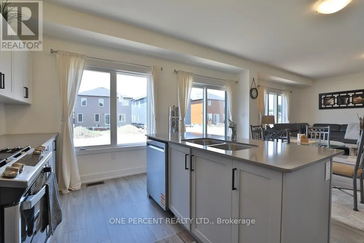
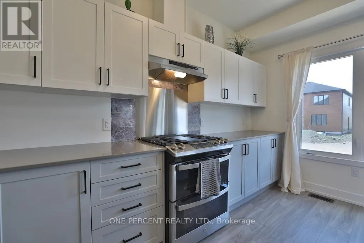
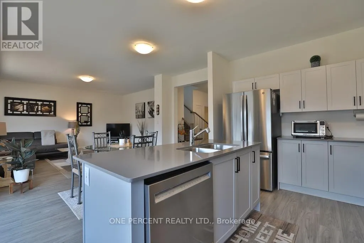
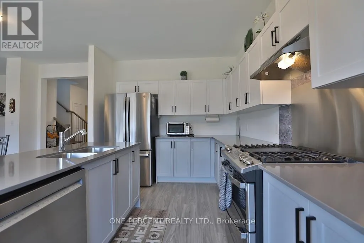
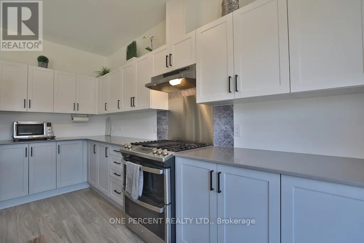
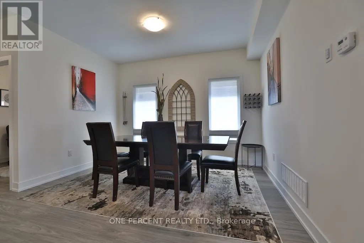
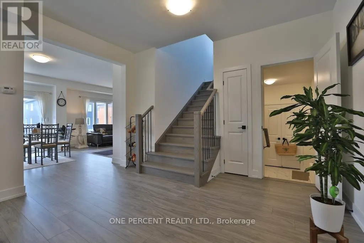
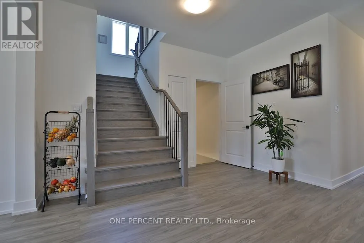
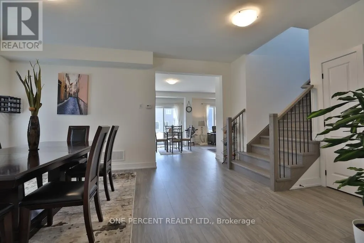
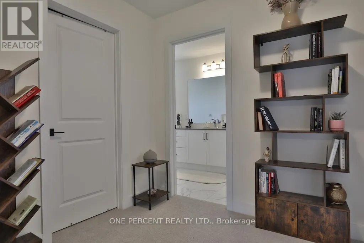
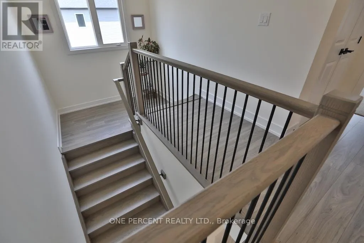
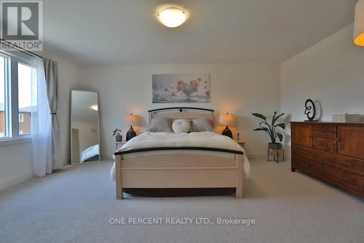
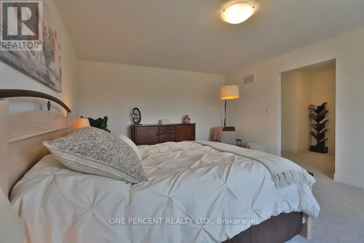
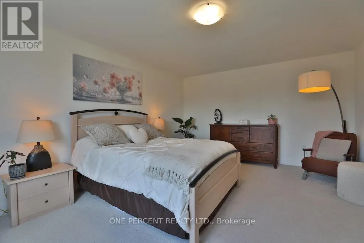
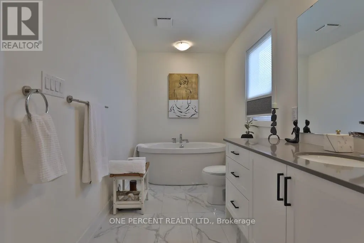
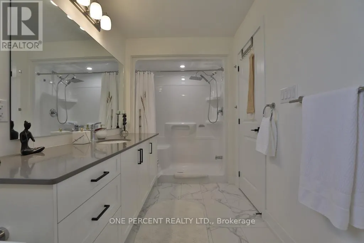
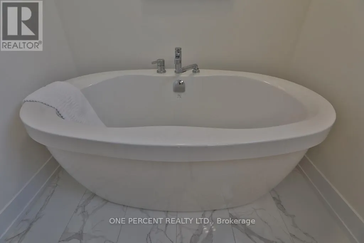
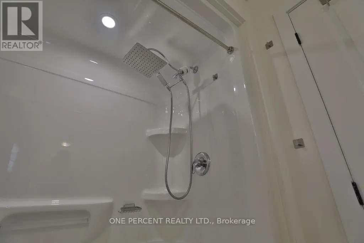
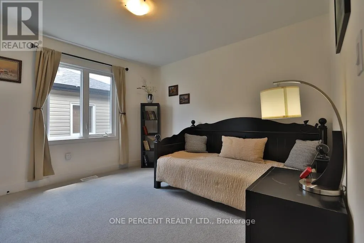
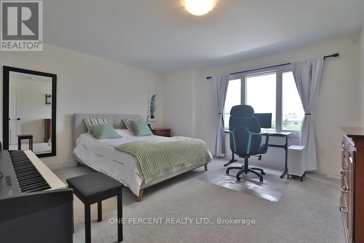
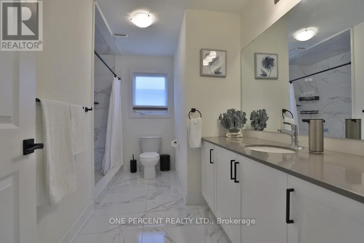
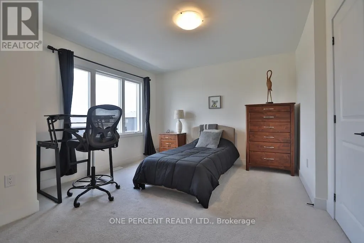
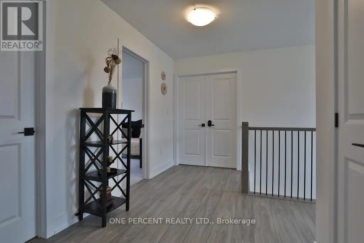
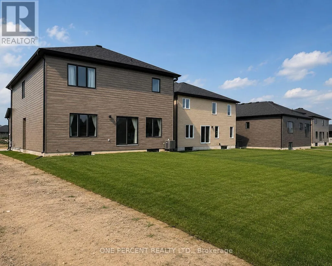
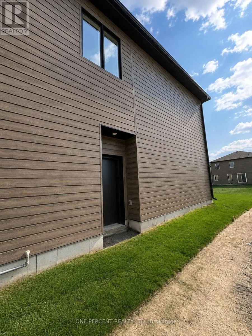
Why wait to build? Welcome to 72 Dusenbury Drive, a beautifully finished and upgraded detached home offering 2,612 sq. ft. of modern living space on a large lot. With the paved driveway and fresh sod complete, this 4-bedroom plus den/office home is ready to move in and enjoy.Step inside to a bright, open-concept main floor with 9' ceilings, designed for family living and entertaining. The kitchen features upgraded finishes and a large functional island overlooking the family room. A separate dining area provides an inviting setting for meals, while the main-floor den/office offers a versatile work or study space. A beautiful wide oak staircase leads upstairs, adding warmth and openness.The generous primary bedroom is a retreat of its own, with ample space for a private sitting or relaxation area in addition to the sleeping space. A walk-in closet and private ensuite with a freestanding tub and separate shower complete the suite. Three additional bedrooms provide plenty of space, while the main bathroom features an upgraded tiled shower.The large unfinished basement with separate entrance offers tremendous potential for additional living space, future customization, in-law accommodation or extended-family living.Outside, the large lot provides plenty of room to enjoy, whether for family activities, entertaining, gardening or simply relaxing.Complete with upgraded finishes, A/C and a double-car garage, this home offers the benefits of a newer home without the wait to build. Families with children of all ages will appreciate having schools and daycare within walking distance. The area offers plenty of opportunities for walking, jogging and enjoying nature, making it ideal for nature lovers, runners and pet owners alike. Highway 401 and Kingston's shopping and amenities are within easy reach.Flexible possession allows you to choose a closing date that works for your needs. (id:7434)
General Features
| Property Type | Single Family |
|---|---|
| CommunityName | 56 - Odessa |
| Building Age | 0 to 5 years |
| Building Appliances | Water Heater, Dishwasher, Dryer, Microwave, Stove, Washer, Window Coverings, Refrigerator |
| Building Cooling Type | Central air conditioning |
| Location Description | Cross Streets: Hwy 2 Main St to Dusenbury dr. ** Directions: Main St / Creighton / Saul / Dusenberry. |
| Parking Space Total | 6 |
| Foundation Type | Poured Concrete |
| Building Type | House |
| Ownership Type | Freehold |
| Building.StoriesTotal | 2 |
Interior Features
| Building Fireplace Present | False |
|---|---|
| Building Heating Type | Forced air |
| Building Heating Fuel | Natural gas |
| Basement Development | Unfinished |
| Basement Type | N/A (Unfinished) |
| Construction Style Attachment | Detached |
| Living Area Range | 2500 |
| Bedrooms | 4 |
Exterior Features
| Sewer | Sanitary sewer |
|---|---|
| Exterior Finish | Vinyl siding, Stone |
Room Details
| Room | Dimensions | Level | Flooring | Details |
|---|---|---|---|---|
| Bedroom 2 | 3.3 m x 3.48 m | Second level | 3.48 m | |
| Bedroom 3 | 4.52 m x 4.62 m | Second level | 4.62 m | |
| Bedroom 4 | 3.66 m x 4.62 m | Second level | 4.62 m | |
| Den | 2.57 m x 2.31 m | Main level | 2.31 m | |
| Dining room | 3.76 m x 4.7 m | Main level | 4.7 m | |
| Kitchen | 4.47 m x 4.7 m | Main level | 4.7 m | |
| Living room | 5.31 m x 4 m | Main level | 4 m | |
| Primary Bedroom | 5.13 m x 3.99 m | Second level | 3.99 m |
Amenities
- Views
- New Construction
- Adult 55+
- Lease To Own
- No Strata Fees
- Furnished
- Primary On Main
- Air Conditioning
- Seller Finance
- Green
- Fixer Upper
- Horse
- Golf
- Fireplace
- Deck
- Garage
- Basement
- Pool

Property vs Single Family Average in K0H 2H0
Price
In The Neighbourhood
Water Views
Loyalist (Odessa)
$ 789,900
- Type
- Single Family
- Rooms
- 4 Beds + 3.5 Baths
RE/MAX RISE EXECUTIVES, BROKERAGE
Open House
Loyalist (Odessa)
$ 549,900
- Type
- Single Family
- Rooms
- 3 Beds + 2.5 Baths
ROYAL LEPAGE PROALLIANCE REALTY, BROKERAGE
Primary On Main
Loyalist (Odessa)
$ 579,900
- Type
- Single Family
- Rooms
- 3 Beds + 2 Baths
RE/MAX FINEST REALTY INC., BROKERAGE
Loyalist (Odessa)
$ 649,900
- Type
- Single Family
- Rooms
- 3 Beds + 2.5 Baths
CENTURY 21 HERITAGE GROUP LTD., BROKERAGE
Primary On Main
Loyalist (Odessa)
$ 699,900
- Type
- Single Family
- Rooms
- 5 Beds + 3 Baths
RE/MAX RISE EXECUTIVES, BROKERAGE
Primary On Main
Loyalist (Odessa)
$ 729,900
- Type
- Single Family
- Rooms
- 4 Beds + 3 Baths
ROYAL LEPAGE PROALLIANCE REALTY, BROKERAGE
Loyalist (Odessa)
$ 499,000
- Type
- Single Family
- Rooms
- 3 Beds + 2.5 Baths
ROYAL LEPAGE PROALLIANCE REALTY, BROKERAGE
Golf Course
Loyalist (Odessa)
$ 1,190,000
- Type
- Single Family
- Rooms
- 4 Beds + 4.5 Baths
RE/MAX FINEST REALTY INC., BROKERAGE

 Data provided by the Ontario Regional Technology & Information Systems. The information is deemed reliable, but is not guaranteed. Not intended to solicit buyers or sellers, landlords or tenants currently under contract.
The trademarks REALTOR®, REALTORS® and the REALTOR® logo are controlled by The Canadian Real Estate Association (CREA) and identify real estate professionals who are members of CREA. The trademarks MLS®, Multiple Listing Service® and the associated logos are owned
Data provided by the Ontario Regional Technology & Information Systems. The information is deemed reliable, but is not guaranteed. Not intended to solicit buyers or sellers, landlords or tenants currently under contract.
The trademarks REALTOR®, REALTORS® and the REALTOR® logo are controlled by The Canadian Real Estate Association (CREA) and identify real estate professionals who are members of CREA. The trademarks MLS®, Multiple Listing Service® and the associated logos are owned