
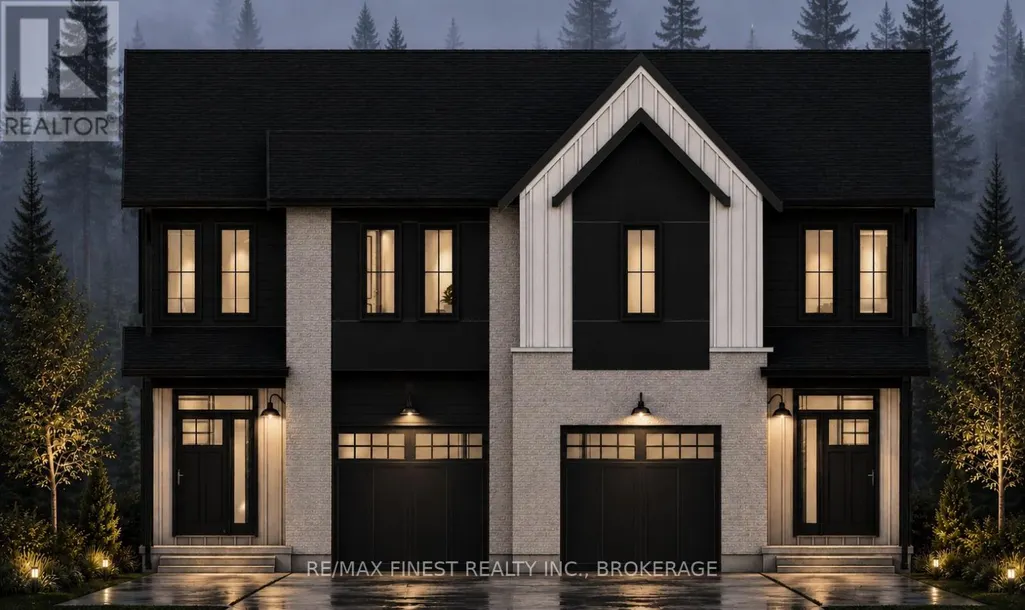
Address
Lot 35a Harrison Crescent, Loyalist (Odessa), ON
Price
$ 499,900
Property Attributes
- ID#X13176116
- TypeSingle Family
- Listing Status Active
- MunicipalityLoyalist (Odessa)
- CityLoyalist (Odessa)
- Area56 - Odessa
- Neighbourhood56 - Odessa
- Postal CodeK0H 2H0
- Style
- Price$ 499,900
- Bedrooms3
- Bathrooms2
- Half Bathrooms1
Data Source:
Canadian Real Estate Association (CREA)
Property Description
Amazing value opportunity to buy a brand new home under $500k in a great family neighbourhood! This elegant 3 bed / 3 bath semi-detached home with 1468 sq ft of above ground finished living space has a fantastic layout and a beautiful modern/country exterior. An open concept living/entertaining area on the main floor with a beautiful kitchen that includes quartz countertops and a large island that adds a great space for food prep or pulling a stool up to enjoy a cocktail and have a visit. The trademark YGK Group mudrooom/storage between the garage and interior of the home is the perfect spot to drop off sports equipment and provisions on the way into the house. The upper level has three great sized bedrooms with a large, private primary bedroom that includes a huge walk-in closet and an ensuite bath. YGK Group is a trusted local Tarion builder that prides themselves on quality homes and an excellent reputation. Completion of build expected for June/July 2027. Less than10 minutes into Kingston and 1 minute from the 401 for easy commutes and a 5 minute walk to schools, this family friendly community is expaning and you can be a part of it at an incredible price! (id:7434)
General Features
| Property Type | Single Family |
|---|---|
| CommunityName | 56 - Odessa |
| Building Appliances | Water Heater - Tankless |
| Building Cooling Type | None |
| Location Description | Cross Streets: Hwy 2 & Creighton. ** Directions: From Hwy 2 - South on Creighton - Right on Fields Way -Right on Harrison Cres. |
| Parking Space Total | 3 |
| Foundation Type | Poured Concrete |
| Building Type | House |
| Ownership Type | Freehold |
| Building.StoriesTotal | 2 |
Interior Features
| Building Fireplace Present | False |
|---|---|
| Building Heating Type | Forced air |
| Building Heating Fuel | Natural gas |
| Basement Development | Unfinished |
| Basement Type | Full (Unfinished) |
| Construction Style Attachment | Semi-detached |
| Living Area Range | 1100 |
| Bedrooms | 3 |
Exterior Features
| Sewer | Sanitary sewer |
|---|---|
| Exterior Finish | Stone, Vinyl siding |
Room Details
| Room | Dimensions | Level | Flooring | Details |
|---|---|---|---|---|
| Bedroom 2 | 3.28 m x 3.05 m | Second level | 3.05 m | |
| Bedroom 3 | 3.28 m x 3.05 m | Second level | 3.05 m | |
| Dining room | 2.74 m x 2.44 m | Ground level | 2.44 m | |
| Foyer | 2.49 m x 2.39 m | Ground level | 2.39 m | |
| Kitchen | 2.95 m x 2.95 m | Ground level | 2.95 m | |
| Living room | 5.33 m x 3.66 m | Ground level | 3.66 m | |
| Primary Bedroom | 4.72 m x 3.99 m | Second level | 3.99 m |
Amenities
- Views
- New Construction
- Adult 55+
- Lease To Own
- No Strata Fees
- Furnished
- Primary On Main
- Air Conditioning
- Seller Finance
- Green
- Fixer Upper
- Horse
- Golf
- Fireplace
- Deck
- Garage
- Basement
- Pool

Property vs Single Family Average in K0H 2H0
Price
In The Neighbourhood
Just Listed
Loyalist (Odessa)
$ 789,900
- Type
- Single Family
- Rooms
- 4 Beds + 3.5 Baths
RE/MAX RISE EXECUTIVES, BROKERAGE
Loyalist (Odessa)
$ 549,900
- Type
- Single Family
- Rooms
- 3 Beds + 2.5 Baths
ROYAL LEPAGE PROALLIANCE REALTY, BROKERAGE
Primary On Main
Loyalist (Odessa)
$ 579,900
- Type
- Single Family
- Rooms
- 3 Beds + 2 Baths
RE/MAX FINEST REALTY INC., BROKERAGE
Loyalist (Odessa)
$ 649,900
- Type
- Single Family
- Rooms
- 3 Beds + 2.5 Baths
CENTURY 21 HERITAGE GROUP LTD., BROKERAGE
Primary On Main
Loyalist (Odessa)
$ 699,900
- Type
- Single Family
- Rooms
- 5 Beds + 3 Baths
RE/MAX RISE EXECUTIVES, BROKERAGE
Viewed
Loyalist (Odessa)
$ 729,900
- Type
- Single Family
- Rooms
- 4 Beds + 3 Baths
ROYAL LEPAGE PROALLIANCE REALTY, BROKERAGE
Loyalist (Odessa)
$ 499,000
- Type
- Single Family
- Rooms
- 3 Beds + 2.5 Baths
ROYAL LEPAGE PROALLIANCE REALTY, BROKERAGE
Golf Course
Loyalist (Odessa)
$ 1,190,000
- Type
- Single Family
- Rooms
- 4 Beds + 4.5 Baths
RE/MAX FINEST REALTY INC., BROKERAGE

 Data provided by the Ontario Regional Technology & Information Systems. The information is deemed reliable, but is not guaranteed. Not intended to solicit buyers or sellers, landlords or tenants currently under contract.
The trademarks REALTOR®, REALTORS® and the REALTOR® logo are controlled by The Canadian Real Estate Association (CREA) and identify real estate professionals who are members of CREA. The trademarks MLS®, Multiple Listing Service® and the associated logos are owned
Data provided by the Ontario Regional Technology & Information Systems. The information is deemed reliable, but is not guaranteed. Not intended to solicit buyers or sellers, landlords or tenants currently under contract.
The trademarks REALTOR®, REALTORS® and the REALTOR® logo are controlled by The Canadian Real Estate Association (CREA) and identify real estate professionals who are members of CREA. The trademarks MLS®, Multiple Listing Service® and the associated logos are owned