
Address
14 Millcreek Drive, Loyalist (Odessa), ON
Price
$ 619,000
Property Attributes
- ID#X13494592
- TypeSingle Family
- Listing Status Active
- MunicipalityLoyalist (Odessa)
- CityLoyalist (Odessa)
- Area56 - Odessa
- Neighbourhood56 - Odessa
- Postal CodeK0H 2H0
- Style
- Price$ 619,000
- Bedrooms4
- Bathrooms2
- Half Bathrooms1
Data Source:
Canadian Real Estate Association (CREA)
Property Description
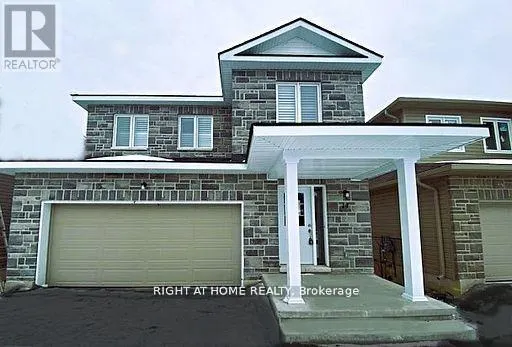
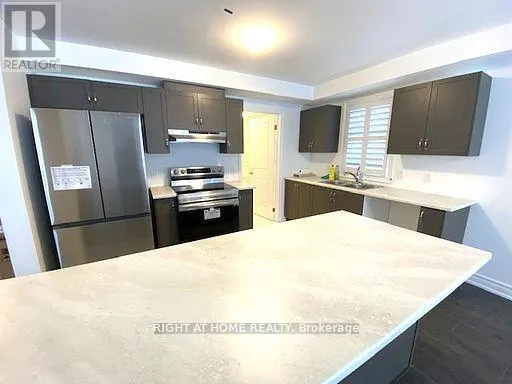
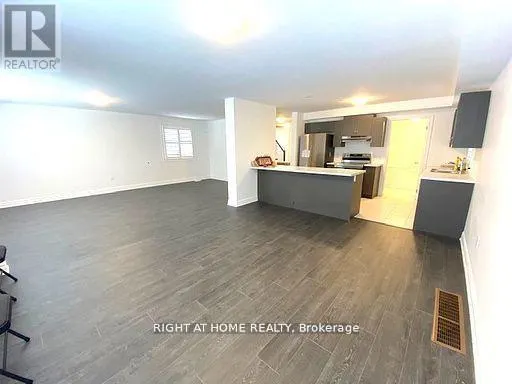
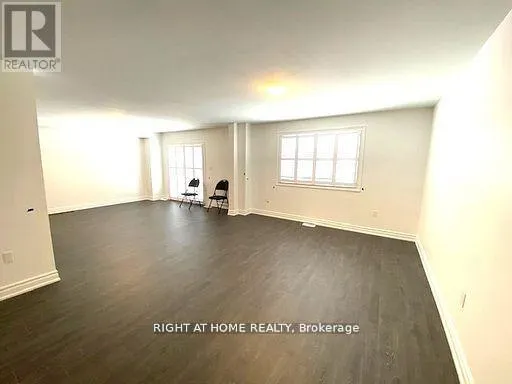
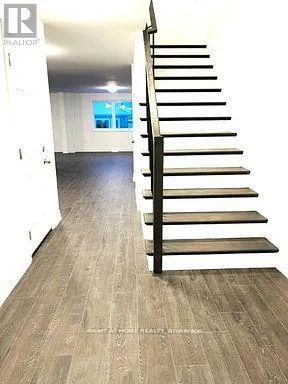
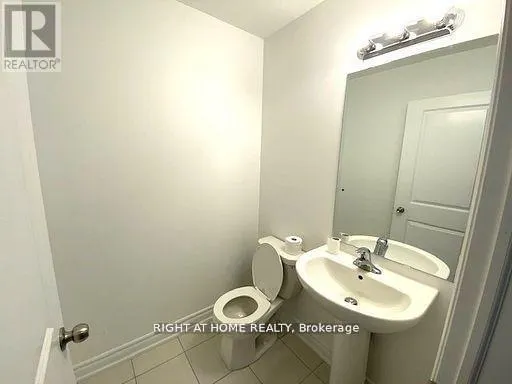
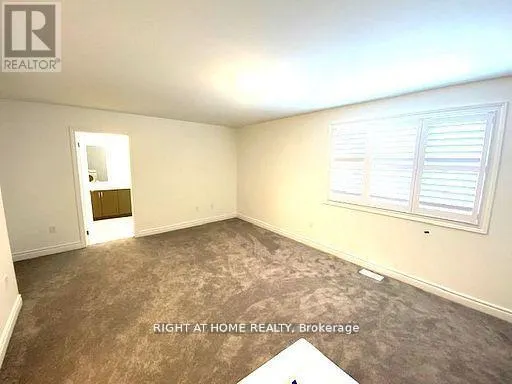
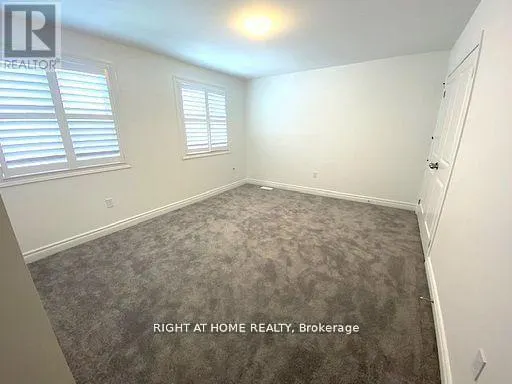
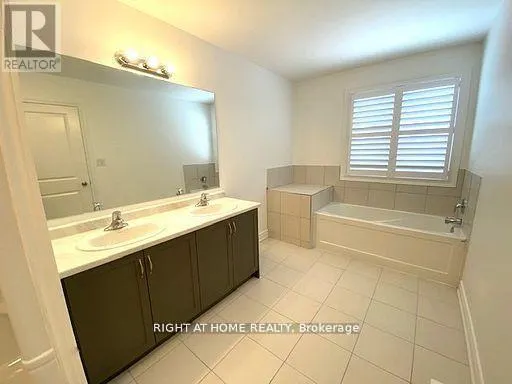
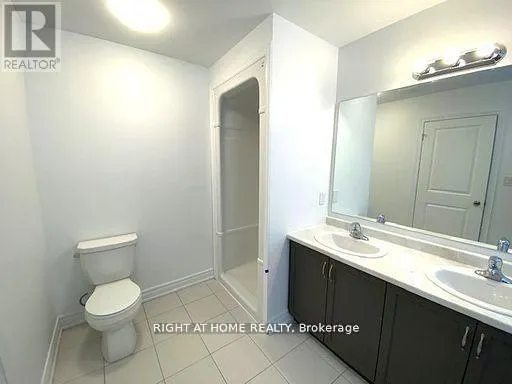

Stunning 2+ year new detached home in the desirable Community 56 - Odessa. Offering 4 spacious bedrooms and 2.5 bathrooms, this beautiful home features a bright open-concept layout with large windows that fill the home with natural light. The spacious kitchen with breakfast area overlooks the backyard and flows seamlessly into the living and dining areas, making it ideal for family living and entertaining. Builder-installed separate entrance offers future potential. Elegant hardwood(Laminate) flooring on the main floor and upper hallway. The primary bedroom features two walk-in closets and a luxurious 5-piece ensuite. Convenient second-floor laundry adds everyday practicality. Situated in a very quiet and growing neighborhood, this home offers the perfect blend of modern style, comfort, and functionality. (id:7434)
General Features
| Property Type | Single Family |
|---|---|
| CommunityName | 56 - Odessa |
| Building Cooling Type | Central air conditioning |
| Location Description | Cross Streets: Main St/Odessa/Potter Dr. ** Directions: Main St/Odessa /Potter Dr. |
| Parking Space Total | 4 |
| Foundation Type | Brick |
| Building Type | House |
| Ownership Type | Freehold |
| Building.StoriesTotal | 2 |
Interior Features
| Building Fireplace Present | False |
|---|---|
| Building Heating Type | Forced air |
| Building Heating Fuel | Natural gas |
| Basement Development | Unfinished |
| Basement Type | N/A (Unfinished) |
| Construction Style Attachment | Detached |
| Flooring Type | Laminate, Tile, Carpeted |
| Living Area Range | 2000 |
| Bedrooms | 4 |
Exterior Features
| Sewer | Sanitary sewer |
|---|---|
| Exterior Finish | Stone, Vinyl siding |
Room Details
| Room | Dimensions | Level | Flooring | Details |
|---|---|---|---|---|
| Bedroom 2 | 2.78 m x 4.12 m | Upper Level | 4.12 m | |
| Bedroom 3 | 3.99 m x 3.41 m | Upper Level | 3.41 m | |
| Bedroom 4 | 3.96 m x 3.47 m | Upper Level | 3.47 m | |
| Dining room | 3.96 m x 5.12 m | Main level | 5.12 m | |
| Family room | 3.96 m x 5.12 m | Main level | 5.12 m | |
| Great room | 3.96 m x 6.73 m | Main level | 6.73 m | |
| Kitchen | 3.96 m x 2.44 m | Main level | 2.44 m | |
| Primary Bedroom | 5.63 m x 3.69 m | Upper Level | 3.69 m |
Amenities
- Views
- New Construction
- Adult 55+
- Lease To Own
- No Strata Fees
- Furnished
- Primary On Main
- Air Conditioning
- Seller Finance
- Green
- Fixer Upper
- Horse
- Golf
- Fireplace
- Deck
- Garage
- Basement
- Pool

Property vs Single Family Average in K0H 2H0
Price
In The Neighbourhood
Just Listed
Loyalist (Odessa)
$ 789,900
- Type
- Single Family
- Rooms
- 4 Beds + 3.5 Baths
RE/MAX RISE EXECUTIVES, BROKERAGE
Loyalist (Odessa)
$ 549,900
- Type
- Single Family
- Rooms
- 3 Beds + 2.5 Baths
ROYAL LEPAGE PROALLIANCE REALTY, BROKERAGE
Primary On Main
Loyalist (Odessa)
$ 579,900
- Type
- Single Family
- Rooms
- 3 Beds + 2 Baths
RE/MAX FINEST REALTY INC., BROKERAGE
Loyalist (Odessa)
$ 649,900
- Type
- Single Family
- Rooms
- 3 Beds + 2.5 Baths
CENTURY 21 HERITAGE GROUP LTD., BROKERAGE
Primary On Main
Loyalist (Odessa)
$ 699,900
- Type
- Single Family
- Rooms
- 5 Beds + 3 Baths
RE/MAX RISE EXECUTIVES, BROKERAGE
Primary On Main
Loyalist (Odessa)
$ 729,900
- Type
- Single Family
- Rooms
- 4 Beds + 3 Baths
ROYAL LEPAGE PROALLIANCE REALTY, BROKERAGE
Loyalist (Odessa)
$ 499,000
- Type
- Single Family
- Rooms
- 3 Beds + 2.5 Baths
ROYAL LEPAGE PROALLIANCE REALTY, BROKERAGE
Golf Course
Loyalist (Odessa)
$ 1,190,000
- Type
- Single Family
- Rooms
- 4 Beds + 4.5 Baths
RE/MAX FINEST REALTY INC., BROKERAGE

 Data provided by the Ontario Regional Technology & Information Systems. The information is deemed reliable, but is not guaranteed. Not intended to solicit buyers or sellers, landlords or tenants currently under contract.
The trademarks REALTOR®, REALTORS® and the REALTOR® logo are controlled by The Canadian Real Estate Association (CREA) and identify real estate professionals who are members of CREA. The trademarks MLS®, Multiple Listing Service® and the associated logos are owned
Data provided by the Ontario Regional Technology & Information Systems. The information is deemed reliable, but is not guaranteed. Not intended to solicit buyers or sellers, landlords or tenants currently under contract.
The trademarks REALTOR®, REALTORS® and the REALTOR® logo are controlled by The Canadian Real Estate Association (CREA) and identify real estate professionals who are members of CREA. The trademarks MLS®, Multiple Listing Service® and the associated logos are owned