
Waterfront
Address
1025 & 1027 Big Island Road, Bracebridge (Draper), ON
Price
$ 899,999
Property Attributes
- ID#X13648544
- TypeSingle Family
- Listing Status Active
- MunicipalityBracebridge (Draper)
- CityBracebridge (Draper)
- AreaDraper
- NeighbourhoodDraper
- Postal CodeP1L 1X1
- Style
- Price$ 899,999
- Bedrooms7
- Bathrooms2
- Half Bathrooms1
Data Source:
Canadian Real Estate Association (CREA)
Property Description
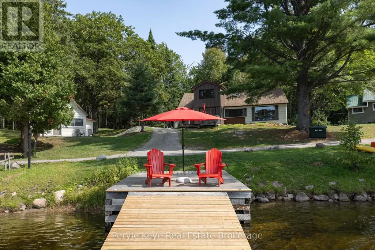
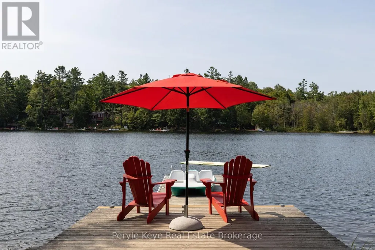
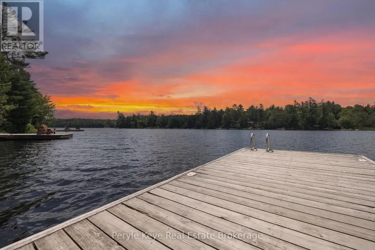
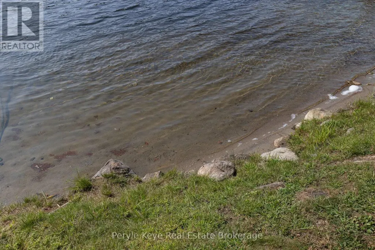
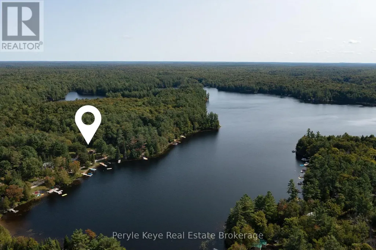
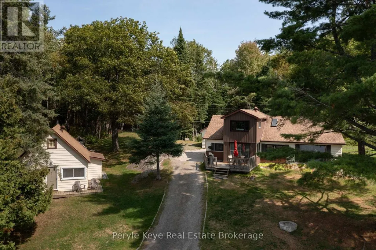
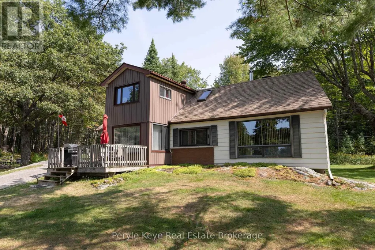
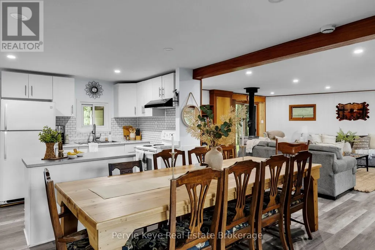
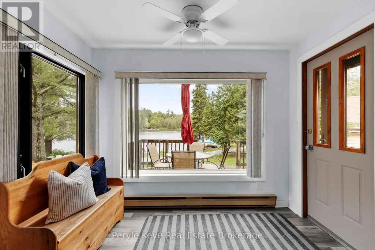
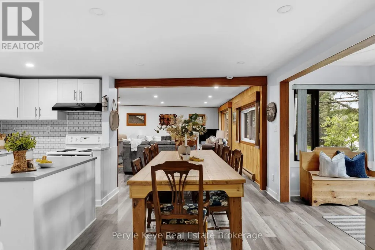
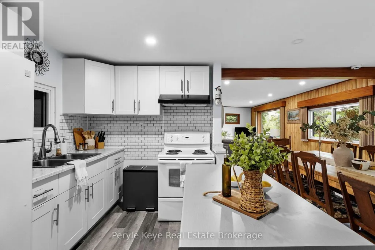
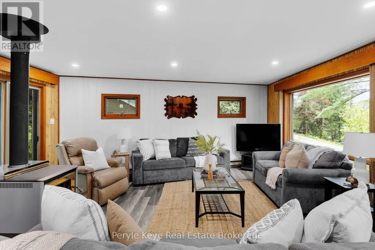
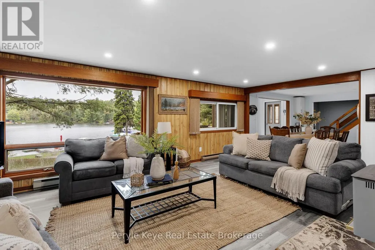
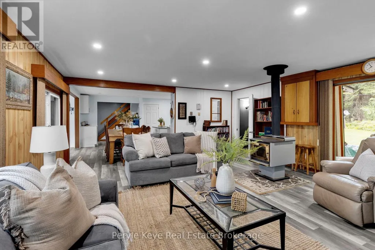
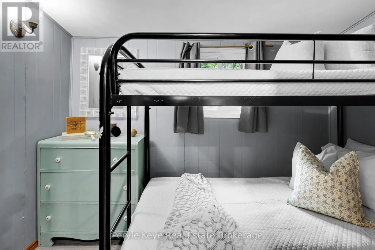
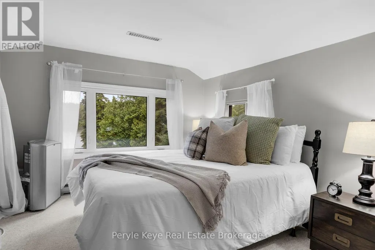
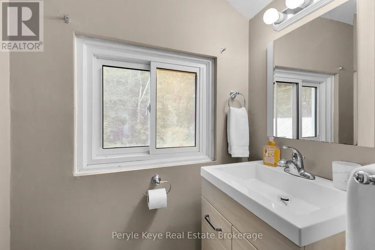
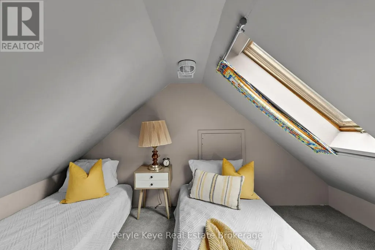
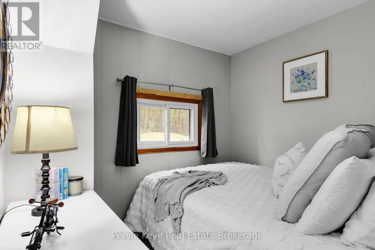
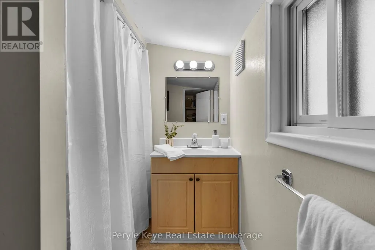
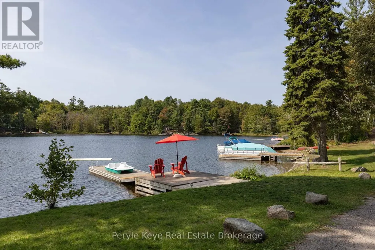
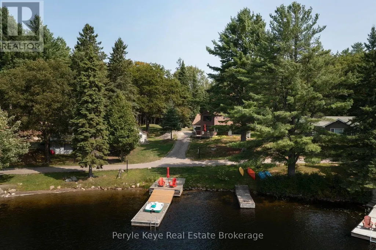
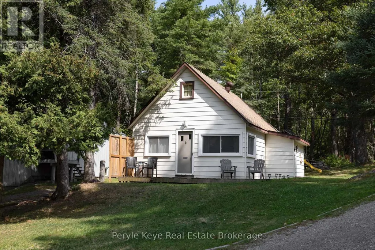
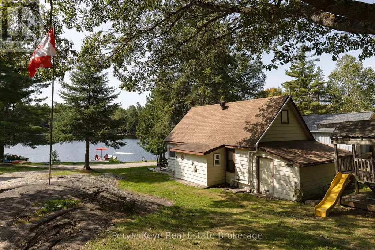
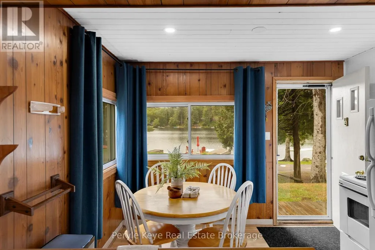
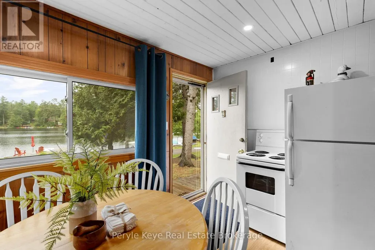
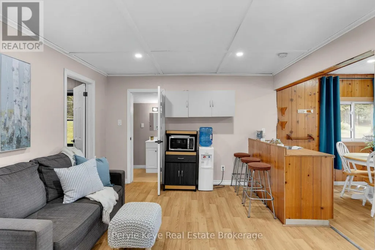
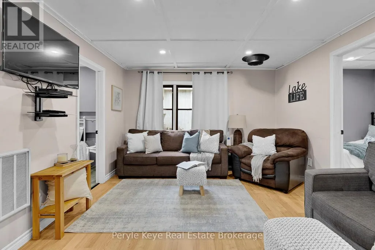
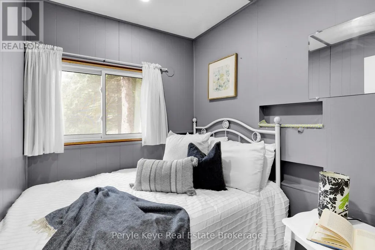
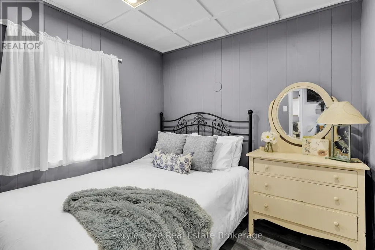
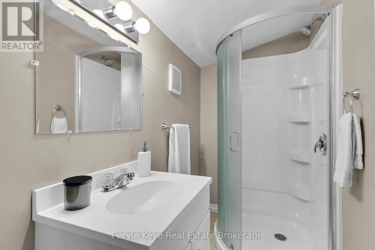
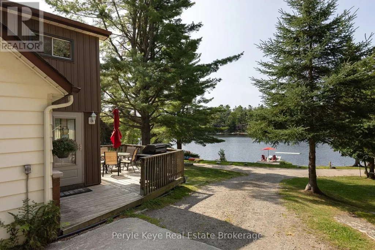
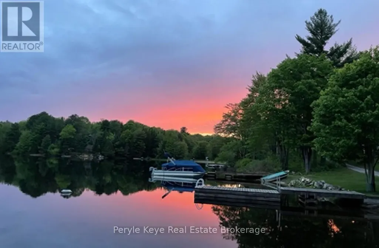
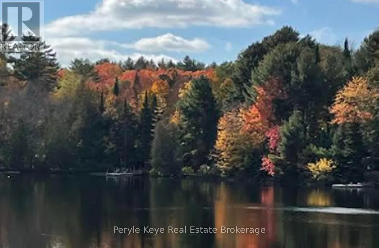
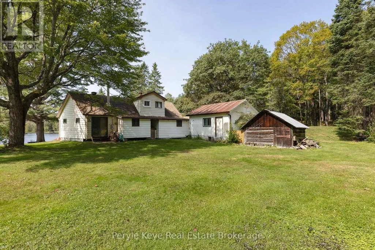
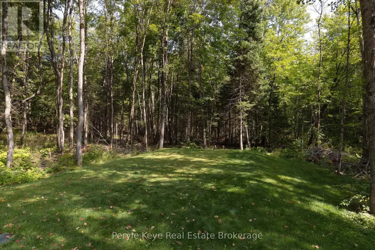
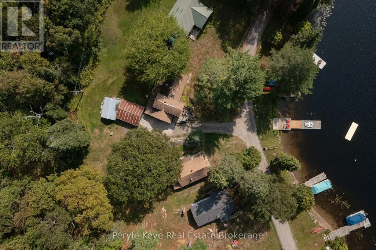
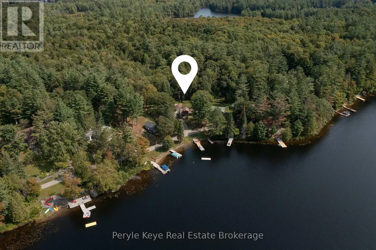
Two Cottages. One Carefree Summer Story. Tucked along the shores of Prospect Lake with coveted southwest exposure, this rare lakeside package delivers something almost unheard of two fully equipped cottages on one beautiful lot. Its the kind of setup families dream about. One for you. One for them. Both with kitchens, bathrooms & bedrooms so everyone can come together without being on top of each other. At the heart of the property sits the main cottage: warm, welcoming & surrounded by tall pines. With 5 bedrooms & 2 baths, theres space to sleep a crowd & gather for games, meals, & early-morning coffee. A short stroll away, the 2nd cottage offers 3 bedrooms, a 3PC bath, its own kitchen, and a peaceful retreat just far enough for privacy but close enough to stay connected. Across the quiet lane, the shoreline invites you in. A 40' dock reaches out into the lake, with approx. 12' of depth off the end ideal for swimming, docking, or diving into summer. The sun-drenched, gently sandy shoreline is perfect for all ages. This is cottage life, uncomplicated where sand ends up in bedsheets, dinners are BBQd, & no ones fussing over perfect. Evenings settle into bonfires, marshmallows, & picture-perfect starry nights. Multiple upgrades add peace of mind, including a new septic system installed in 2021. A detached garage currently houses laundry & adds storage for the toys that make lake life even better. With two self-contained cottages, this property also presents a strong investment opportunity ideal for short-term vacation rentals, long-term tenants, or simply a shared family investment with excellent potential for rental income. Whether shared between siblings, passed down through generations, or held close as your own retreat, this is the kind of property that becomes part of your family story. Sun-soaked dock days. Campfire nights. Room for everyone. This is the cottage you've been waiting for. (id:7434)
General Features
| Features | Level, Guest Suite |
|---|---|
| Easement | Unknown |
| Property Type | Single Family |
| Zoning Description | SR1 |
| CommunityName | Draper |
| Building Appliances | Water Heater, Blinds, Furniture, Microwave, Two stoves, Washer, Refrigerator |
| Building Cooling Type | None |
| Location Description | Cross Streets: Prospect Lake Rd - Big Island Rd. ** Directions: HWY 11 - 118 HWY E - Prospect Lake Rd - Big Island Rd. |
| Parking Space Total | 6 |
| Foundation Type | Wood/Piers, Block |
| Building Type | House |
| Ownership Type | Freehold |
| Building.StoriesTotal | 1.5 |
Interior Features
| Building Fireplace Present | True |
|---|---|
| Building Heating Type | Baseboard heaters |
| Building Heating Fuel | Electric |
| Basement Type | None |
| Construction Style Attachment | Detached |
| Living Area Range | 2000 |
| Bedrooms | 7 |
Exterior Features
| Structure | Deck, Dock |
|---|---|
| Water Front Name | Prospect Lake |
| Water Front Type | Waterfront on lake |
| ViewType | View, Lake view, River view, View of water, Direct Water View |
| Sewer | Septic System |
| Exterior Finish | Brick, Vinyl siding |
Room Details
| Room | Dimensions | Level | Flooring | Details |
|---|---|---|---|---|
| Bathroom | 1.25 m x 2.89 m | Ground level | 2.89 m | |
| Bedroom | 2.62 m x 2.29 m | Ground level | 2.29 m | |
| Dining room | 2.99 m x 3.78 m | Main level | 3.78 m | |
| Foyer | 1.68 m x 2.95 m | Main level | 2.95 m | |
| Kitchen | 3.21 m x 2.24 m | Ground level | 2.24 m | |
| Living room | 5.28 m x 3.61 m | Ground level | 3.61 m | |
| Other | 4.82 m x 5.91 m | Flat | 5.91 m |
Amenities
- Views
- New Construction
- Adult 55+
- Lease To Own
- No Strata Fees
- Furnished
- Primary On Main
- Air Conditioning
- Seller Finance
- Green
- Fixer Upper
- Horse
- Golf
- Fireplace
- Deck
- Garage
- Basement
- Pool

Property vs Single Family Average in P1L 1X1
Price
In The Neighbourhood
Water Views
Bracebridge (Draper)
$ 679,000
- Type
- Single Family
- Rooms
- 1 Beds + 1 Baths
FARIS TEAM REAL ESTATE BROKERAGE
Waterfront
Bracebridge (Draper)
$ 1,239,500
- Type
- Single Family
- Rooms
- 4 Beds + 2.5 Baths
Keller Williams Experience Realty
Waterfront
Bracebridge (Draper)
$ 1,350,000
- Type
- Single Family
- Rooms
- 3 Beds + 2.5 Baths
RE/MAX Professionals North
Waterfront
Bracebridge (Draper)
$ 375,000
- Type
- Single Family
- Rooms
- 2 Beds + 1 Baths
Royal LePage Lakes Of Muskoka Realty
Waterfront
Bracebridge (Draper)
$ 469,900
- Type
- Single Family
- Rooms
- 3 Beds + 1 Baths
Keller Williams Experience Realty
Waterfront
Bracebridge (Draper)
$ 749,000
- Type
- Single Family
- Rooms
- 3 Beds + 2 Baths
Chestnut Park Real Estate
Waterfront
Bracebridge (Draper)
$ 569,000
- Type
- Single Family
- Rooms
- 2 Beds + 1 Baths
Royal LePage Lakes Of Muskoka Realty
Waterfront
Bracebridge (Draper)
$ 975,000
- Type
- Single Family
- Rooms
- 3 Beds + 2.5 Baths
Royal LePage Lakes Of Muskoka Realty
Waterfront
Bracebridge (Draper)
$ 590,000
- Type
- Single Family
- Rooms
- 3 Beds + 1 Baths
Bracebridge Realty
Waterfront
Bracebridge (Draper)
$ 1,074,900
- Type
- Single Family
- Rooms
- 2 Beds + 1 Baths
RE/MAX Parry Sound Muskoka Realty Ltd
Water Views
Bracebridge (Draper)
$ 1,089,900
- Type
- Single Family
- Rooms
- 4 Beds + 2.5 Baths
RE/MAX Professionals North

 Data provided by the Ontario Regional Technology & Information Systems. The information is deemed reliable, but is not guaranteed. Not intended to solicit buyers or sellers, landlords or tenants currently under contract.
The trademarks REALTOR®, REALTORS® and the REALTOR® logo are controlled by The Canadian Real Estate Association (CREA) and identify real estate professionals who are members of CREA. The trademarks MLS®, Multiple Listing Service® and the associated logos are owned
Data provided by the Ontario Regional Technology & Information Systems. The information is deemed reliable, but is not guaranteed. Not intended to solicit buyers or sellers, landlords or tenants currently under contract.
The trademarks REALTOR®, REALTORS® and the REALTOR® logo are controlled by The Canadian Real Estate Association (CREA) and identify real estate professionals who are members of CREA. The trademarks MLS®, Multiple Listing Service® and the associated logos are owned