
Waterfront
Address
1087 Prospect Lake Road, Bracebridge (Draper), ON
Price
$ 1,074,900
Property Attributes
- ID#X13459280
- TypeSingle Family
- Listing Status Active
- MunicipalityBracebridge (Draper)
- CityBracebridge (Draper)
- AreaDraper
- NeighbourhoodDraper
- Postal CodeP1L 1X1
- StyleRaised bungalow
- Price$ 1,074,900
- Bedrooms2
- Bathrooms1
- Half Bathrooms0
Data Source:
Canadian Real Estate Association (CREA)
Property Description
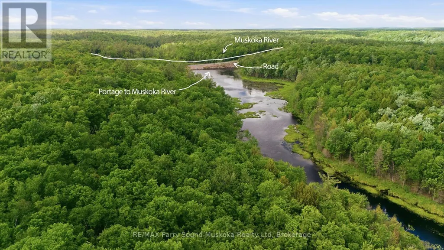
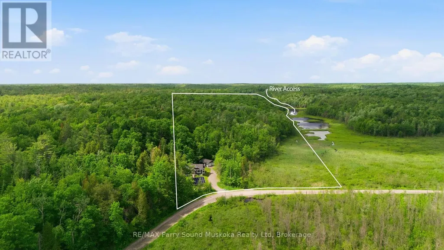
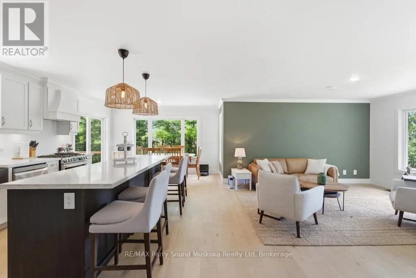
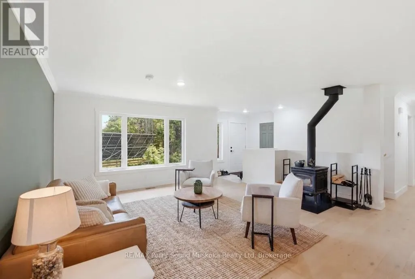
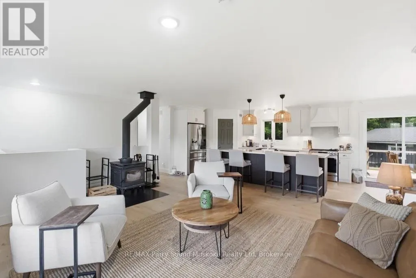
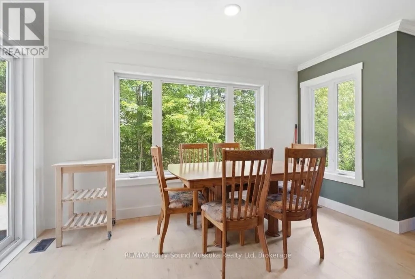
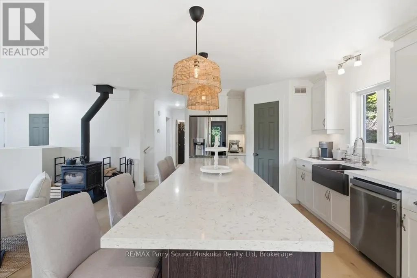
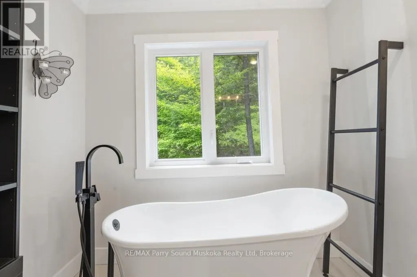
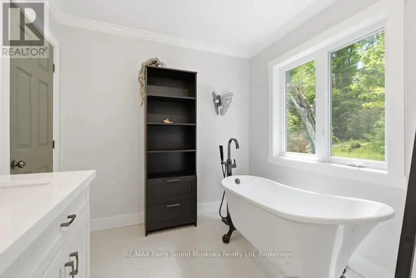
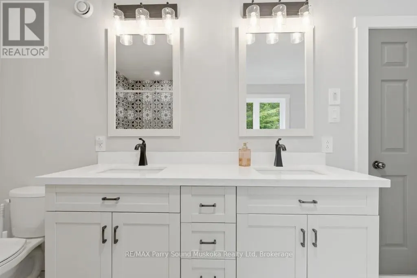
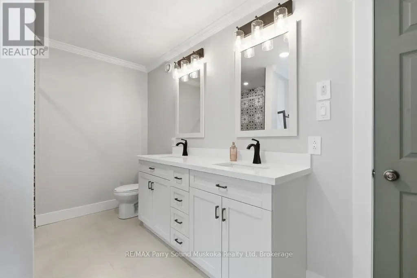
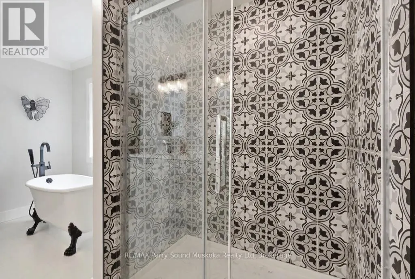
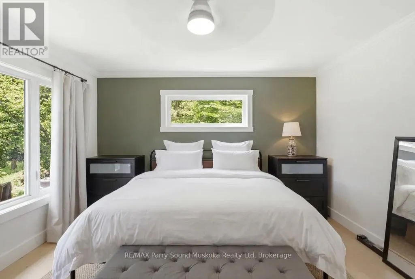
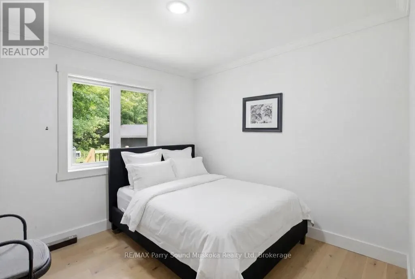
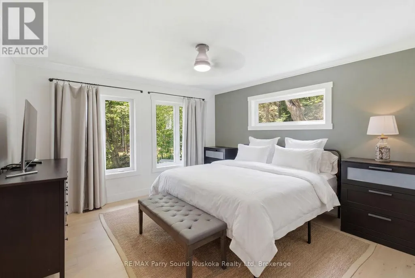
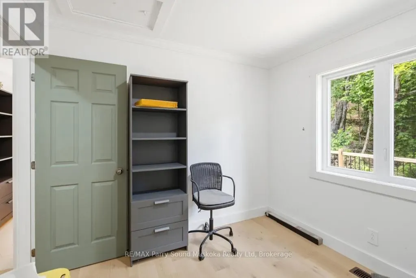
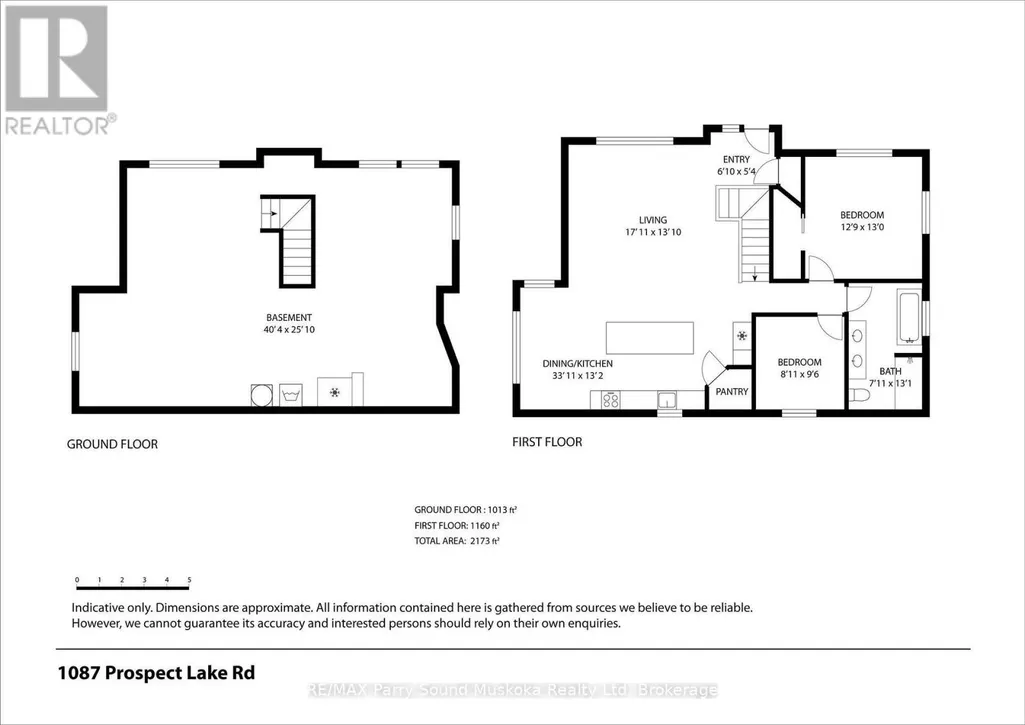
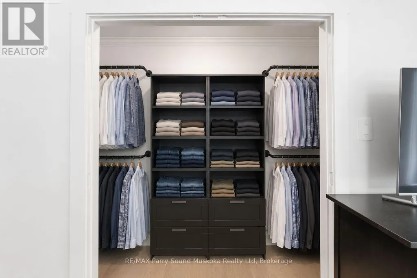
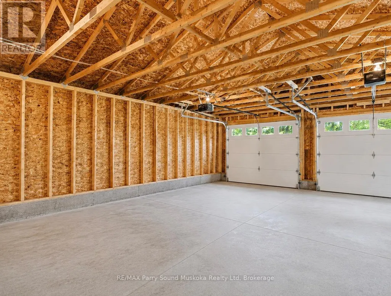
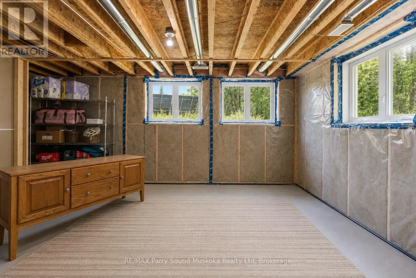
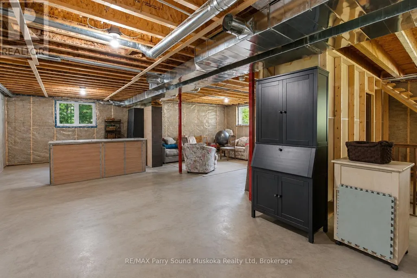
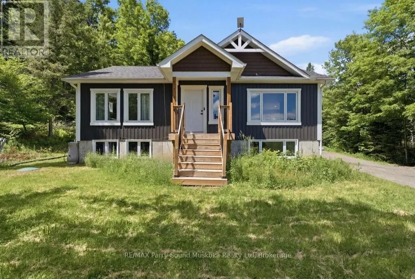
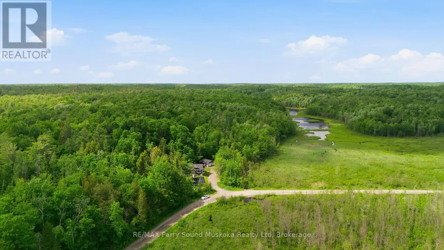
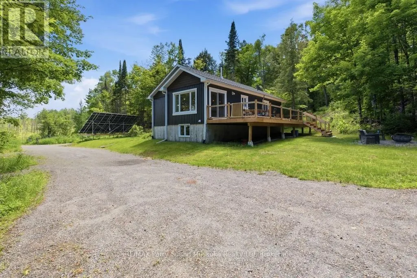
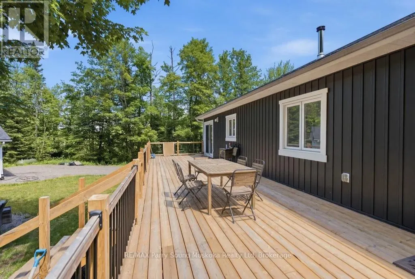
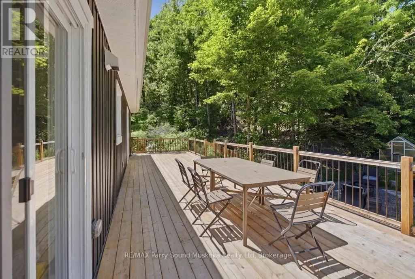
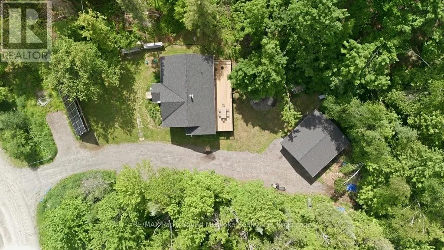
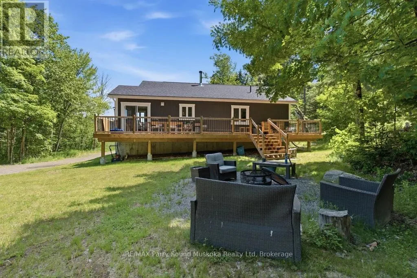
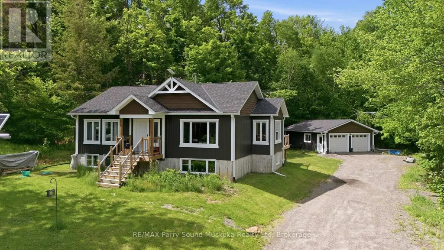
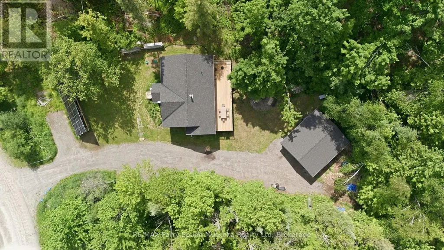
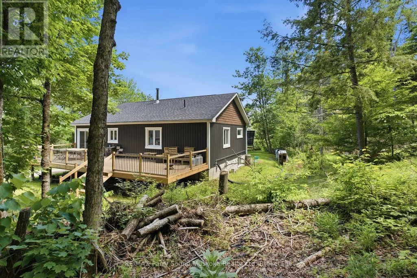
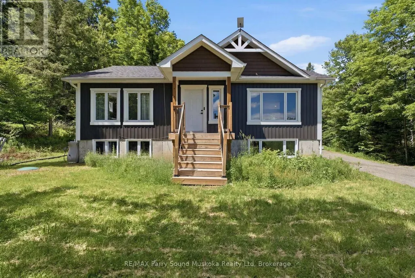
40 acres of exceptional privacy, just 15 minutes from Bracebridge. 3.5-year-young, 2-bedroom home offers modern comfort, self-sufficiency & year-round recreation.Open concept home w/spacious kitchen, dining & living area w/ large windows bringing in plenty of natural light, engineered hardwood flooring,quartz kitchen & bathroom countertops, forced-air propane, certified wood stove & low-maintenance vinyl siding. Bright unfinished basement w/ windows & is already plumbed for a second bathroom,offering excellent potential for additional living space, an in-law suite, or rental unit (w/ some modification).Experience off-grid living while enjoying the comforts of being on-grid.ESA-approved solar system 200-amp service & a backup propane generator that can be monitored & controlled by app. Drilled well. Starlink internet. Spacious deck w/ plenty of entertaining space, greenhouse for those w/a green thumb,fire pit area.Trail through property to the river, a true playground for children & adults alike, while your pets will love exploring the natural surroundings.Enjoy kayaking,canoeing & paddleboarding without paying waterfront taxes.Just a portage over the road is additional access to the Muskoka River for even more water fun, while Prospect Lake is only minutes away w/ a public beach & lake access. A detached 2-car garage provides ample storage for vehicles, tools & equipment.Outdoor enthusiasts will appreciate the endless four-season activities right from their doorstep including ATVing, snowmobiling, hiking, cross-country skiing, kayaking, canoeing & paddleboarding.Located minutes from Bracebridge,enjoy convenient access to shopping, restaurants, schools, healthcare services, arenas, golf courses, parks & trails. Nearby outdoor attractions includes Arrowhead Provincial Park, offering hiking, camping, swimming, skating, snowshoeing & cross-country skiing. This river is a runoff from Muskoka river with a road dividing. (id:7434)
General Features
| Features | Solar Equipment |
|---|---|
| Easement | Unknown |
| Property Type | Single Family |
| Zoning Description | Ep1 Rural |
| CommunityName | Draper |
| Building Architectural Style | Raised bungalow |
| Building Basement Features | Walk out |
| Building Cooling Type | None |
| Location Description | Cross Streets: Hwy 118 E & Uffington Road. ** Directions: Hwy 118 E to Uffington Road to Prospect Lake Road. |
| Parking Space Total | 5 |
| Foundation Type | Concrete |
| Building Type | House |
| Ownership Type | Freehold |
| Building.StoriesTotal | 1 |
Interior Features
| Building Fireplace Present | True |
|---|---|
| Building Fireplace Type | Woodstove |
| Building Heating Type | Forced air |
| Building Heating Fuel | Propane, Solar |
| Basement Development | Unfinished,Finished |
| Basement Type | N/A (Unfinished), N/A (Finished) |
| Construction Style Attachment | Detached |
| Living Area Range | 1100 |
| Bedrooms | 2 |
Exterior Features
| Water Front Name | Muskoka River |
|---|---|
| Water Front Type | Waterfront on river |
| Sewer | Septic System |
| Exterior Finish | Vinyl siding |
Room Details
| Room | Dimensions | Level | Flooring | Details |
|---|---|---|---|---|
| Bathroom | 7.11 m x 13.1 m | Main level | 13.1 m | |
| Bedroom | 12.9 m x 13 m | Main level | 13 m | |
| Bedroom 2 | 8.11 m x 9.6 m | Main level | 9.6 m | |
| Foyer | 6.1 m x 5.4 m | Main level | 5.4 m | |
| Kitchen | 33.11 m x 13.2 m | Main level | 13.2 m | |
| Living room | 17.11 m x 13.1 m | Main level | 13.1 m |
Amenities
- Views
- New Construction
- Adult 55+
- Lease To Own
- No Strata Fees
- Furnished
- Primary On Main
- Air Conditioning
- Seller Finance
- Green
- Fixer Upper
- Horse
- Golf
- Fireplace
- Deck
- Garage
- Basement
- Pool

Property vs Single Family Average in P1L 1X1
Price
In The Neighbourhood
Water Views
Bracebridge (Draper)
$ 679,000
- Type
- Single Family
- Rooms
- 1 Beds + 1 Baths
FARIS TEAM REAL ESTATE BROKERAGE
Waterfront
Bracebridge (Draper)
$ 1,239,500
- Type
- Single Family
- Rooms
- 4 Beds + 2.5 Baths
Keller Williams Experience Realty
Waterfront
Bracebridge (Draper)
$ 1,350,000
- Type
- Single Family
- Rooms
- 3 Beds + 2.5 Baths
RE/MAX Professionals North
Waterfront
Bracebridge (Draper)
$ 375,000
- Type
- Single Family
- Rooms
- 2 Beds + 1 Baths
Royal LePage Lakes Of Muskoka Realty
Waterfront
Bracebridge (Draper)
$ 469,900
- Type
- Single Family
- Rooms
- 3 Beds + 1 Baths
Keller Williams Experience Realty
Waterfront
Bracebridge (Draper)
$ 749,000
- Type
- Single Family
- Rooms
- 3 Beds + 2 Baths
Chestnut Park Real Estate
Waterfront
Bracebridge (Draper)
$ 899,999
- Type
- Single Family
- Rooms
- 7 Beds + 2.5 Baths
Peryle Keye Real Estate Brokerage
Waterfront
Bracebridge (Draper)
$ 569,000
- Type
- Single Family
- Rooms
- 2 Beds + 1 Baths
Royal LePage Lakes Of Muskoka Realty
Waterfront
Bracebridge (Draper)
$ 975,000
- Type
- Single Family
- Rooms
- 3 Beds + 2.5 Baths
Royal LePage Lakes Of Muskoka Realty
Waterfront
Bracebridge (Draper)
$ 590,000
- Type
- Single Family
- Rooms
- 3 Beds + 1 Baths
Bracebridge Realty
Water Views
Bracebridge (Draper)
$ 1,089,900
- Type
- Single Family
- Rooms
- 4 Beds + 2.5 Baths
RE/MAX Professionals North

 Data provided by the Ontario Regional Technology & Information Systems. The information is deemed reliable, but is not guaranteed. Not intended to solicit buyers or sellers, landlords or tenants currently under contract.
The trademarks REALTOR®, REALTORS® and the REALTOR® logo are controlled by The Canadian Real Estate Association (CREA) and identify real estate professionals who are members of CREA. The trademarks MLS®, Multiple Listing Service® and the associated logos are owned
Data provided by the Ontario Regional Technology & Information Systems. The information is deemed reliable, but is not guaranteed. Not intended to solicit buyers or sellers, landlords or tenants currently under contract.
The trademarks REALTOR®, REALTORS® and the REALTOR® logo are controlled by The Canadian Real Estate Association (CREA) and identify real estate professionals who are members of CREA. The trademarks MLS®, Multiple Listing Service® and the associated logos are owned