
Waterfront
Address
15 Summer Lane, Bracebridge (Draper), ON
Price
$ 975,000
Property Attributes
- ID#X13639532
- TypeSingle Family
- Listing Status Active
- MunicipalityBracebridge (Draper)
- CityBracebridge (Draper)
- AreaDraper
- NeighbourhoodDraper
- Postal CodeP1L 0G6
- StyleBungalow
- Price$ 975,000
- Bedrooms3
- Bathrooms2
- Half Bathrooms1
Data Source:
Canadian Real Estate Association (CREA)
Property Description
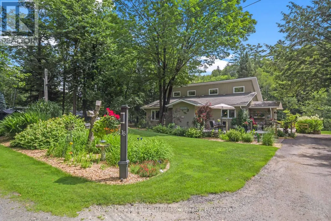
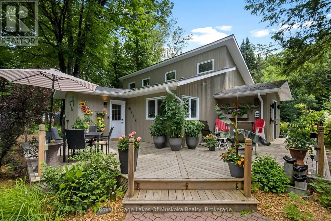
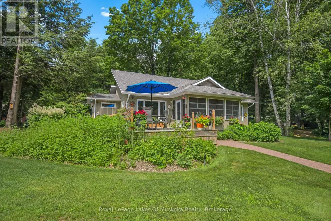
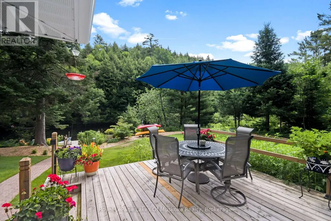
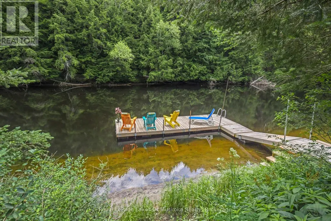
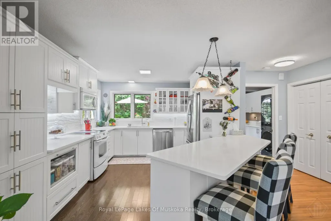
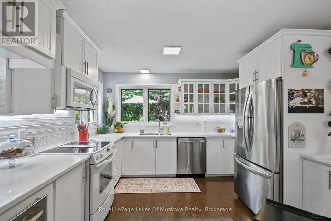
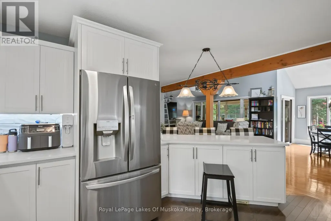
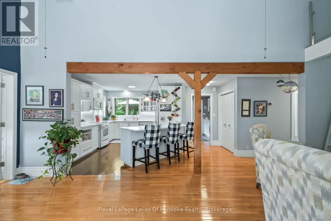
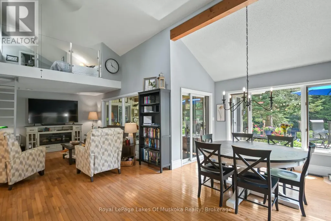
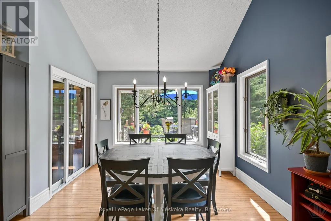
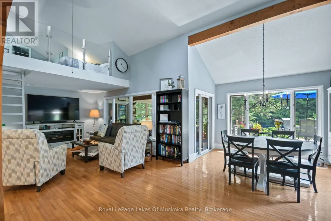
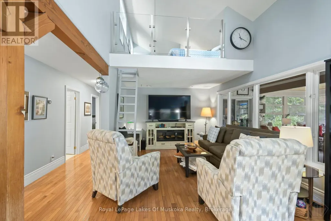
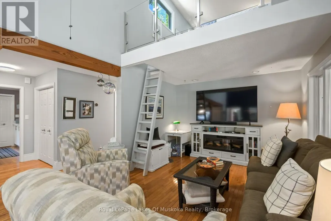
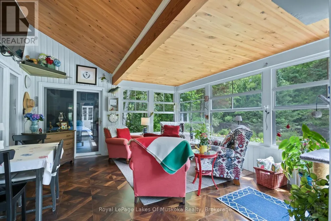
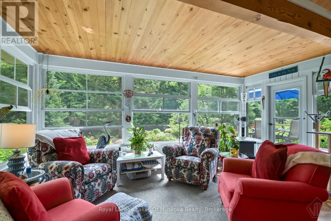
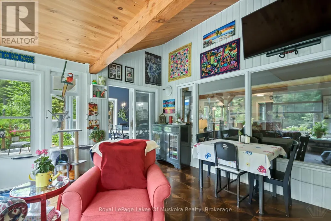
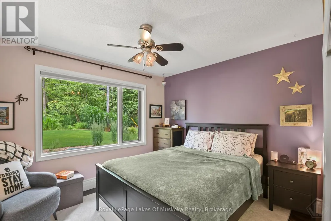
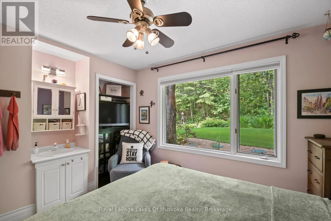
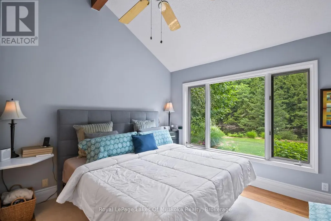
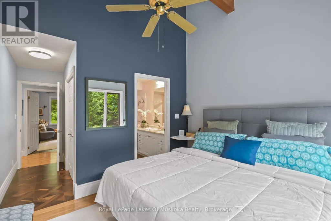
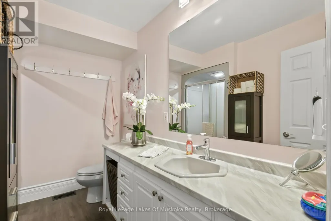
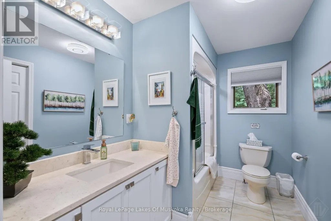
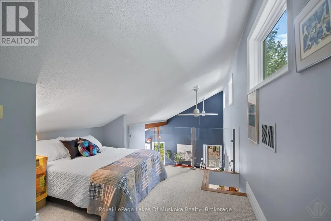
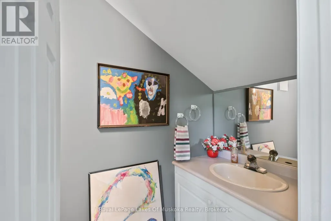
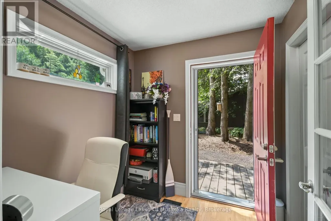
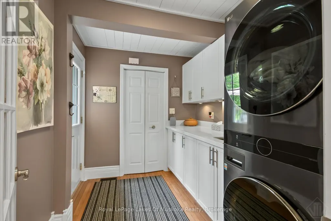
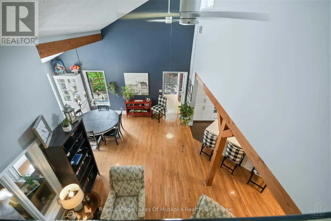
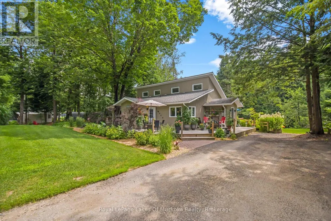
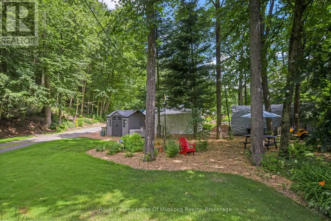
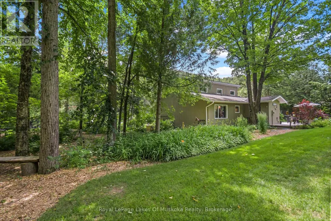
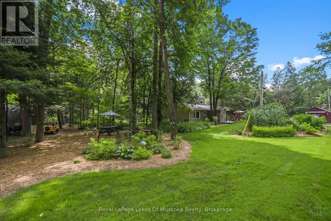
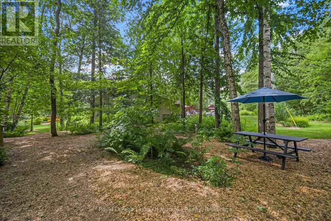
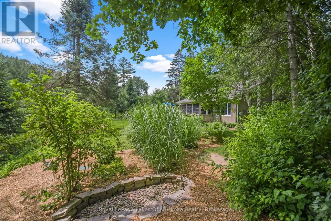
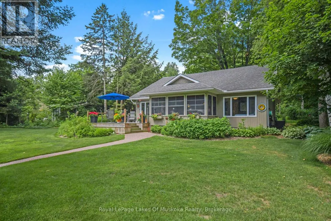
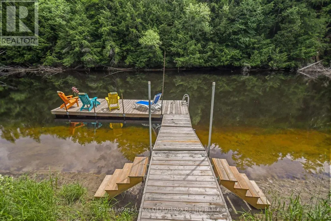
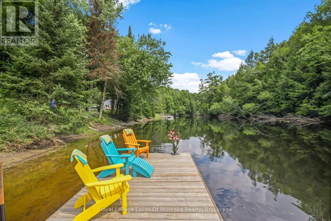
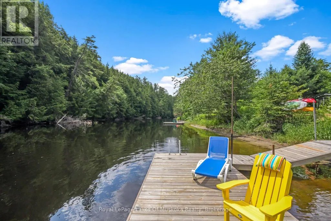
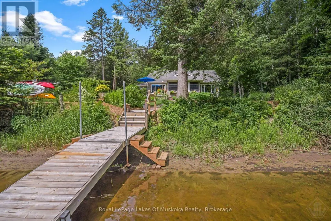
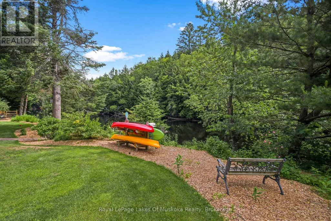
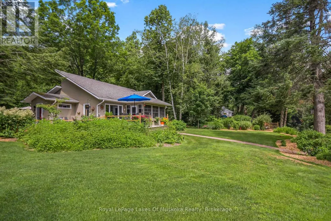
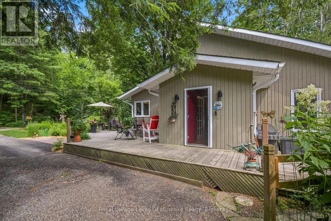
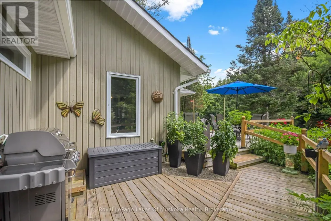
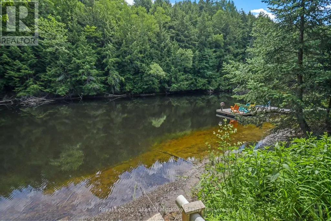
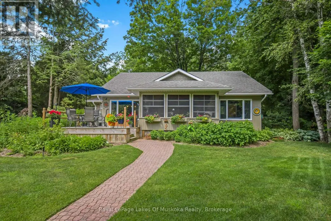
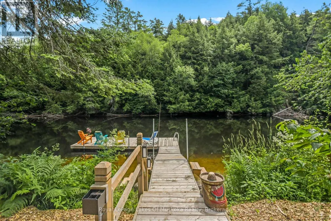
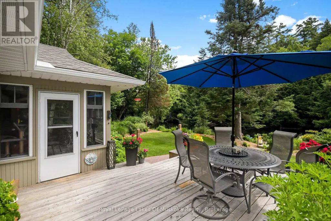
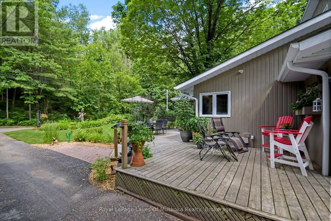
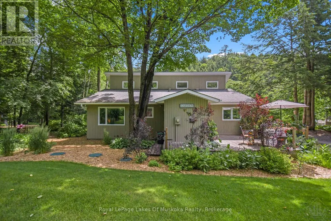
Located less than a five-minute drive from the historic town of Bracebridge, this idyllic three-bedroom home or cottage sits on a park-like lot along a quiet, scenic bend of the Muskoka River. Boasting 200 feet of clean, sandy shoreline with entirely undeveloped views across the water, the property is a true waterfront sanctuary where you can swim, enjoy the newly replaced L-shaped dock, or take a scenic 30-minute boat ride straight into Lake Muskoka. Built in 1990, the residence features a bright, open-concept living space highlighted by a newly updated kitchen (2024) and a stunning three-season Muskoka Room perfect for relaxing. The highly functional layout includes a primary bedroom with a 3-piece ensuite, a second bedroom with an ensuite sink, a main 4-piece bath, and a charming loft bedroom with its own 2-piece ensuite. Complete with expansive front and back decks overlooking lush perennial gardens, an automated irrigation system, two covered shelters for outdoor storage, a new septic system (2020), newly replaced window panes throughout (2025-2026), high speed internet and a whole home generator, this turn-key oasis offers the perfect blend of peaceful privacy and close-to-town convenience. (id:7434)
General Features
| Features | Level lot, Partially cleared, Flat site, Carpet Free |
|---|---|
| Easement | Right of way |
| Community Features | Fishing |
| Property Type | Single Family |
| Zoning Description | R1-2 |
| CommunityName | Draper |
| Building Age | 31 to 50 years |
| Building Appliances | Dishwasher, Dryer, Stove, Washer, Refrigerator |
| Building Architectural Style | Bungalow |
| Building Cooling Type | Central air conditioning |
| Location Description | Cross Streets: Keith and Ecclestone. ** Directions: Keith Road to Summer Lane. |
| Parking Space Total | 4 |
| Foundation Type | Block |
| Building Type | House |
| Ownership Type | Freehold |
| Building.StoriesTotal | 1 |
Interior Features
| Building Fireplace Present | False |
|---|---|
| Building Heating Type | Forced air |
| Building Heating Fuel | Natural gas |
| Basement Type | Crawl space |
| Construction Style Attachment | Detached |
| Living Area Range | 1500 |
| Bedrooms | 3 |
Exterior Features
| Structure | Deck, Shed, Dock |
|---|---|
| Water Front Name | Muskoka River |
| Water Front Type | Waterfront on river |
| ViewType | Direct Water View |
| Landscape Features | Landscaped, Lawn sprinkler |
| Sewer | Septic System |
| Exterior Finish | Wood |
Amenities
- Views
- New Construction
- Adult 55+
- Lease To Own
- No Strata Fees
- Furnished
- Primary On Main
- Air Conditioning
- Seller Finance
- Green
- Fixer Upper
- Horse
- Golf
- Fireplace
- Deck
- Garage
- Basement
- Pool

Property vs Single Family Average in P1L 0G6
Price
In The Neighbourhood
Water Views
Bracebridge (Draper)
$ 679,000
- Type
- Single Family
- Rooms
- 1 Beds + 1 Baths
FARIS TEAM REAL ESTATE BROKERAGE
Waterfront
Bracebridge (Draper)
$ 1,239,500
- Type
- Single Family
- Rooms
- 4 Beds + 2.5 Baths
Keller Williams Experience Realty
Waterfront
Bracebridge (Draper)
$ 1,350,000
- Type
- Single Family
- Rooms
- 3 Beds + 2.5 Baths
RE/MAX Professionals North
Waterfront
Bracebridge (Draper)
$ 375,000
- Type
- Single Family
- Rooms
- 2 Beds + 1 Baths
Royal LePage Lakes Of Muskoka Realty
Waterfront
Bracebridge (Draper)
$ 469,900
- Type
- Single Family
- Rooms
- 3 Beds + 1 Baths
Keller Williams Experience Realty
Waterfront
Bracebridge (Draper)
$ 749,000
- Type
- Single Family
- Rooms
- 3 Beds + 2 Baths
Chestnut Park Real Estate
Waterfront
Bracebridge (Draper)
$ 899,999
- Type
- Single Family
- Rooms
- 7 Beds + 2.5 Baths
Peryle Keye Real Estate Brokerage
Waterfront
Bracebridge (Draper)
$ 569,000
- Type
- Single Family
- Rooms
- 2 Beds + 1 Baths
Royal LePage Lakes Of Muskoka Realty
Waterfront
Bracebridge (Draper)
$ 590,000
- Type
- Single Family
- Rooms
- 3 Beds + 1 Baths
Bracebridge Realty
Waterfront
Bracebridge (Draper)
$ 1,074,900
- Type
- Single Family
- Rooms
- 2 Beds + 1 Baths
RE/MAX Parry Sound Muskoka Realty Ltd
Water Views
Bracebridge (Draper)
$ 1,089,900
- Type
- Single Family
- Rooms
- 4 Beds + 2.5 Baths
RE/MAX Professionals North

 Data provided by the Ontario Regional Technology & Information Systems. The information is deemed reliable, but is not guaranteed. Not intended to solicit buyers or sellers, landlords or tenants currently under contract.
The trademarks REALTOR®, REALTORS® and the REALTOR® logo are controlled by The Canadian Real Estate Association (CREA) and identify real estate professionals who are members of CREA. The trademarks MLS®, Multiple Listing Service® and the associated logos are owned
Data provided by the Ontario Regional Technology & Information Systems. The information is deemed reliable, but is not guaranteed. Not intended to solicit buyers or sellers, landlords or tenants currently under contract.
The trademarks REALTOR®, REALTORS® and the REALTOR® logo are controlled by The Canadian Real Estate Association (CREA) and identify real estate professionals who are members of CREA. The trademarks MLS®, Multiple Listing Service® and the associated logos are owned