
Open House Sun, Sep 27th 02:00 PM - 04:00 PM - Golf Course





Address
2553 Annelyn Court, Mississauga (Erindale), ON
Price
$ 1,349,900
Open House Sun, Sep 27th 02:00 PM - 04:00 PM
Property Attributes
- ID#W13821878
- TypeSingle Family
- Listing Status Active
- MunicipalityMississauga (Erindale)
- CityMississauga (Erindale)
- AreaErindale
- NeighbourhoodErindale
- Postal CodeL5C 2Z7
- Style
- Price$ 1,349,900
- Bedrooms4
- Bathrooms3
- Half Bathrooms0
Data Source:
Canadian Real Estate Association (CREA)
Property Description
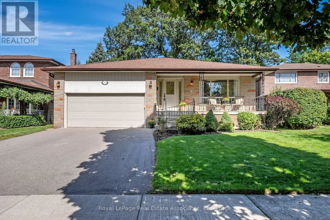
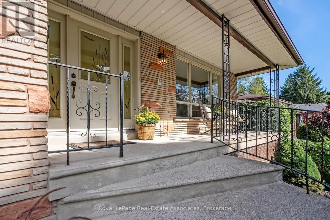
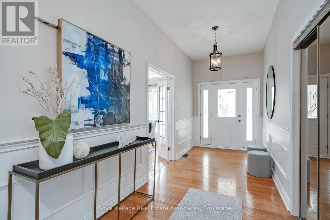
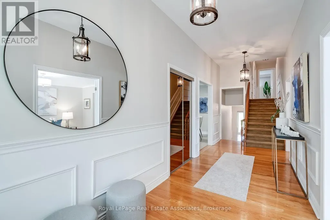
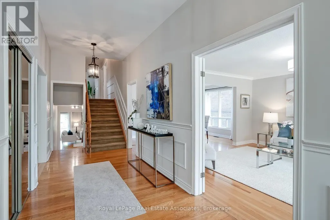
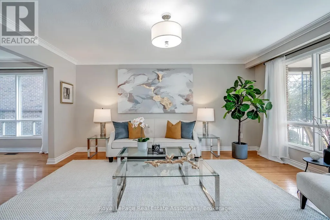
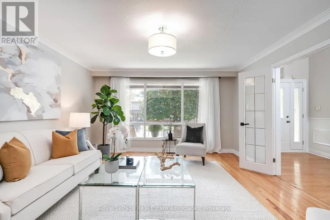
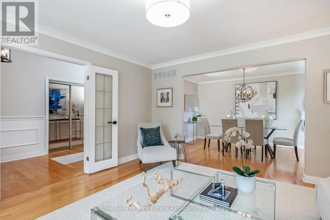
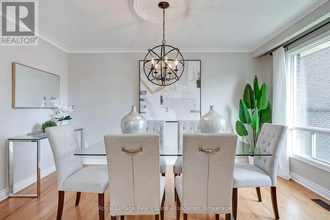
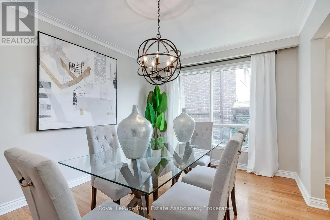
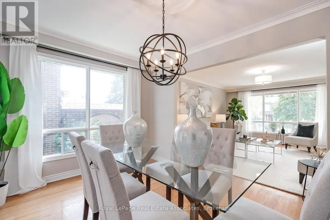
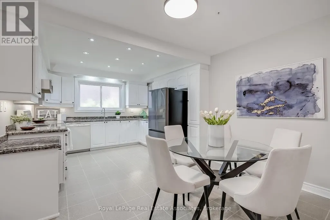
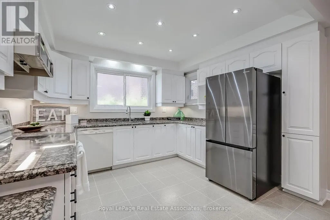
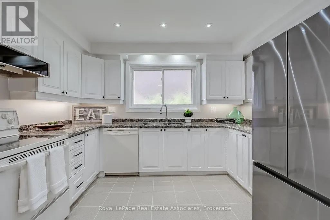
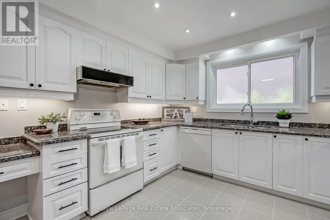
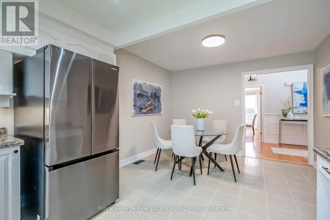
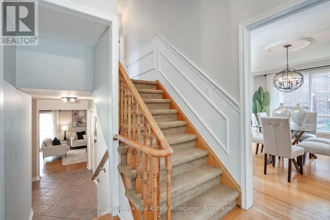
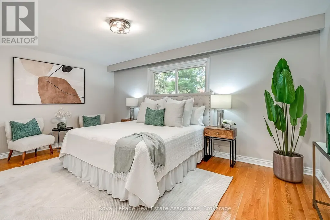
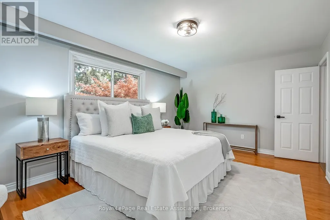
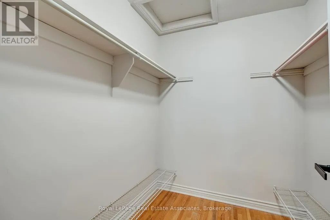
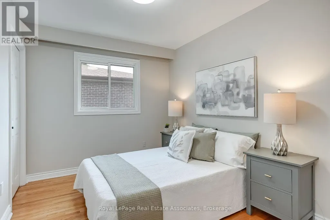
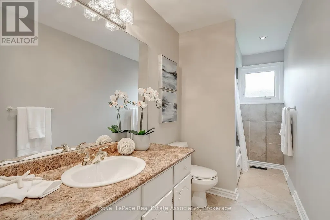
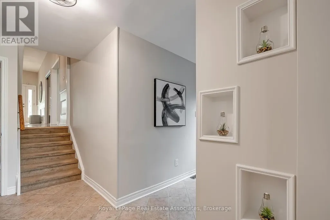
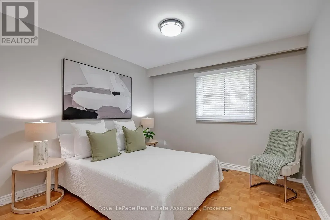
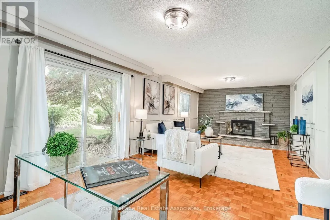
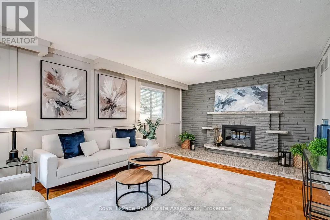
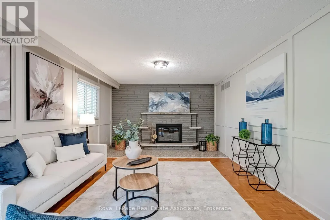
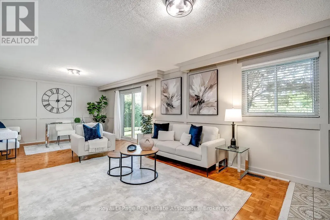
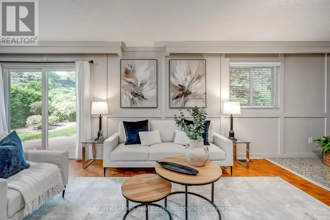
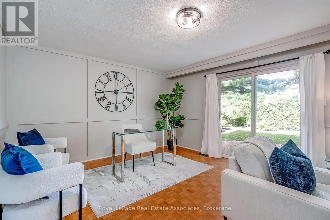
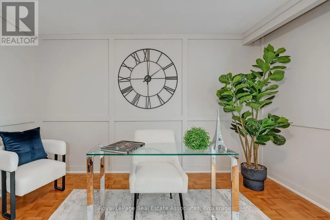
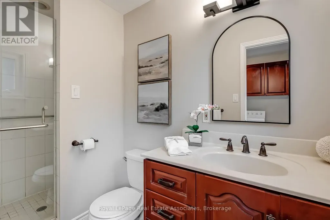
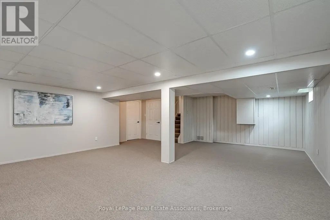
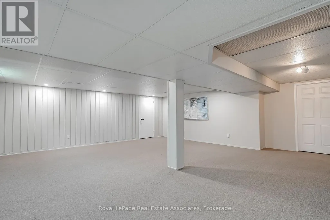
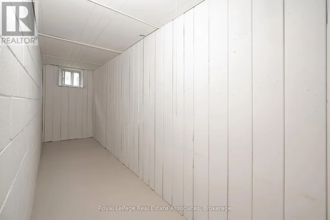
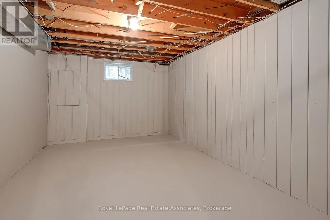
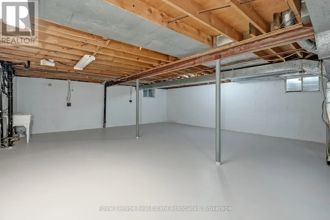
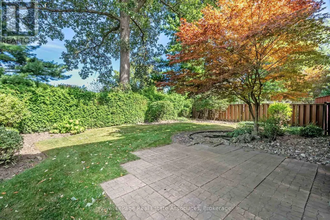
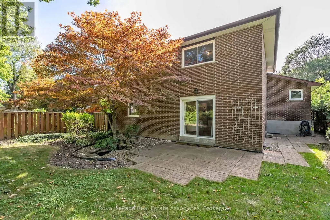
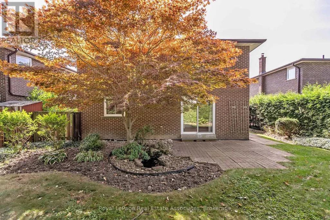
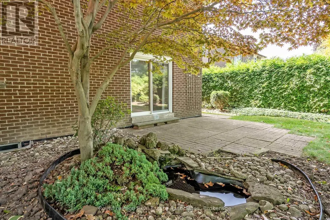
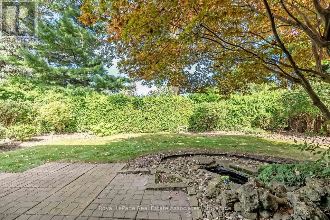
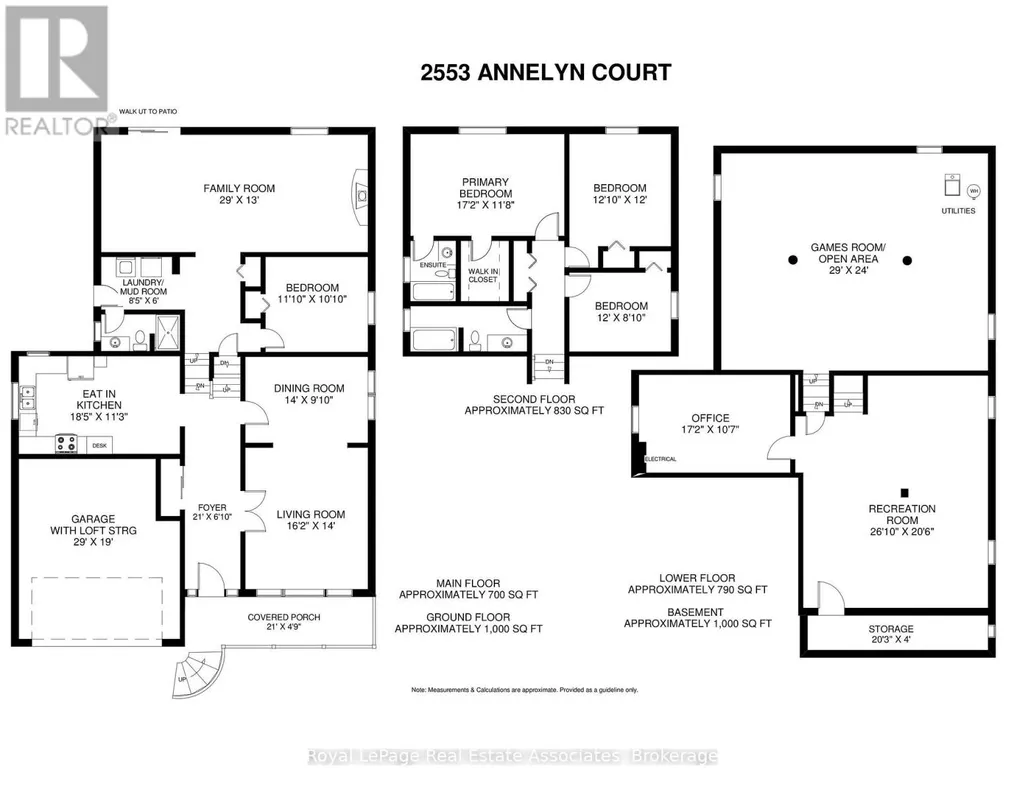
This is the one you've been waiting for! Rarely offered, this spectacular 4 bedroom, 3 full bath, 5-level backsplit is tucked away on a private cul-de-sac and offers an impressive 4,320 sq. ft. of total living space, plus a separate side entrance. Enjoy your mornings on the large front porch overlooking the front yard. Step into the sweeping foyer with hardwood floors and mirrored double closet. Great sized living room and dining room with upgraded light fixtures, hardwood floors, French doors, large windows and tons of natural light. Large eat-in kitchen includes SS fridge, granite counters, pot lights, and ample storage. Primary bedroom features large walk-in closet and 4 pc ensuite. 3 additional good-sized bedrooms. Ground floor family room with decorative wainscotting, stone wall fireplace and walk-out to backyard patio. The lower level includes a massive open concept rec room, separate office room, and long cold storage room. Step down into the expansive 1000 sq ft basement ready for multiple possibilities. Beautiful landscaped backyard offers peaceful privacy surrounded by tall hedges and mature trees. Freshly painted in designer tones and thoughtfully maintained throughout. Double car garage with loft storage. Enjoy easy access to the Credit Valley Golf Club, UTM, the Credit River, parks, trails, schools, highways, amenities and more. A truly special home offering exceptional space, privacy and lifestyle! (id:7434)
General Features
| Features | Cul-de-sac, Wooded area |
|---|---|
| Property Type | Single Family |
| CommunityName | Erindale |
| Amenities | Golf Nearby, Schools |
| Building Appliances | Garage door opener remote(s), Dishwasher, Dryer, Garage door opener, Stove, Washer, Refrigerator |
| Building Cooling Type | Central air conditioning |
| Location Description | Cross Streets: Dundas/Mavis. ** Directions: Dundas/Old Carriage Rd/Annelyn. |
| Parking Space Total | 4 |
| Foundation Type | Poured Concrete |
| Building Type | House |
| Ownership Type | Freehold |
Interior Features
| Building Fireplace Present | True |
|---|---|
| Building Heating Type | Forced air |
| Building Heating Fuel | Natural gas |
| Basement Development | Unfinished |
| Basement Type | N/A (Unfinished) |
| Construction Style Attachment | Detached |
| Flooring Type | Hardwood, Concrete, Carpeted |
| Living Area Range | 2500 |
| Bedrooms | 4 |
Exterior Features
| Land Amenities | Golf Nearby, Schools |
|---|---|
| Landscape Features | Landscaped |
| Sewer | Sanitary sewer |
| Exterior Finish | Brick |
| Fence Type | Fenced yard |
Room Details
| Room | Dimensions | Level | Flooring | Details |
|---|---|---|---|---|
| Bedroom 2 | 3.91 m x 3.66 m | Second level | 3.66 m | |
| Bedroom 3 | 3.66 m x 2.69 m | Second level | 2.69 m | |
| Bedroom 4 | 3.61 m x 3.3 m | Ground level | 3.3 m | |
| Dining room | 4.27 m x 3 m | Main level | 3 m | |
| Family room | 8.84 m x 3.96 m | Ground level | 3.96 m | |
| Kitchen | 5.61 m x 3.43 m | Main level | 3.43 m | |
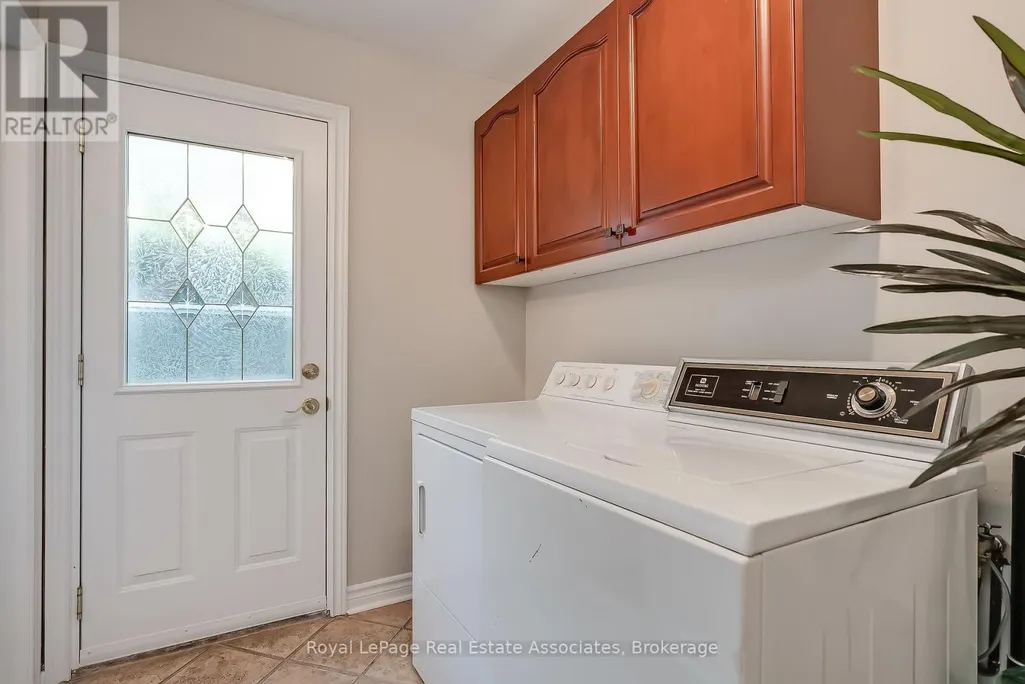
| Laundry room | 2.57 m x 1.83 m | Ground level | 1.83 m | |
| Living room | 4.93 m x 4.27 m | Main level | 4.27 m | |
| Office | 5.23 m x 3.23 m | Lower level | 3.23 m | |
| Other | 8.84 m x 7.32 m | Basement | 7.32 m | |
| Primary Bedroom | 5.23 m x 3.56 m | Second level | 3.56 m | |
| Recreational, Games room | 8.18 m x 6.25 m | Lower level | 6.25 m |
Amenities
- Views
- New Construction
- Adult 55+
- Lease To Own
- No Strata Fees
- Furnished
- Primary On Main
- Air Conditioning
- Seller Finance
- Green
- Fixer Upper
- Horse
- Golf
- Fireplace
- Deck
- Garage
- Basement
- Pool

Property vs Single Family Average in L5C 2Z7
Price
In The Neighbourhood
Just Listed
Mississauga (Erindale)
$ 1,000,000
- Type
- Single Family
- Rooms
- 4 Beds + 1 Baths
RE/MAX WEST REALTY INC.
Primary On Main
Mississauga (Erindale)
$ 3,670,000
- Type
- Single Family
- Rooms
- 6 Beds + 4.5 Baths
RE/MAX ESCARPMENT REALTY INC.
Golf Course
Mississauga (Erindale)
$ 1,299,000
- Type
- Single Family
- Rooms
- 4 Beds + 3.5 Baths
ROYAL LEPAGE REAL ESTATE SERVICES LTD.
Primary On Main
Mississauga (Erindale)
$ 849,900
- Type
- Single Family
- Rooms
- 5 Beds + 2 Baths
SKYBOUND REALTY
Golf Course
Mississauga (Erindale)
$ 989,777
- Type
- Single Family
- Rooms
- 4 Beds + 3.5 Baths
ROYAL LEPAGE CERTIFIED REALTY
Mississauga (Erindale)
$ 829,000
- Type
- Single Family
- Rooms
- 4 Beds + 2 Baths
RE/MAX REALTY SERVICES INC.
Water Views
Mississauga (Erindale)
$ 2,950,000
- Type
- Single Family
- Rooms
- 4 Beds + 4.5 Baths
SAM MCDADI REAL ESTATE INC.
Mississauga (Erindale)
$ 1,440,000
- Type
- Single Family
- Rooms
- 4 Beds + 1.5 Baths
RIGHT AT HOME REALTY, BROKERAGE
Mississauga (Erindale)
$ 1,475,000
- Type
- Single Family
- Rooms
- 4 Beds + 3.5 Baths
RE/MAX REAL ESTATE CENTRE INC.
Mississauga (Erindale)
$ 2,950
- Type
- Single Family
- Rooms
- 3 Beds + 1 Baths
RE/MAX REAL ESTATE CENTRE INC.
Open House
Mississauga (Erindale)
$ 1,399,000
- Type
- Single Family
- Rooms
- 5 Beds + 3.5 Baths
ROYAL LEPAGE REALTY CENTRE
Saskatoon
$ 729,900
- Type
- Single Family
- Size
- 1,993 SqFt
- Rooms
- 4 Beds + 4 Baths
Realty Executives Saskatoon
Waterfront
Mississauga (Erindale)
$ 5,399,000
- Type
- Single Family
- Rooms
- 6 Beds + 5 Baths
GET SOLD REALTY INC.

 Data provided by the Ontario Regional Technology & Information Systems. The information is deemed reliable, but is not guaranteed. Not intended to solicit buyers or sellers, landlords or tenants currently under contract.
The trademarks REALTOR®, REALTORS® and the REALTOR® logo are controlled by The Canadian Real Estate Association (CREA) and identify real estate professionals who are members of CREA. The trademarks MLS®, Multiple Listing Service® and the associated logos are owned
Data provided by the Ontario Regional Technology & Information Systems. The information is deemed reliable, but is not guaranteed. Not intended to solicit buyers or sellers, landlords or tenants currently under contract.
The trademarks REALTOR®, REALTORS® and the REALTOR® logo are controlled by The Canadian Real Estate Association (CREA) and identify real estate professionals who are members of CREA. The trademarks MLS®, Multiple Listing Service® and the associated logos are owned