
Primary on Main














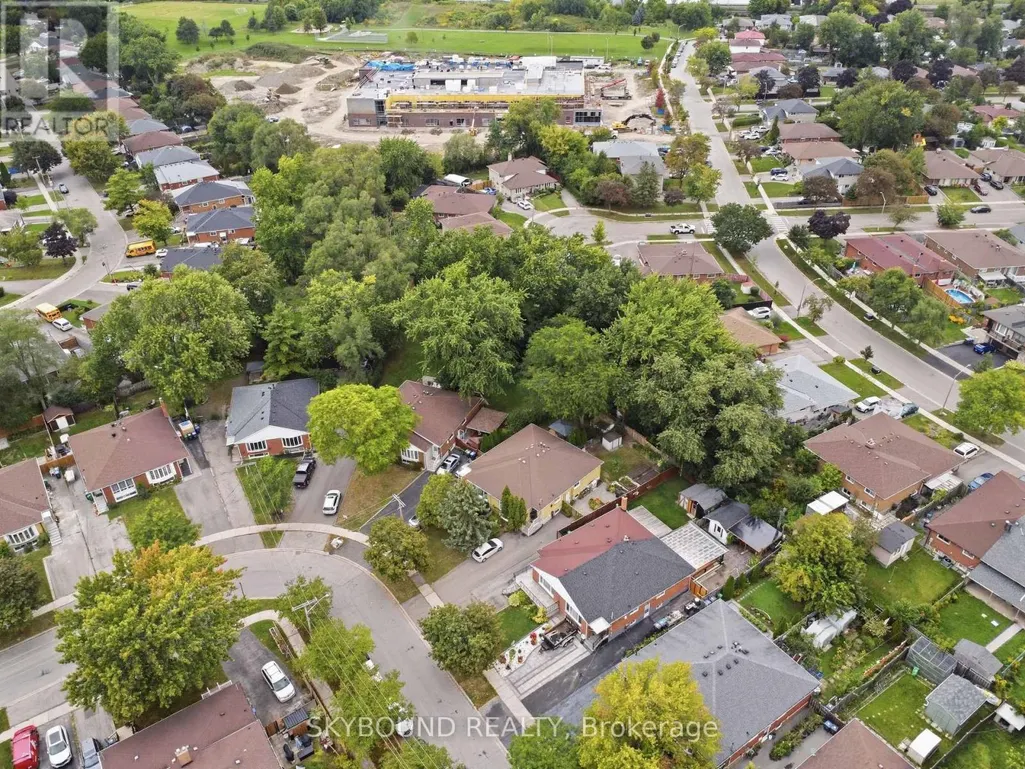


Address
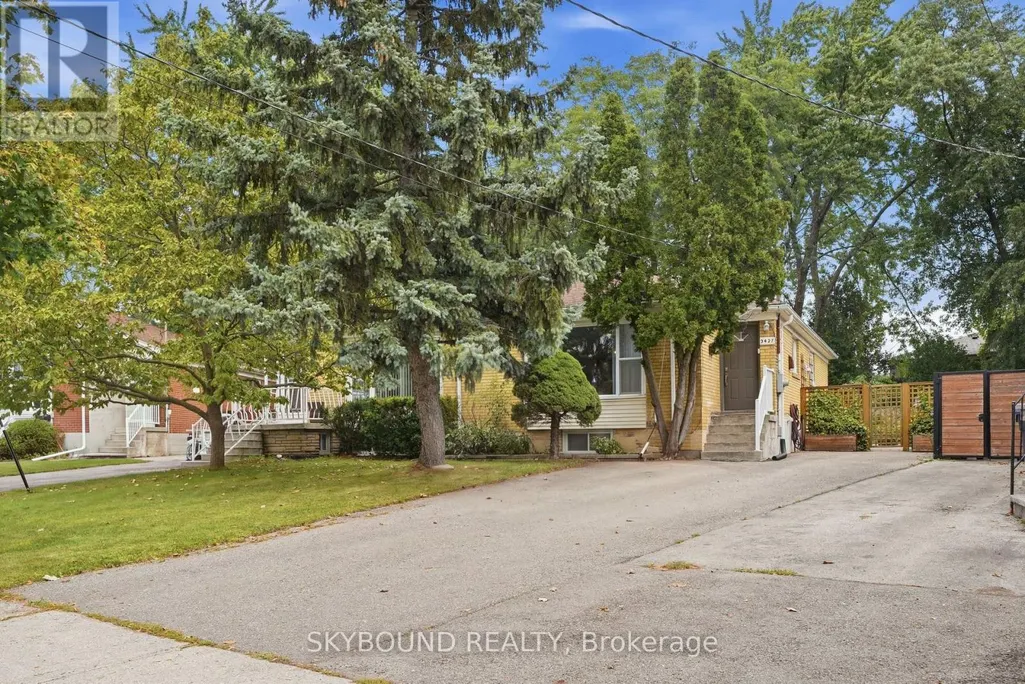
3427 Fellmore Drive, Mississauga (Erindale), ON
Price
$ 849,900
Property Attributes
- ID#W13795048
- TypeSingle Family
- Listing Status Active
- MunicipalityMississauga (Erindale)
- CityMississauga (Erindale)
- AreaErindale
- NeighbourhoodErindale
- Postal CodeL5C 2E1
- StyleBungalow
- Price$ 849,900
- Bedrooms3+2
- Bathrooms2
- Half Bathrooms0
Data Source:
Canadian Real Estate Association (CREA)
Property Description
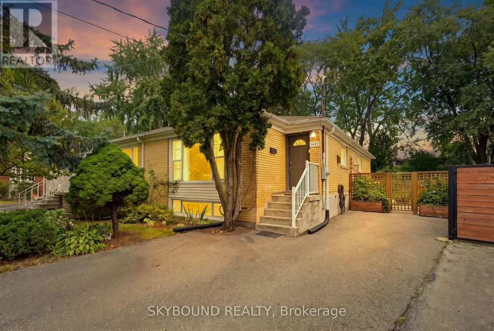
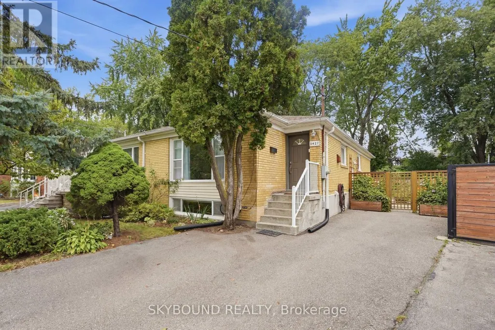
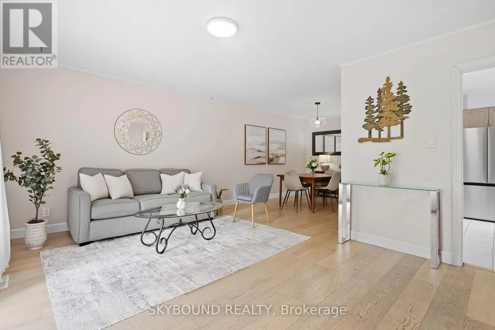
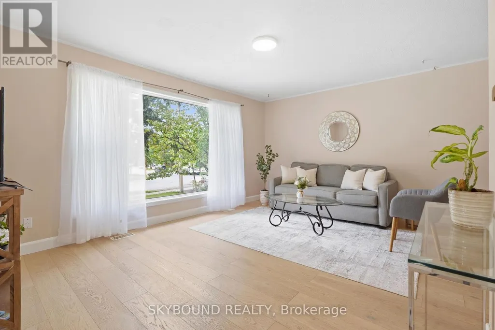
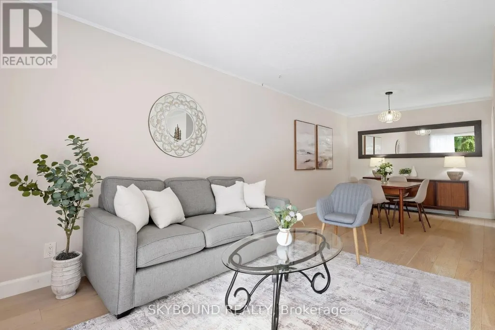
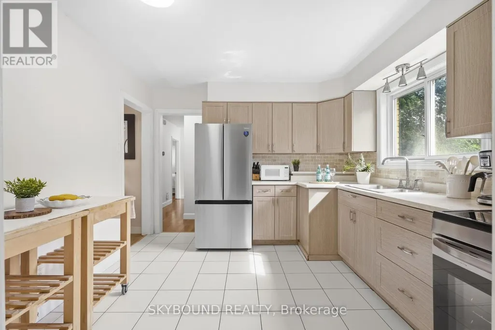
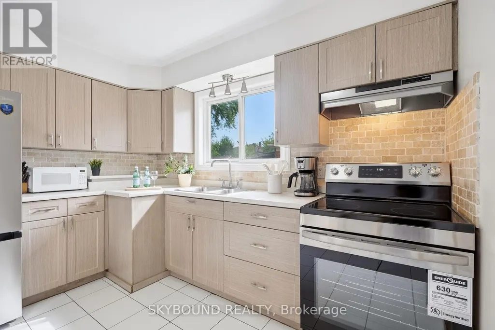
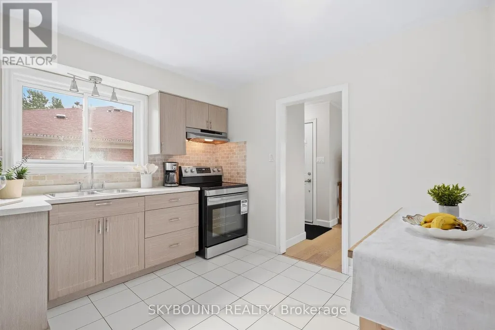
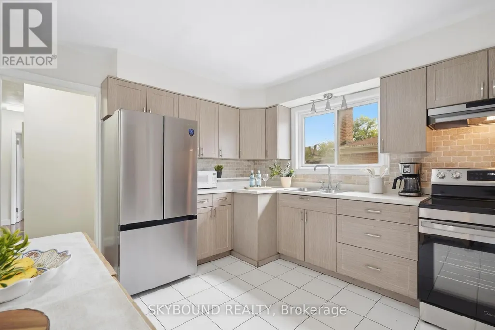
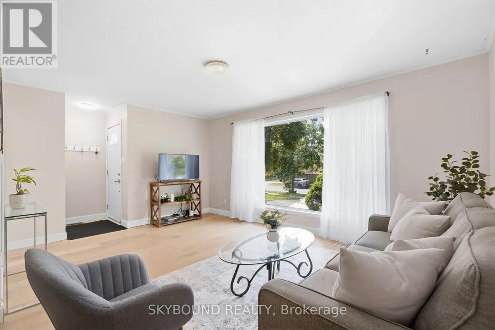
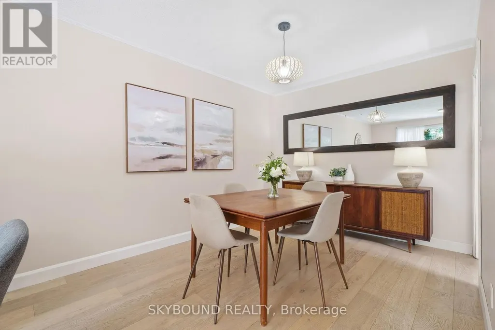
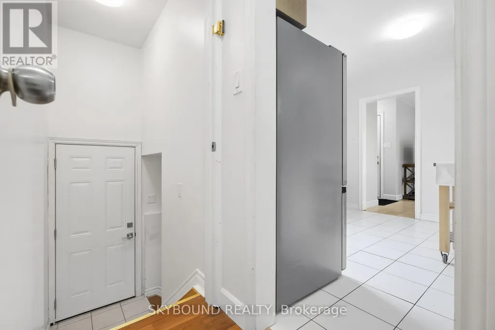
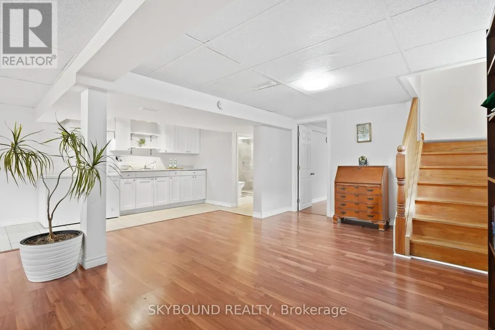
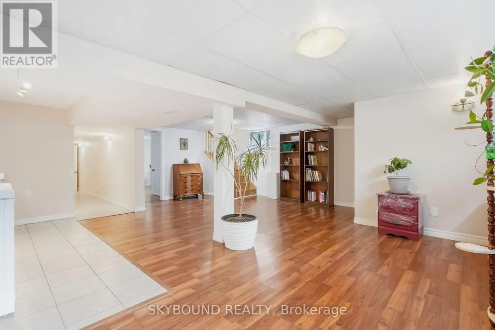
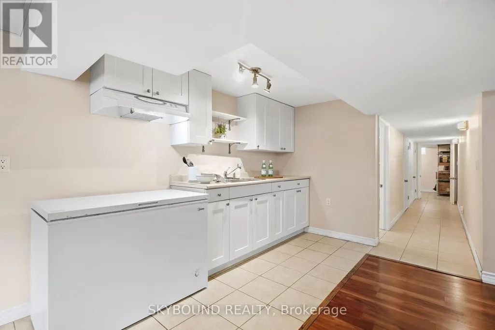
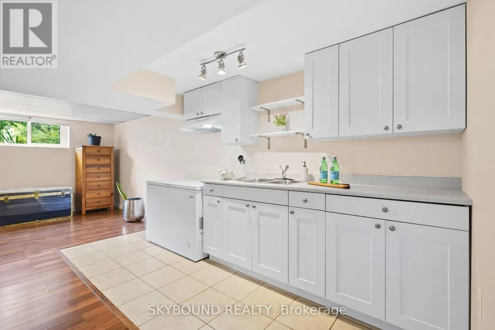
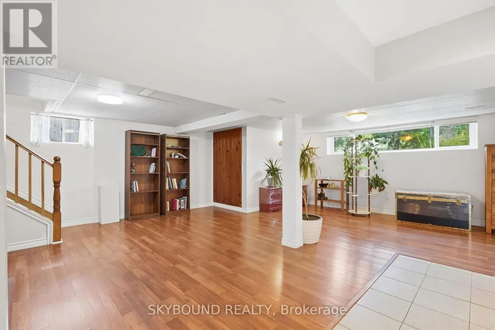
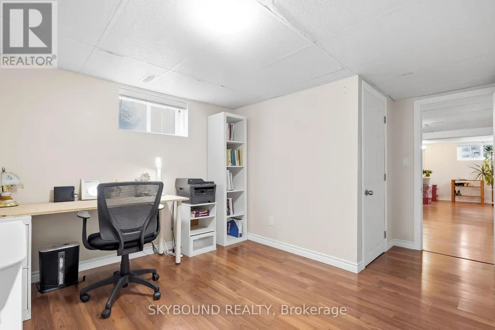
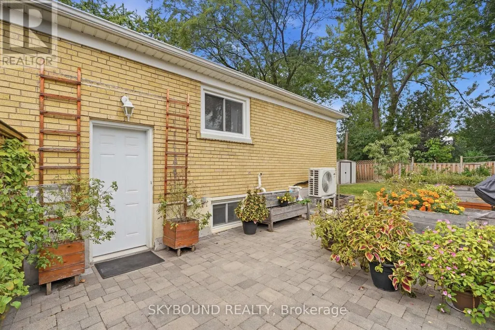
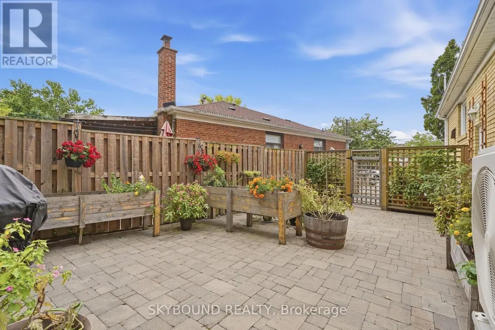
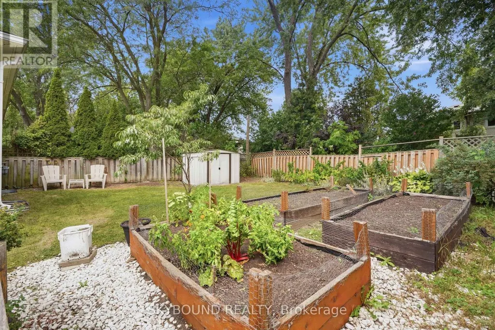
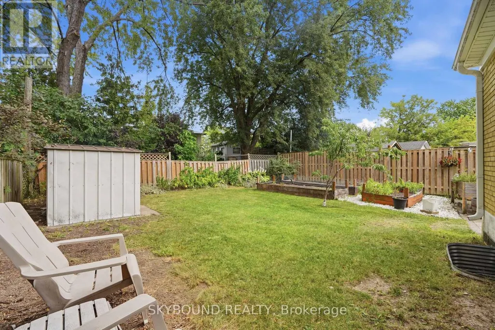
Situated in the highly coveted Erindale Woodlands, this exceptional updated bungalow offers the perfect condo alternative, with no stairs on the main floor and convenience in a high-demand area! **Step into the main floor featuring engineered hardwood floor and a sun-filled, spacious living and dining room with a large picture window overlooking the yard - creating a warm, welcoming space for everyday living and entertaining. **The updated kitchen showcases modern cabinetry, brand new stainless steel appliances, and a cozy eat-in area perfect for quick meals or extra prep space. **Three generous-sized bedrooms with new doors, closets, and updated windows, along with a stylishly updated 4-piece bath. **The bright lower level, filled with natural light from large windows, features 2 additional bedrooms, a 3-piece bath and a separate side door entrance - for multi-generational living or in-law suite potential. **Step outside to a fenced, private backyard lined with tall and mature trees for complete privacy. Enjoy gardening of flowers and vegetables, with patio stones and large yard for summer BBQ and outdoor living. **Many Upgrades Include: Furnace/Heat Pump (2023) and Tankless Hot Water Heater. New Doors. Kitchen Appliances (2026). 200 AMPS Electrical. Insulation and bedroom windows (2014). Waterproofing with weeping tiles and back water valve. **Pre-Listing Inspection Report available upon request** Quiet family-friendly neighbourhood near The Credit Valley Golf Club, UTM Campus, Riverwood Conservancy. Close to Queenston Drive PS & The Woodlands SS, 5 minutes to Erindale GO station, Square One, and major transit routes. See the iGuide Floor Plan and 4K Video. (id:7434)
General Features
| Features | Carpet Free |
|---|---|
| Property Type | Single Family |
| CommunityName | Erindale |
| Building Appliances | Water Heater, Blinds, Dryer, Freezer, Range, Stove, Washer, Refrigerator |
| Building Architectural Style | Bungalow |
| Building Basement Features | Separate entrance |
| Building Cooling Type | Central air conditioning |
| Location Description | The Credit Woodlands/Burnhamthorpe Rd. |
| Parking Space Total | 5 |
| Foundation Type | Block |
| Building Type | House |
| Ownership Type | Freehold |
| Building.StoriesTotal | 1 |
Interior Features
| Building Fireplace Present | False |
|---|---|
| Building Heating Type | Forced air |
| Building Heating Fuel | Natural gas |
| Basement Development | Finished |
| Basement Type | N/A (Finished), N/A |
| Construction Style Attachment | Semi-detached |
| Flooring Type | Hardwood, Ceramic, Laminate |
| Living Area Range | 700 |
| Bedrooms | 3+2 |
Exterior Features
| Sewer | Sanitary sewer |
|---|---|
| Exterior Finish | Brick |
Room Details
| Room | Dimensions | Level | Flooring | Details |
|---|---|---|---|---|
| Bedroom 2 | 3.48 m x 3.41 m | Main level | 3.41 m | |
| Bedroom 3 | 2.99 m x 2.9 m | Main level | 2.9 m | |
| Bedroom 4 | 3.99 m x 3.23 m | Lower level | 3.23 m | |
| Bedroom 5 | 3.23 m x 2.78 m | Lower level | 2.78 m | |
| Dining room | 3.57 m x 2.87 m | Main level | 2.87 m | |
| Kitchen | 3.38 m x 3.32 m | Main level | 3.32 m | |
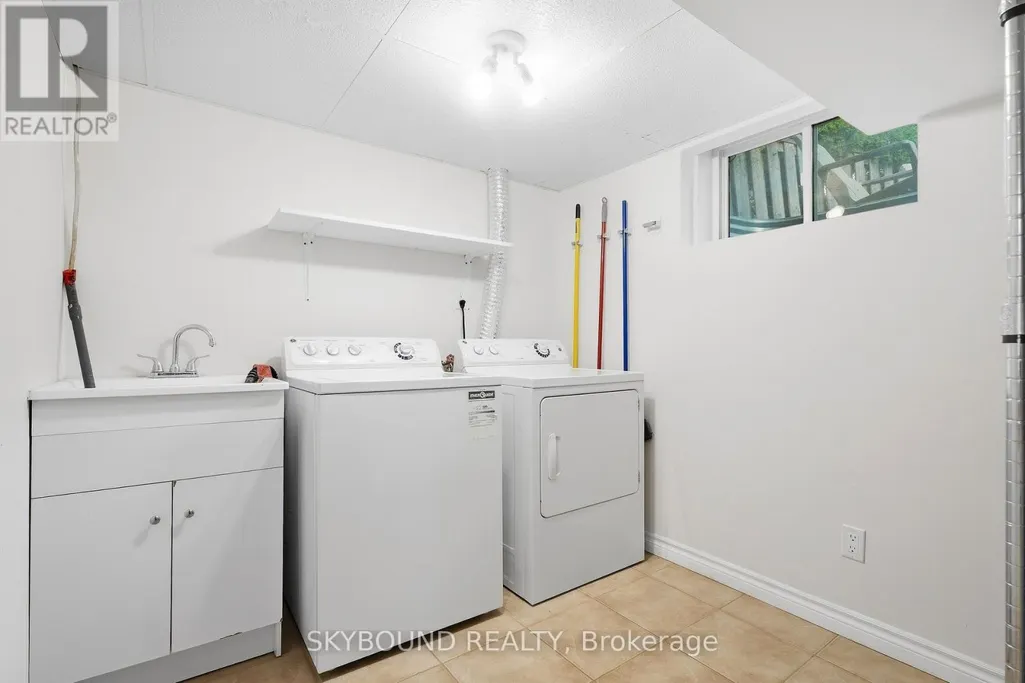
| Laundry room | 2.65 m x 2.29 m | Lower level | 2.29 m | |
| Living room | 3.39 m x 5 m | Main level | 5 m | |
| Primary Bedroom | 4.3 m x 2.8 m | Main level | 2.8 m | |
| Recreational, Games room | 6.74 m x 5.83 m | Lower level | 5.83 m | |
| Utility room | 2.78 m x 1.65 m | Lower level | 1.65 m |
Amenities
- Views
- New Construction
- Adult 55+
- Lease To Own
- No Strata Fees
- Furnished
- Primary On Main
- Air Conditioning
- Seller Finance
- Green
- Fixer Upper
- Horse
- Golf
- Fireplace
- Deck
- Garage
- Basement
- Pool

Property vs Single Family Average in L5C 2E1
Price
In The Neighbourhood
Just Listed
Mississauga (Erindale)
$ 1,000,000
- Type
- Single Family
- Rooms
- 4 Beds + 1 Baths
RE/MAX WEST REALTY INC.
Primary On Main
Mississauga (Erindale)
$ 3,670,000
- Type
- Single Family
- Rooms
- 6 Beds + 4.5 Baths
RE/MAX ESCARPMENT REALTY INC.
Golf Course
Mississauga (Erindale)
$ 1,299,000
- Type
- Single Family
- Rooms
- 4 Beds + 3.5 Baths
ROYAL LEPAGE REAL ESTATE SERVICES LTD.
Golf Course
Mississauga (Erindale)
$ 989,777
- Type
- Single Family
- Rooms
- 4 Beds + 3.5 Baths
ROYAL LEPAGE CERTIFIED REALTY
Mississauga (Erindale)
$ 829,000
- Type
- Single Family
- Rooms
- 4 Beds + 2 Baths
RE/MAX REALTY SERVICES INC.
Water Views
Mississauga (Erindale)
$ 2,950,000
- Type
- Single Family
- Rooms
- 4 Beds + 4.5 Baths
SAM MCDADI REAL ESTATE INC.
Mississauga (Erindale)
$ 1,440,000
- Type
- Single Family
- Rooms
- 4 Beds + 1.5 Baths
RIGHT AT HOME REALTY, BROKERAGE
Mississauga (Erindale)
$ 1,475,000
- Type
- Single Family
- Rooms
- 4 Beds + 3.5 Baths
RE/MAX REAL ESTATE CENTRE INC.
Mississauga (Erindale)
$ 2,950
- Type
- Single Family
- Rooms
- 3 Beds + 1 Baths
RE/MAX REAL ESTATE CENTRE INC.
Open House
Mississauga (Erindale)
$ 1,399,000
- Type
- Single Family
- Rooms
- 5 Beds + 3.5 Baths
ROYAL LEPAGE REALTY CENTRE
Saskatoon
$ 729,900
- Type
- Single Family
- Size
- 1,993 SqFt
- Rooms
- 4 Beds + 4 Baths
Realty Executives Saskatoon
Waterfront
Mississauga (Erindale)
$ 5,399,000
- Type
- Single Family
- Rooms
- 6 Beds + 5 Baths
GET SOLD REALTY INC.

 Data provided by the Ontario Regional Technology & Information Systems. The information is deemed reliable, but is not guaranteed. Not intended to solicit buyers or sellers, landlords or tenants currently under contract.
The trademarks REALTOR®, REALTORS® and the REALTOR® logo are controlled by The Canadian Real Estate Association (CREA) and identify real estate professionals who are members of CREA. The trademarks MLS®, Multiple Listing Service® and the associated logos are owned
Data provided by the Ontario Regional Technology & Information Systems. The information is deemed reliable, but is not guaranteed. Not intended to solicit buyers or sellers, landlords or tenants currently under contract.
The trademarks REALTOR®, REALTORS® and the REALTOR® logo are controlled by The Canadian Real Estate Association (CREA) and identify real estate professionals who are members of CREA. The trademarks MLS®, Multiple Listing Service® and the associated logos are owned