








Address
3389 Kelowna Court, Mississauga (Erindale), ON
Price
$ 2,000
Property Attributes
- ID#W13782072
- TypeSingle Family
- Listing Status Active
- MunicipalityMississauga (Erindale)
- CityMississauga (Erindale)
- AreaErindale
- NeighbourhoodErindale
- Postal CodeL5C 2E5
- Style
- Price$ 2,000
- Bedrooms2
- Bathrooms1
- Half Bathrooms0
Data Source:
Canadian Real Estate Association (CREA)
Property Description
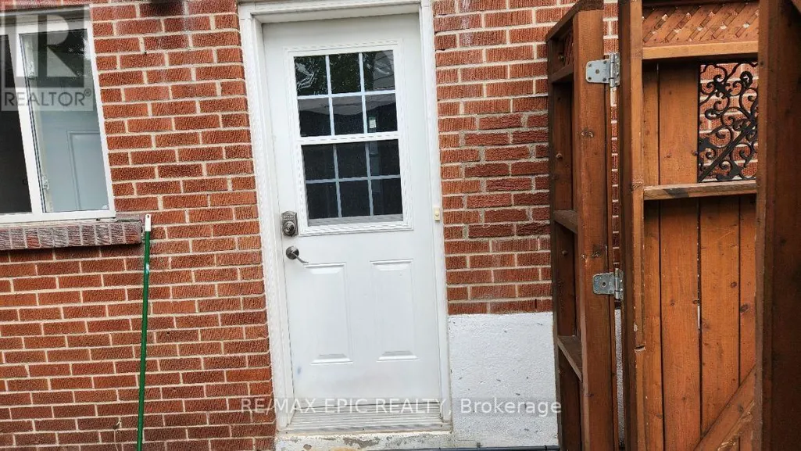
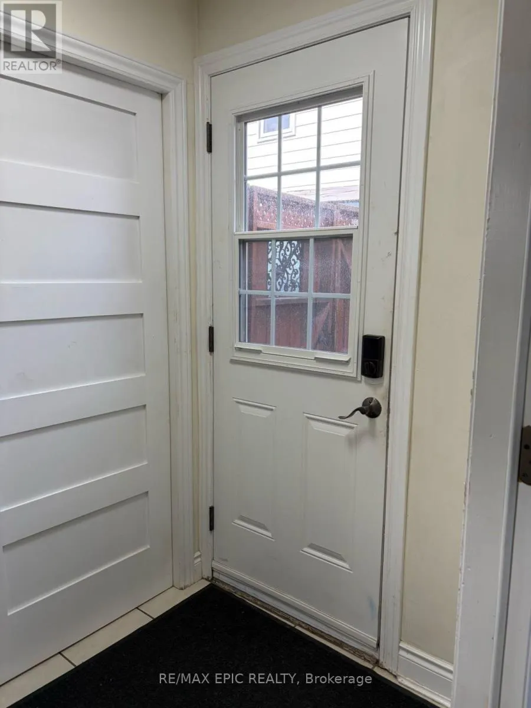
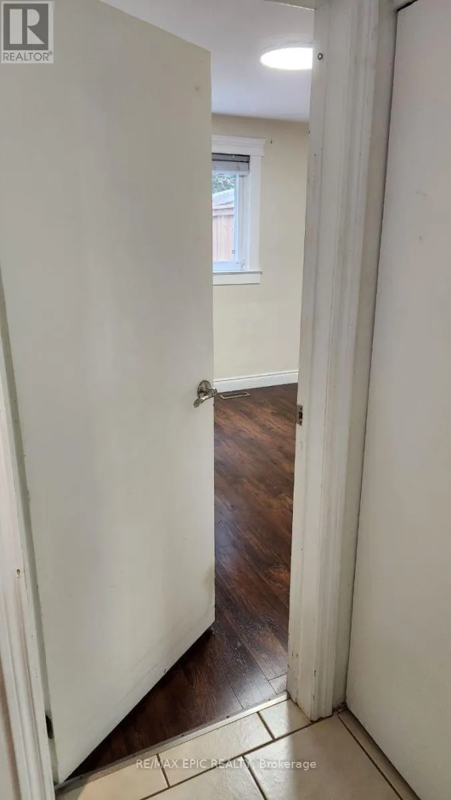
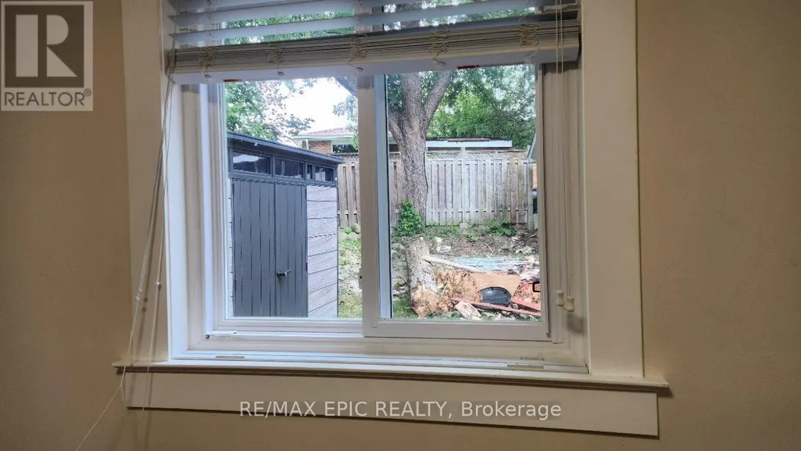
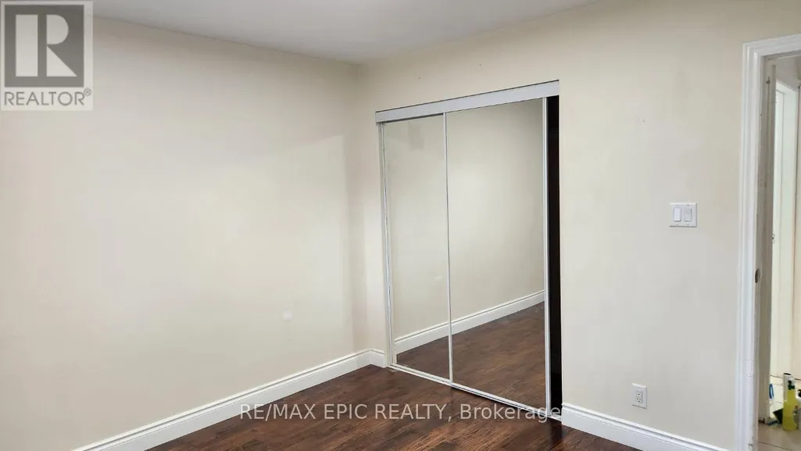
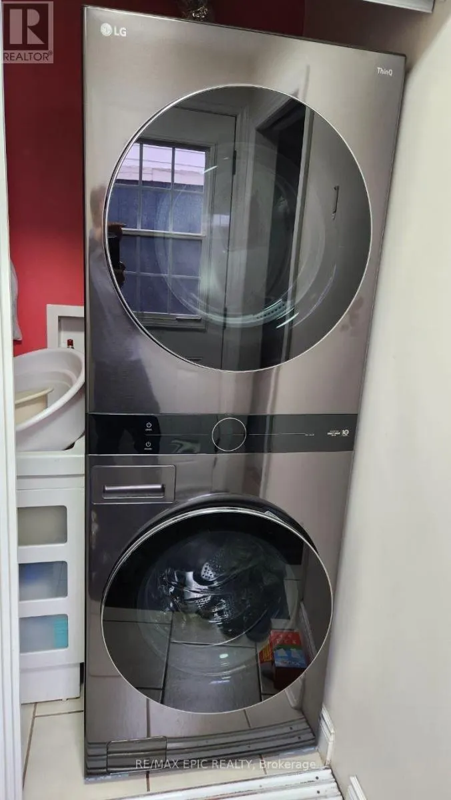
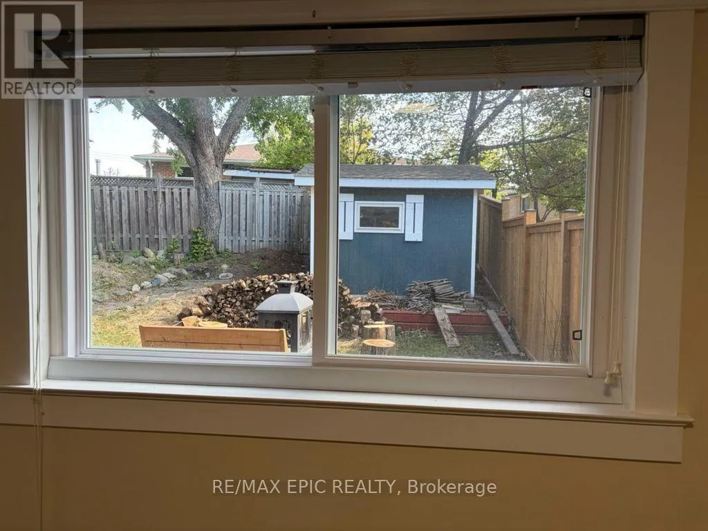
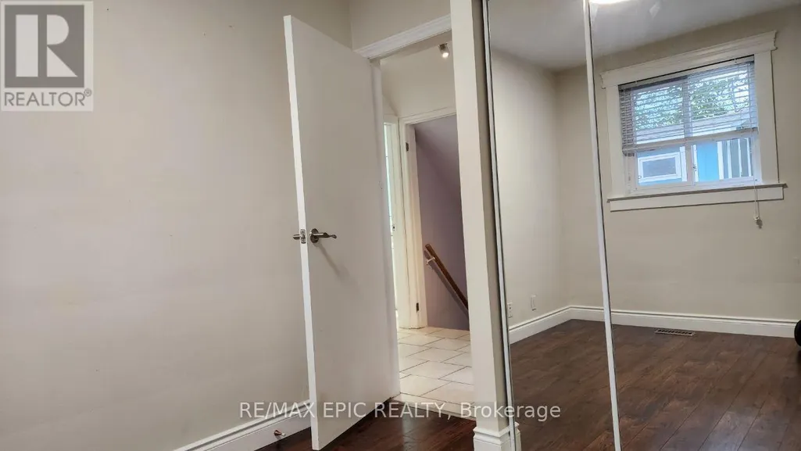
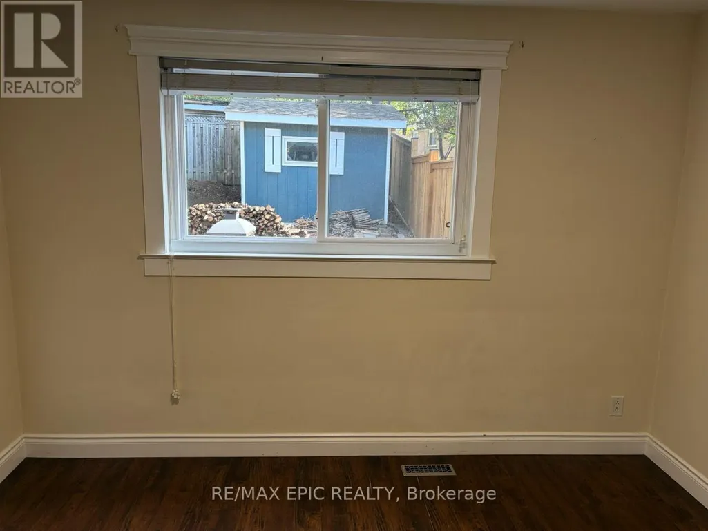
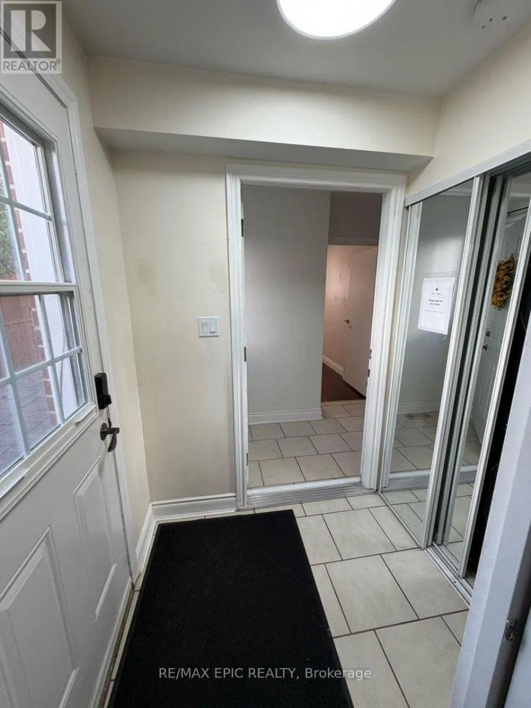
Welcome to this bright and spacious legal basement apartment, located on a quiet, tree-lined cul-de-sac in the desirable Erindale community of Mississauga. City-approved legal basement apartment since 2016, offering a comfortable and private living space in an excellent residential neighbourhood. The suite features a separate living room, dining area, kitchen, two bedrooms on the ground floor with window over looking backyard, full bathroom, and laundry facilities, providing all the essentials for comfortable everyday living. The functional layout offers plenty of space for relaxation, dining, and entertaining. Convenient access to GO Transit, public schools, community centres, playgrounds, the library, and the University of Toronto Mississauga (Erindale Campus). (id:7434)
General Features
| Property Type | Single Family |
|---|---|
| Lease | 2000.00 |
| CommunityName | Erindale |
| Building Age | 31 to 50 years |
| Building Appliances | Water Heater |
| Building Basement Features | Apartment in basement |
| Building Cooling Type | Central air conditioning |
| Location Description | Cross Streets: Burnhamthorpe/The Credit Woodlands. ** Directions: Dundas/The Credit Woodlands. |
| Parking Space Total | 1 |
| Foundation Type | Block |
| Building Type | Other |
Interior Features
| Building Fireplace Present | False |
|---|---|
| Building Heating Type | Forced air |
| Building Heating Fuel | Natural gas |
| Basement Type | N/A |
| Flooring Type | Hardwood, Ceramic, Laminate |
| Bedrooms | 2 |
Exterior Features
| Sewer | Sanitary sewer |
|---|---|
| Exterior Finish | Brick, Vinyl siding |
Room Details
| Room | Dimensions | Level | Flooring | Details |
|---|---|---|---|---|
| Bathroom | 2.2 m x 2.8 m | Ground level | 2.8 m | |
| Bedroom | 2.56 m x 3.01 m | Ground level | 3.01 m | |
| Bedroom 2 | 3.58 m x 3.34 m | Ground level | 3.34 m | |
| Family room | 2.95 m x 4.28 m | Basement | 4.28 m | |
| Kitchen | 3.56 m x 4.55 m | Basement | 4.55 m | |
| Laundry room | 1.19 m x 231 m | Ground level | 231 m |
Amenities
- Views
- New Construction
- Adult 55+
- Lease To Own
- No Strata Fees
- Furnished
- Primary On Main
- Air Conditioning
- Seller Finance
- Green
- Fixer Upper
- Horse
- Golf
- Fireplace
- Deck
- Garage
- Basement
- Pool

Property vs Single Family Average in L5C 2E5
Price
In The Neighbourhood
Just Listed
Mississauga (Erindale)
$ 1,000,000
- Type
- Single Family
- Rooms
- 4 Beds + 1 Baths
RE/MAX WEST REALTY INC.
Primary On Main
Mississauga (Erindale)
$ 3,670,000
- Type
- Single Family
- Rooms
- 6 Beds + 4.5 Baths
RE/MAX ESCARPMENT REALTY INC.
Golf Course
Mississauga (Erindale)
$ 1,299,000
- Type
- Single Family
- Rooms
- 4 Beds + 3.5 Baths
ROYAL LEPAGE REAL ESTATE SERVICES LTD.
Primary On Main
Mississauga (Erindale)
$ 849,900
- Type
- Single Family
- Rooms
- 5 Beds + 2 Baths
SKYBOUND REALTY
Golf Course
Mississauga (Erindale)
$ 989,777
- Type
- Single Family
- Rooms
- 4 Beds + 3.5 Baths
ROYAL LEPAGE CERTIFIED REALTY
Mississauga (Erindale)
$ 829,000
- Type
- Single Family
- Rooms
- 4 Beds + 2 Baths
RE/MAX REALTY SERVICES INC.
Water Views
Mississauga (Erindale)
$ 2,950,000
- Type
- Single Family
- Rooms
- 4 Beds + 4.5 Baths
SAM MCDADI REAL ESTATE INC.
Mississauga (Erindale)
$ 1,440,000
- Type
- Single Family
- Rooms
- 4 Beds + 1.5 Baths
RIGHT AT HOME REALTY, BROKERAGE
Mississauga (Erindale)
$ 1,475,000
- Type
- Single Family
- Rooms
- 4 Beds + 3.5 Baths
RE/MAX REAL ESTATE CENTRE INC.
Mississauga (Erindale)
$ 2,950
- Type
- Single Family
- Rooms
- 3 Beds + 1 Baths
RE/MAX REAL ESTATE CENTRE INC.
Open House
Mississauga (Erindale)
$ 1,399,000
- Type
- Single Family
- Rooms
- 5 Beds + 3.5 Baths
ROYAL LEPAGE REALTY CENTRE
Saskatoon
$ 729,900
- Type
- Single Family
- Size
- 1,993 SqFt
- Rooms
- 4 Beds + 4 Baths
Realty Executives Saskatoon
Waterfront
Mississauga (Erindale)
$ 5,399,000
- Type
- Single Family
- Rooms
- 6 Beds + 5 Baths
GET SOLD REALTY INC.

 Data provided by the Ontario Regional Technology & Information Systems. The information is deemed reliable, but is not guaranteed. Not intended to solicit buyers or sellers, landlords or tenants currently under contract.
The trademarks REALTOR®, REALTORS® and the REALTOR® logo are controlled by The Canadian Real Estate Association (CREA) and identify real estate professionals who are members of CREA. The trademarks MLS®, Multiple Listing Service® and the associated logos are owned
Data provided by the Ontario Regional Technology & Information Systems. The information is deemed reliable, but is not guaranteed. Not intended to solicit buyers or sellers, landlords or tenants currently under contract.
The trademarks REALTOR®, REALTORS® and the REALTOR® logo are controlled by The Canadian Real Estate Association (CREA) and identify real estate professionals who are members of CREA. The trademarks MLS®, Multiple Listing Service® and the associated logos are owned