
Golf Course - Primary on Main


















Address
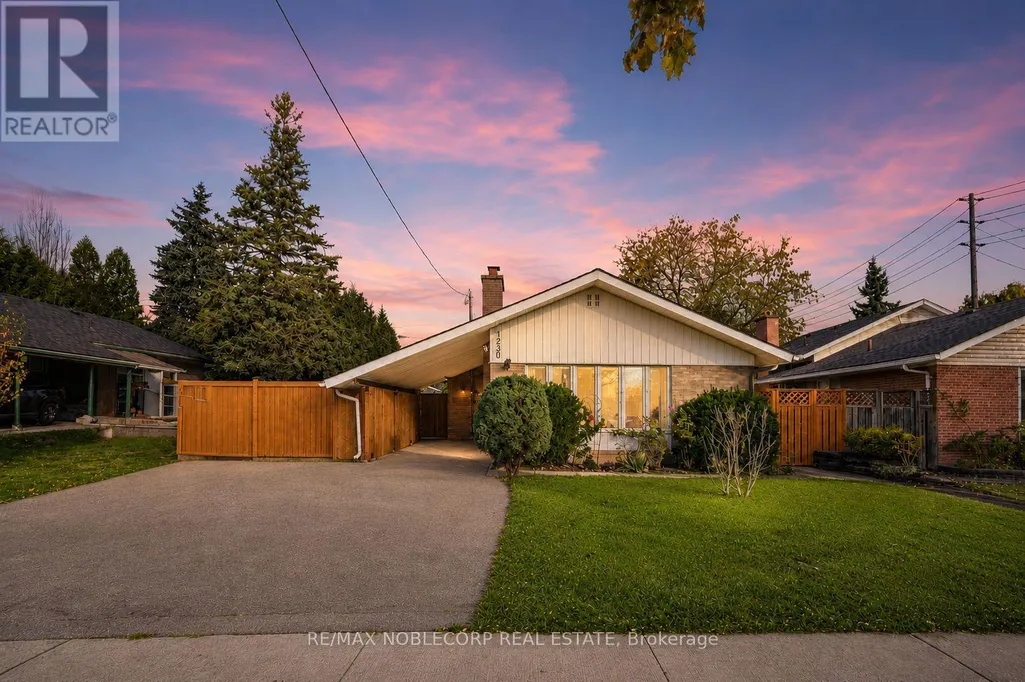
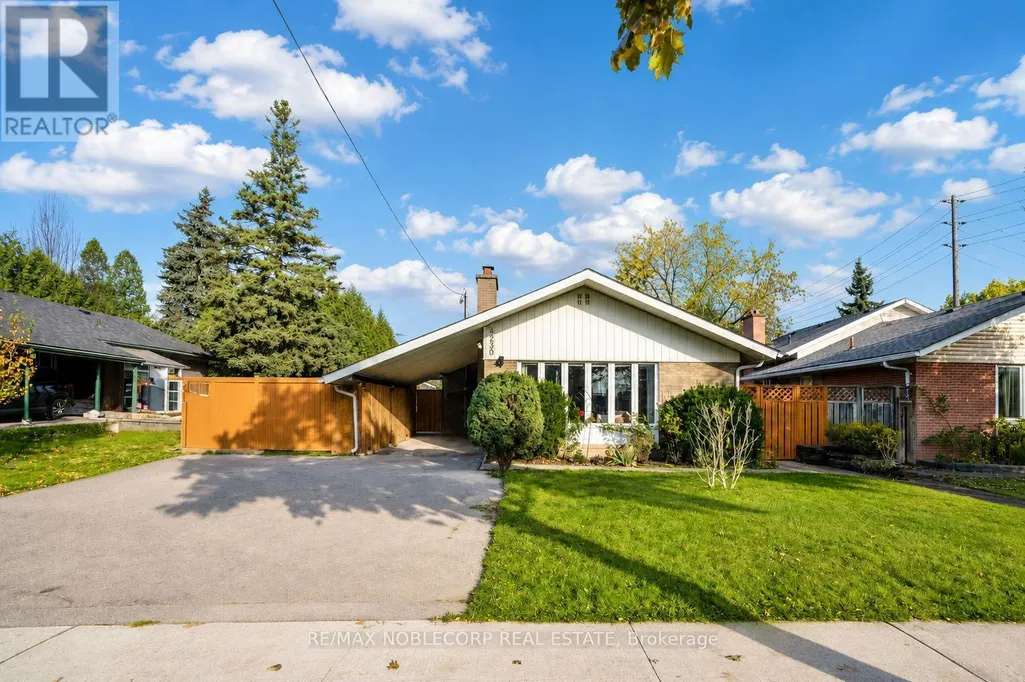
4230 Bloor Street W, Toronto (Markland Wood), ON
Price
$ 1,149,900
Property Attributes
- ID#W13779150
- TypeSingle Family
- Listing Status Active
- MunicipalityToronto (Markland Wood)
- CityToronto (Markland Wood)
- AreaMarkland Wood
- NeighbourhoodMarkland Wood
- Postal CodeM9C 1Z7
- StyleRaised bungalow
- Price$ 1,149,900
- Bedrooms3+1
- Bathrooms2
- Half Bathrooms0
Data Source:
Canadian Real Estate Association (CREA)
Property Description
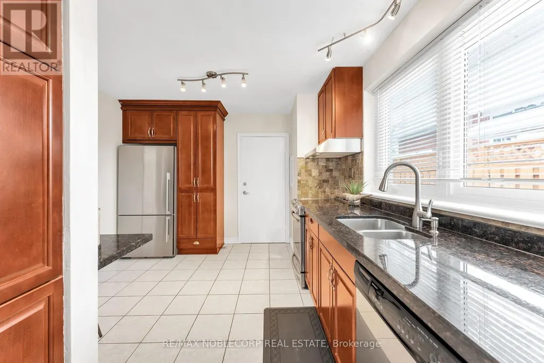
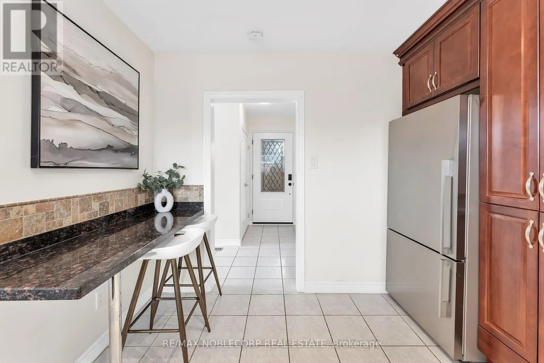
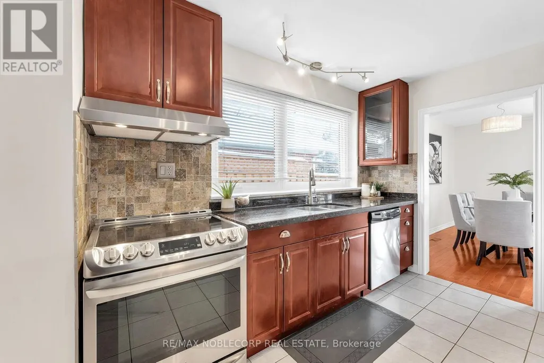
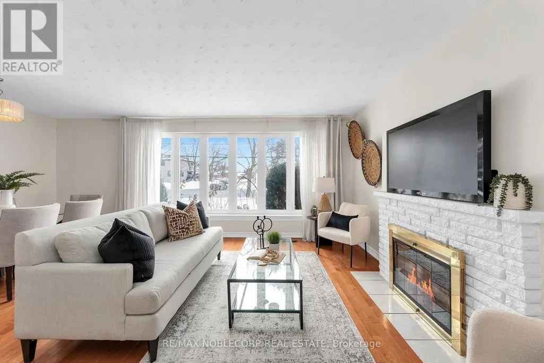
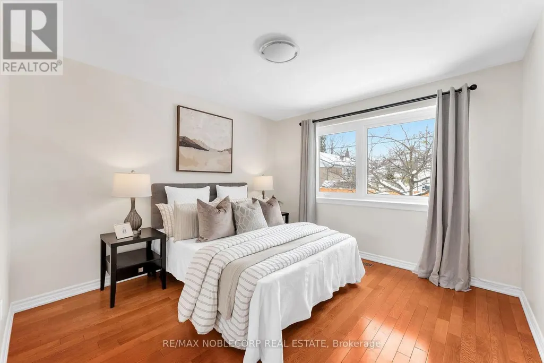
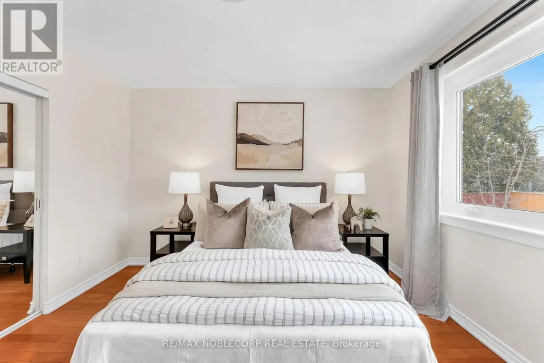
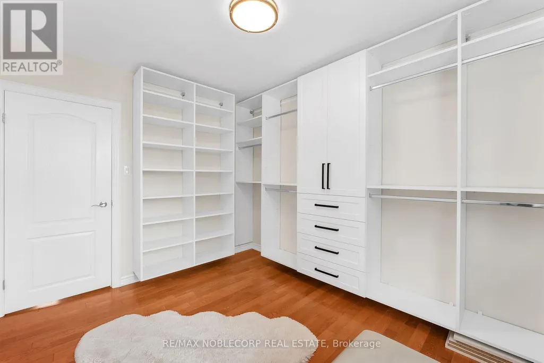
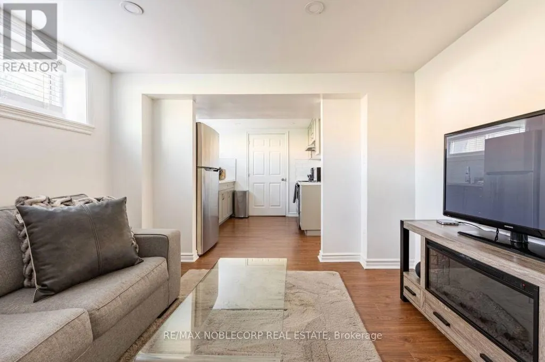
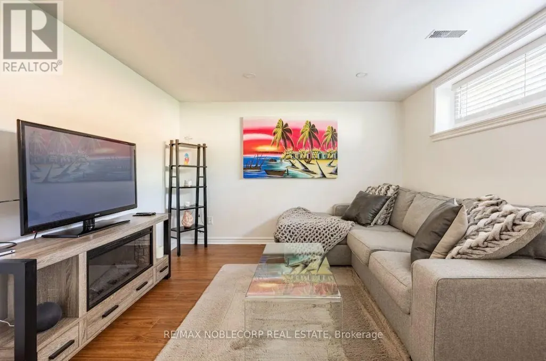
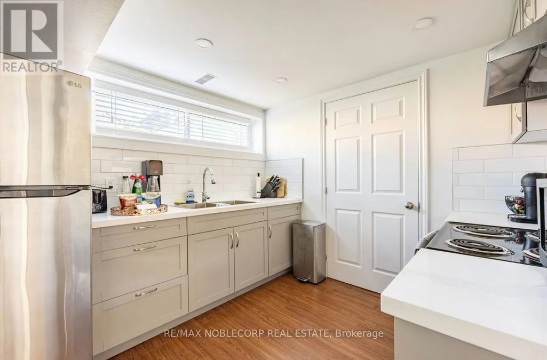
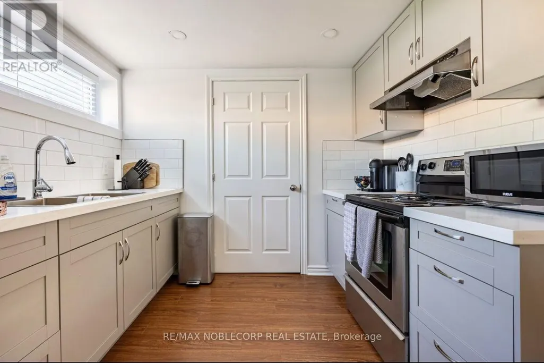
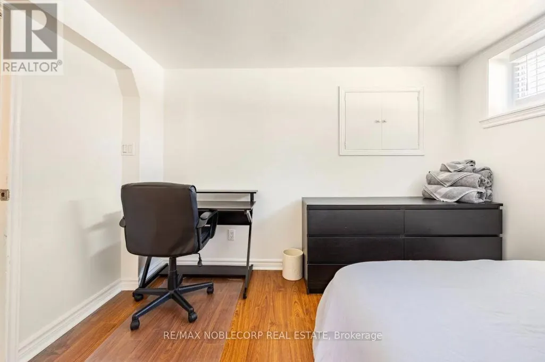
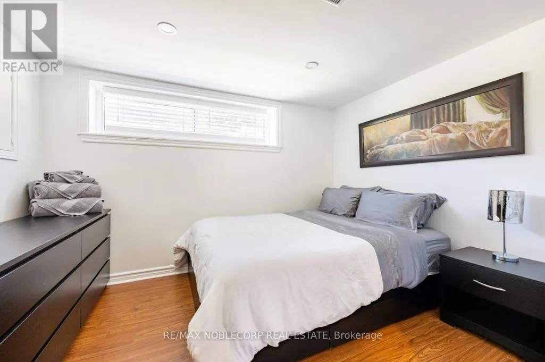
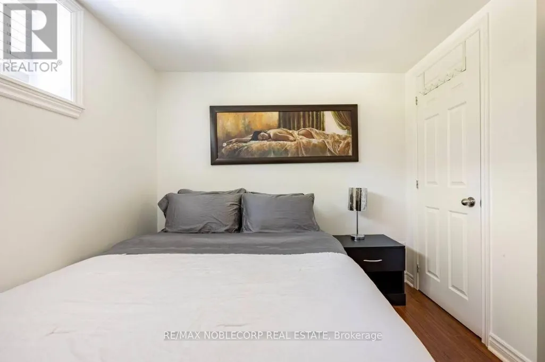
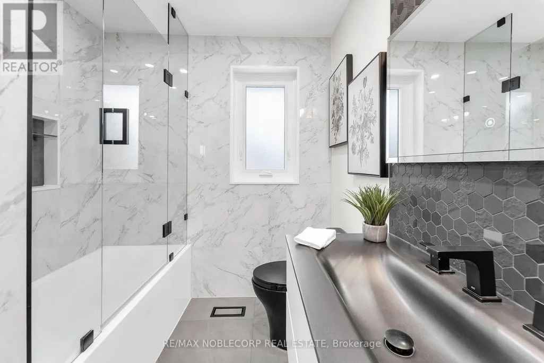
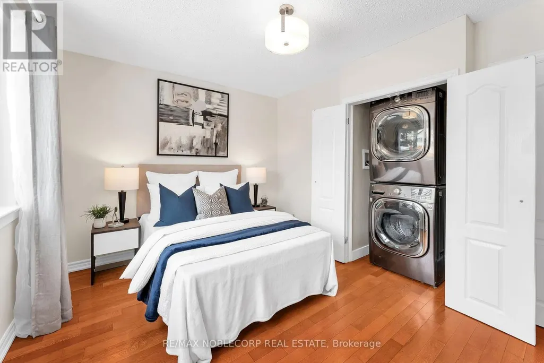
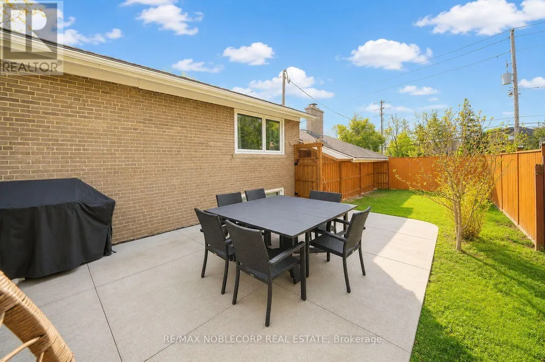
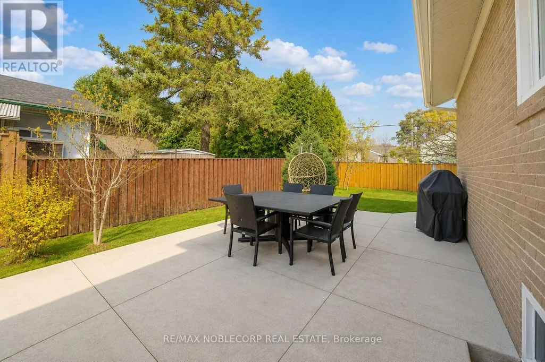
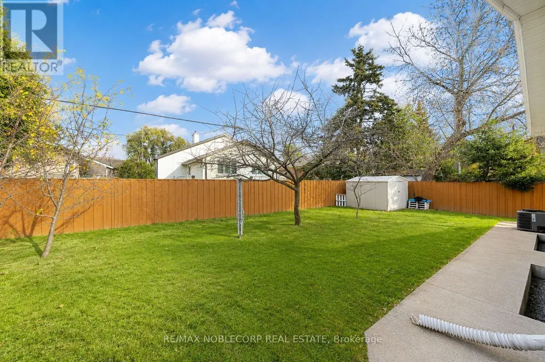
Welcome to this exceptional detached 3+1 bedroom, 2-bathroom raised bungalow, ideally situated in one of Etobicoke's desirable neighbourhoods. Meticulously maintained and thoughtfully designed, this inviting residence offers a spacious and functional layout with generously sized principal rooms, a bright and well-appointed kitchen, and beautiful hardwood flooring throughout the main level. The fully finished lower level provides exceptional versatility, featuring a separate entrance, second kitchen, private laundry, and additional living space-ideal for extended family, guests, or potential rental income. Set on a beautiful lot with a private, fully fenced backyard, this property offers a wonderful combination of comfort, functionality, and investment potential. Conveniently located close to excellent schools, parks, public transit, shopping, dining, and a wide range of amenities. A rare opportunity to own a well-cared-for detached home in a highly sought-after Etobicoke community. **Main Floor Tenanted, Basement is vacant* (id:7434)
General Features
| Features | Flat site, Carpet Free, In-Law Suite |
|---|---|
| Community Features | School Bus |
| Property Type | Single Family |
| Zoning Description | RESIDENTIAL |
| CommunityName | Markland Wood |
| Amenities | Golf Nearby, Hospital, Place of Worship, Public Transit, Schools |
| Building Age | 51 to 99 years |
| Building Amenities | Fireplace(s) |
| Building Appliances | Dishwasher, Dryer, Microwave, Stove, Water Heater - Tankless, Washer, Window Coverings, Refrigerator |
| Building Architectural Style | Raised bungalow |
| Building Basement Features | Apartment in basement, Separate entrance |
| Building Cooling Type | Central air conditioning |
| Location Description | Cross Streets: Bloor St W / Peacock Ave. ** Directions: Bloor St W / The West Mall. |
| Parking Space Total | 5 |
| Foundation Type | Concrete |
| Building Type | House |
| Ownership Type | Freehold |
| Building.StoriesTotal | 1 |
Interior Features
| Building Fireplace Present | True |
|---|---|
| Building Fireplace Total | 1 |
| Building Heating Type | Forced air |
| Building Heating Fuel | Natural gas |
| Basement Development | Finished |
| Basement Type | N/A, N/A, N/A (Finished) |
| Construction Style Attachment | Detached |
| Flooring Type | Hardwood, Ceramic |
| Living Area Range | 1100 |
| Bedrooms | 3+1 |
Exterior Features
| Land Amenities | Golf Nearby, Hospital, Place of Worship, Public Transit, Schools |
|---|---|
| Sewer | Sanitary sewer |
| Exterior Finish | Brick, Steel |
Room Details
| Room | Dimensions | Level | Flooring | Details |
|---|---|---|---|---|
| Bedroom | 3.03 m x 2.99 m | Basement | 2.99 m | |
| Bedroom 2 | 3.93 m x 3.36 m | Main level | 3.36 m | |
| Bedroom 3 | 3.09 m x 3.36 m | Main level | 3.36 m | |
| Dining room | 3.59 m x 2.32 m | Main level | 2.32 m | |
| Family room | 2.99 m x 2.99 m | Basement | 2.99 m | |
| Kitchen | 4.12 m x 3.03 m | Main level | 3.03 m | |
| Living room | 4.39 m x 3.49 m | Main level | 3.49 m | |
| Primary Bedroom | 2.82 m x 3.35 m | Main level | 3.35 m |
Amenities
- Views
- New Construction
- Adult 55+
- Lease To Own
- No Strata Fees
- Furnished
- Primary On Main
- Air Conditioning
- Seller Finance
- Green
- Fixer Upper
- Horse
- Golf
- Fireplace
- Deck
- Garage
- Basement
- Pool

Property vs Single Family Average in M9C 1Z7
Price
In The Neighbourhood
Golf Course
Toronto (Markland Wood)
$ 899,900
- Type
- Single Family
- Rooms
- 5 Beds + 2.5 Baths
RIGHT AT HOME REALTY
Golf Course
Toronto (Markland Wood)
$ 2,100,000
- Type
- Single Family
- Rooms
- 4 Beds + 3.5 Baths
RE/MAX PROFESSIONALS INC.
Toronto (Markland Wood)
$ 2,099,000
- Type
- Single Family
- Rooms
- 5 Beds + 4.5 Baths
CENTURY 21 MILLER REAL ESTATE LTD.
Toronto (Markland Wood)
$ 3,500,000
- Type
- Single Family
- Rooms
- 6 Beds + 8.5 Baths
ROYAL LEPAGE REAL ESTATE SERVICES LTD.
Primary On Main
Toronto (Markland Wood)
$ 1,279,000
- Type
- Single Family
- Rooms
- 4 Beds + 1.5 Baths
ROYAL LEPAGE REAL ESTATE SERVICES LTD.
Primary On Main
Toronto (Markland Wood)
$ 1,649,000
- Type
- Single Family
- Rooms
- 3 Beds + 2 Baths
SAM MCDADI REAL ESTATE INC.
Golf Course
Toronto (Markland Wood)
$ 1,389,000
- Type
- Single Family
- Rooms
- 5 Beds + 2.5 Baths
CENTURY 21 RED STAR REALTY INC.
Primary On Main
Toronto (Markland Wood)
$ 1,225,000
- Type
- Single Family
- Rooms
- 5 Beds + 2 Baths
ROYAL LEPAGE WEST REALTY GROUP LTD.
Toronto (Markland Wood)
$ 1,579,000
- Type
- Single Family
- Rooms
- 5 Beds + 2.5 Baths
RE/MAX PROFESSIONALS INC.
Toronto (Markland Wood)
$ 1,789,000
- Type
- Single Family
- Rooms
- 4 Beds + 3 Baths
FOREST HILL REAL ESTATE INC.
Toronto (Markland Wood)
$ 1,848,000
- Type
- Single Family
- Rooms
- 5 Beds + 2.5 Baths
REMAX YOUR COMMUNITY REALTY
Golf Course
Toronto (Markland Wood)
$ 1,599,000
- Type
- Single Family
- Rooms
- 4 Beds + 3.5 Baths
RE/MAX PROFESSIONALS INC.

 Data provided by the Ontario Regional Technology & Information Systems. The information is deemed reliable, but is not guaranteed. Not intended to solicit buyers or sellers, landlords or tenants currently under contract.
The trademarks REALTOR®, REALTORS® and the REALTOR® logo are controlled by The Canadian Real Estate Association (CREA) and identify real estate professionals who are members of CREA. The trademarks MLS®, Multiple Listing Service® and the associated logos are owned
Data provided by the Ontario Regional Technology & Information Systems. The information is deemed reliable, but is not guaranteed. Not intended to solicit buyers or sellers, landlords or tenants currently under contract.
The trademarks REALTOR®, REALTORS® and the REALTOR® logo are controlled by The Canadian Real Estate Association (CREA) and identify real estate professionals who are members of CREA. The trademarks MLS®, Multiple Listing Service® and the associated logos are owned