




Address
18 Terryellen Crescent, Toronto (Markland Wood), ON
Price
$ 1,848,000
Property Attributes
- ID#W13703620
- TypeSingle Family
- Listing Status Active
- MunicipalityToronto (Markland Wood)
- CityToronto (Markland Wood)
- AreaMarkland Wood
- NeighbourhoodMarkland Wood
- Postal CodeM9C 1H7
- Style
- Price$ 1,848,000
- Bedrooms4+1
- Bathrooms2
- Half Bathrooms1
Data Source:
Canadian Real Estate Association (CREA)
Property Description
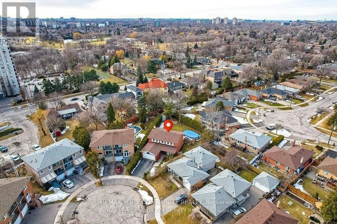
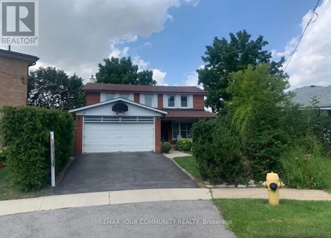
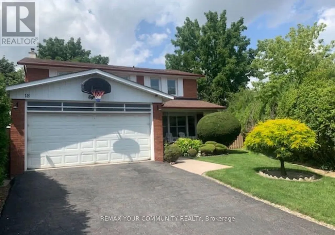
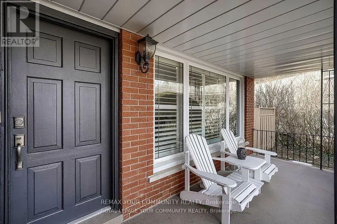
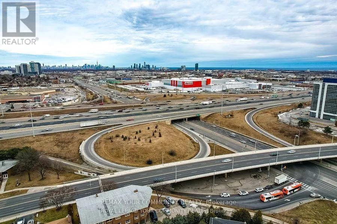
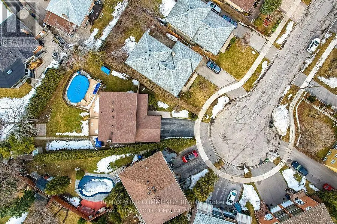
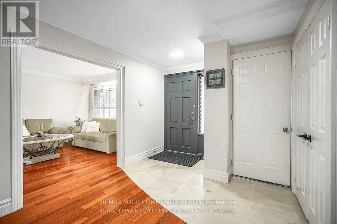
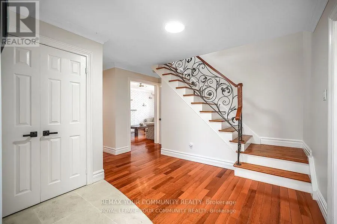
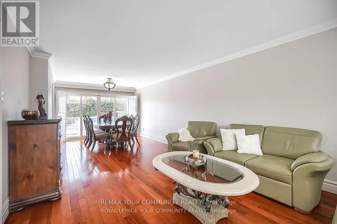
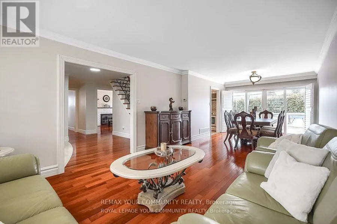
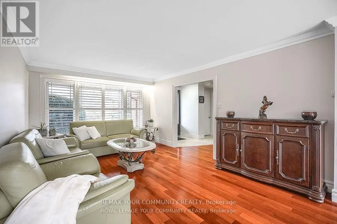
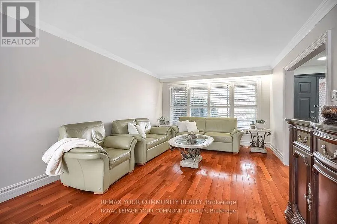
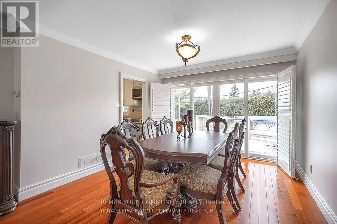
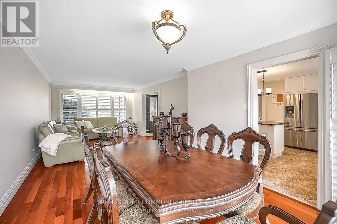
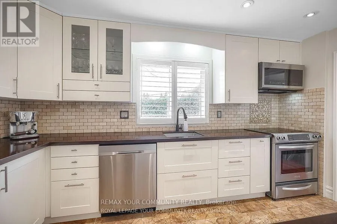
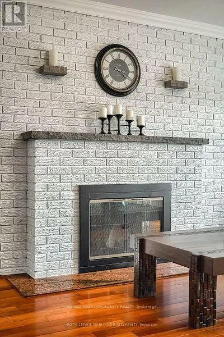
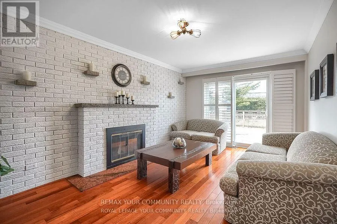
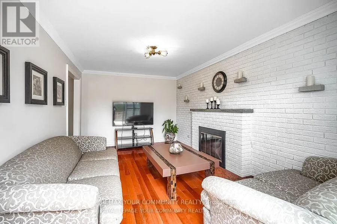
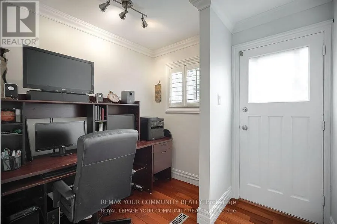
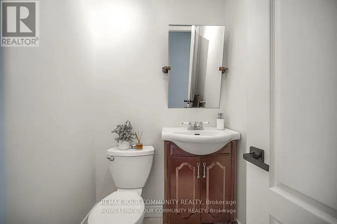
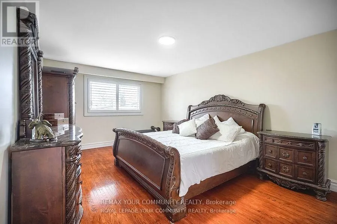
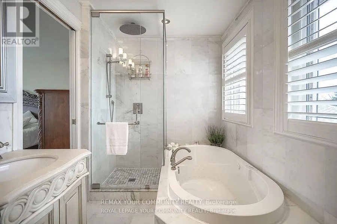
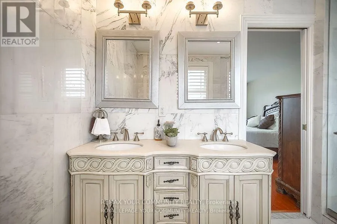
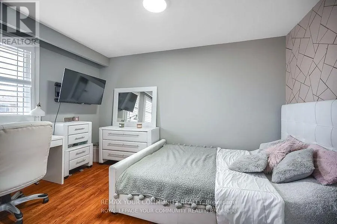
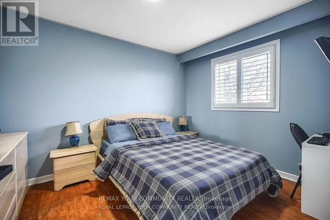
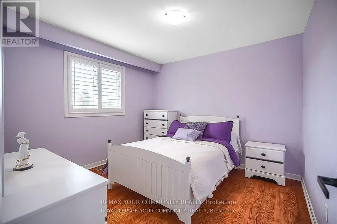
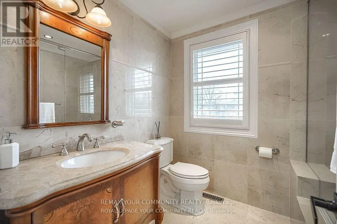
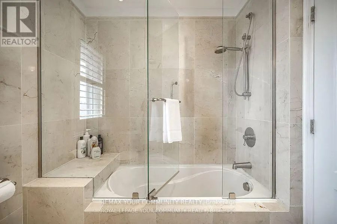
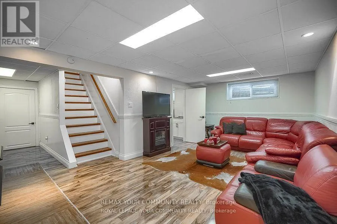
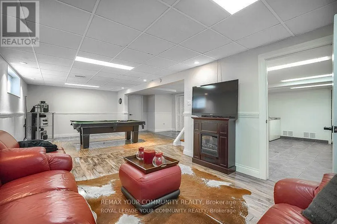
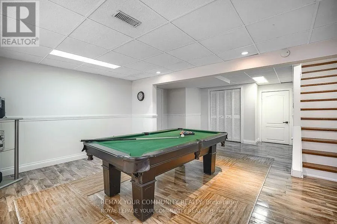
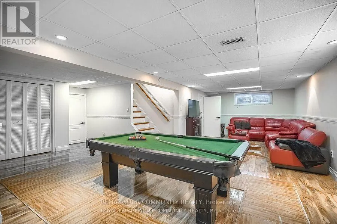
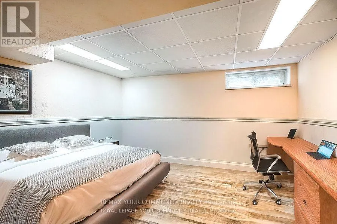
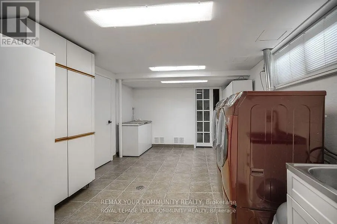
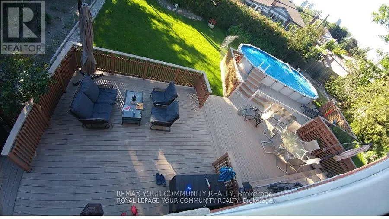
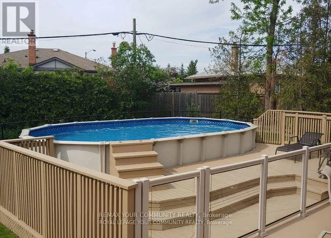
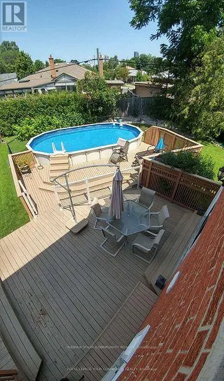
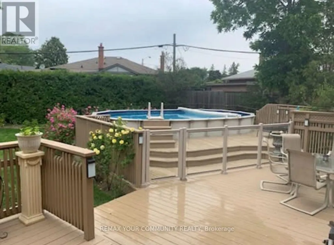
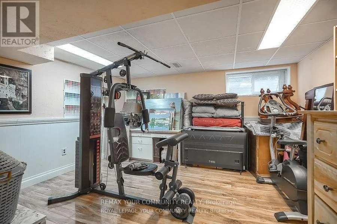
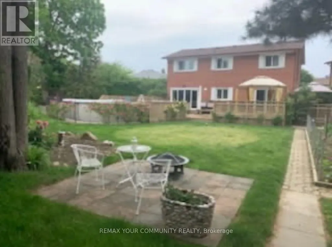
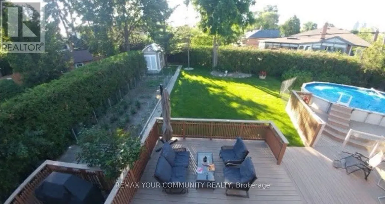
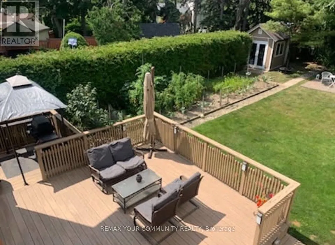
Welcome to 18 Terryellen Crescent, a beautiful detached family home nestled in the highly desirable Markland Wood community! This bright and spacious 4+1 bedroom, 3 bathroom home offers an inviting layout filled with natural light and generous living spaces throughout. The main floor features a welcoming living and dining area, a convenient home office, and a spacious family room with a cozy fireplace, perfect for everyday living and entertaining.Upstairs, you'll find four generously sized bedrooms and two full bathrooms, providing plenty of space for the entire family. The finished basement offers even more living space with a large recreation room, games area, laundry room, and an additional room ideal for a fifth bedroom, home gym, or office.Step outside to enjoy the large pie-shaped lot featuring a two-tiered deck and above-ground swimming pool, an ideal backyard setting for summer entertaining and family gatherings. Additional highlights include California shutters, crown moulding, carpet-free flooring, and ample parking.Ideally located close to parks, schools, recreation facilities, shopping, public transit, and major highways. A wonderful opportunity to own a spacious family home in one of Etobicoke's sought-after neighbourhoods. A MUST-SEE! (id:7434)
General Features
| Features | Carpet Free |
|---|---|
| Property Type | Single Family |
| Zoning Description | RS(f18;a665), RD(f13.5;a510;d0.45) |
| CommunityName | Markland Wood |
| Building Appliances | Garage door opener remote(s) |
| Building Cooling Type | Central air conditioning |
| Location Description | NORTH OF DUNDAS, WEST OF THE WEST MALL |
| Parking Space Total | 6 |
| Foundation Type | Unknown |
| Building Type | House |
| Ownership Type | Freehold |
| Building.StoriesTotal | 2 |
Interior Features
| Building Fireplace Present | True |
|---|---|
| Building Heating Type | Forced air |
| Building Heating Fuel | Natural gas |
| Basement Development | Finished |
| Basement Type | N/A (Finished) |
| Construction Style Attachment | Detached |
| Flooring Type | Hardwood, Ceramic, Laminate |
| Living Area Range | 2000 |
| Bedrooms | 4+1 |
Exterior Features
| Pool Type | Above ground pool |
|---|---|
| Sewer | Sanitary sewer |
| Exterior Finish | Brick |
Room Details
| Room | Dimensions | Level | Flooring | Details |
|---|---|---|---|---|
| Bedroom 2 | 4.01 m x 3.05 m | Second level | 3.05 m | |
| Bedroom 3 | 3.66 m x 3.01 m | Second level | 3.01 m | |
| Bedroom 4 | 6.35 m x 3.38 m | Second level | 3.38 m | |
| Dining room | 3.53 m x 3.53 m | Main level | 3.53 m | |
| Family room | 7.37 m x 3.2 m | Main level | 3.2 m | |
| Kitchen | 4.1 m x 3.33 m | Main level | 3.33 m | |
| Laundry room | 4.76 m x 3.16 m | Basement | 3.16 m | |
| Living room | 5.04 m x 3.61 m | Main level | 3.61 m | |
| Office | 2.51 m x 2.16 m | Main level | 2.16 m | |
| Primary Bedroom | 5.55 m x 3.62 m | Second level | 3.62 m | |
| Recreational, Games room | 4.06 m x 3.51 m | Basement | 3.51 m |
Amenities
- Views
- New Construction
- Adult 55+
- Lease To Own
- No Strata Fees
- Furnished
- Primary On Main
- Air Conditioning
- Seller Finance
- Green
- Fixer Upper
- Horse
- Golf
- Fireplace
- Deck
- Garage
- Basement
- Pool

Property vs Single Family Average in M9C 1H7
Price
In The Neighbourhood
Viewed
Toronto (Markland Wood)
$ 899,900
- Type
- Single Family
- Rooms
- 5 Beds + 2.5 Baths
RIGHT AT HOME REALTY
Golf Course
Toronto (Markland Wood)
$ 2,100,000
- Type
- Single Family
- Rooms
- 4 Beds + 3.5 Baths
RE/MAX PROFESSIONALS INC.
Toronto (Markland Wood)
$ 2,099,000
- Type
- Single Family
- Rooms
- 5 Beds + 4.5 Baths
CENTURY 21 MILLER REAL ESTATE LTD.
Golf Course
Toronto (Markland Wood)
$ 1,149,900
- Type
- Single Family
- Rooms
- 4 Beds + 2 Baths
RE/MAX NOBLECORP REAL ESTATE
Toronto (Markland Wood)
$ 3,500,000
- Type
- Single Family
- Rooms
- 6 Beds + 8.5 Baths
ROYAL LEPAGE REAL ESTATE SERVICES LTD.
Primary On Main
Toronto (Markland Wood)
$ 1,279,000
- Type
- Single Family
- Rooms
- 4 Beds + 1.5 Baths
ROYAL LEPAGE REAL ESTATE SERVICES LTD.
Primary On Main
Toronto (Markland Wood)
$ 1,649,000
- Type
- Single Family
- Rooms
- 3 Beds + 2 Baths
SAM MCDADI REAL ESTATE INC.
Golf Course
Toronto (Markland Wood)
$ 1,389,000
- Type
- Single Family
- Rooms
- 5 Beds + 2.5 Baths
CENTURY 21 RED STAR REALTY INC.
Primary On Main
Toronto (Markland Wood)
$ 1,225,000
- Type
- Single Family
- Rooms
- 5 Beds + 2 Baths
ROYAL LEPAGE WEST REALTY GROUP LTD.
Toronto (Markland Wood)
$ 1,579,000
- Type
- Single Family
- Rooms
- 5 Beds + 2.5 Baths
RE/MAX PROFESSIONALS INC.
Toronto (Markland Wood)
$ 1,789,000
- Type
- Single Family
- Rooms
- 4 Beds + 3 Baths
FOREST HILL REAL ESTATE INC.
Golf Course
Toronto (Markland Wood)
$ 1,599,000
- Type
- Single Family
- Rooms
- 4 Beds + 3.5 Baths
RE/MAX PROFESSIONALS INC.

 Data provided by the Ontario Regional Technology & Information Systems. The information is deemed reliable, but is not guaranteed. Not intended to solicit buyers or sellers, landlords or tenants currently under contract.
The trademarks REALTOR®, REALTORS® and the REALTOR® logo are controlled by The Canadian Real Estate Association (CREA) and identify real estate professionals who are members of CREA. The trademarks MLS®, Multiple Listing Service® and the associated logos are owned
Data provided by the Ontario Regional Technology & Information Systems. The information is deemed reliable, but is not guaranteed. Not intended to solicit buyers or sellers, landlords or tenants currently under contract.
The trademarks REALTOR®, REALTORS® and the REALTOR® logo are controlled by The Canadian Real Estate Association (CREA) and identify real estate professionals who are members of CREA. The trademarks MLS®, Multiple Listing Service® and the associated logos are owned