
Address
16 Cherry Post Crescent, Toronto (Markland Wood), ON
Price
$ 1,925,000
Property Attributes
- ID#W13601066
- TypeSingle Family
- Listing Status Active
- MunicipalityToronto (Markland Wood)
- CityToronto (Markland Wood)
- AreaMarkland Wood
- NeighbourhoodMarkland Wood
- Postal CodeM9C 2K1
- Style
- Price$ 1,925,000
- Bedrooms4+1
- Bathrooms2
- Half Bathrooms1
Data Source:
Canadian Real Estate Association (CREA)
Property Description
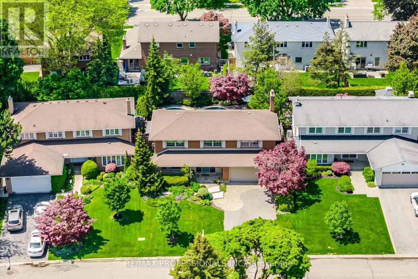
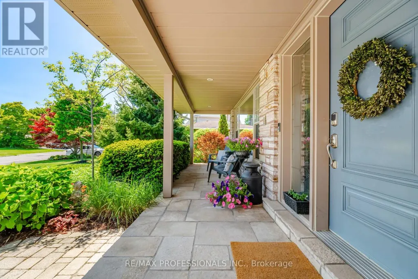
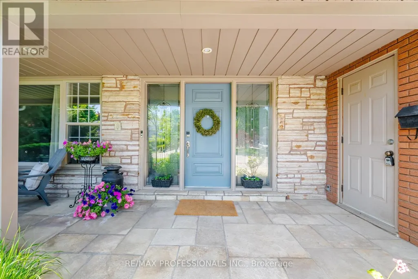
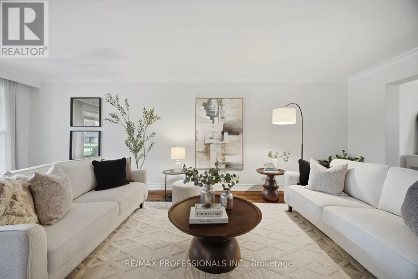
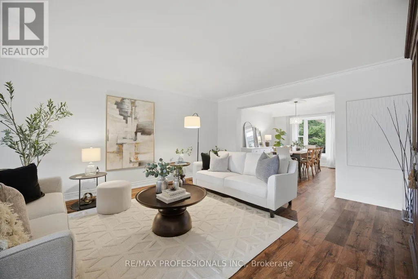
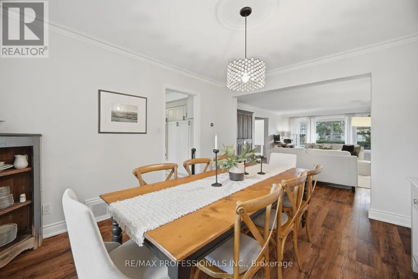
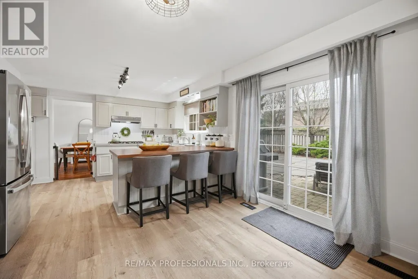
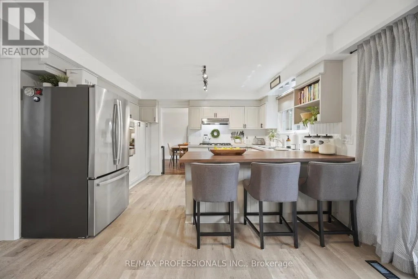
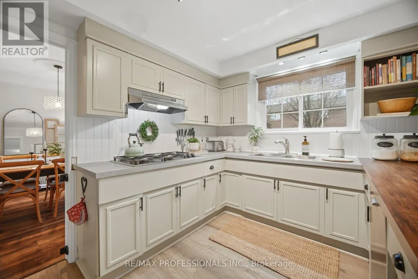
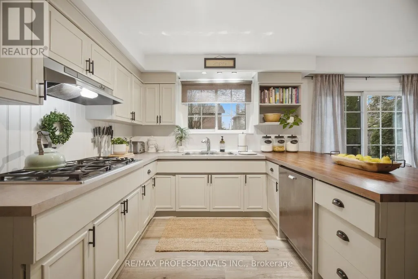
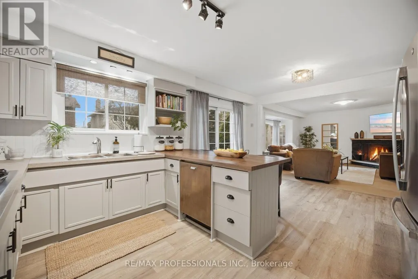
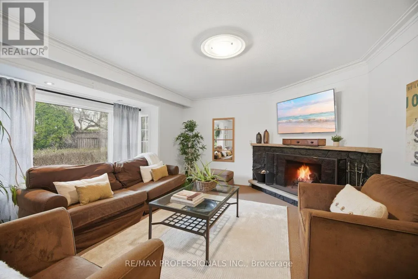
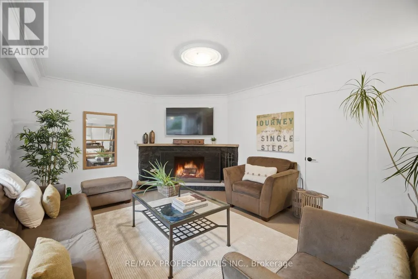
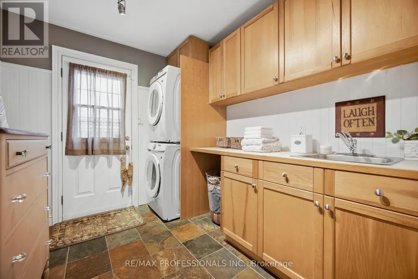
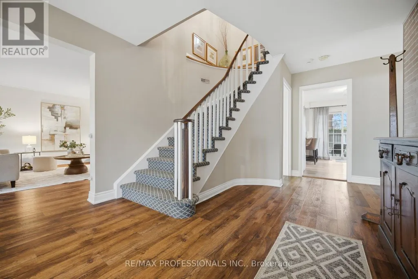
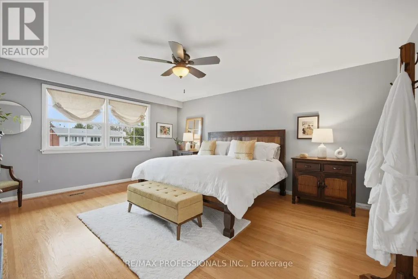
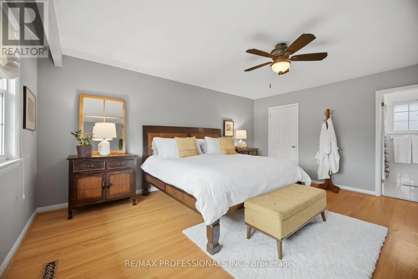
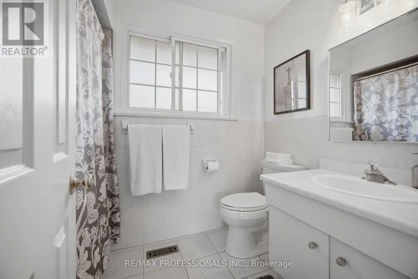
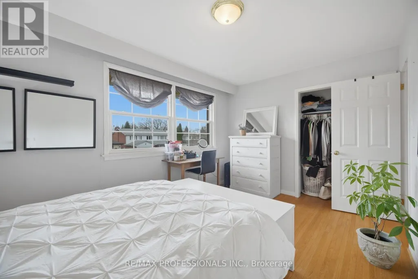
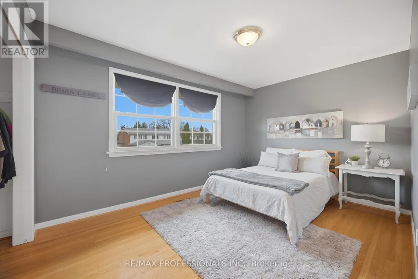
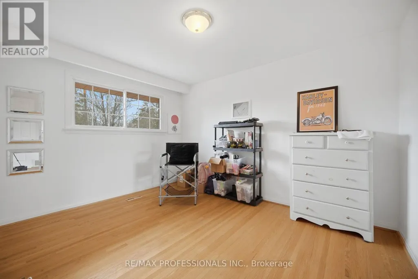
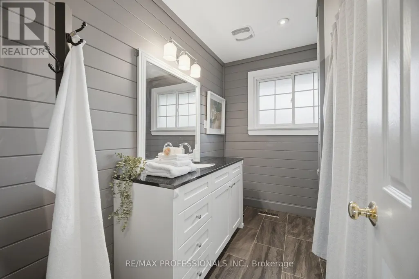
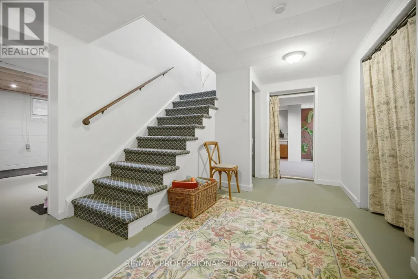
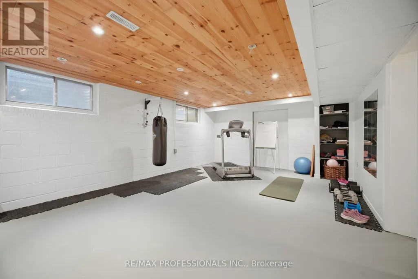
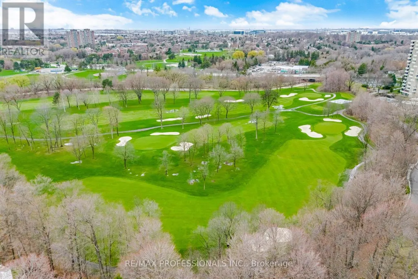
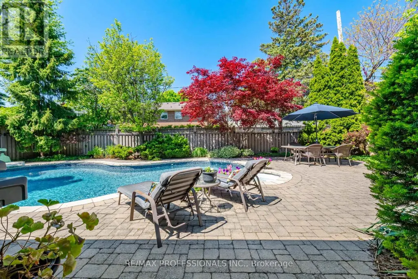
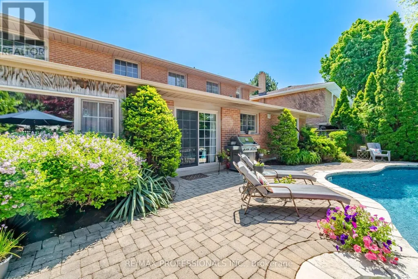
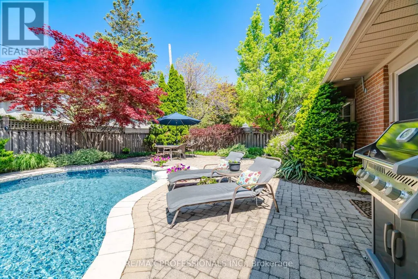
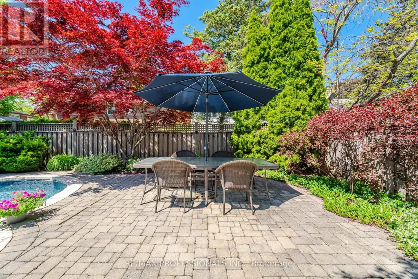
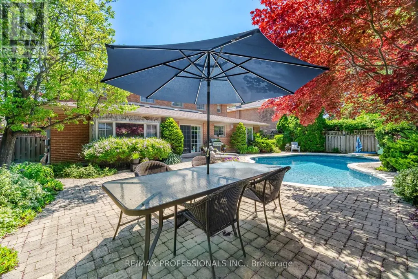
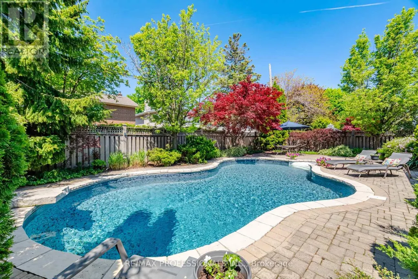
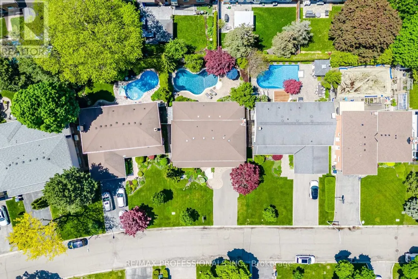
A Rare Gem On A Coveted Crescent In Beautiful Markland Wood. Brilliantly Appointed & Thoughtfully Designed, It Offers A Most Sought-After Layout!! Spacious & Gracious Principal Rooms. Impressive Entry Vestibule W/ Double Closet & Adjacent And Welcoming Foyer. Grand Formal Living & Dining Rooms. Casually Elegant, Open-Concept Kitchen / Great Room With Woodburning Fireplace and Walk-Out To Pool & Patio Heaven! 2-pc Powder Rm & Large Main Floor Laundry / Mud Room & Side Entrance Complete This Level. The Upper Level Features 4 Very Generous Bedrooms Including A Lovely Primary W/ Walk-In Closet & 4-pc Ensuite. The Other 3 Bedrooms Share The Tastefully Updated Main 4-pc Bathroom. The Lower Level Offers A Spacious Home Gym, Warm & Cozy Recreation Room W/ Fireplace, 5th Bedroom / Office, Large Cold Room / Cantina, Storage & Utility Rooms. Have Your Morning Coffee On The Serene Front Porch And Enjoy Entertaining In The Lush & Pristinely Landscaped Backyard! Appreciate Perennial Studded Gardens, Night Lighting, Gorgeous Salt Water Swimming Pool and Patio Areas - This Breathtaking Home Truly Captures The Leisure Lifestyle. Perched In One Of West Toronto's Signature Communities It Is Walking Distance to Markland Wood Golf & Country Club, An Array Of Excellent Schools & Other Fine Area Amenities. This Inspired Home Is Worthy Of Your Attention! Treat Yourself...It's Time. (id:7434)
General Features
| Pool Features | Salt Water Pool |
|---|---|
| Property Type | Single Family |
| CommunityName | Markland Wood |
| Building Age | 51 to 99 years |
| Building Appliances | Garage door opener remote(s), Garage door opener, Water Heater, Stove, Window Coverings, Refrigerator |
| Building Cooling Type | Central air conditioning |
| Location Description | Markland Drive/Bloor |
| Parking Space Total | 6 |
| Foundation Type | Block |
| Building Type | House |
| Ownership Type | Freehold |
| Building.StoriesTotal | 2 |
Interior Features
| Building Fireplace Present | True |
|---|---|
| Building Fireplace Total | 2 |
| Building Heating Type | Forced air |
| Building Heating Fuel | Natural gas |
| Basement Development | Finished |
| Basement Type | N/A (Finished) |
| Construction Style Attachment | Detached |
| Flooring Type | Hardwood, Carpeted, Laminate |
| Living Area Range | 2500 |
| Bedrooms | 4+1 |
Exterior Features
| Pool Type | Inground pool |
|---|---|
| Sewer | Sanitary sewer |
| Exterior Finish | Brick |
Room Details
| Room | Dimensions | Level | Flooring | Details |
|---|---|---|---|---|
| Bedroom 2 | 4.5 m x 3.05 m | Second level | 3.05 m | |
| Bedroom 3 | 4.17 m x 3.05 m | Second level | 3.05 m | |
| Bedroom 4 | 3.86 m x 3.3 m | Second level | 3.3 m | |
| Bedroom 5 | 5.18 m x 3.76 m | Basement | 3.76 m | |
| Dining room | 4.06 m x 3.51 m | Main level | 3.51 m | |
| Eating area | 4.06 m x 2.44 m | Main level | 2.44 m | |
| Exercise room | 7.01 m x 4.42 m | Basement | 4.42 m | |
| Family room | 5.11 m x 4.7 m | Main level | 4.7 m | |
| Foyer | 5.18 m x 3.43 m | Main level | 3.43 m | |
| Kitchen | 4.06 m x 3.05 m | Main level | 3.05 m | |
| Laundry room | 2.57 m x 2.31 m | Main level | 2.31 m | |
| Living room | 7.09 m x 4.57 m | Main level | 4.57 m | |
| Other | 3.23 m x 2.13 m | Basement | 2.13 m | |
| Primary Bedroom | 5.26 m x 4.57 m | Second level | 4.57 m | |
| Recreational, Games room | 6.3 m x 3.78 m | Basement | 3.78 m | |
| Workshop | 6.22 m x 2.44 m | Basement | 2.44 m |
Amenities
- Views
- New Construction
- Adult 55+
- Lease To Own
- No Strata Fees
- Furnished
- Primary On Main
- Air Conditioning
- Seller Finance
- Green
- Fixer Upper
- Horse
- Golf
- Fireplace
- Deck
- Garage
- Basement
- Pool

Property vs Single Family Average in M9C 2K1
Price
In The Neighbourhood
Golf Course
Toronto (Markland Wood)
$ 899,900
- Type
- Single Family
- Rooms
- 5 Beds + 2.5 Baths
RIGHT AT HOME REALTY
Golf Course
Toronto (Markland Wood)
$ 2,100,000
- Type
- Single Family
- Rooms
- 4 Beds + 3.5 Baths
RE/MAX PROFESSIONALS INC.
Toronto (Markland Wood)
$ 2,099,000
- Type
- Single Family
- Rooms
- 5 Beds + 4.5 Baths
CENTURY 21 MILLER REAL ESTATE LTD.
Golf Course
Toronto (Markland Wood)
$ 1,149,900
- Type
- Single Family
- Rooms
- 4 Beds + 2 Baths
RE/MAX NOBLECORP REAL ESTATE
Toronto (Markland Wood)
$ 3,500,000
- Type
- Single Family
- Rooms
- 6 Beds + 8.5 Baths
ROYAL LEPAGE REAL ESTATE SERVICES LTD.
Primary On Main
Toronto (Markland Wood)
$ 1,279,000
- Type
- Single Family
- Rooms
- 4 Beds + 1.5 Baths
ROYAL LEPAGE REAL ESTATE SERVICES LTD.
Primary On Main
Toronto (Markland Wood)
$ 1,649,000
- Type
- Single Family
- Rooms
- 3 Beds + 2 Baths
SAM MCDADI REAL ESTATE INC.
Golf Course
Toronto (Markland Wood)
$ 1,389,000
- Type
- Single Family
- Rooms
- 5 Beds + 2.5 Baths
CENTURY 21 RED STAR REALTY INC.
Primary On Main
Toronto (Markland Wood)
$ 1,225,000
- Type
- Single Family
- Rooms
- 5 Beds + 2 Baths
ROYAL LEPAGE WEST REALTY GROUP LTD.
Toronto (Markland Wood)
$ 1,579,000
- Type
- Single Family
- Rooms
- 5 Beds + 2.5 Baths
RE/MAX PROFESSIONALS INC.
Toronto (Markland Wood)
$ 1,789,000
- Type
- Single Family
- Rooms
- 4 Beds + 3 Baths
FOREST HILL REAL ESTATE INC.
Toronto (Markland Wood)
$ 1,848,000
- Type
- Single Family
- Rooms
- 5 Beds + 2.5 Baths
REMAX YOUR COMMUNITY REALTY
Golf Course
Toronto (Markland Wood)
$ 1,599,000
- Type
- Single Family
- Rooms
- 4 Beds + 3.5 Baths
RE/MAX PROFESSIONALS INC.

 Data provided by the Ontario Regional Technology & Information Systems. The information is deemed reliable, but is not guaranteed. Not intended to solicit buyers or sellers, landlords or tenants currently under contract.
The trademarks REALTOR®, REALTORS® and the REALTOR® logo are controlled by The Canadian Real Estate Association (CREA) and identify real estate professionals who are members of CREA. The trademarks MLS®, Multiple Listing Service® and the associated logos are owned
Data provided by the Ontario Regional Technology & Information Systems. The information is deemed reliable, but is not guaranteed. Not intended to solicit buyers or sellers, landlords or tenants currently under contract.
The trademarks REALTOR®, REALTORS® and the REALTOR® logo are controlled by The Canadian Real Estate Association (CREA) and identify real estate professionals who are members of CREA. The trademarks MLS®, Multiple Listing Service® and the associated logos are owned