
Address
53 Celt Avenue, Toronto (Yorkdale-Glen Park), ON
Price
$ 2,800,000
Property Attributes
- ID#W13772636
- TypeSingle Family
- Listing Status Active
- MunicipalityToronto (Yorkdale-Glen Park)
- CityToronto (Yorkdale-Glen Park)
- AreaYorkdale-Glen Park
- NeighbourhoodYorkdale-Glen Park
- Postal CodeM6A 1H2
- Style
- Price$ 2,800,000
- Bedrooms5+2
- Bathrooms6
- Half Bathrooms2
Data Source:
Canadian Real Estate Association (CREA)
Property Description
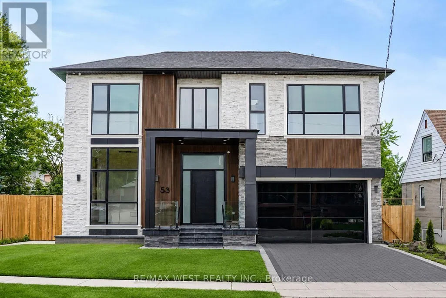
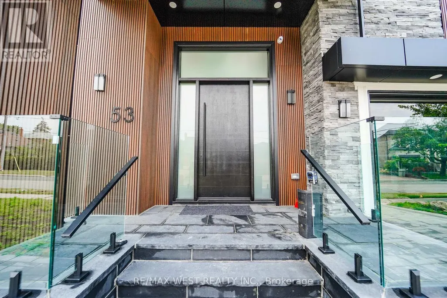
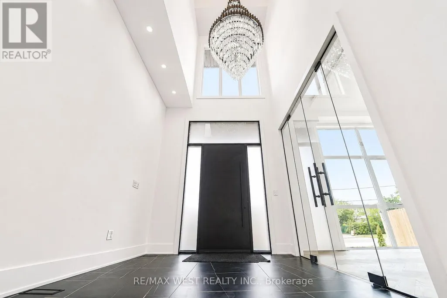
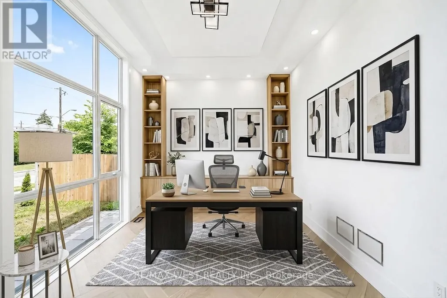
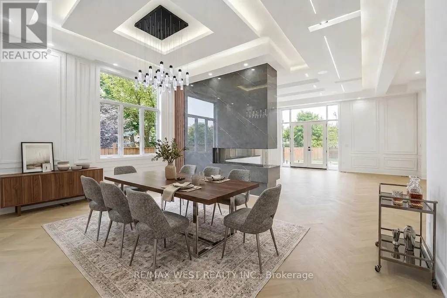
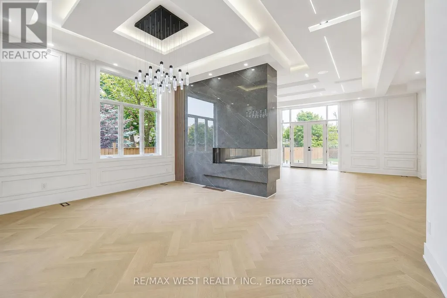
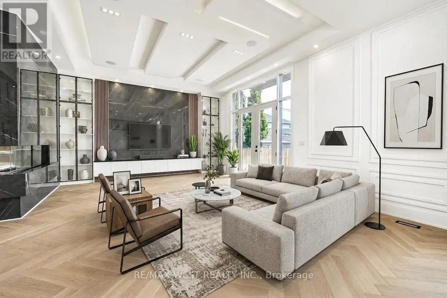
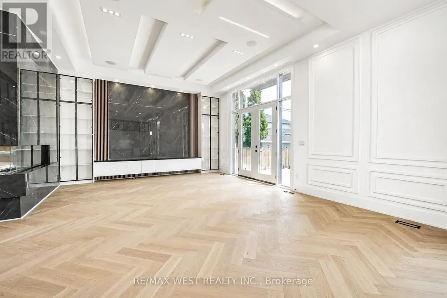
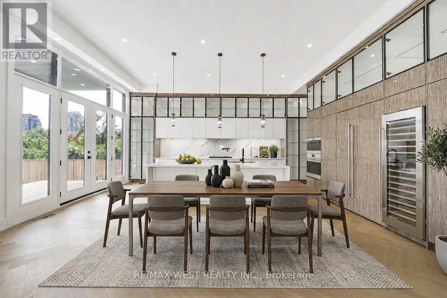
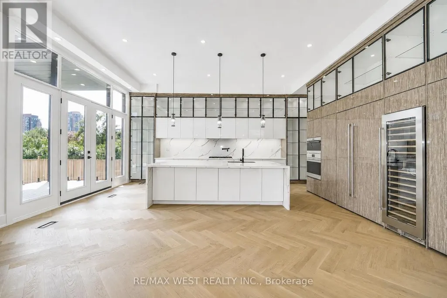
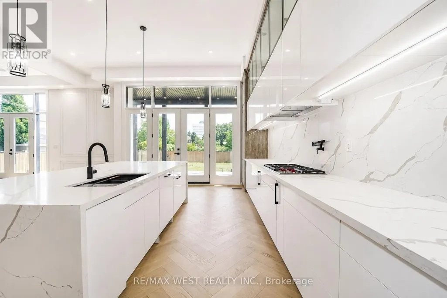
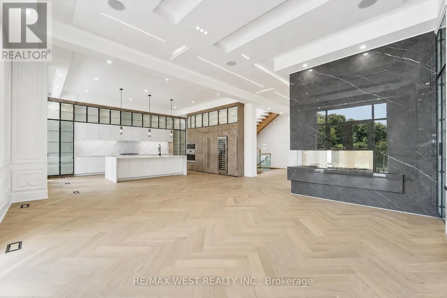
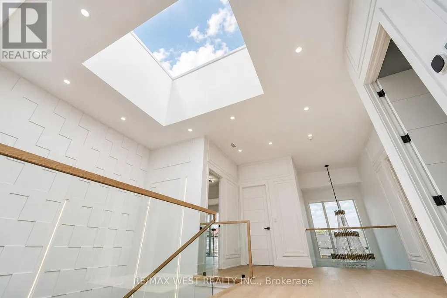
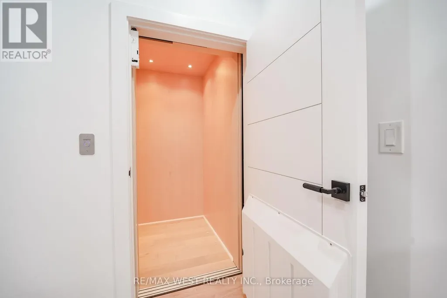
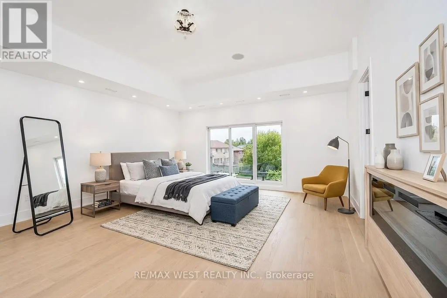
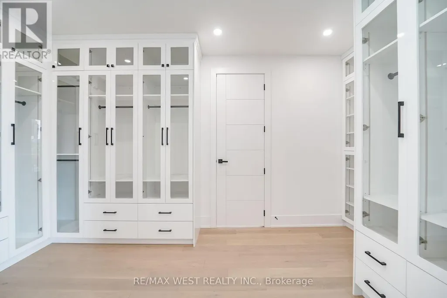
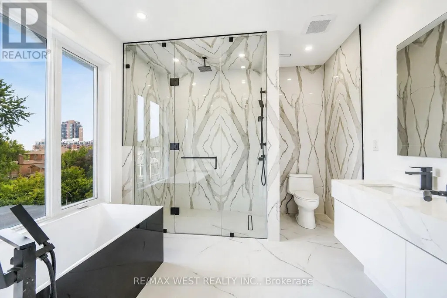
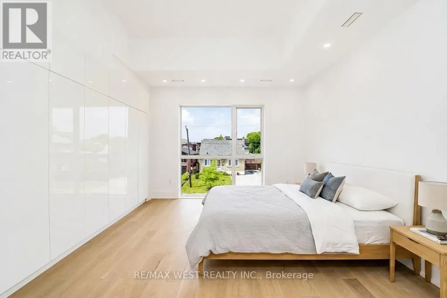
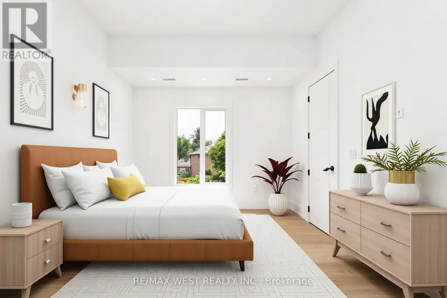
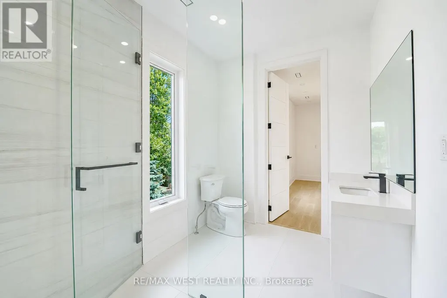
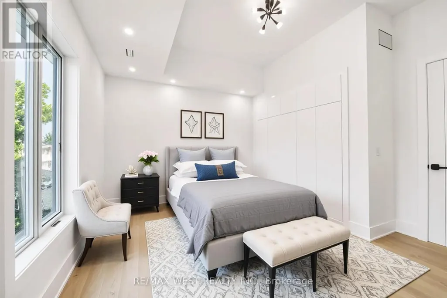
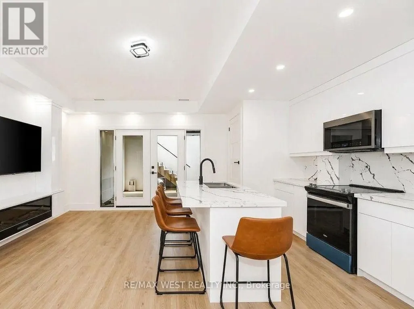
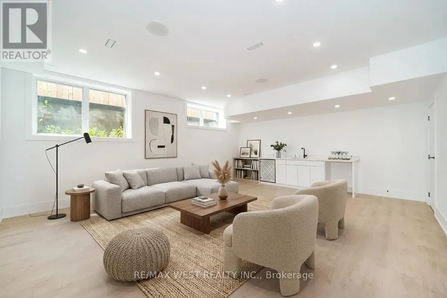
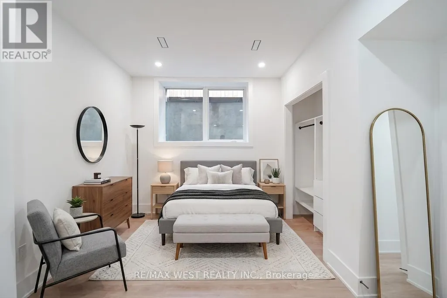
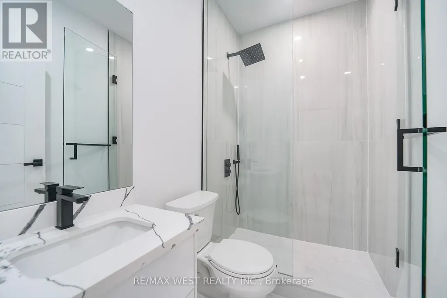
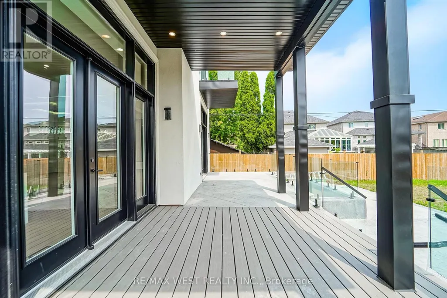
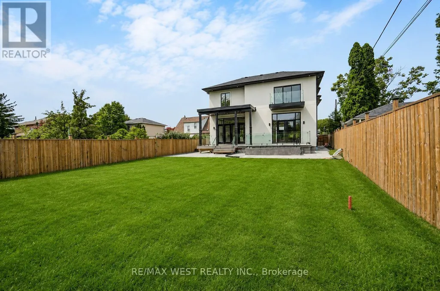
Experience Elevated Living In This Exceptional Custom Residence, Expertly Crafted With Refined Contemporary Design, Premium Finishes, And Outstanding Attention To Detail Throughout. A Grand Entrance Welcomes You Into A Bright, Open-Concept Layout Featuring 24' Ceiling Heights, Wide-Plank Hardwood Flooring, Designer Lighting, Elegant Wall Treatments, Custom Built-Ins, And A Stunning Double-Sided Fireplace That Creates A Warm And Inviting Atmosphere. The Gourmet Kitchen Is Designed For Both Everyday Living And Entertaining, Complete With High-End Built-In Appliances, Custom Cabinetry, A Large Waterfall Island, And A Hidden Walk-In Pantry. Seamlessly Transition Outdoors To A Low-Maintenance Composite Deck And Beautifully Finished Patio, Ideal For Hosting Family And Friends. A Private Residential Elevator Provides Convenient Access To Every Level, While A Floating Staircase With Glass Railings Adds A Striking Architectural Feature. The Main Floor Also Offers A Bright Executive Office And A Functional Mudroom With Custom Storage. Upstairs, Spacious Bedroom Suites Provide Comfort And Privacy Each Includes Ensuite Bath, While The Luxurious Primary Retreat Features A Fireplace, Private Balcony, Spa-Inspired Ensuite W/ Heated Floors, And An Expansive Custom Walk-In Dressing Room. The Professionally Finished Lower Level Offers Incredible Versatility With A Self-Contained Legal One Bedroom Apartment, Additional Bedroom, Recreation Area, Wet Bar, Nanny Suite, Separate Laundry, And Walkout Access, Making It Ideal For Extended Family Or Guests. Additional Highlights Include 400-Amp Electrical Service, Dual Tankless Water Heating Systems, Smart Home Features, And Exceptional Quality Throughout. Ideally Situated Close To Allen Rd/401/400, Walk To Subway, Yorkdale Mall, Multiple Parks, High Rated Schools, And Everyday Amenities, This Remarkable Home Delivers A Rare Opportunity To Enjoy Luxury Living In One Of Toronto's Most Convenient And Sought-After Locations. (id:7434)
General Features
| Features | Carpet Free |
|---|---|
| Community Features | Community Centre |
| Property Type | Single Family |
| CommunityName | Yorkdale-Glen Park |
| Amenities | Hospital, Park, Place of Worship, Public Transit, Schools |
| Building Age | New building |
| Building Appliances | Dishwasher, Dryer, Microwave, Stove, Water Heater - Tankless, Washer, Wine Fridge, Refrigerator |
| Building Basement Features | Walk out, Apartment in basement |
| Building Cooling Type | Central air conditioning |
| Location Description | Dufferin St & Lawrence Ave W. |
| Parking Space Total | 6 |
| Foundation Type | Concrete |
| Building Type | House |
| Ownership Type | Freehold |
| Building.StoriesTotal | 2 |
Interior Features
| Building Fireplace Present | True |
|---|---|
| Building Fireplace Total | 3 |
| Building Heating Type | Forced air |
| Building Heating Fuel | Natural gas |
| Basement Development | Finished |
| Basement Type | N/A (Finished), N/A |
| Construction Style Attachment | Detached |
| Flooring Type | Laminate, Hardwood |
| Living Area Range | 3500 |
| Bedrooms | 5+2 |
Exterior Features
| Land Amenities | Hospital, Park, Place of Worship, Public Transit, Schools |
|---|---|
| Sewer | Sanitary sewer |
| Exterior Finish | Brick, Stucco |
Room Details
| Room | Dimensions | Level | Flooring | Details |
|---|---|---|---|---|
| Bedroom | 4.27 m x 5.64 m | Basement | 5.64 m | |
| Bedroom 2 | 4.88 m x 6.12 m | Second level | 6.12 m | |
| Bedroom 3 | 5.59 m x 4.29 m | Second level | 4.29 m | |
| Bedroom 4 | 4.27 m x 4.29 m | Second level | 4.29 m | |
| Bedroom 5 | 6.4 m x 3.67 m | Second level | 3.67 m | |
| Dining room | 3.96 m x 4.29 m | Main level | 4.29 m | |
| Family room | 5.49 m x 5.79 m | Main level | 5.79 m | |
| Kitchen | 8.84 m x 6.13 m | Main level | 6.13 m | |
| Living room | 5.64 m x 6.1 m | Basement | 6.1 m | |
| Office | 4.58 m x 3.67 m | Main level | 3.67 m | |
| Primary Bedroom | 6.11 m x 5.8 m | Second level | 5.8 m | |
| Recreational, Games room | 5.51 m x 6.41 m | Basement | 6.41 m |
Amenities
- Views
- New Construction
- Adult 55+
- Lease To Own
- No Strata Fees
- Furnished
- Primary On Main
- Air Conditioning
- Seller Finance
- Green
- Fixer Upper
- Horse
- Golf
- Fireplace
- Deck
- Garage
- Basement
- Pool

Property vs Single Family Average in M6A 1H2
Price
In The Neighbourhood
Toronto (Yorkdale-Glen Park)
$ 8,500
- Type
- Single Family
- Rooms
- 4 Beds + 3.5 Baths
RE/MAX ULTIMATE REALTY INC.
Toronto (Yorkdale-Glen Park)
$ 7,000
- Type
- Single Family
- Rooms
- 5 Beds + 3 Baths
CENTURY 21 PEOPLE'S CHOICE REALTY INC.
Toronto (Yorkdale-Glen Park)
$ 1,399,900
- Type
- Single Family
- Rooms
- 4 Beds + 3 Baths
CENTURY 21 PEOPLE'S CHOICE REALTY INC.
Toronto (Yorkdale-Glen Park)
$ 2,550
- Type
- Single Family
- Rooms
- 2 Beds + 1 Baths
RE/MAX ESCARPMENT REALTY INC.
Toronto (Yorkdale-Glen Park)
$ 3,600
- Type
- Single Family
- Rooms
- 4 Beds + 2 Baths
SOTHEBY'S INTERNATIONAL REALTY CANADA
Toronto (Yorkdale-Glen Park)
$ 3,300
- Type
- Single Family
- Rooms
- 3 Beds + 1.5 Baths
REAL BROKER ONTARIO LTD.
Toronto (Yorkdale-Glen Park)
$ 2,898,800
- Type
- Single Family
- Rooms
- 8 Beds + 7.5 Baths
HOUSESIGMA INC.
Toronto (Yorkdale-Glen Park)
$ 1,340,000
- Type
- Single Family
- Rooms
- 4 Beds + 2 Baths
ROYAL LEPAGE REALTY CENTRE
Toronto (Yorkdale-Glen Park)
$ 2,600
- Type
- Single Family
- Rooms
- 3 Beds + 1 Baths
CENTURY 21 ATRIA REALTY INC.
Toronto (Yorkdale-Glen Park)
$ 1,749,000
- Type
- Single Family
- Rooms
- 5 Beds + 3.5 Baths
WEST-100 METRO VIEW REALTY LTD.
Primary On Main
Toronto (Yorkdale-Glen Park)
$ 3,000
- Type
- Single Family
- Rooms
- 3 Beds + 2 Baths
RE/MAX WEST REALTY INC.

 Data provided by the Ontario Regional Technology & Information Systems. The information is deemed reliable, but is not guaranteed. Not intended to solicit buyers or sellers, landlords or tenants currently under contract.
The trademarks REALTOR®, REALTORS® and the REALTOR® logo are controlled by The Canadian Real Estate Association (CREA) and identify real estate professionals who are members of CREA. The trademarks MLS®, Multiple Listing Service® and the associated logos are owned
Data provided by the Ontario Regional Technology & Information Systems. The information is deemed reliable, but is not guaranteed. Not intended to solicit buyers or sellers, landlords or tenants currently under contract.
The trademarks REALTOR®, REALTORS® and the REALTOR® logo are controlled by The Canadian Real Estate Association (CREA) and identify real estate professionals who are members of CREA. The trademarks MLS®, Multiple Listing Service® and the associated logos are owned