
Address
404 Glen Park Avenue, Toronto (Yorkdale-Glen Park), ON
Price
$ 1,599,000
Property Attributes
- ID#W13730356
- TypeSingle Family
- Listing Status Active
- MunicipalityToronto (Yorkdale-Glen Park)
- CityToronto (Yorkdale-Glen Park)
- AreaYorkdale-Glen Park
- NeighbourhoodYorkdale-Glen Park
- Postal CodeM6B 2E5
- Style
- Price$ 1,599,000
- Bedrooms3+1
- Bathrooms2
- Half Bathrooms1
Data Source:
Canadian Real Estate Association (CREA)
Property Description
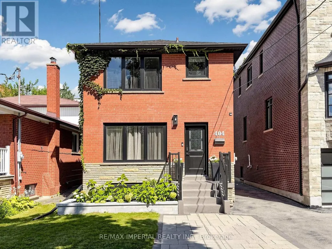
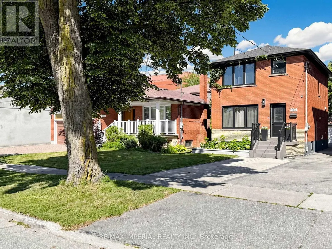
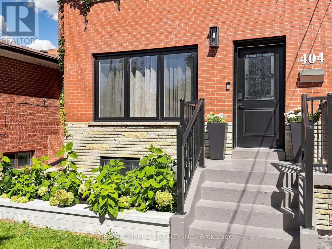
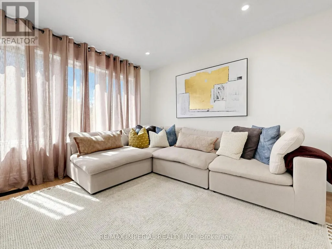
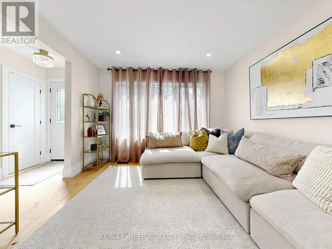
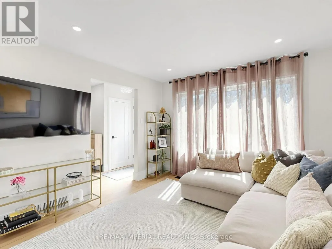
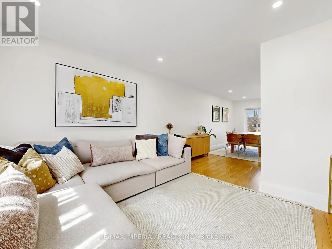
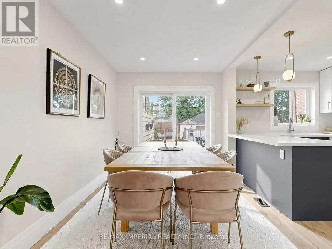
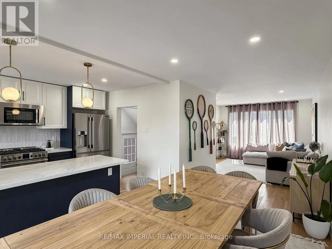
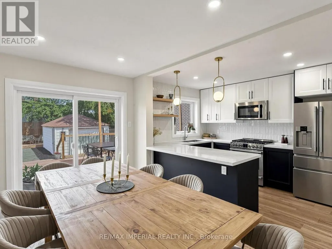
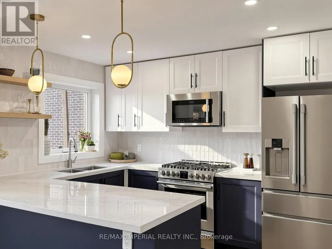
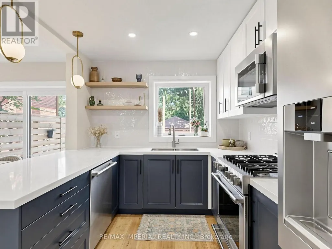
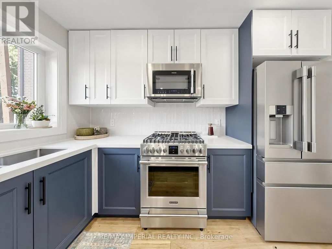
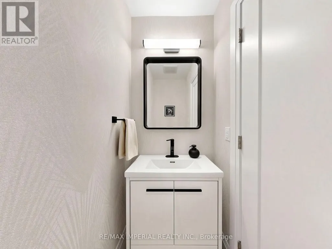
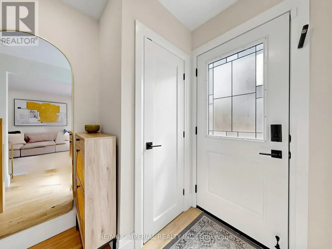
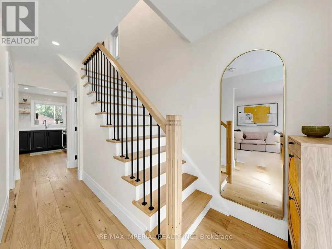
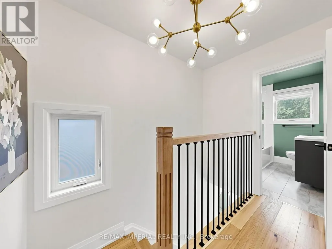
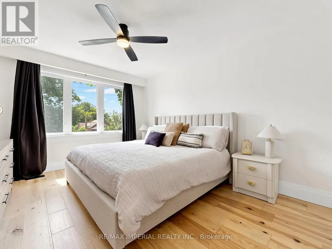
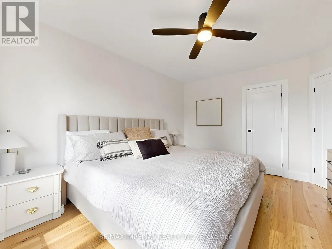
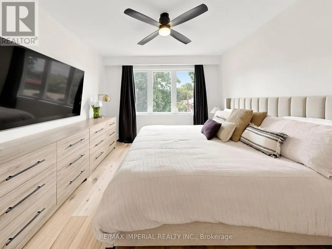
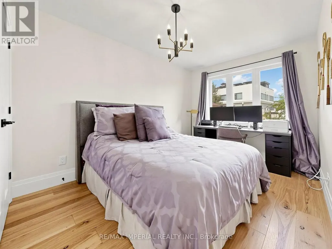
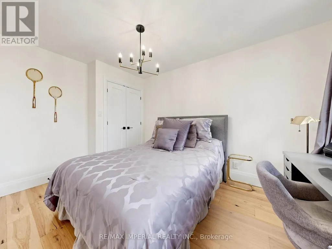
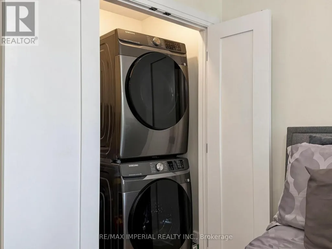
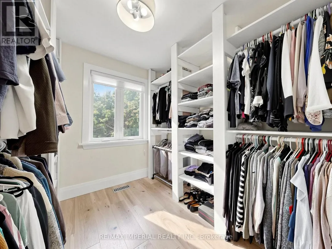
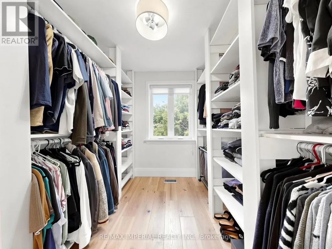
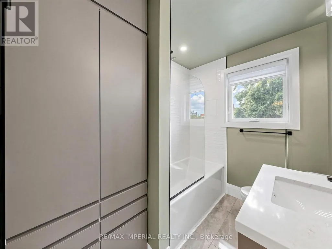
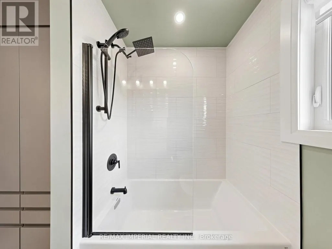
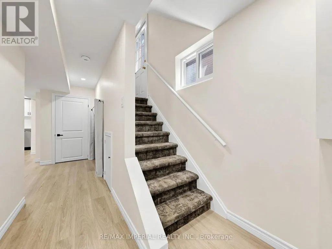
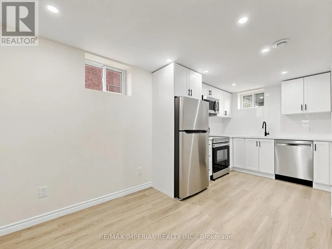
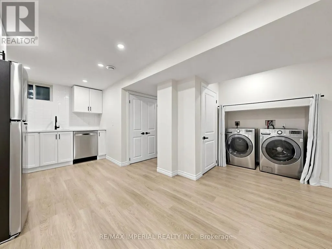
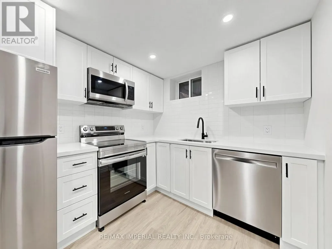
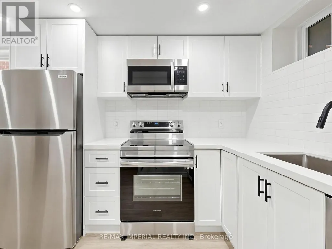
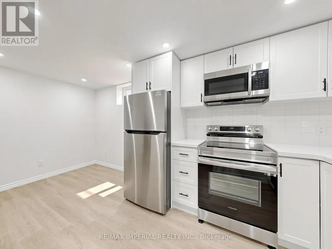
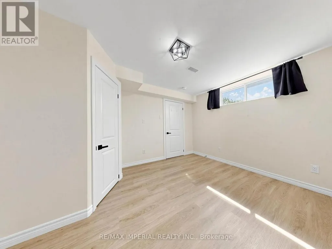
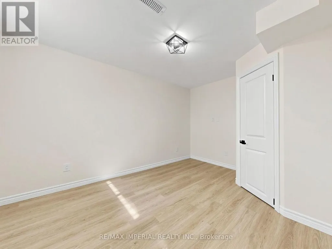
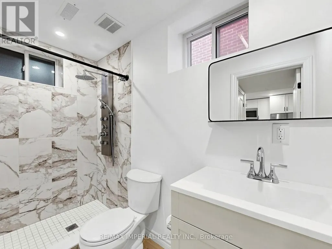
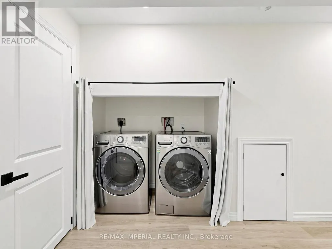
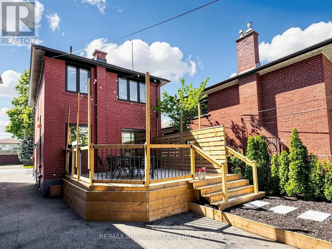
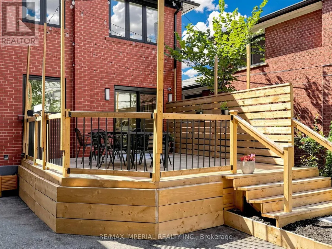
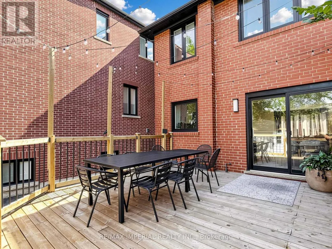
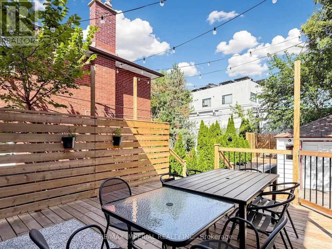
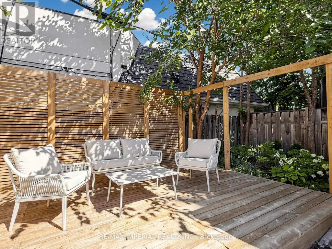
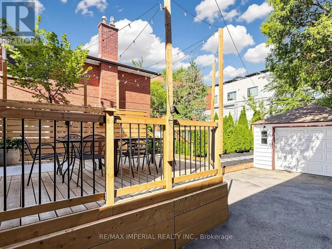
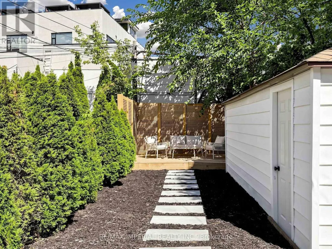
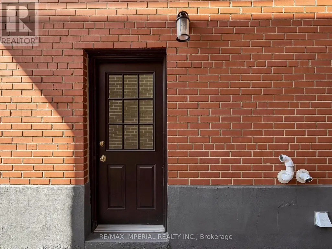
Welcome to a home that has been lovingly renovated, thoughtfully designed and truly enjoyed. This warm and inviting home was renovated in 2023, blending modern finishes with the character and comfort that make a house feel like home. The main floor features beautiful hardwood floors, large windows, pot lights, elegant 7" baseboards and a modern kitchen with stainless steel appliances, quartz countertops and a walk-out to the backyard. The second floor offers well-proportioned bedrooms and convenient stackable laundry. The finished basement is a standout feature - a fully permitted, legal second suite with its own separate entrance, full kitchen with stainless steel appliances and dishwasher, separate laundry and comfortable living space. Ideal for extended family, guests, a private workspace or as a mortgage helper with excellent rental potential. The backyard is a natural extension of the living space, with a spacious deck and multiple areas for dining, lounging and entertaining. The deck includes a gas line for a BBQ, making it an ideal setup for summer gatherings. Additional updates include windows (2020-2021), roof (2022), furnace & A/C (2019), 200 amp electrical panel and upgraded water service. The detached garage provides additional storage. Located in a highly sought-after neighbourhood close to Glencairn subway station, transit, highways, schools, parks, the Beltline Trail, restaurants, shopping and more. A turnkey home offering modern living, excellent outdoor space and the added flexibility of a fully legal secondary suite. (id:7434)
General Features
| Features | Carpet Free, In-Law Suite |
|---|---|
| Property Type | Single Family |
| CommunityName | Yorkdale-Glen Park |
| Building Appliances | Water Heater - Tankless, Dishwasher, Dryer, Garage door opener, Microwave, Gas stove(s), Washer, Window Coverings, Refrigerator |
| Building Basement Features | Apartment in basement, Separate entrance |
| Building Cooling Type | Central air conditioning |
| Location Description | Dufferin/Glencairn |
| Parking Space Total | 2 |
| Foundation Type | Block |
| Building Type | House |
| Ownership Type | Freehold |
| Building.StoriesTotal | 2 |
Interior Features
| Building Fireplace Present | False |
|---|---|
| Building Heating Type | Forced air |
| Building Heating Fuel | Natural gas |
| Basement Development | Finished |
| Basement Type | N/A, N/A (Finished), N/A |
| Construction Style Attachment | Detached |
| Flooring Type | Hardwood, Laminate |
| Living Area Range | 1100 |
| Bedrooms | 3+1 |
Exterior Features
| Sewer | Sanitary sewer |
|---|---|
| Exterior Finish | Brick |
Room Details
| Room | Dimensions | Level | Flooring | Details |
|---|---|---|---|---|
| Bedroom 2 | 4 m x 2.86 m | Second level | 2.86 m | |
| Bedroom 3 | 3.03 m x 2.36 m | Second level | 2.36 m | |
| Bedroom 4 | 3.78 m x 3.2 m | Basement | 3.2 m | |
| Dining room | 5.22 m x 3.55 m | Main level | 3.55 m | |
| Kitchen | 5.22 m x 3.55 m | Main level | 3.55 m | |
| Living room | 5.14 m x 3.39 m | Main level | 3.39 m | |
| Primary Bedroom | 4.04 m x 3.4 m | Second level | 3.4 m | |
| Recreational, Games room | 5.33 m x 5.01 m | Basement | 5.01 m |
Amenities
- Views
- New Construction
- Adult 55+
- Lease To Own
- No Strata Fees
- Furnished
- Primary On Main
- Air Conditioning
- Seller Finance
- Green
- Fixer Upper
- Horse
- Golf
- Fireplace
- Deck
- Garage
- Basement
- Pool

Property vs Single Family Average in M6B 2E5
Price
In The Neighbourhood
Just Listed
Toronto (Yorkdale-Glen Park)
$ 8,500
- Type
- Single Family
- Rooms
- 4 Beds + 3.5 Baths
RE/MAX ULTIMATE REALTY INC.
Toronto (Yorkdale-Glen Park)
$ 7,000
- Type
- Single Family
- Rooms
- 5 Beds + 3 Baths
CENTURY 21 PEOPLE'S CHOICE REALTY INC.
Toronto (Yorkdale-Glen Park)
$ 1,399,900
- Type
- Single Family
- Rooms
- 4 Beds + 3 Baths
CENTURY 21 PEOPLE'S CHOICE REALTY INC.
Toronto (Yorkdale-Glen Park)
$ 2,800,000
- Type
- Single Family
- Rooms
- 7 Beds + 7 Baths
RE/MAX WEST REALTY INC.
Toronto (Yorkdale-Glen Park)
$ 2,550
- Type
- Single Family
- Rooms
- 2 Beds + 1 Baths
RE/MAX ESCARPMENT REALTY INC.
Toronto (Yorkdale-Glen Park)
$ 3,600
- Type
- Single Family
- Rooms
- 4 Beds + 2 Baths
SOTHEBY'S INTERNATIONAL REALTY CANADA
Toronto (Yorkdale-Glen Park)
$ 3,300
- Type
- Single Family
- Rooms
- 3 Beds + 1.5 Baths
REAL BROKER ONTARIO LTD.
Open House
Toronto (Yorkdale-Glen Park)
$ 2,898,800
- Type
- Single Family
- Rooms
- 8 Beds + 7.5 Baths
HOUSESIGMA INC.
Toronto (Yorkdale-Glen Park)
$ 1,340,000
- Type
- Single Family
- Rooms
- 4 Beds + 2 Baths
ROYAL LEPAGE REALTY CENTRE
Toronto (Yorkdale-Glen Park)
$ 2,600
- Type
- Single Family
- Rooms
- 3 Beds + 1 Baths
CENTURY 21 ATRIA REALTY INC.
Toronto (Yorkdale-Glen Park)
$ 1,749,000
- Type
- Single Family
- Rooms
- 5 Beds + 3.5 Baths
WEST-100 METRO VIEW REALTY LTD.
Primary On Main
Toronto (Yorkdale-Glen Park)
$ 3,000
- Type
- Single Family
- Rooms
- 3 Beds + 2 Baths
RE/MAX WEST REALTY INC.

 Data provided by the Ontario Regional Technology & Information Systems. The information is deemed reliable, but is not guaranteed. Not intended to solicit buyers or sellers, landlords or tenants currently under contract.
The trademarks REALTOR®, REALTORS® and the REALTOR® logo are controlled by The Canadian Real Estate Association (CREA) and identify real estate professionals who are members of CREA. The trademarks MLS®, Multiple Listing Service® and the associated logos are owned
Data provided by the Ontario Regional Technology & Information Systems. The information is deemed reliable, but is not guaranteed. Not intended to solicit buyers or sellers, landlords or tenants currently under contract.
The trademarks REALTOR®, REALTORS® and the REALTOR® logo are controlled by The Canadian Real Estate Association (CREA) and identify real estate professionals who are members of CREA. The trademarks MLS®, Multiple Listing Service® and the associated logos are owned