



Address
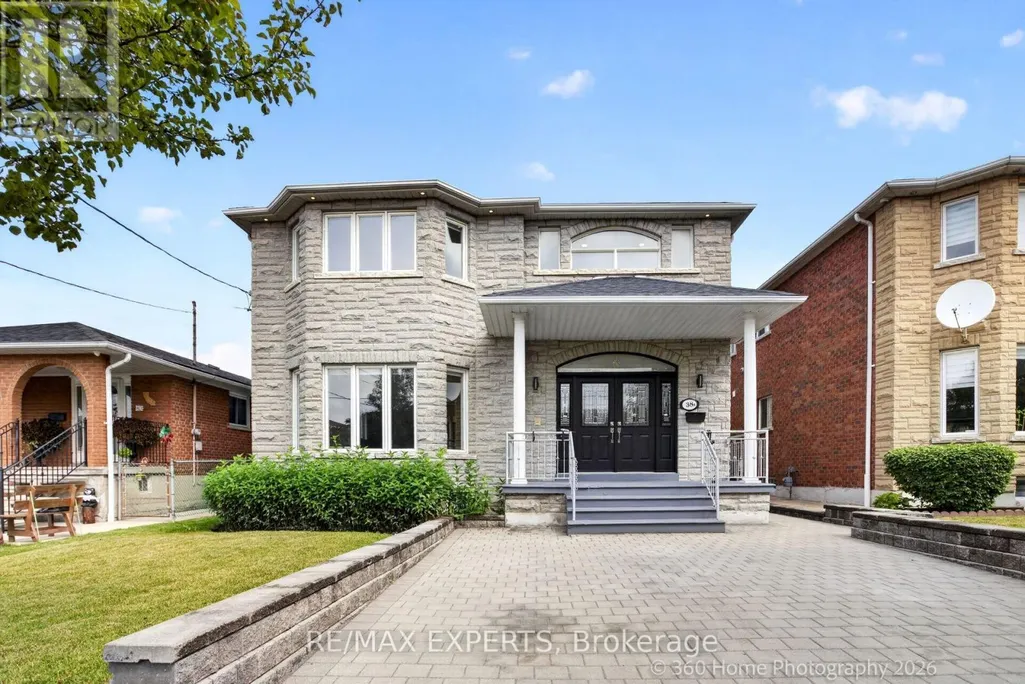
38a Marcia Avenue, Toronto (Yorkdale-Glen Park), ON
Price
$ 4,900
Property Attributes
- ID#W13763608
- TypeSingle Family
- Listing Status Active
- MunicipalityToronto (Yorkdale-Glen Park)
- CityToronto (Yorkdale-Glen Park)
- AreaYorkdale-Glen Park
- NeighbourhoodYorkdale-Glen Park
- Postal CodeM6B 2Y5
- Style
- Price$ 4,900
- Bedrooms4
- Bathrooms2
- Half Bathrooms1
Data Source:
Canadian Real Estate Association (CREA)
Property Description
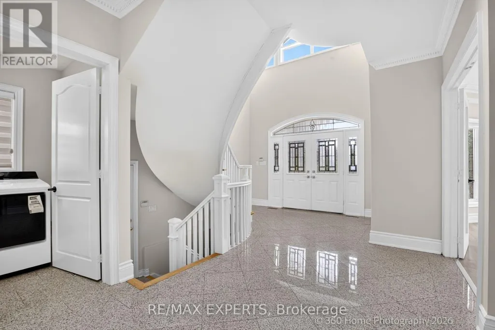
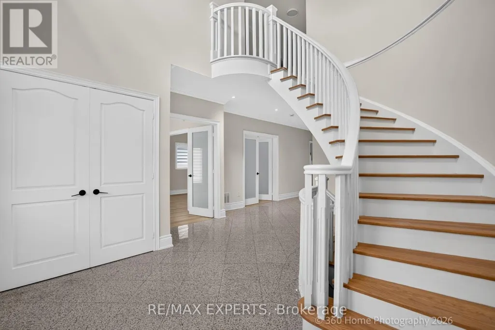
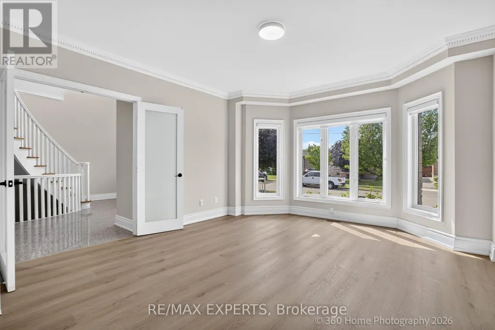
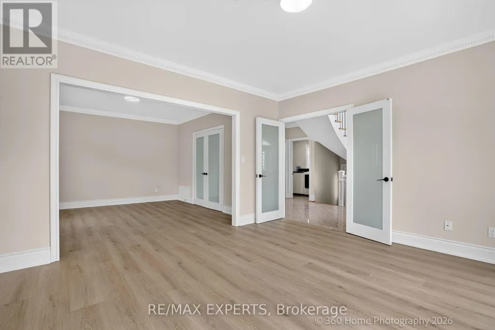
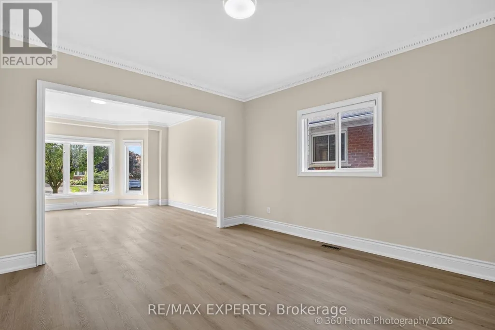
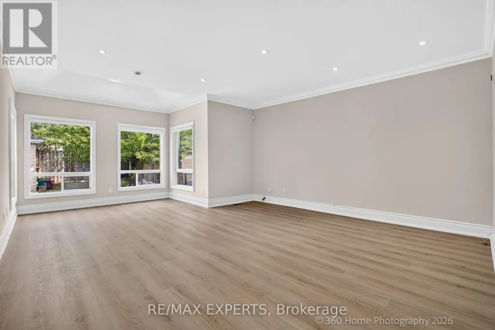
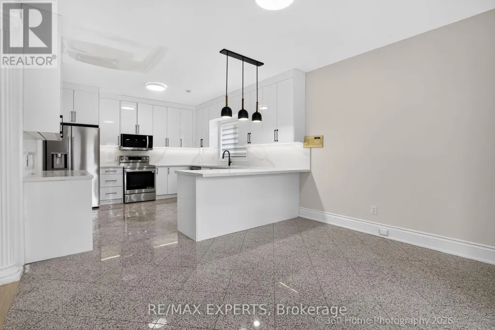
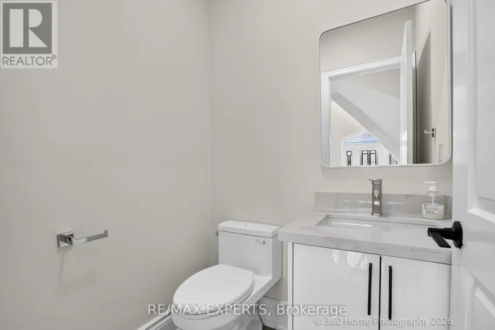
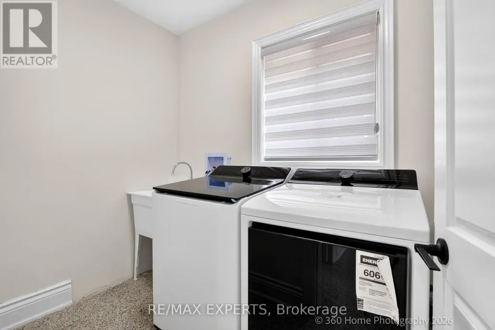
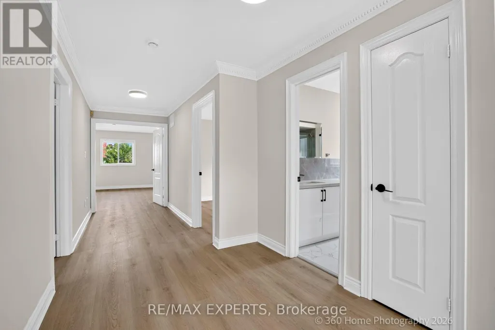
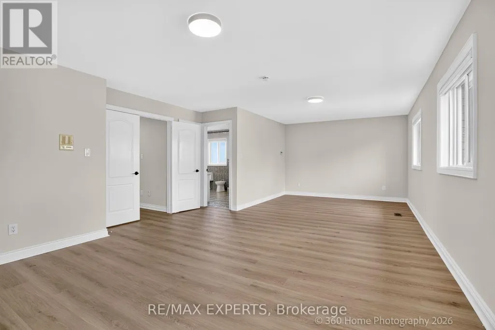
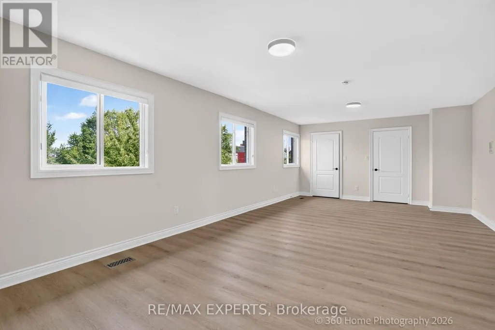
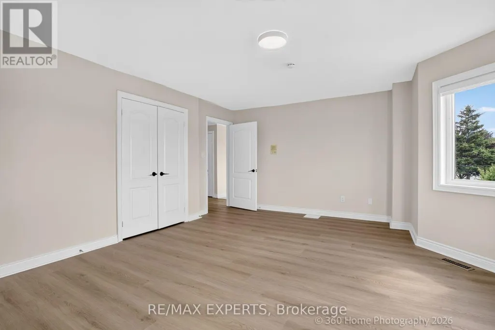
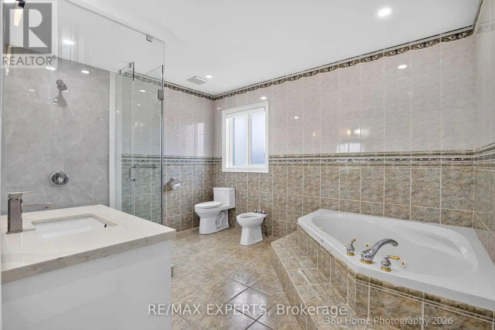
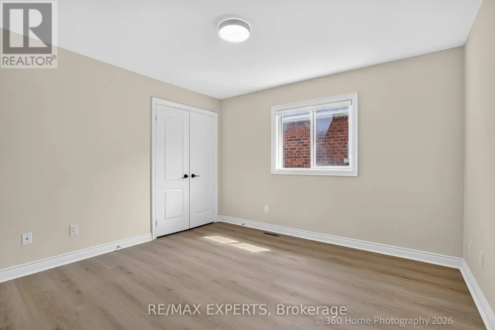
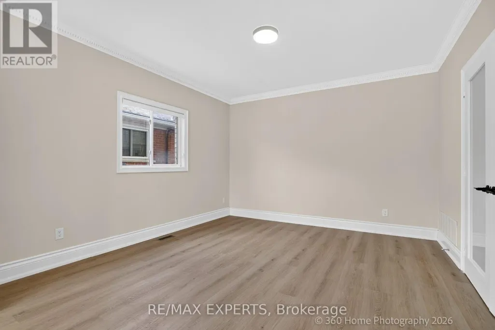
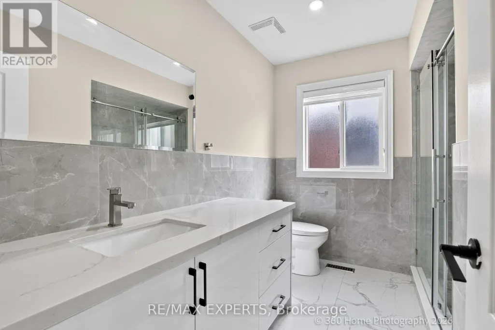
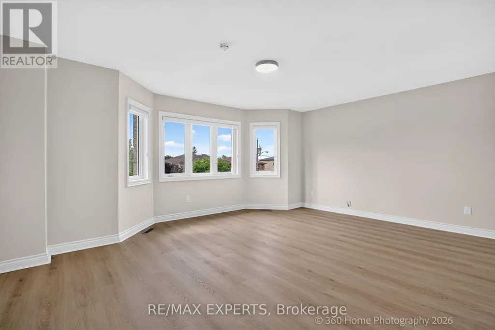
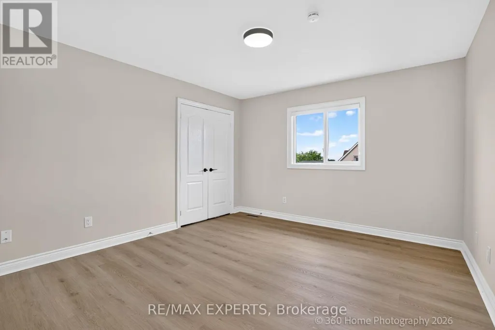
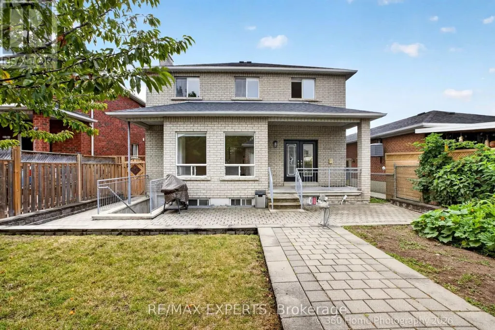
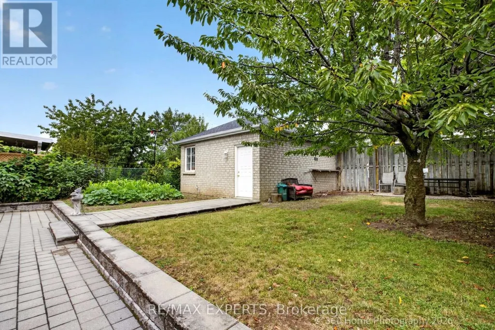
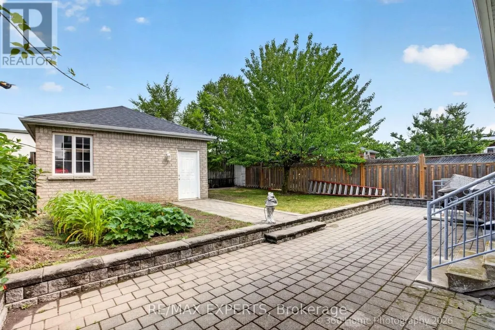
Beautifully fully renovated detached house in one of Toronto's most desirable neighbourhoods in mid-town. Offering the main & 2nd floors for lease, this extensively upgraded home showcases elegant finishes, modern design, and exceptional living spaces throughout.Step inside to discover a bright, open-concept layout featuring brand-new flooring, fresh paint, a stunning modern kitchen with new countertops and stainless steel appliances, beautifully renovated bathrooms, and a new washer and dryer. Every detail has been thoughtfully updated to create the feel and comfort of a brand-new home.The main level is designed for both everyday living and entertaining, offering a spacious living room, separate family room, formal dining area, a stylish eat-in kitchen with breakfast area, and a private home office-ideal for today's work-from-home lifestyle.The second floor features generously sized 4 bedrooms, including a spacious primary retreat, along with beautifully renovated full bathrooms, providing comfort and privacy for the entire family.Outside, enjoy parking for up to 4 vehicles on the private driveway and a beautifully landscaped backyard oasis-perfect for relaxing, entertaining, or spending time with family.Ideally located in the prestigious Lawrence & Caledonia community, this exceptional home is surrounded by schools, parks, shopping, restaurants, public transit, and convenient access to major highways. Available immediately. A rare opportunity to lease a meticulously renovated home in a prime Toronto location, perfectly suited for family seeking quality, space, and an elevated lifestyle. (id:7434)
General Features
| Features | Carpet Free |
|---|---|
| Property Type | Single Family |
| Lease | 4900.00 |
| CommunityName | Yorkdale-Glen Park |
| Building Appliances | Dishwasher, Dryer, Hood Fan, Microwave, Stove, Washer, Window Coverings, Refrigerator |
| Building Cooling Type | Central air conditioning |
| Location Description | Lawrence & Caledonia Rd. |
| Parking Space Total | 4 |
| Foundation Type | Concrete |
| Building Type | House |
| Ownership Type | Freehold |
| Building.StoriesTotal | 2 |
Interior Features
| Building Fireplace Present | False |
|---|---|
| Building Heating Type | Forced air |
| Building Heating Fuel | Natural gas |
| Basement Type | None |
| Construction Style Attachment | Detached |
| Flooring Type | Tile, Laminate |
| Living Area Range | 3000 |
| Bedrooms | 4 |
Exterior Features
| Sewer | Sanitary sewer |
|---|---|
| Exterior Finish | Stone |
Room Details
| Room | Dimensions | Level | Flooring | Details |
|---|---|---|---|---|
| Bedroom 2 | 5.38 m x 4.39 m | Second level | 4.39 m | |
| Bedroom 3 | 3.86 m x 3.6 m | Second level | 3.6 m | |
| Bedroom 4 | 3.6 m x 3.3 m | Second level | 3.3 m | |
| Dining room | 4.08 m x 3.91 m | Main level | 3.91 m | |
| Eating area | 3.91 m x 2.94 m | Main level | 2.94 m | |
| Family room | 4.8 m x 4.49 m | Main level | 4.49 m | |
| Foyer | 3.55 m x 2 m | Main level | 2 m | |
| Kitchen | 4.29 m x 3.86 m | Main level | 3.86 m | |
| Living room | 6.98 m x 5.02 m | Main level | 5.02 m | |
| Office | 3.04 m x 2.87 m | Main level | 2.87 m | |
| Primary Bedroom | 7.79 m x 4.31 m | Second level | 4.31 m |
Amenities
- Views
- New Construction
- Adult 55+
- Lease To Own
- No Strata Fees
- Furnished
- Primary On Main
- Air Conditioning
- Seller Finance
- Green
- Fixer Upper
- Horse
- Golf
- Fireplace
- Deck
- Garage
- Basement
- Pool

Property vs Single Family Average in M6B 2Y5
Price
In The Neighbourhood
Just Listed
Toronto (Yorkdale-Glen Park)
$ 8,500
- Type
- Single Family
- Rooms
- 4 Beds + 3.5 Baths
RE/MAX ULTIMATE REALTY INC.
Toronto (Yorkdale-Glen Park)
$ 7,000
- Type
- Single Family
- Rooms
- 5 Beds + 3 Baths
CENTURY 21 PEOPLE'S CHOICE REALTY INC.
Toronto (Yorkdale-Glen Park)
$ 1,399,900
- Type
- Single Family
- Rooms
- 4 Beds + 3 Baths
CENTURY 21 PEOPLE'S CHOICE REALTY INC.
Toronto (Yorkdale-Glen Park)
$ 2,800,000
- Type
- Single Family
- Rooms
- 7 Beds + 7 Baths
RE/MAX WEST REALTY INC.
Toronto (Yorkdale-Glen Park)
$ 2,550
- Type
- Single Family
- Rooms
- 2 Beds + 1 Baths
RE/MAX ESCARPMENT REALTY INC.
Toronto (Yorkdale-Glen Park)
$ 3,600
- Type
- Single Family
- Rooms
- 4 Beds + 2 Baths
SOTHEBY'S INTERNATIONAL REALTY CANADA
Toronto (Yorkdale-Glen Park)
$ 3,300
- Type
- Single Family
- Rooms
- 3 Beds + 1.5 Baths
REAL BROKER ONTARIO LTD.
Open House
Toronto (Yorkdale-Glen Park)
$ 2,898,800
- Type
- Single Family
- Rooms
- 8 Beds + 7.5 Baths
HOUSESIGMA INC.
Toronto (Yorkdale-Glen Park)
$ 1,340,000
- Type
- Single Family
- Rooms
- 4 Beds + 2 Baths
ROYAL LEPAGE REALTY CENTRE
Toronto (Yorkdale-Glen Park)
$ 2,600
- Type
- Single Family
- Rooms
- 3 Beds + 1 Baths
CENTURY 21 ATRIA REALTY INC.
Viewed
Toronto (Yorkdale-Glen Park)
$ 1,749,000
- Type
- Single Family
- Rooms
- 5 Beds + 3.5 Baths
WEST-100 METRO VIEW REALTY LTD.
Primary On Main
Toronto (Yorkdale-Glen Park)
$ 3,000
- Type
- Single Family
- Rooms
- 3 Beds + 2 Baths
RE/MAX WEST REALTY INC.

 Data provided by the Ontario Regional Technology & Information Systems. The information is deemed reliable, but is not guaranteed. Not intended to solicit buyers or sellers, landlords or tenants currently under contract.
The trademarks REALTOR®, REALTORS® and the REALTOR® logo are controlled by The Canadian Real Estate Association (CREA) and identify real estate professionals who are members of CREA. The trademarks MLS®, Multiple Listing Service® and the associated logos are owned
Data provided by the Ontario Regional Technology & Information Systems. The information is deemed reliable, but is not guaranteed. Not intended to solicit buyers or sellers, landlords or tenants currently under contract.
The trademarks REALTOR®, REALTORS® and the REALTOR® logo are controlled by The Canadian Real Estate Association (CREA) and identify real estate professionals who are members of CREA. The trademarks MLS®, Multiple Listing Service® and the associated logos are owned