

Address
1412 Carmen Drive, Mississauga (Mineola), ON
Price
$ 2,129,000
Property Attributes
- ID#W13709450
- TypeSingle Family
- Listing Status Active
- MunicipalityMississauga (Mineola)
- CityMississauga (Mineola)
- AreaMineola
- NeighbourhoodMineola
- Postal CodeL5G 3Z1
- Style
- Price$ 2,129,000
- Bedrooms4+2
- Bathrooms2
- Half Bathrooms2
Data Source:
Canadian Real Estate Association (CREA)
Property Description
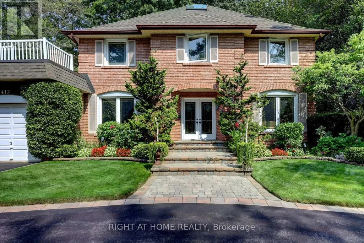
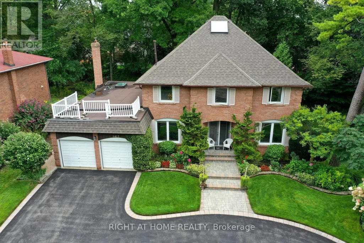
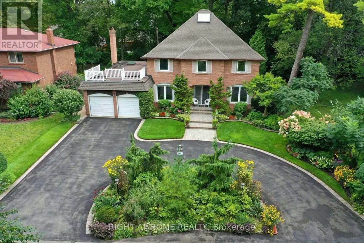
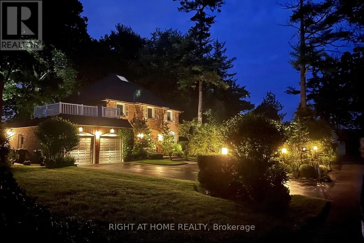
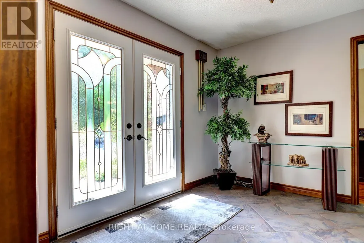
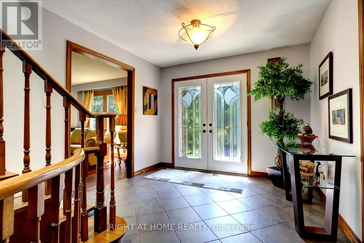
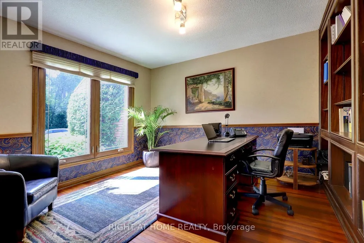
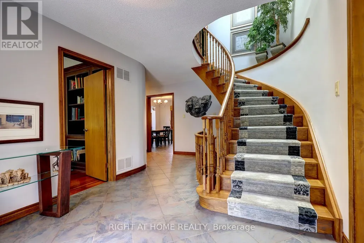
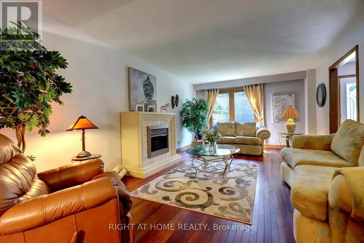
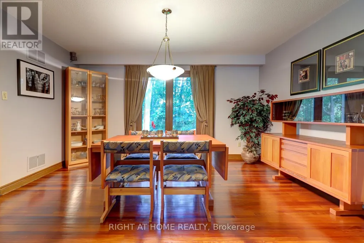
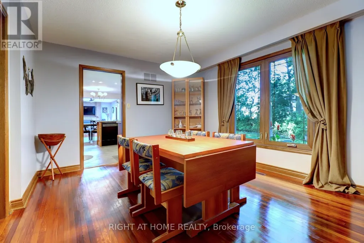
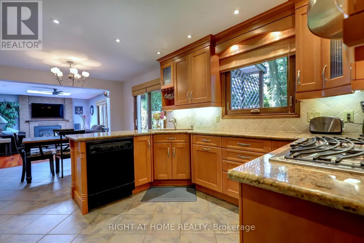
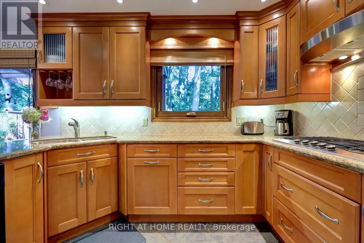
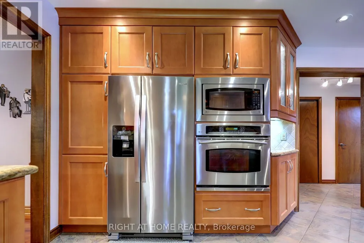
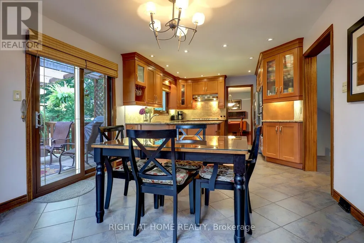
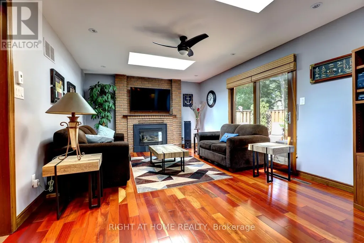
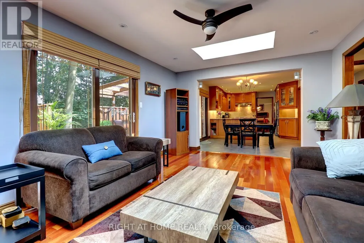
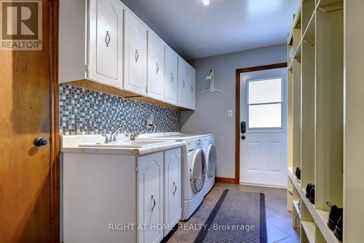
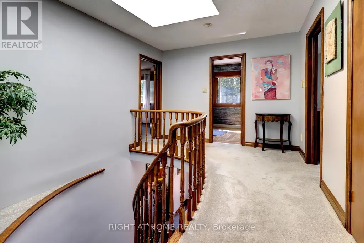
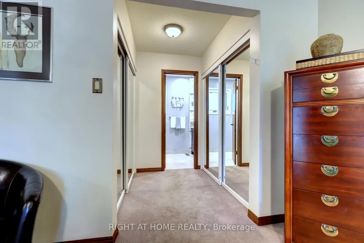
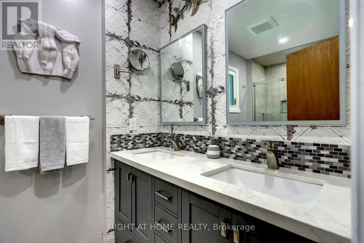
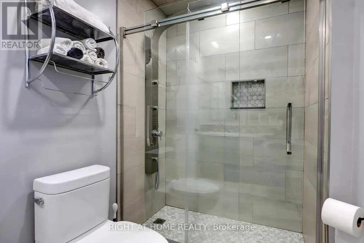
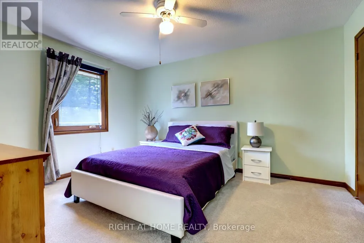
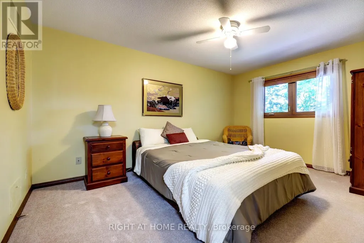
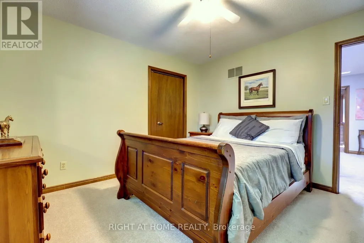
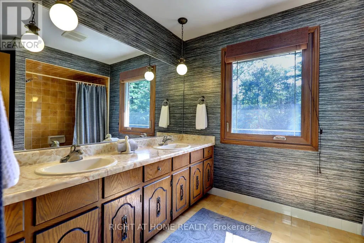
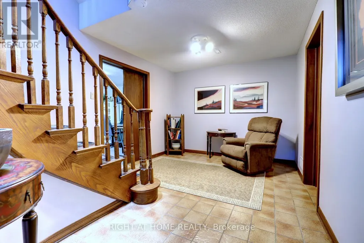
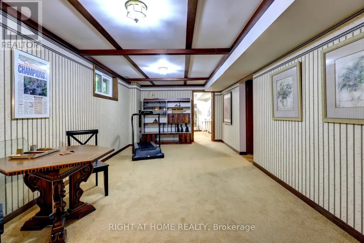
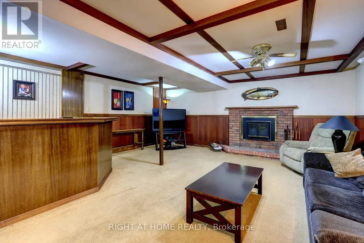
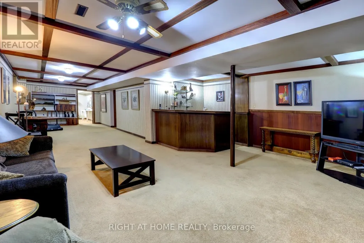
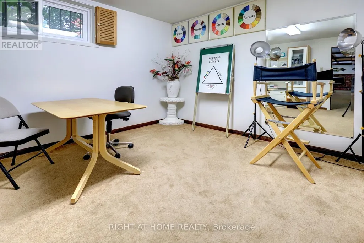
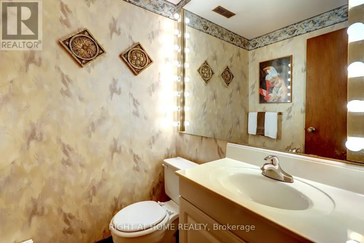
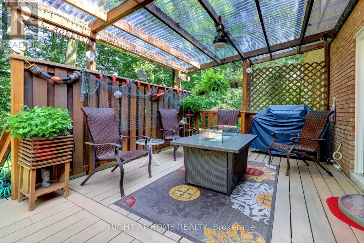
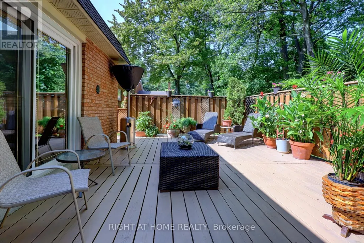
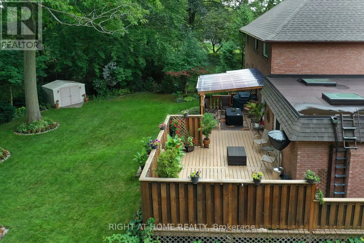
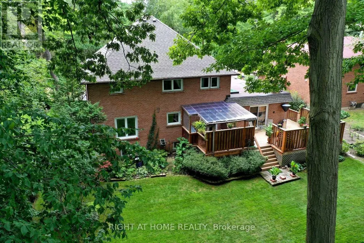
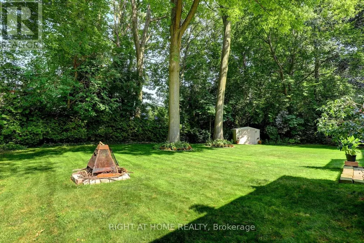
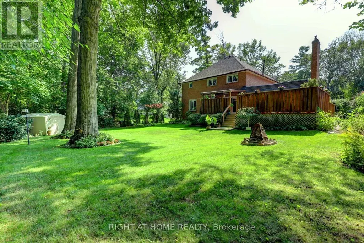
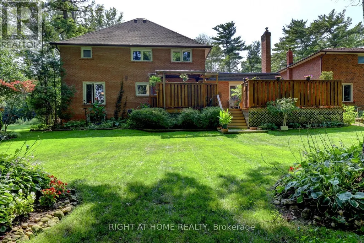
Client Remarks*LOCATION- Muskoka Like Secluded Property on a 80ft x 160ft Lot, surrounded by Mature trees & Perennial gardens, **LOCATION- Child Safe Private Road, ***LOCATION-In the Heart of Mineola, minutes to QEW, 427,401 ,Toronto. This meticulously maintained home offers over 4,000 Sq Ft of Living Space. Includes 4+2 bedrooms, Updated Eat-in kitchen with Granite Counter Tops ,Italian Porcelain Floors, Built-in Appliances with a walkout to Paradise. Entertaining is not a problem with a spacious Living ,Dining and Family Room, complimented with Brazilian Hardwood Floors and Fireplaces. The main floor also offers an Office with Brazilian Hardwood and built-in Book Shelves, plus a separate Laundry/Mud Room. The basement offers additional entertaining space with another huge Family Rm complete with Wet bar, Wood Burning Fireplace and Separate bath. (id:7434)
General Features
| Property Type | Single Family |
|---|---|
| CommunityName | Mineola |
| Building Amenities | Fireplace(s) |
| Building Appliances | Oven - Built-In, Central Vacuum, Range, Blinds, Dishwasher, Electronic Air Cleaner, Freezer, Garage door opener, Water Heater, Microwave, Oven, Stove, Window Coverings, Refrigerator |
| Building Cooling Type | Central air conditioning |
| Location Description | Cross Streets: QEW /Hurontario. ** Directions: Qew/Hurontario/S.Service/Carmen. |
| Parking Space Total | 11 |
| Foundation Type | Poured Concrete |
| Building Type | House |
| Ownership Type | Freehold |
| Building.StoriesTotal | 2 |
Interior Features
| Building Fireplace Present | True |
|---|---|
| Building Fireplace Total | 3 |
| Building Heating Type | Forced air |
| Building Heating Fuel | Natural gas |
| Basement Development | Finished |
| Basement Type | N/A (Finished) |
| Construction Style Attachment | Detached |
| Flooring Type | Ceramic, Carpeted, Hardwood, Porcelain Tile |
| Living Area Range | 2500 |
| Bedrooms | 4+2 |
Exterior Features
| Sewer | Sanitary sewer |
|---|---|
| Exterior Finish | Brick, Aluminum siding |
Room Details
| Room | Dimensions | Level | Flooring | Details |
|---|---|---|---|---|
| Bedroom | 3.38 m x 2.75 m | Basement | 2.75 m | |
| Bedroom 2 | 4.27 m x 3.36 m | Second level | 3.36 m | |
| Bedroom 3 | 4.57 m x 3.05 m | Second level | 3.05 m | |
| Bedroom 4 | 3.38 m x 3.38 m | Second level | 3.38 m | |
| Bedroom 5 | 3.38 m x 3.06 m | Basement | 3.06 m | |
| Dining room | 4.29 m x 3.37 m | Main level | 3.37 m | |
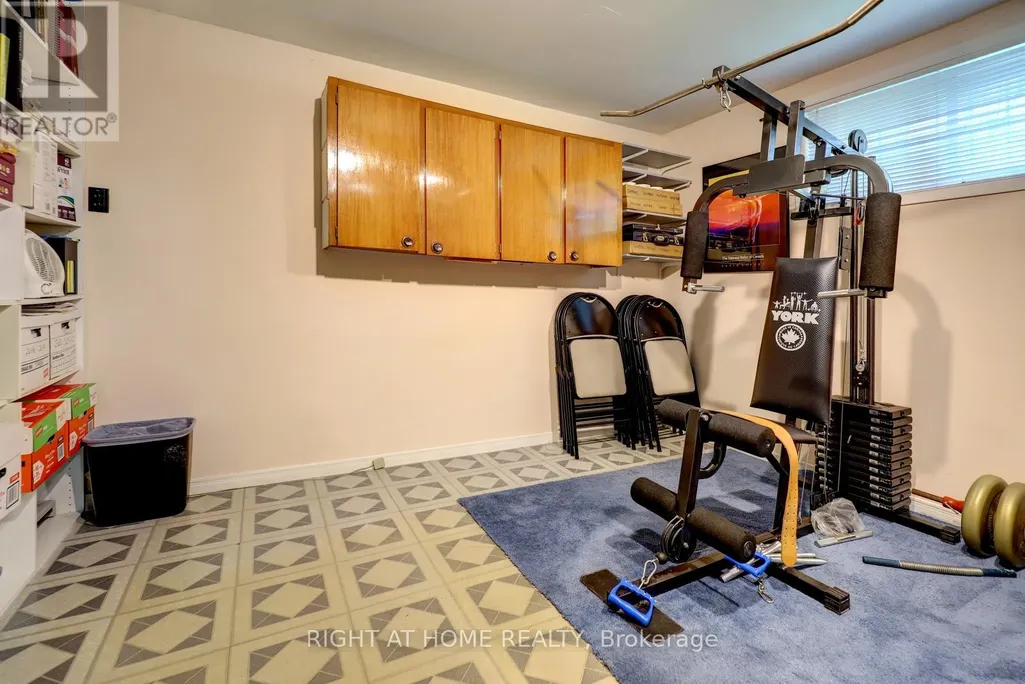
| Exercise room | 3.49 m x 2.63 m | Basement | 2.63 m | |
| Family room | 5.49 m x 3.69 m | Main level | 3.69 m | |
| Foyer | 3.04 m x 3 m | Main level | 3 m | |
| Kitchen | 5.52 m x 3.38 m | Main level | 3.38 m | |
| Laundry room | 3.05 m x 1.85 m | Main level | 1.85 m | |
| Living room | 5.83 m x 3.96 m | Main level | 3.96 m | |
| Office | 3.35 m x 3.07 m | Main level | 3.07 m | |
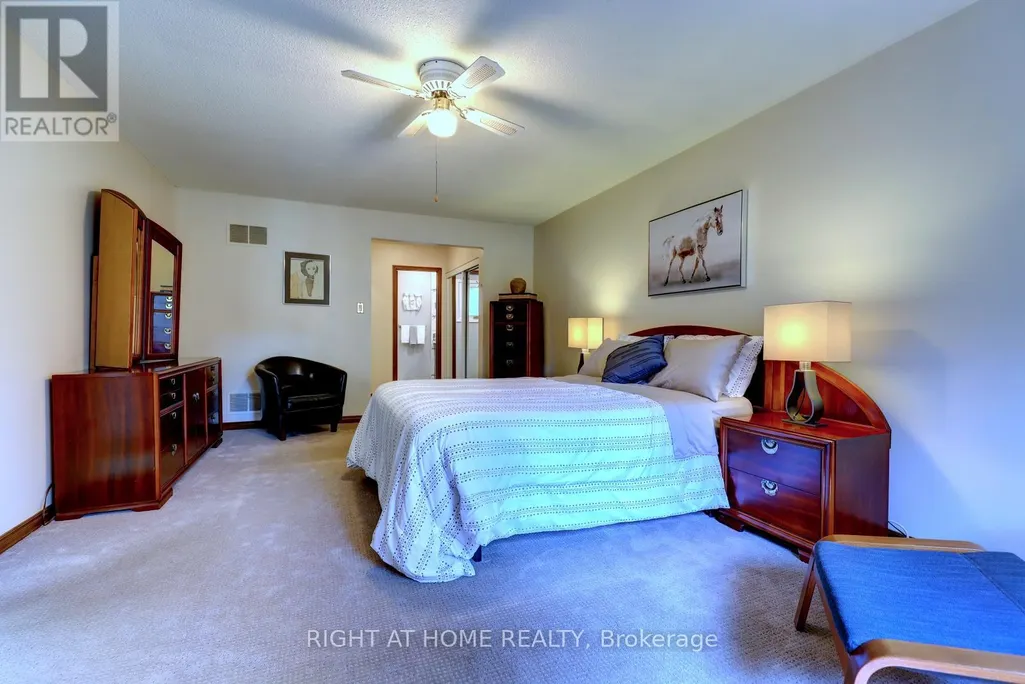
| Primary Bedroom | 5.8 m x 3.68 m | Second level | 3.68 m | |
| Recreational, Games room | 12.23 m x 4.36 m | Basement | 4.36 m |
Amenities
- Views
- New Construction
- Adult 55+
- Lease To Own
- No Strata Fees
- Furnished
- Primary On Main
- Air Conditioning
- Seller Finance
- Green
- Fixer Upper
- Horse
- Golf
- Fireplace
- Deck
- Garage
- Basement
- Pool

Property vs Single Family Average in L5G 3Z1
Price
In The Neighbourhood
Just Listed
Mississauga (Mineola)
$ 1,129,900
- Type
- Single Family
- Rooms
- 4 Beds + 1.5 Baths
RE/MAX PREMIER INC.
Open House
Mississauga (Mineola)
$ 1,387,000
- Type
- Single Family
- Rooms
- 4 Beds + 2.5 Baths
CORCORAN HORIZON REALTY
Mississauga (Mineola)
$ 1,159,000
- Type
- Single Family
- Rooms
- 4 Beds + 2 Baths
ROYAL LEPAGE REAL ESTATE SERVICES LTD.
Mississauga (Mineola)
$ 2,149,000
- Type
- Single Family
- Rooms
- 4 Beds + 2 Baths
RE/MAX ESCARPMENT REALTY INC.
Open House
Mississauga (Mineola)
$ 1,649,000
- Type
- Single Family
- Rooms
- 4 Beds + 3 Baths
Royal Lepage Real Estate Associates, Larose Team
Primary On Main
Mississauga (Mineola)
$ 1,199,000
- Type
- Single Family
- Rooms
- 3 Beds + 2 Baths
ROYAL LEPAGE CERTIFIED REALTY
Mississauga (Mineola)
$ 3,199,000
- Type
- Single Family
- Rooms
- 4 Beds + 4.5 Baths
RE/MAX ESCARPMENT REALTY INC.
Mississauga (Mineola)
$ 8,500
- Type
- Single Family
- Rooms
- 4 Beds + 4.5 Baths
RE/MAX ESCARPMENT REALTY INC.
Primary On Main
Mississauga (Mineola)
$ 1,278,800
- Type
- Single Family
- Rooms
- 4 Beds + 2 Baths
SUTTON GROUP QUANTUM REALTY INC.
Primary On Main
Mississauga (Mineola)
$ 3,635,000
- Type
- Single Family
- Rooms
- 6 Beds + 1.5 Baths
SOTHEBY'S INTERNATIONAL REALTY CANADA
Mississauga (Mineola)
$ 3,200
- Type
- Single Family
- Rooms
- 6 Beds + 1.5 Baths
SOTHEBY'S INTERNATIONAL REALTY CANADA
Water Views
Mississauga (Mineola)
$ 3,297,000
- Type
- Single Family
- Rooms
- 7 Beds + 4.5 Baths
HOMELIFE/MIRACLE REALTY LTD
Water Views
Mississauga (Mineola)
$ 3,998,800
- Type
- Single Family
- Rooms
- 5 Beds + 4.5 Baths
HODGINS REALTY GROUP INC.
Open House
Mississauga (Mineola)
$ 1,934,999
- Type
- Single Family
- Rooms
- 4 Beds + 3 Baths
REVEL REALTY INC.
Golf Course
Mississauga (Mineola)
$ 2,999,000
- Type
- Single Family
- Rooms
- 4 Beds + 4.5 Baths
RE/MAX REALTY SPECIALISTS INC.

 Data provided by the Ontario Regional Technology & Information Systems. The information is deemed reliable, but is not guaranteed. Not intended to solicit buyers or sellers, landlords or tenants currently under contract.
The trademarks REALTOR®, REALTORS® and the REALTOR® logo are controlled by The Canadian Real Estate Association (CREA) and identify real estate professionals who are members of CREA. The trademarks MLS®, Multiple Listing Service® and the associated logos are owned
Data provided by the Ontario Regional Technology & Information Systems. The information is deemed reliable, but is not guaranteed. Not intended to solicit buyers or sellers, landlords or tenants currently under contract.
The trademarks REALTOR®, REALTORS® and the REALTOR® logo are controlled by The Canadian Real Estate Association (CREA) and identify real estate professionals who are members of CREA. The trademarks MLS®, Multiple Listing Service® and the associated logos are owned