










Address
1366 Wilson Avenue, Mississauga (Mineola), ON
Price
$ 8,500
Property Attributes
- ID#W13782620
- TypeSingle Family
- Listing Status Active
- MunicipalityMississauga (Mineola)
- CityMississauga (Mineola)
- AreaMineola
- NeighbourhoodMineola
- Postal CodeL5G 3K2
- Style
- Price$ 8,500
- Bedrooms4
- Bathrooms4
- Half Bathrooms1
Data Source:
Canadian Real Estate Association (CREA)
Property Description
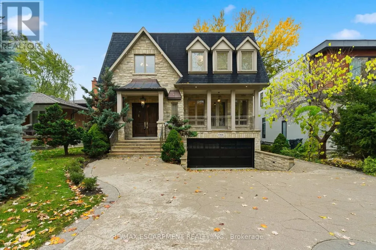
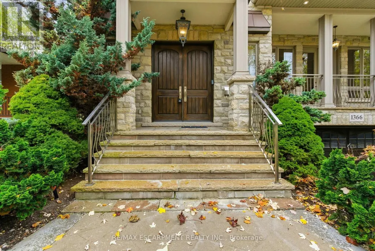
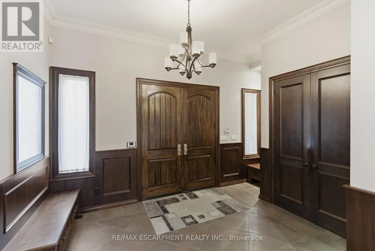
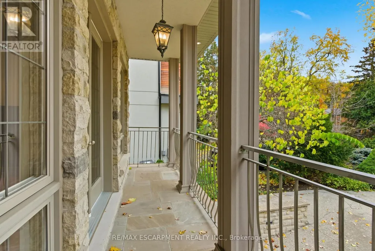
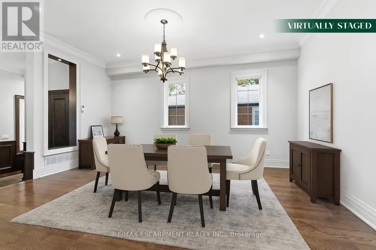
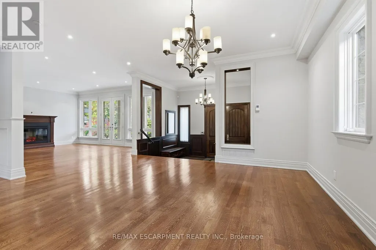
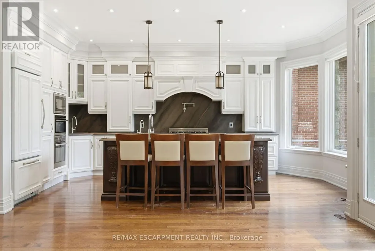
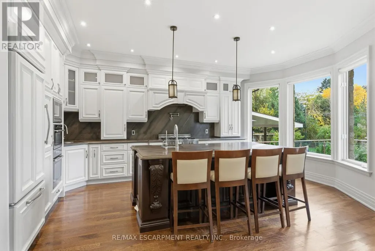
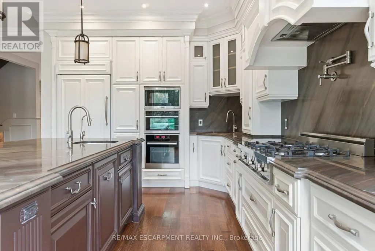
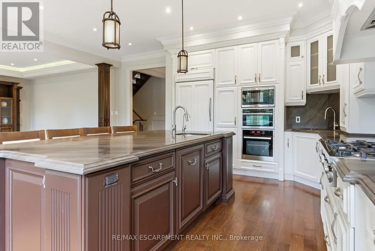
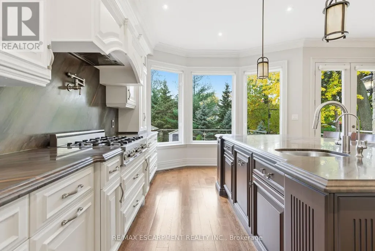
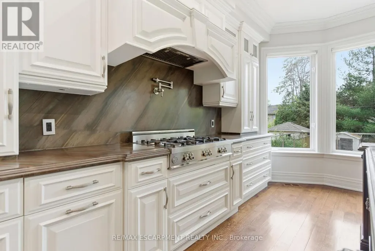
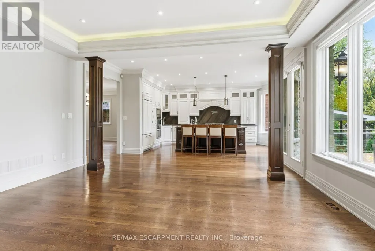
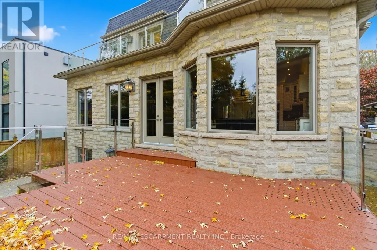
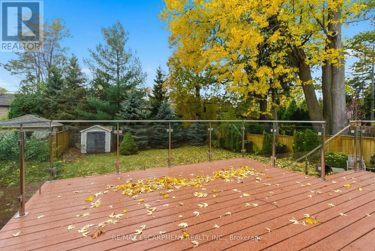
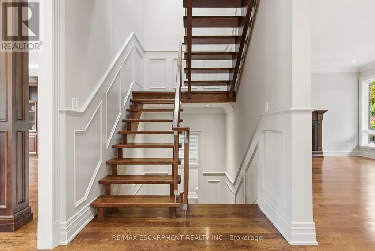
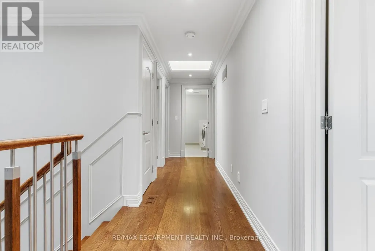
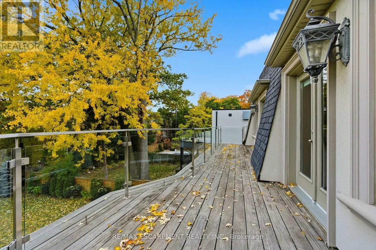
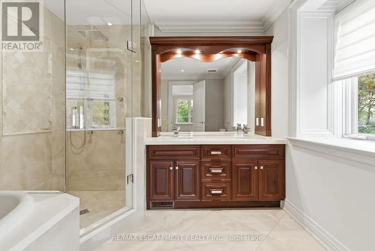
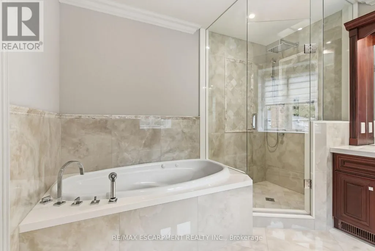
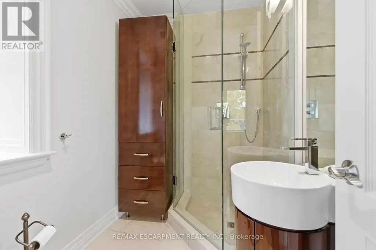
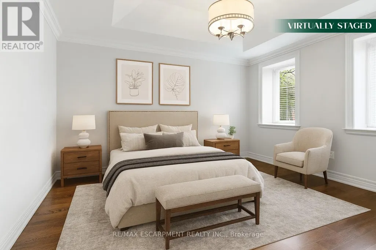
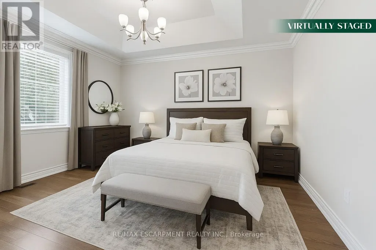
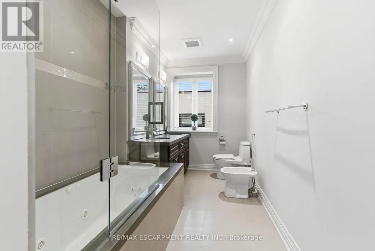
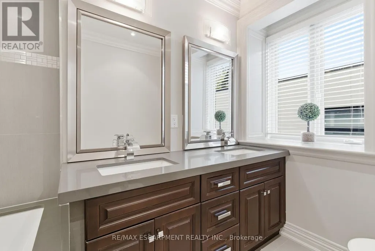
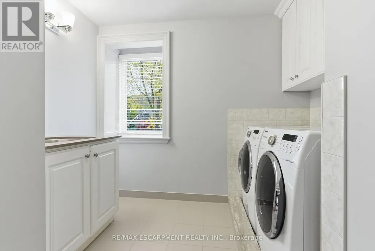
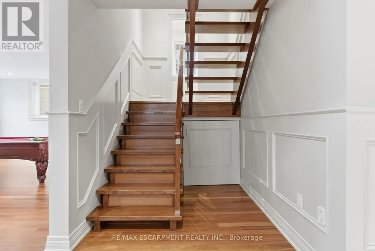
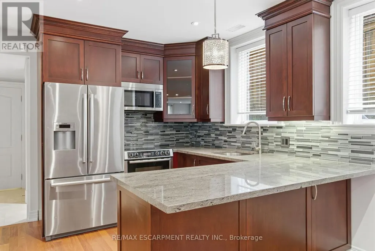
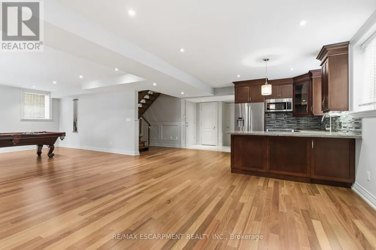
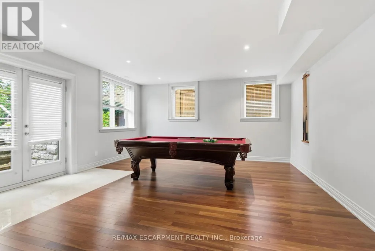
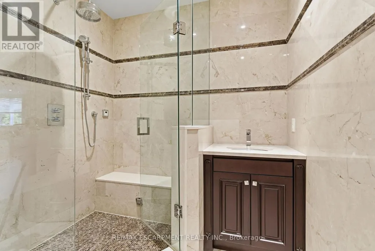
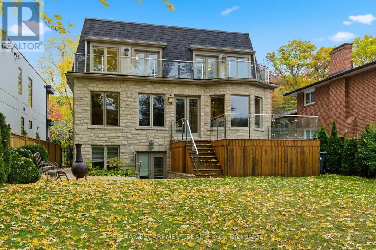
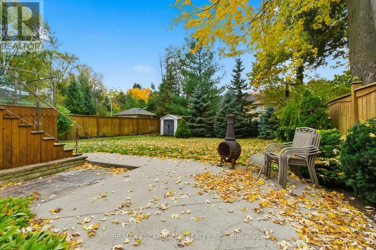
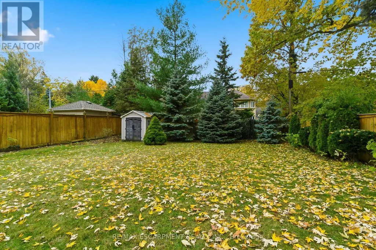
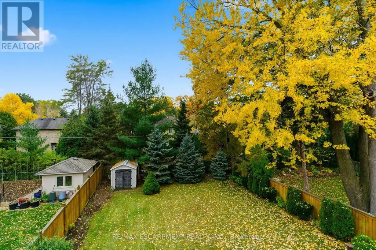
An exceptional executive rental offering space, privacy and refined living in the heart of prestigious Mineola. Set on a quiet, tree-lined street, this custom-built European-inspired residence offers more than 4,100 sq. ft. of beautifully finished living space, combining timeless craftsmanship with the comfort and functionality of a modern family home. A natural stone exterior with distinctive copper accents introduces an equally impressive interior, where soaring ceilings, oak flooring and detailed custom millwork create a warm and sophisticated setting. Formal living and dining rooms provide elegant spaces for entertaining, while the chef-inspired kitchen features custom cabinetry, stone countertops and generous workspace for everyday living. The main level opens directly to a private, professionally landscaped backyard with a large deck-an inviting extension of the home for outdoor dining, entertaining or simply enjoying the peaceful surroundings. Upstairs, the spacious primary suite offers a private retreat complete with a spa-inspired ensuite, walk-in closet and balcony. Three additional generously sized bedrooms provide ample space for family, guests or a home office. The fully finished lower level adds exceptional flexibility with heated floors, a second kitchen, recreation room and separate walkout. With full in-law suite capabilities, it is ideally suited to extended family, guests or those seeking additional private living space. Located in one of Mississauga's most established and sought-after neighbourhoods, the home is surrounded by Mineola's signature mature tree canopy and is conveniently close to highly regarded schools, parks, the Lake Ontario waterfront and the shops, restaurants and cafés of Port Credit Village. For tenants seeking the scale and privacy of a custom residence without the commitment of ownership, 1366 Wilson Avenue presents a rare opportunity to lease an exceptional home in one of South Mississauga's most desirable communities. (id:7434)
General Features
| Features | Wooded area, Carpet Free |
|---|---|
| Property Type | Single Family |
| Lease | 8500.00 |
| CommunityName | Mineola |
| Amenities | Public Transit, Schools |
| Building Amenities | Fireplace(s) |
| Building Appliances | Garage door opener remote(s), Oven - Built-In |
| Building Basement Features | Walk out, Separate entrance |
| Building Cooling Type | Central air conditioning |
| Location Description | Cross Streets: Mineola/Hurontario. ** Directions: Mineola Rd E & Wilson Ave. |
| Parking Space Total | 6 |
| Foundation Type | Concrete |
| Building Type | House |
| Ownership Type | Freehold |
| Building.StoriesTotal | 2 |
Interior Features
| Building Fireplace Present | True |
|---|---|
| Building Fireplace Total | 3 |
| Building Heating Type | Forced air |
| Building Heating Fuel | Natural gas |
| Basement Development | Finished |
| Basement Type | N/A (Finished), N/A |
| Construction Style Attachment | Detached |
| Flooring Type | Ceramic, Hardwood, Concrete |
| Living Area Range | 3000 |
| Bedrooms | 4 |
Exterior Features
| Land Amenities | Public Transit, Schools |
|---|---|
| Sewer | Sanitary sewer |
| Exterior Finish | Stone |
Room Details
| Room | Dimensions | Level | Flooring | Details |
|---|---|---|---|---|
| Bedroom 2 | 5.89 m x 3.33 m | Second level | 3.33 m | |
| Bedroom 3 | 4.57 m x 3.99 m | Second level | 3.99 m | |
| Bedroom 4 | 4.39 m x 3.99 m | Second level | 3.99 m | |
| Dining room | 5.44 m x 5.23 m | Main level | 5.23 m | |
| Family room | 5.13 m x 5.08 m | Main level | 5.08 m | |
| Foyer | 4.96 m x 3.07 m | Main level | 3.07 m | |
| Kitchen | 5.44 m x 5.77 m | Main level | 5.77 m | |
| Living room | 5.33 m x 4.57 m | Main level | 4.57 m | |
| Primary Bedroom | 4.57 m x 4.37 m | Second level | 4.37 m | |
| Recreational, Games room | 10.36 m x 5.89 m | Lower level | 5.89 m | |
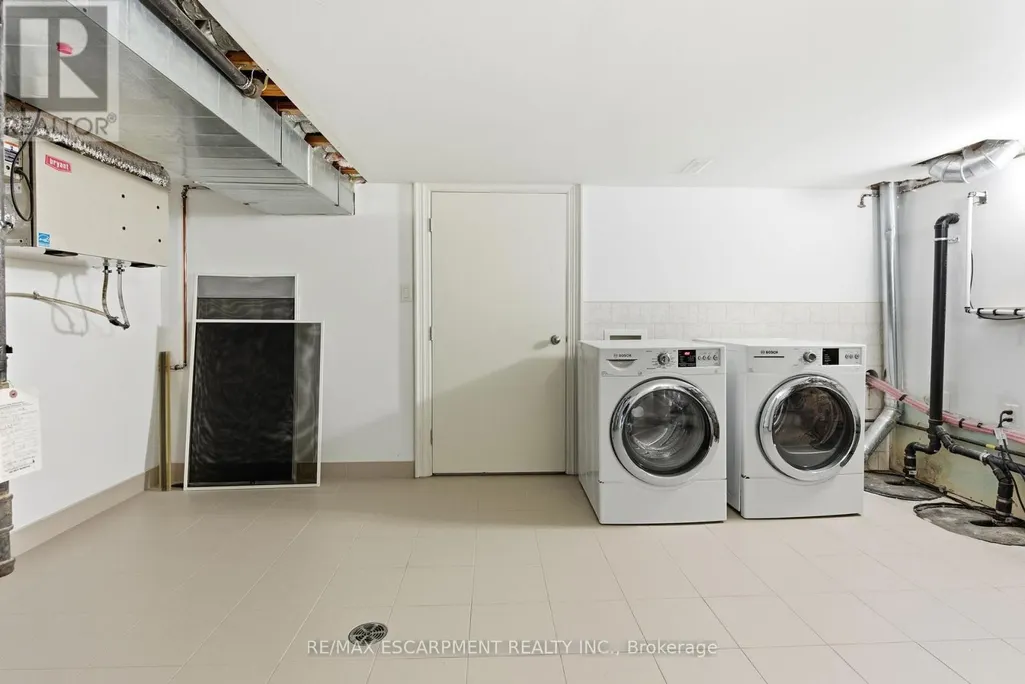
| Utility room | 5 m x 3.58 m | Lower level | 3.58 m |
Amenities
- Views
- New Construction
- Adult 55+
- Lease To Own
- No Strata Fees
- Furnished
- Primary On Main
- Air Conditioning
- Seller Finance
- Green
- Fixer Upper
- Horse
- Golf
- Fireplace
- Deck
- Garage
- Basement
- Pool

Property vs Single Family Average in L5G 3K2
In The Neighbourhood
Just Listed
Mississauga (Mineola)
$ 1,129,900
- Type
- Single Family
- Rooms
- 4 Beds + 1.5 Baths
RE/MAX PREMIER INC.
Open House
Mississauga (Mineola)
$ 1,387,000
- Type
- Single Family
- Rooms
- 4 Beds + 2.5 Baths
CORCORAN HORIZON REALTY
Mississauga (Mineola)
$ 1,159,000
- Type
- Single Family
- Rooms
- 4 Beds + 2 Baths
ROYAL LEPAGE REAL ESTATE SERVICES LTD.
Mississauga (Mineola)
$ 2,149,000
- Type
- Single Family
- Rooms
- 4 Beds + 2 Baths
RE/MAX ESCARPMENT REALTY INC.
Open House
Mississauga (Mineola)
$ 1,649,000
- Type
- Single Family
- Rooms
- 4 Beds + 3 Baths
Royal Lepage Real Estate Associates, Larose Team
Primary On Main
Mississauga (Mineola)
$ 1,199,000
- Type
- Single Family
- Rooms
- 3 Beds + 2 Baths
ROYAL LEPAGE CERTIFIED REALTY
Mississauga (Mineola)
$ 3,199,000
- Type
- Single Family
- Rooms
- 4 Beds + 4.5 Baths
RE/MAX ESCARPMENT REALTY INC.
Primary On Main
Mississauga (Mineola)
$ 1,278,800
- Type
- Single Family
- Rooms
- 4 Beds + 2 Baths
SUTTON GROUP QUANTUM REALTY INC.
Primary On Main
Mississauga (Mineola)
$ 3,635,000
- Type
- Single Family
- Rooms
- 6 Beds + 1.5 Baths
SOTHEBY'S INTERNATIONAL REALTY CANADA
Mississauga (Mineola)
$ 3,200
- Type
- Single Family
- Rooms
- 6 Beds + 1.5 Baths
SOTHEBY'S INTERNATIONAL REALTY CANADA
Water Views
Mississauga (Mineola)
$ 3,297,000
- Type
- Single Family
- Rooms
- 7 Beds + 4.5 Baths
HOMELIFE/MIRACLE REALTY LTD
Water Views
Mississauga (Mineola)
$ 3,998,800
- Type
- Single Family
- Rooms
- 5 Beds + 4.5 Baths
HODGINS REALTY GROUP INC.
Open House
Mississauga (Mineola)
$ 1,934,999
- Type
- Single Family
- Rooms
- 4 Beds + 3 Baths
REVEL REALTY INC.
Golf Course
Mississauga (Mineola)
$ 2,999,000
- Type
- Single Family
- Rooms
- 4 Beds + 4.5 Baths
RE/MAX REALTY SPECIALISTS INC.

 Data provided by the Ontario Regional Technology & Information Systems. The information is deemed reliable, but is not guaranteed. Not intended to solicit buyers or sellers, landlords or tenants currently under contract.
The trademarks REALTOR®, REALTORS® and the REALTOR® logo are controlled by The Canadian Real Estate Association (CREA) and identify real estate professionals who are members of CREA. The trademarks MLS®, Multiple Listing Service® and the associated logos are owned
Data provided by the Ontario Regional Technology & Information Systems. The information is deemed reliable, but is not guaranteed. Not intended to solicit buyers or sellers, landlords or tenants currently under contract.
The trademarks REALTOR®, REALTORS® and the REALTOR® logo are controlled by The Canadian Real Estate Association (CREA) and identify real estate professionals who are members of CREA. The trademarks MLS®, Multiple Listing Service® and the associated logos are owned