
Water Views - Golf Course - Primary on Main






Address
1648 Crediton Parkway, Mississauga (Mineola), ON
Price
$ 1,934,999
Property Attributes
- ID#W13763428
- TypeSingle Family
- Listing Status Active
- MunicipalityMississauga (Mineola)
- CityMississauga (Mineola)
- AreaMineola
- NeighbourhoodMineola
- Postal CodeL5G 3X3
- StyleBungalow
- Price$ 1,934,999
- Bedrooms2+2
- Bathrooms3
- Half Bathrooms0
Data Source:
Canadian Real Estate Association (CREA)
Property Description
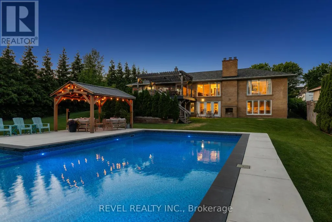
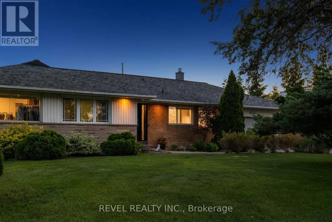
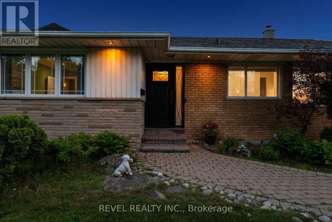
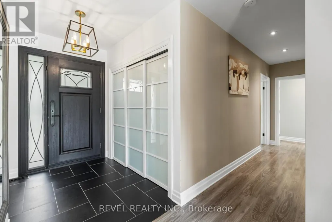
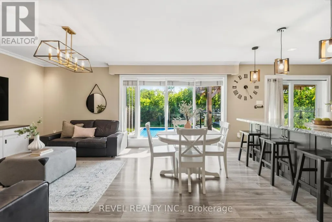
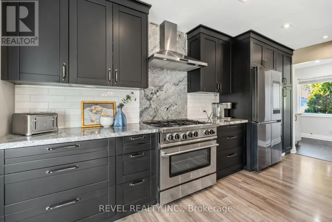
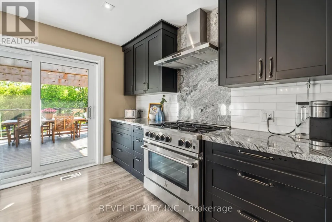
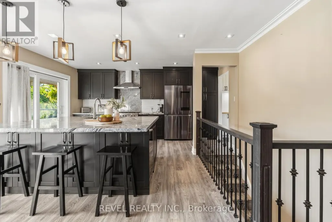
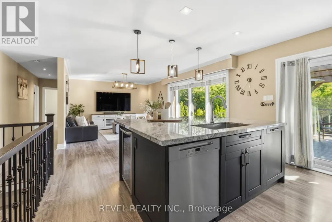
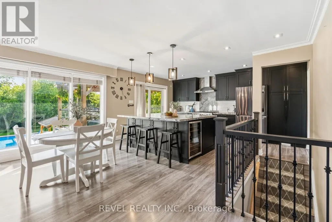
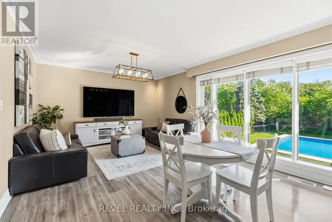
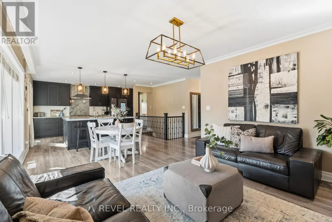
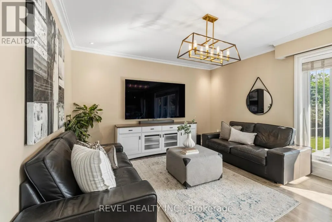
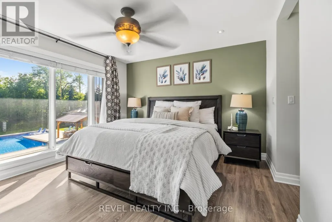
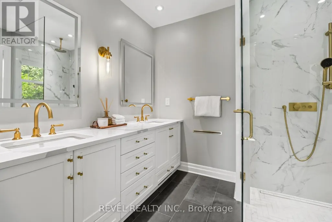
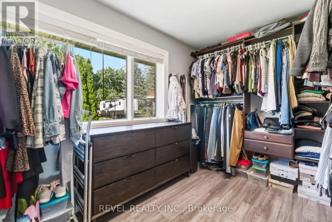
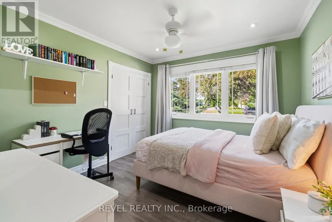
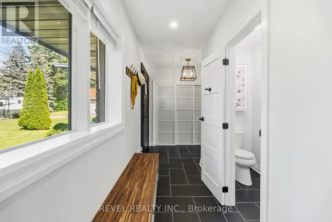
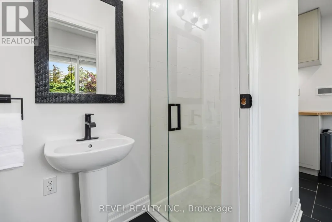
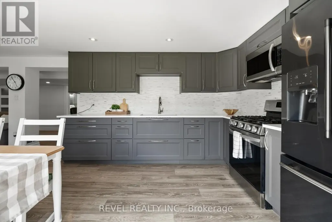
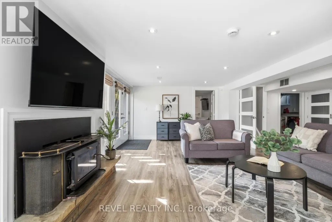
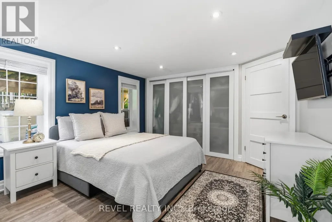
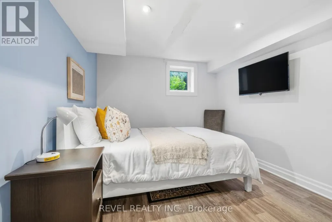
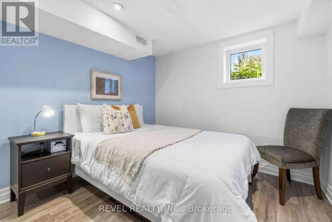
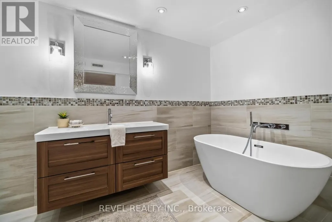
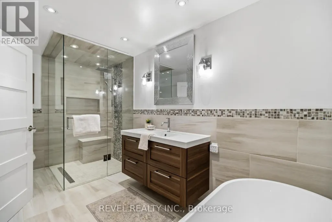
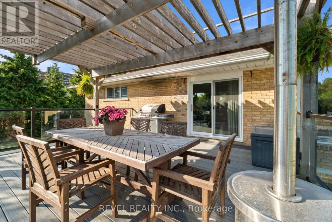
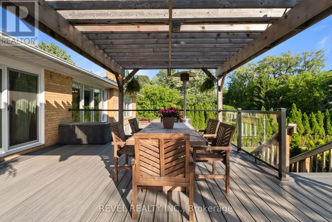
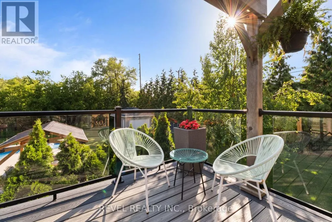
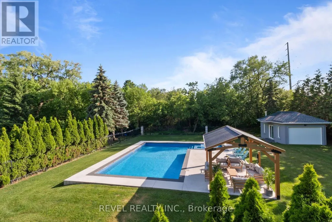
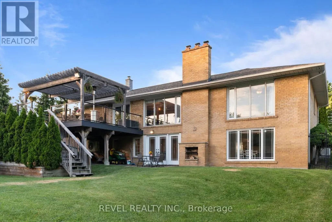
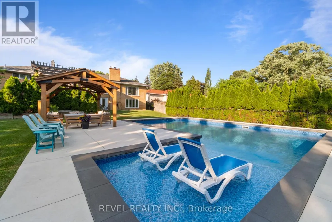
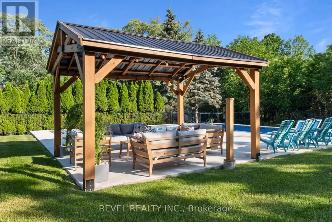
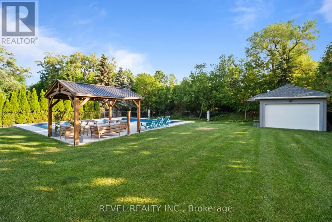
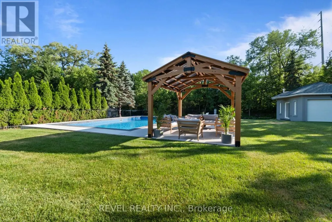
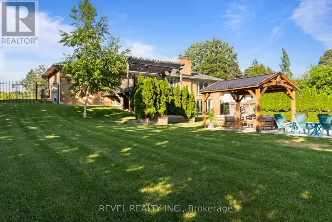
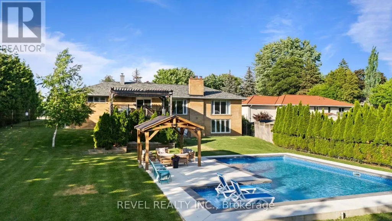
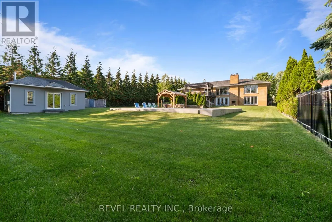
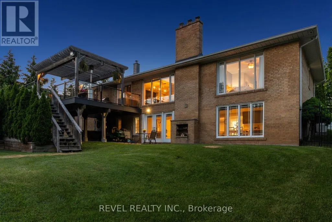
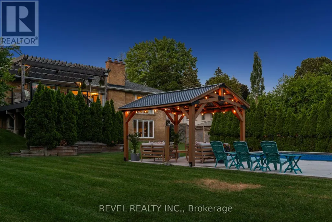
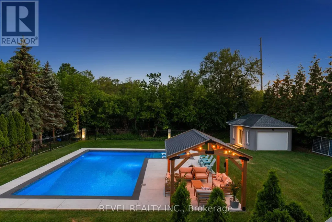
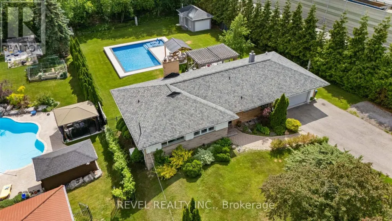
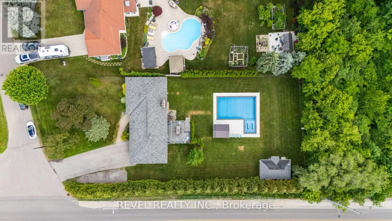
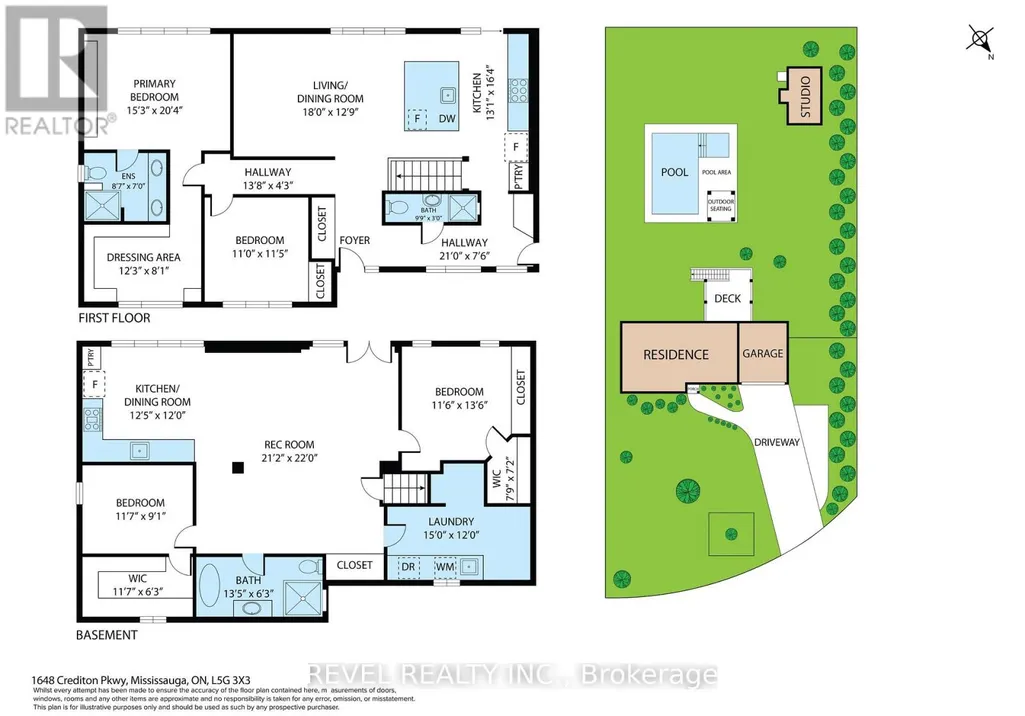
Welcome To 1648 Crediton Parkway, A Beautifully Renovated Home Nestled In The Prestigious Mineola Community Of Mississauga. Surrounded By Mature Trees And Professional Landscaping, This Exceptional Property Offers The Perfect Blend Of Modern Upgrades, Functional Living Space, And Resort-Style Outdoor Living. The Open-Concept Main Level Features A Stunning Kitchen With Granite Countertops, Centre Island, Built-In Wine Fridge, Premium Appliances Including A Miele Dishwasher And Gas Range, And Seamless Flow Into The Dining And Living Areas Overlooking The Private Backyard. The Main Level Also Features A Spacious Primary Retreat With A Walk-In Closet And Luxurious 5-Piece Ensuite With Heated Floors, An Additional Bedroom, And A Full Bathroom. The Fully Finished Lower Level Offers Incredible Flexibility With A Large Recreation Room Featuring A Wood-Burning Stove And Walkout To The Backyard, Two Additional Bedrooms, A Full Bathroom With Heated Floors, And A Second Kitchen Ideal For Extended Family, Guests, Or Multi-Generational Living. Outside, Enjoy Your Own Private Oasis Complete With A Saltwater Inground Pool, Composite Deck, Fully Fenced Yard, And Dedicated Pool Equipment Shed. Additional Features Include Extensive Renovations Throughout, An Owned Navien Tankless Water Heater, Keeprite Furnace, Central Vacuum System, A Double Car Garage, And Ample Driveway Parking. Ideally Located Close To Top-Rated Schools, Parks, Shopping, Restaurants, Public Transit, Port Credit, Lake Ontario, Golf Courses, And Everyday Amenities, With Convenient Access To Major Highways For Easy Commuting Throughout The GTA, This Is A Rare Opportunity To Own A Turnkey Home In One Of Mississauga's Most Coveted Neighbourhoods. (id:7434)
General Features
| Features | In-Law Suite |
|---|---|
| Pool Features | Salt Water Pool |
| Property Type | Single Family |
| Zoning Description | R1 |
| CommunityName | Mineola |
| Amenities | Golf Nearby, Public Transit, Park, Place of Worship |
| Building Appliances | Central Vacuum, Dryer, Garburator, Washer, Window Coverings |
| Building Architectural Style | Bungalow |
| Building Basement Features | Walk out, Apartment in basement |
| Building Cooling Type | Central air conditioning |
| Location Description | South Service Rd/ Crediton Pkwy |
| Parking Space Total | 8 |
| Foundation Type | Unknown |
| Building Type | House |
| Ownership Type | Freehold |
| Building.StoriesTotal | 1 |
Interior Features
| Building Fireplace Present | True |
|---|---|
| Building Fireplace Total | 1 |
| Building Fireplace Type | Woodstove |
| Building Heating Type | Forced air |
| Building Heating Fuel | Natural gas |
| Basement Development | Finished |
| Basement Type | N/A (Finished), N/A |
| Construction Style Attachment | Detached |
| Living Area Range | 2000 |
| Bedrooms | 2+2 |
Exterior Features
| Pool Type | Inground pool |
|---|---|
| Structure | Deck |
| Land Amenities | Golf Nearby, Public Transit, Park, Place of Worship |
| Landscape Features | Landscaped |
| Sewer | Sanitary sewer |
| Exterior Finish | Brick, Wood |
Room Details
| Room | Dimensions | Level | Flooring | Details |
|---|---|---|---|---|
| Bedroom | 3.35 m x 3.48 m | Main level | 3.48 m | |
| Family room | 6.45 m x 6.71 m | Basement | 6.71 m | |
| Kitchen | 3.99 m x 4.98 m | Main level | 4.98 m | |
| Laundry room | 4.57 m x 3.66 m | Basement | 3.66 m | |
| Living room | 5.49 m x 3.89 m | Main level | 3.89 m | |
| Primary Bedroom | 4.65 m x 6.2 m | Main level | 6.2 m |
Amenities
- Views
- New Construction
- Adult 55+
- Lease To Own
- No Strata Fees
- Furnished
- Primary On Main
- Air Conditioning
- Seller Finance
- Green
- Fixer Upper
- Horse
- Golf
- Fireplace
- Deck
- Garage
- Basement
- Pool

Property vs Single Family Average in L5G 3X3
Price
In The Neighbourhood
Just Listed
Mississauga (Mineola)
$ 3,699,000
- Type
- Single Family
- Rooms
- 5 Beds + 5 Baths
RE/MAX EXCELLENCE REAL ESTATE
Open House
Mississauga (Mineola)
$ 1,387,000
- Type
- Single Family
- Rooms
- 4 Beds + 2.5 Baths
CORCORAN HORIZON REALTY
Mississauga (Mineola)
$ 1,159,000
- Type
- Single Family
- Rooms
- 4 Beds + 2 Baths
ROYAL LEPAGE REAL ESTATE SERVICES LTD.
Mississauga (Mineola)
$ 2,149,000
- Type
- Single Family
- Rooms
- 4 Beds + 2 Baths
RE/MAX ESCARPMENT REALTY INC.
Open House
Mississauga (Mineola)
$ 1,649,000
- Type
- Single Family
- Rooms
- 4 Beds + 3 Baths
Royal Lepage Real Estate Associates, Larose Team
Primary On Main
Mississauga (Mineola)
$ 1,199,000
- Type
- Single Family
- Rooms
- 3 Beds + 2 Baths
ROYAL LEPAGE CERTIFIED REALTY
Mississauga (Mineola)
$ 8,500
- Type
- Single Family
- Rooms
- 4 Beds + 4.5 Baths
RE/MAX ESCARPMENT REALTY INC.
Mississauga (Mineola)
$ 3,199,000
- Type
- Single Family
- Rooms
- 4 Beds + 4.5 Baths
RE/MAX ESCARPMENT REALTY INC.
Primary On Main
Mississauga (Mineola)
$ 1,278,800
- Type
- Single Family
- Rooms
- 4 Beds + 2 Baths
SUTTON GROUP QUANTUM REALTY INC.
Primary On Main
Mississauga (Mineola)
$ 3,635,000
- Type
- Single Family
- Rooms
- 6 Beds + 1.5 Baths
SOTHEBY'S INTERNATIONAL REALTY CANADA
Mississauga (Mineola)
$ 3,200
- Type
- Single Family
- Rooms
- 6 Beds + 1.5 Baths
SOTHEBY'S INTERNATIONAL REALTY CANADA
Water Views
Mississauga (Mineola)
$ 3,297,000
- Type
- Single Family
- Rooms
- 7 Beds + 4.5 Baths
HOMELIFE/MIRACLE REALTY LTD
Water Views
Mississauga (Mineola)
$ 3,998,800
- Type
- Single Family
- Rooms
- 5 Beds + 4.5 Baths
HODGINS REALTY GROUP INC.
Golf Course
Mississauga (Mineola)
$ 2,999,000
- Type
- Single Family
- Rooms
- 4 Beds + 4.5 Baths
RE/MAX REALTY SPECIALISTS INC.

 Data provided by the Ontario Regional Technology & Information Systems. The information is deemed reliable, but is not guaranteed. Not intended to solicit buyers or sellers, landlords or tenants currently under contract.
The trademarks REALTOR®, REALTORS® and the REALTOR® logo are controlled by The Canadian Real Estate Association (CREA) and identify real estate professionals who are members of CREA. The trademarks MLS®, Multiple Listing Service® and the associated logos are owned
Data provided by the Ontario Regional Technology & Information Systems. The information is deemed reliable, but is not guaranteed. Not intended to solicit buyers or sellers, landlords or tenants currently under contract.
The trademarks REALTOR®, REALTORS® and the REALTOR® logo are controlled by The Canadian Real Estate Association (CREA) and identify real estate professionals who are members of CREA. The trademarks MLS®, Multiple Listing Service® and the associated logos are owned