


Address
248 Spruce Street, Clearview (Stayner), ON
Price
$ 789,000
Property Attributes
- ID#S13807918
- TypeSingle Family
- Listing Status Active
- MunicipalityClearview (Stayner)
- CityClearview (Stayner)
- AreaStayner
- NeighbourhoodStayner
- Postal CodeL0M 1S0
- StyleRaised bungalow
- Price$ 789,000
- Bedrooms3
- Bathrooms2
- Half Bathrooms0
Data Source:
Canadian Real Estate Association (CREA)
Property Description
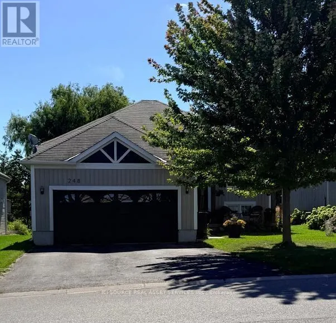
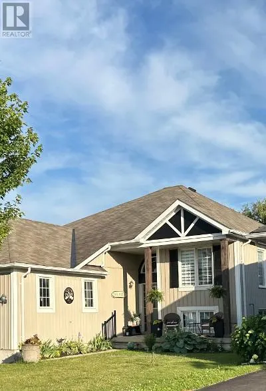
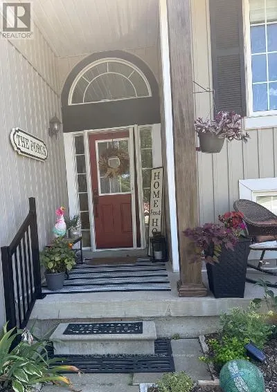
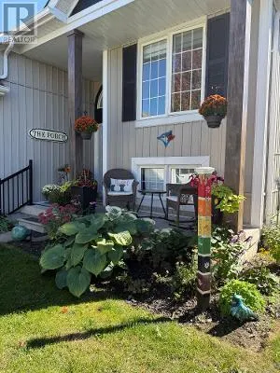
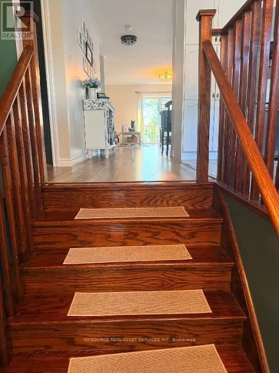
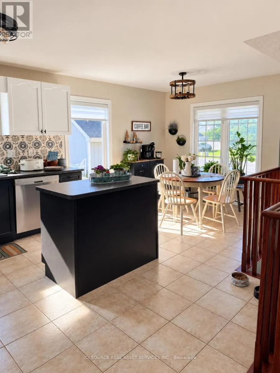
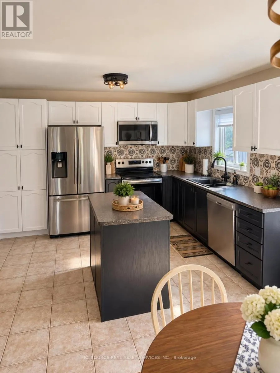
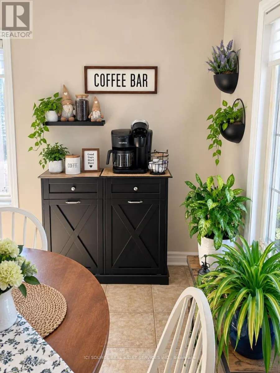
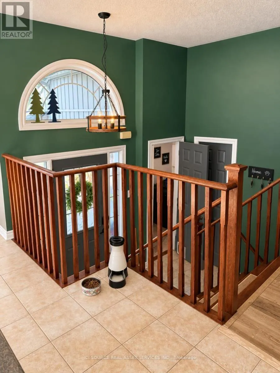
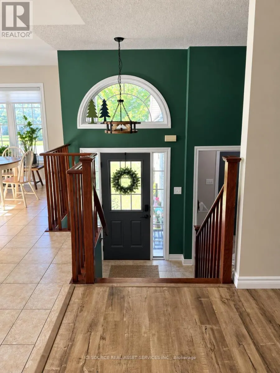
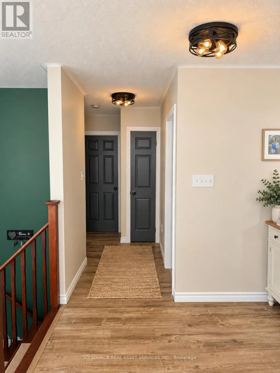
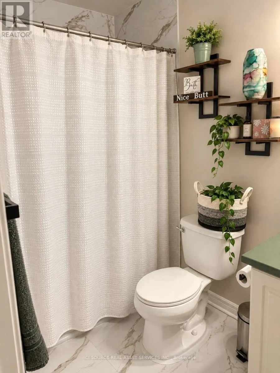
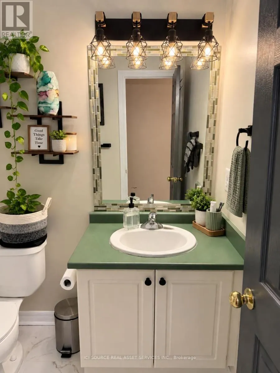
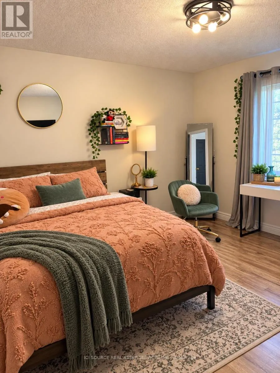
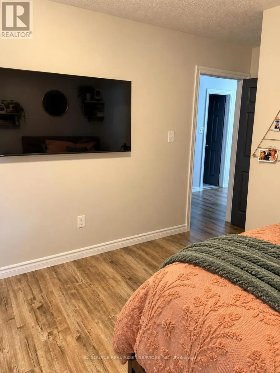
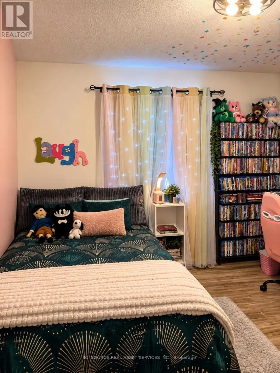
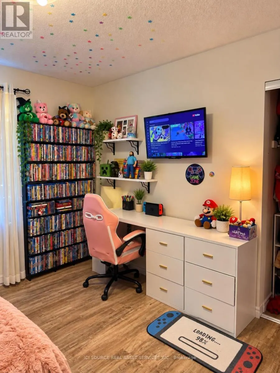
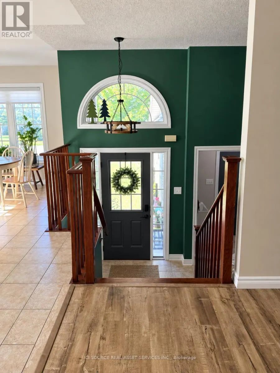
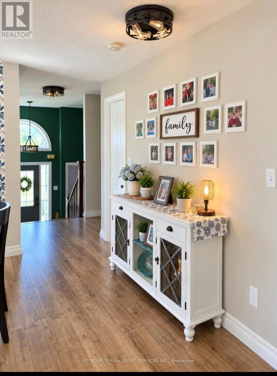
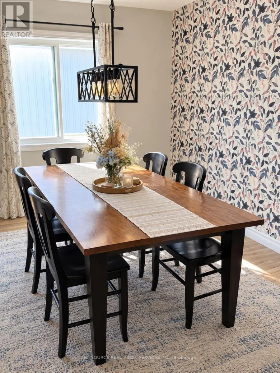
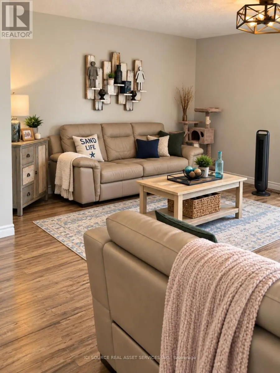
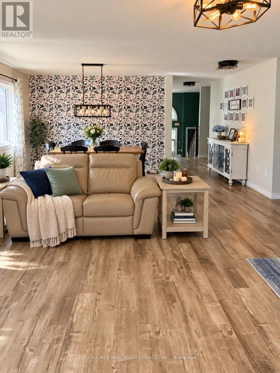
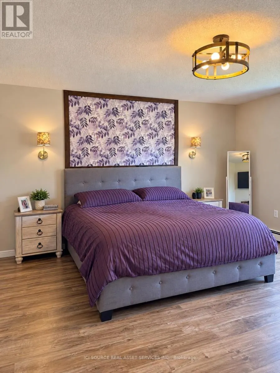
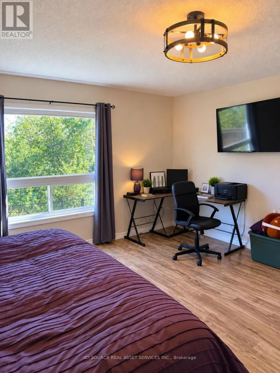
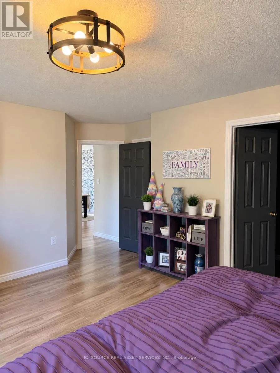
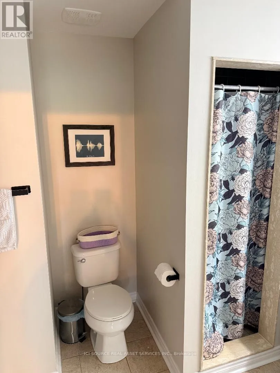
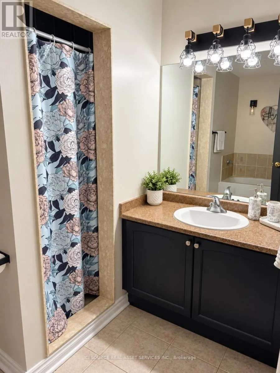
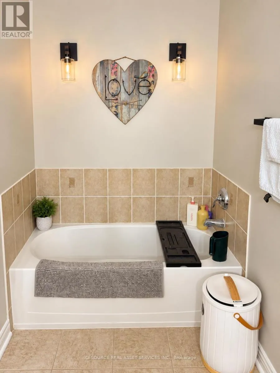
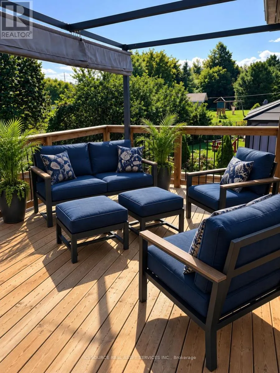
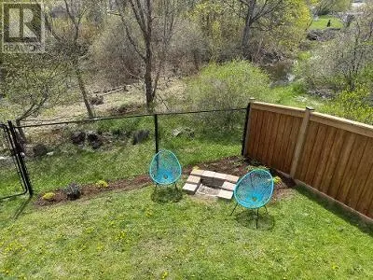
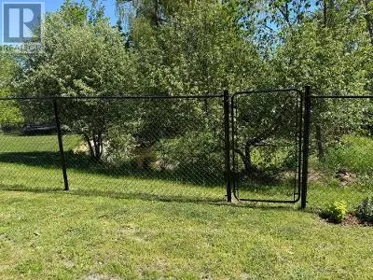
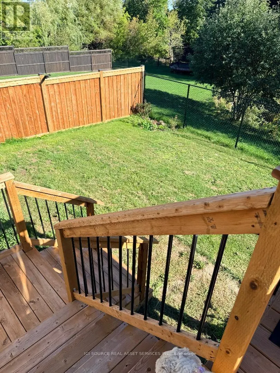
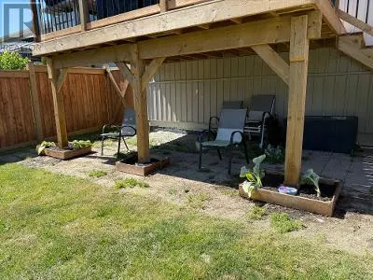
This premium raised bungalow is situated on an oversized 51ft x 244ft lot featuring beautiful perennial gardens, offering stunning views of a serene creek in a quiet, family-friendly neighborhood. The home features a spacious four-car driveway leading to a double garage with internal access to the house for added convenience. Inside, the large living and dining area provides a bright and welcoming space, perfect for entertaining family and guests. The open-concept design flows seamlessly into the generously sized eat-in kitchen, which is equipped with stainless steel appliances, a stylish backsplash, a breakfast area. From the living room, step out onto a deck that leads down to a beautiful fenced-in yard. The primary bedroom offers a walk-in closet and a luxurious four-piece ensuite with a separate shower and soaking tub. Two additional well-sized bedrooms and a four-piece family bathroom complete the main floor living space. The home also features a convenient laundry room with access to the garage. The unfinished basement provides ample potential for customization and includes an owned on-demand water heater and a rough-in for a bathroom. Recent upgrades: new luxury vinyl plank throughout 2025, new paint throughout 2025, new large walk-out deck 2025, new fencing still allowing view of the beautiful river 2025, all new lighting fixtures throughout entire house 2025 *For Additional Property Details Click The Brochure Icon Belo (id:7434)
General Features
| Features | Carpet Free |
|---|---|
| Property Type | Single Family |
| CommunityName | Stayner |
| Building Appliances | Garage door opener remote(s), Water Heater - Tankless, Blinds, Dishwasher, Dryer, Microwave, Oven, Stove, Washer, Window Coverings, Refrigerator |
| Building Architectural Style | Raised bungalow |
| Building Cooling Type | Central air conditioning |
| Location Description | Cross Streets: 91 and East Street. ** Directions: From Highway 26/Main Street in Stayner, turn onto Sunnidale Street, then follow the local streets towardSpruce Street. Turn onto Spruce Street and continue to #248. |
| Parking Space Total | 8 |
| Foundation Type | Poured Concrete |
| Building Type | House |
| Ownership Type | Freehold |
| Building.StoriesTotal | 1 |
Interior Features
| Building Fireplace Present | False |
|---|---|
| Building Heating Type | Forced air |
| Building Heating Fuel | Natural gas |
| Basement Development | Unfinished |
| Basement Type | N/A (Unfinished) |
| Construction Style Attachment | Detached |
| Living Area Range | 1500 |
| Bedrooms | 3 |
Exterior Features
| Sewer | Sanitary sewer |
|---|---|
| Exterior Finish | Vinyl siding |
Room Details
| Room | Dimensions | Level | Flooring | Details |
|---|---|---|---|---|
| Bathroom | 4 m x 4 m | Main level | 4 m | |
| Bedroom | 4.85 m x 4.42 m | Main level | 4.42 m | |
| Bedroom 2 | 3.38 m x 3.43 m | Main level | 3.43 m | |
| Bedroom 3 | 3.35 m x 3.61 m | Main level | 3.61 m | |
| Dining room | 5 m x 2.39 m | Main level | 2.39 m | |
| Eating area | 2.9 m x 2.97 m | Main level | 2.97 m | |
| Laundry room | 2.64 m x 1.65 m | Main level | 1.65 m | |
| Living room | 6.27 m x 4.93 m | Main level | 4.93 m |
Amenities
- Views
- New Construction
- Adult 55+
- Lease To Own
- No Strata Fees
- Furnished
- Primary On Main
- Air Conditioning
- Seller Finance
- Green
- Fixer Upper
- Horse
- Golf
- Fireplace
- Deck
- Garage
- Basement
- Pool

Property vs Single Family Average in L0M 1S0
Price
In The Neighbourhood
Just Listed
Clearview (Stayner)
$ 899,000
- Type
- Single Family
- Rooms
- 6 Beds + 3.5 Baths
HOMELIFE MAPLE LEAF REALTY LTD.
Primary On Main
Clearview (Stayner)
$ 669,900
- Type
- Single Family
- Rooms
- 4 Beds + 2 Baths
RE/MAX By The Bay Brokerage
Clearview (Stayner)
$ 669,000
- Type
- Single Family
- Rooms
- 3 Beds + 1.5 Baths
RE/MAX HALLMARK PEGGY HILL GROUP REALTY
Primary On Main
Clearview (Stayner)
$ 769,900
- Type
- Single Family
- Rooms
- 4 Beds + 2 Baths
Century 21 Millennium Inc.
Clearview (Stayner)
$ 599,000
- Type
- Single Family
- Rooms
- 3 Beds + 2.5 Baths
Forest Hill Real Estate Inc.
Clearview (Stayner)
$ 834,900
- Type
- Single Family
- Rooms
- 5 Beds + 4.5 Baths
RE/MAX HALLMARK CHAY REALTY
Views
Clearview (Stayner)
$ 849,900
- Type
- Single Family
- Rooms
- 5 Beds + 2 Baths
RE/MAX HALLMARK CHAY REALTY
Clearview (Stayner)
$ 469,900
- Type
- Single Family
- Rooms
- 3 Beds + 1.5 Baths
Century 21 Millennium Inc.
Golf Course
Clearview (Stayner)
$ 549,900
- Type
- Single Family
- Rooms
- 3 Beds + 1 Baths
Keller Williams Experience Realty
Water Views
Clearview (Stayner)
$ 698,000
- Type
- Single Family
- Rooms
- 3 Beds + 1.5 Baths
RE/MAX HALLMARK CHAY REALTY
Golf Course
Clearview (Stayner)
$ 819,000
- Type
- Single Family
- Rooms
- 5 Beds + 3 Baths
Bosley Real Estate Ltd.
Primary On Main
Clearview (Stayner)
$ 739,000
- Type
- Single Family
- Rooms
- 3 Beds + 2 Baths
Royal LePage Locations North

 Data provided by the Ontario Regional Technology & Information Systems. The information is deemed reliable, but is not guaranteed. Not intended to solicit buyers or sellers, landlords or tenants currently under contract.
The trademarks REALTOR®, REALTORS® and the REALTOR® logo are controlled by The Canadian Real Estate Association (CREA) and identify real estate professionals who are members of CREA. The trademarks MLS®, Multiple Listing Service® and the associated logos are owned
Data provided by the Ontario Regional Technology & Information Systems. The information is deemed reliable, but is not guaranteed. Not intended to solicit buyers or sellers, landlords or tenants currently under contract.
The trademarks REALTOR®, REALTORS® and the REALTOR® logo are controlled by The Canadian Real Estate Association (CREA) and identify real estate professionals who are members of CREA. The trademarks MLS®, Multiple Listing Service® and the associated logos are owned