
Views - Primary on Main







Address
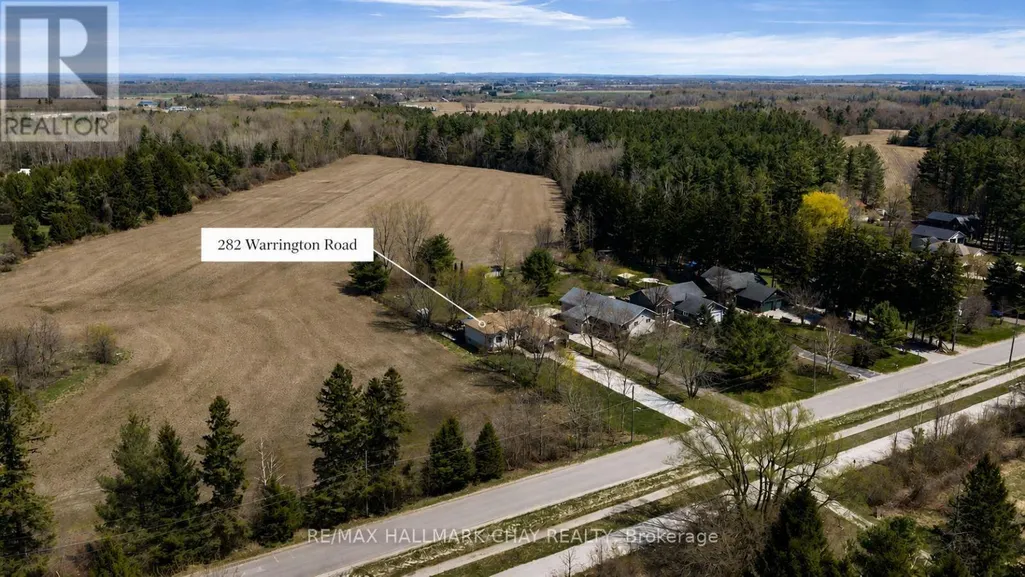
282 Warrington Road, Clearview (Stayner), ON
Price
$ 849,900
Property Attributes
- ID#S13758240
- TypeSingle Family
- Listing Status Active
- MunicipalityClearview (Stayner)
- CityClearview (Stayner)
- AreaStayner
- NeighbourhoodStayner
- Postal CodeL0M 1S0
- StyleRaised bungalow
- Price$ 849,900
- Bedrooms3+2
- Bathrooms2
- Half Bathrooms0
Data Source:
Canadian Real Estate Association (CREA)
Property Description
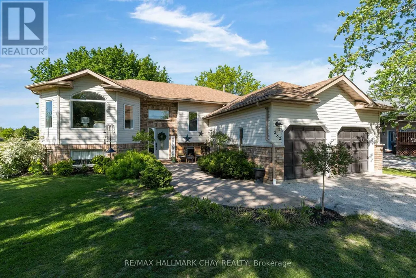
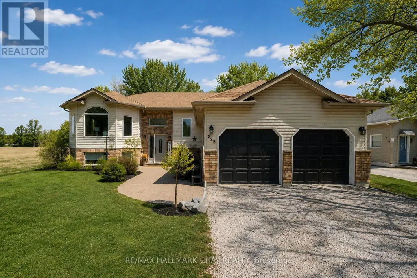
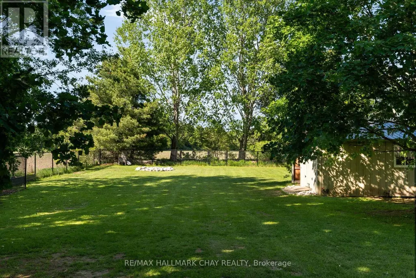
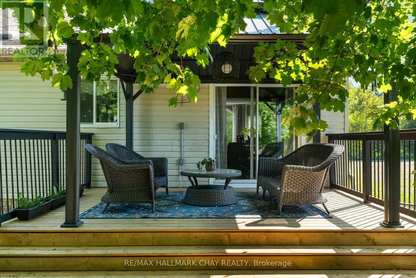
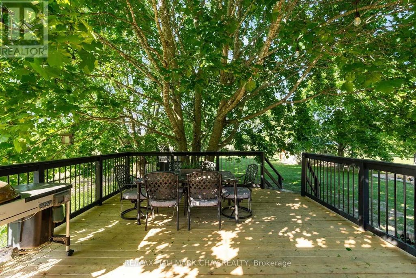
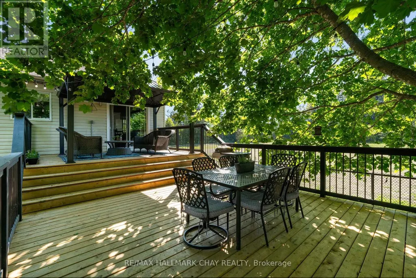
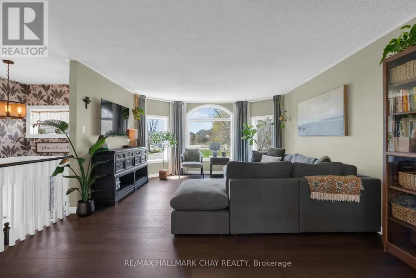
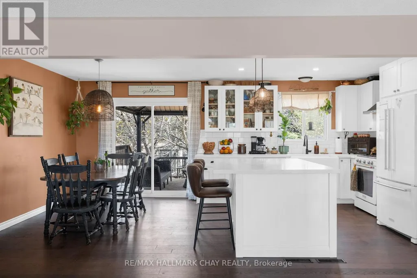
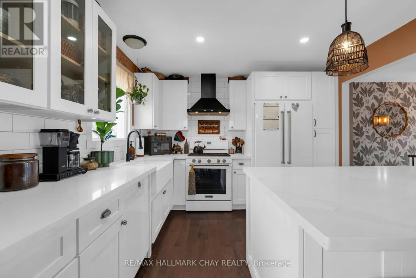
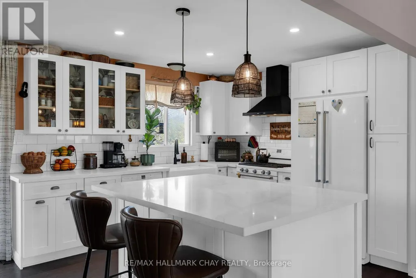
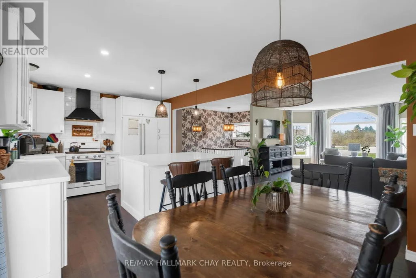
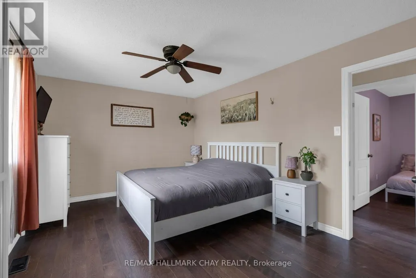
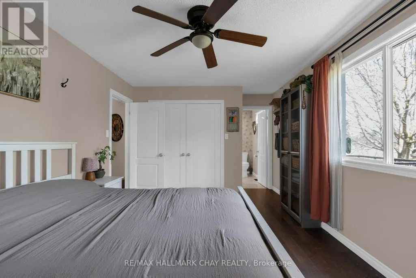
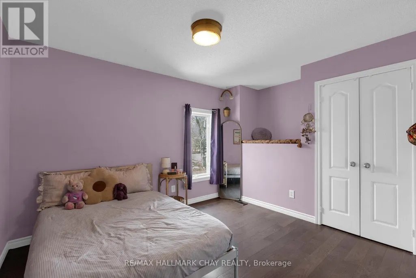
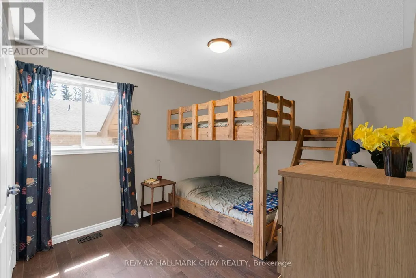
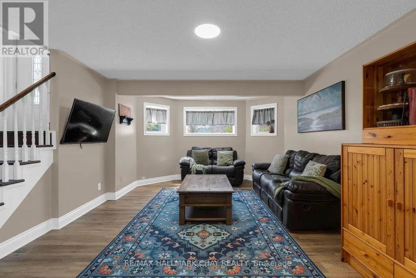
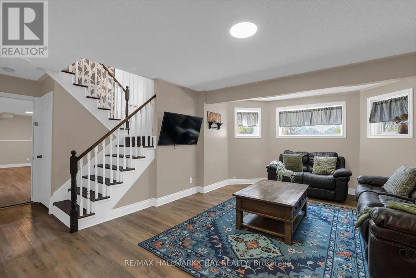
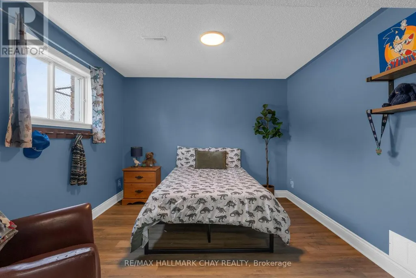
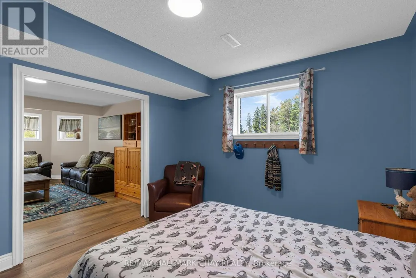
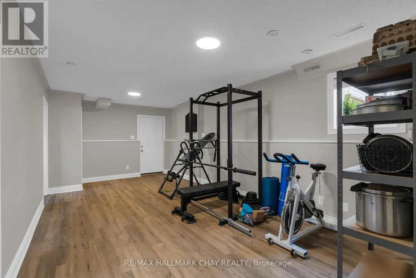
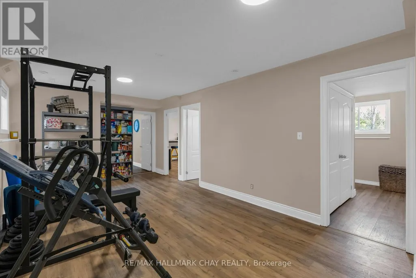
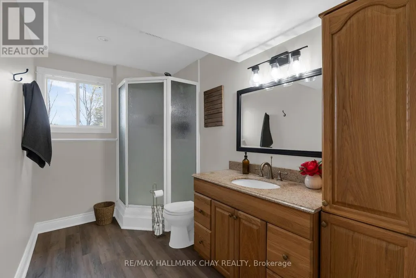
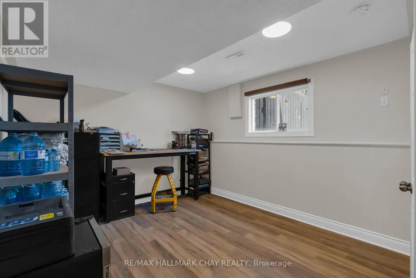
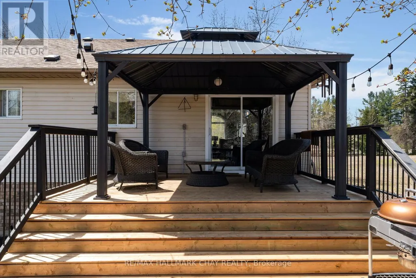
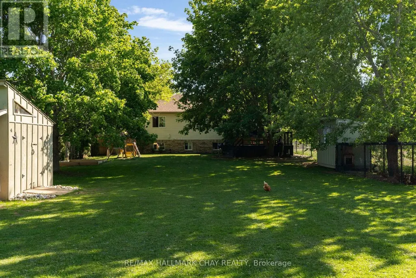
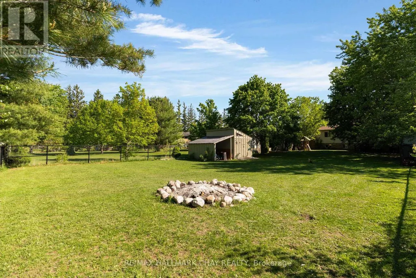
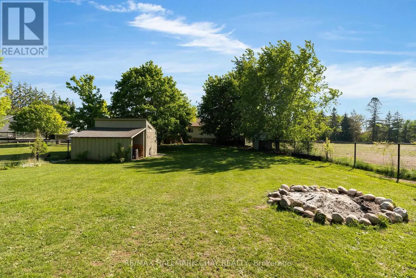
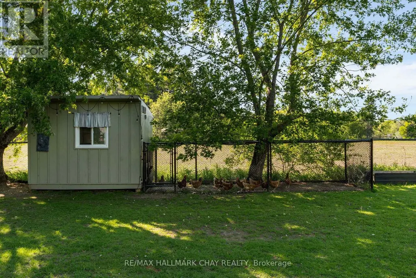
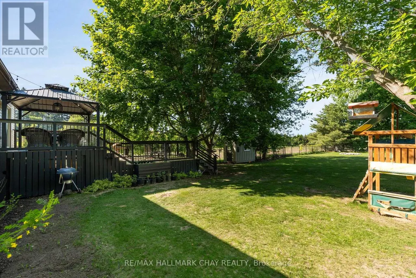
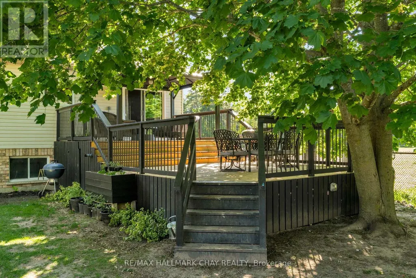
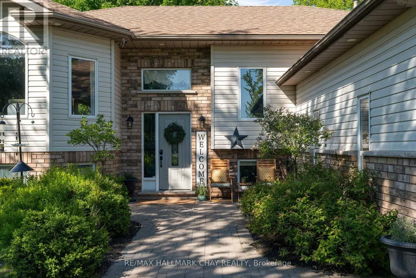
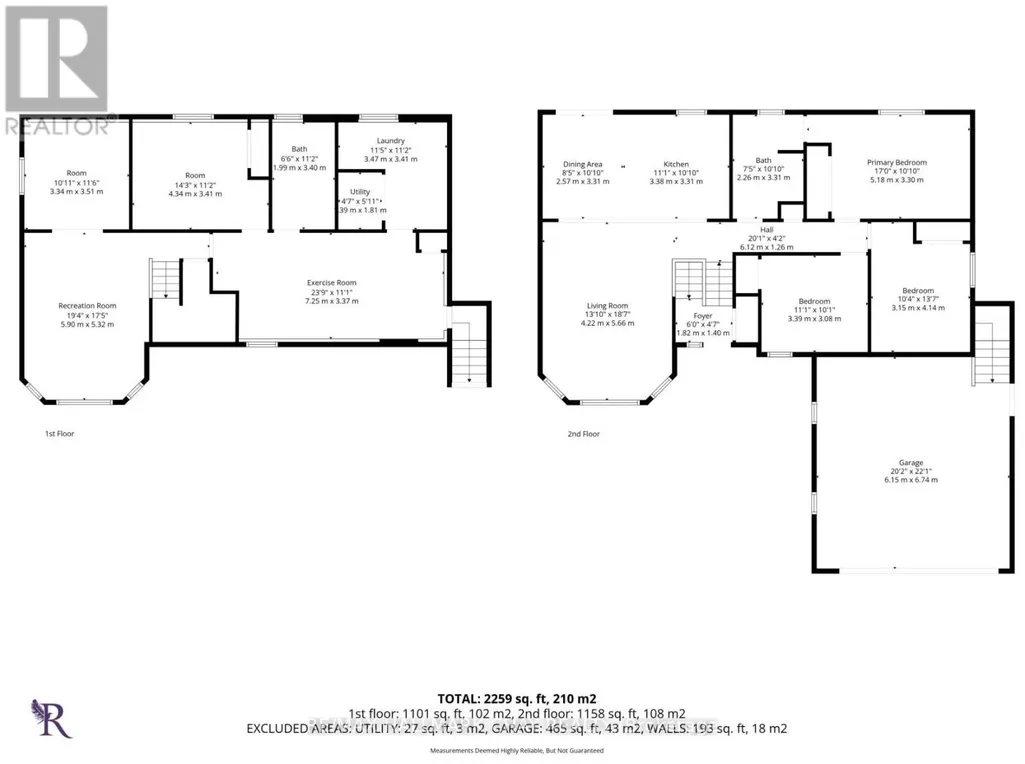
Fully finished bungalow on one of Stayner's most sought-after streets! Offering over 2,200 sq ft of finished living space on a generous 1/2 acre lot, this 3+2 bedroom home delivers space, functionality, and privacy. The bright, open-concept main floor features a renovated eat-in kitchen with walkout to a large covered deck-perfect for entertaining or relaxing outdoors. The fully fenced backyard offers no rear neighbours and includes a charming chicken coop for a touch of country living. The main level includes three bedrooms, highlighted by a spacious primary suite with semi-ensuite access to a beautifully renovated 4-piece bathroom.The fully finished basement expands your living space with a large rec room, two additional bedrooms, a full bathroom, and a versatile bonus room currently set up as a gym. With a walk-up to the double car garage, there is excellent in-law suite potential.Additional features include furnace, A/C, and hot water heater (all owned - 2021), plus parking for 10+ vehicles. (id:7434)
General Features
| Features | Carpet Free |
|---|---|
| Property Type | Single Family |
| CommunityName | Stayner |
| Building Age | 16 to 30 years |
| Building Appliances | Water Heater, Dishwasher, Dryer, Stove, Washer, Refrigerator |
| Building Architectural Style | Raised bungalow |
| Building Basement Features | Walk-up |
| Building Cooling Type | Central air conditioning |
| Location Description | Cross Streets: Superior and Warrington Rd. ** Directions: HWY 26 to Superior to Warrington. |
| Parking Space Total | 12 |
| Foundation Type | Poured Concrete |
| Building Type | House |
| Ownership Type | Freehold |
| Building.StoriesTotal | 1 |
Interior Features
| Building Fireplace Present | False |
|---|---|
| Building Heating Type | Forced air |
| Building Heating Fuel | Natural gas |
| Basement Development | Finished |
| Basement Type | N/A (Finished), N/A |
| Construction Style Attachment | Detached |
| Living Area Range | 1100 |
| Bedrooms | 3+2 |
Exterior Features
| Structure | Deck, Shed |
|---|---|
| ViewType | View |
| Sewer | Septic System |
| Exterior Finish | Brick, Vinyl siding |
| Fence Type | Fenced yard |
Room Details
| Room | Dimensions | Level | Flooring | Details |
|---|---|---|---|---|
| Bathroom | 2.26 m x 3.31 m | Main level | 3.31 m | |
| Bedroom 2 | 3.15 m x 4.14 m | Main level | 4.14 m | |
| Bedroom 3 | 3.39 m x 3.08 m | Main level | 3.08 m | |
| Bedroom 4 | 3.34 m x 3.51 m | Basement | 3.51 m | |
| Bedroom 5 | 4.34 m x 3.41 m | Basement | 3.41 m | |
| Exercise room | 7.25 m x 3.37 m | Basement | 3.37 m | |
| Kitchen | 3.31 m x 6.4 m | Main level | 6.4 m | |
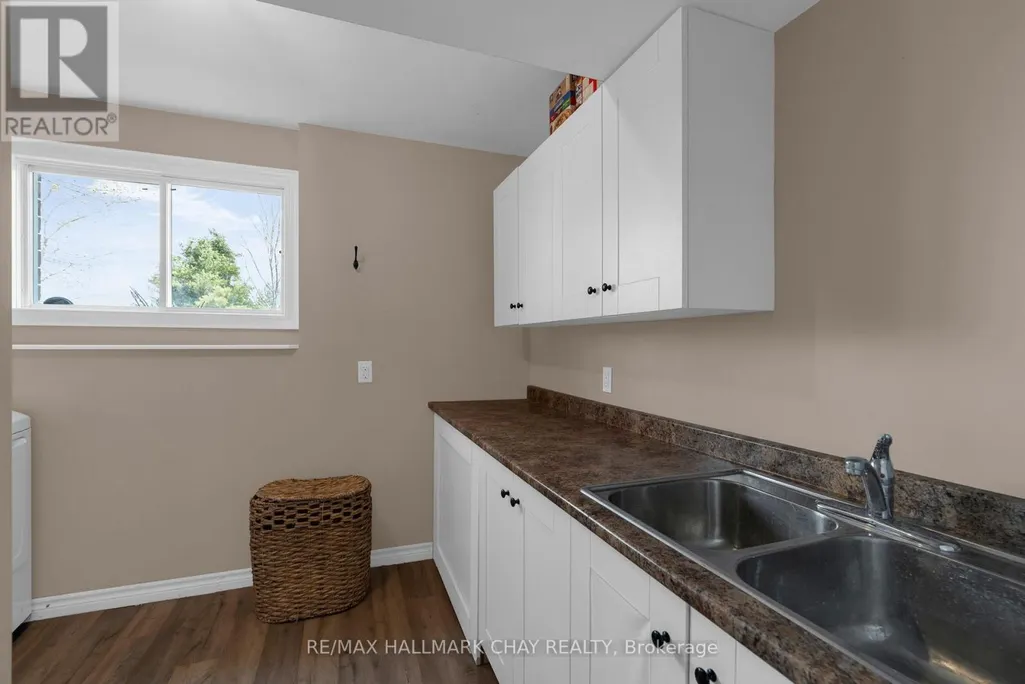
| Laundry room | 3.47 m x 3.41 m | Basement | 3.41 m | |
| Living room | 4.22 m x 5.66 m | Main level | 5.66 m | |
| Primary Bedroom | 5.18 m x 3.3 m | Main level | 3.3 m | |
| Recreational, Games room | 5.9 m x 5.32 m | Basement | 5.32 m |
Amenities
- Views
- New Construction
- Adult 55+
- Lease To Own
- No Strata Fees
- Furnished
- Primary On Main
- Air Conditioning
- Seller Finance
- Green
- Fixer Upper
- Horse
- Golf
- Fireplace
- Deck
- Garage
- Basement
- Pool

Property vs Single Family Average in L0M 1S0
Price
In The Neighbourhood
Just Listed
Clearview (Stayner)
$ 899,000
- Type
- Single Family
- Rooms
- 6 Beds + 3.5 Baths
HOMELIFE MAPLE LEAF REALTY LTD.
Just Listed
Clearview (Stayner)
$ 789,000
- Type
- Single Family
- Rooms
- 3 Beds + 2 Baths
ICI SOURCE REAL ASSET SERVICES INC.
Primary On Main
Clearview (Stayner)
$ 669,900
- Type
- Single Family
- Rooms
- 4 Beds + 2 Baths
RE/MAX By The Bay Brokerage
Clearview (Stayner)
$ 669,000
- Type
- Single Family
- Rooms
- 3 Beds + 1.5 Baths
RE/MAX HALLMARK PEGGY HILL GROUP REALTY
Primary On Main
Clearview (Stayner)
$ 769,900
- Type
- Single Family
- Rooms
- 4 Beds + 2 Baths
Century 21 Millennium Inc.
Clearview (Stayner)
$ 599,000
- Type
- Single Family
- Rooms
- 3 Beds + 2.5 Baths
Forest Hill Real Estate Inc.
Clearview (Stayner)
$ 834,900
- Type
- Single Family
- Rooms
- 5 Beds + 4.5 Baths
RE/MAX HALLMARK CHAY REALTY
Clearview (Stayner)
$ 469,900
- Type
- Single Family
- Rooms
- 3 Beds + 1.5 Baths
Century 21 Millennium Inc.
Golf Course
Clearview (Stayner)
$ 549,900
- Type
- Single Family
- Rooms
- 3 Beds + 1 Baths
Keller Williams Experience Realty
Water Views
Clearview (Stayner)
$ 698,000
- Type
- Single Family
- Rooms
- 3 Beds + 1.5 Baths
RE/MAX HALLMARK CHAY REALTY
Golf Course
Clearview (Stayner)
$ 819,000
- Type
- Single Family
- Rooms
- 5 Beds + 3 Baths
Bosley Real Estate Ltd.
Primary On Main
Clearview (Stayner)
$ 739,000
- Type
- Single Family
- Rooms
- 3 Beds + 2 Baths
Royal LePage Locations North

 Data provided by the Ontario Regional Technology & Information Systems. The information is deemed reliable, but is not guaranteed. Not intended to solicit buyers or sellers, landlords or tenants currently under contract.
The trademarks REALTOR®, REALTORS® and the REALTOR® logo are controlled by The Canadian Real Estate Association (CREA) and identify real estate professionals who are members of CREA. The trademarks MLS®, Multiple Listing Service® and the associated logos are owned
Data provided by the Ontario Regional Technology & Information Systems. The information is deemed reliable, but is not guaranteed. Not intended to solicit buyers or sellers, landlords or tenants currently under contract.
The trademarks REALTOR®, REALTORS® and the REALTOR® logo are controlled by The Canadian Real Estate Association (CREA) and identify real estate professionals who are members of CREA. The trademarks MLS®, Multiple Listing Service® and the associated logos are owned