
Golf Course

Address
239 Oak Street, Clearview (Stayner), ON
Price
$ 549,900
Property Attributes
- ID#S13744228
- TypeSingle Family
- Listing Status Active
- MunicipalityClearview (Stayner)
- CityClearview (Stayner)
- AreaStayner
- NeighbourhoodStayner
- Postal CodeL0M 1S0
- Style
- Price$ 549,900
- Bedrooms3
- Bathrooms1
- Half Bathrooms0
Data Source:
Canadian Real Estate Association (CREA)
Property Description
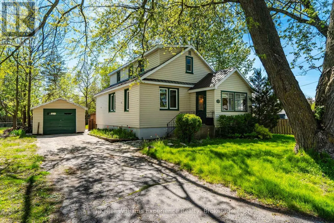
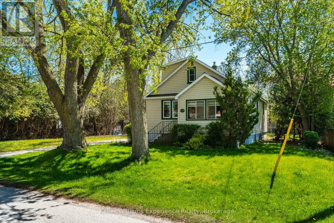
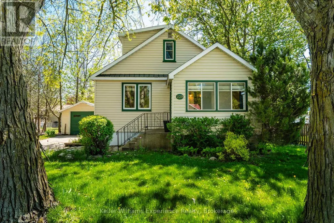
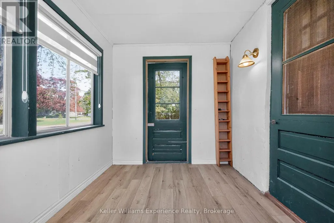
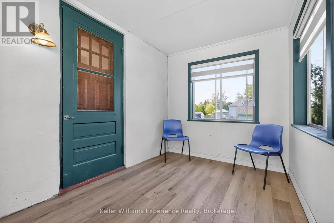
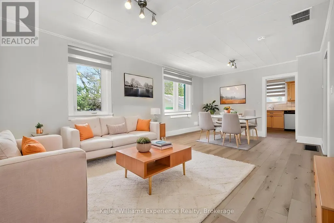
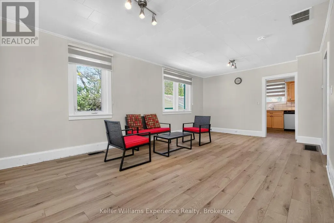
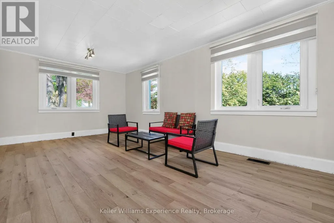
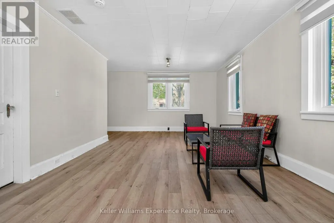
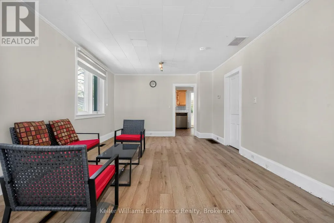
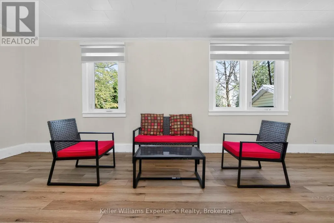
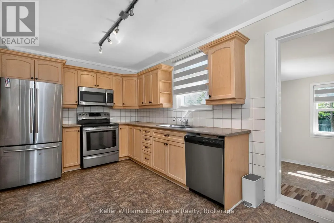
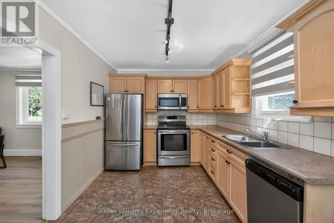
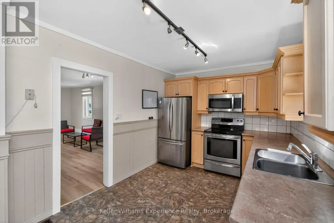
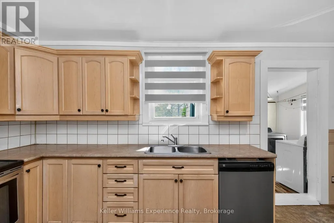
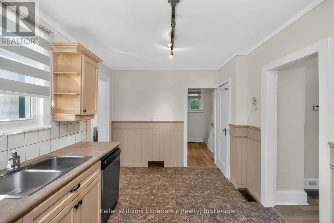
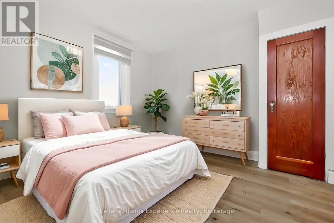
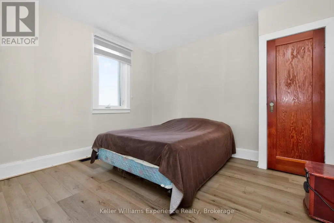
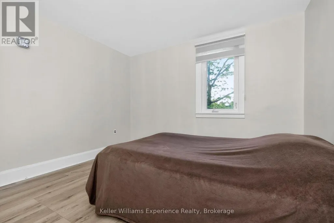
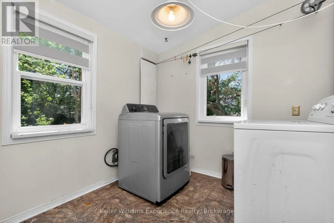
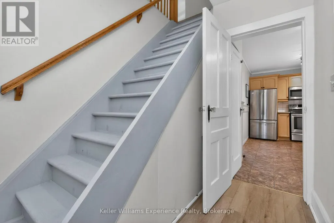
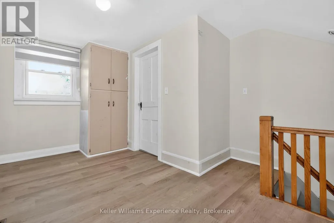
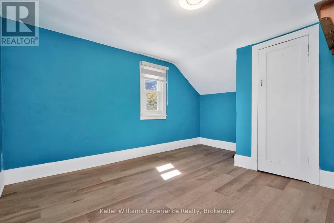
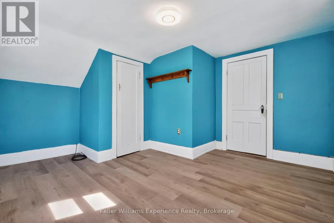
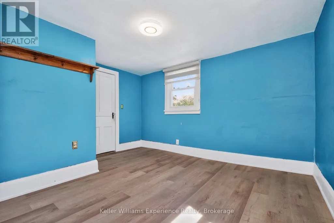
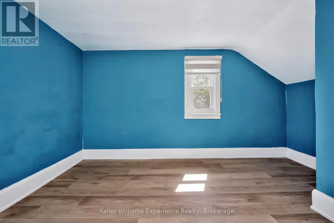
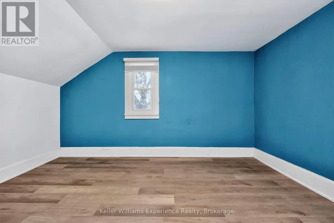
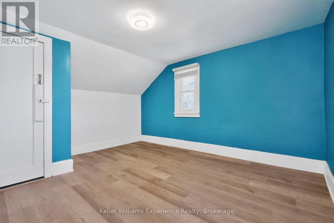
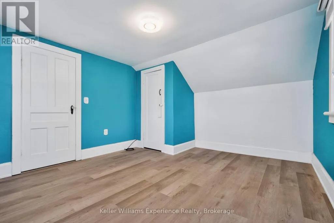
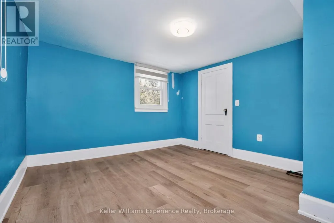
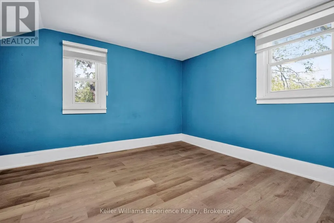
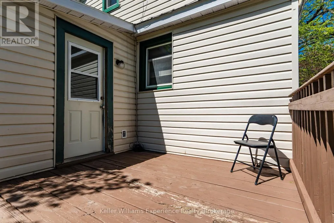
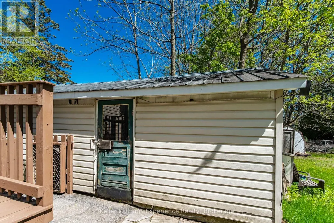
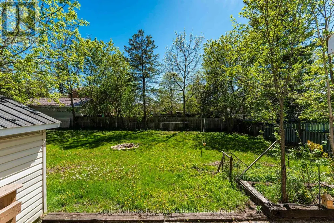
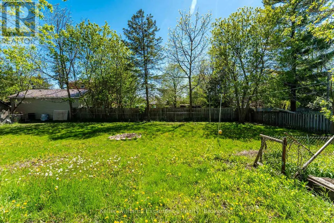
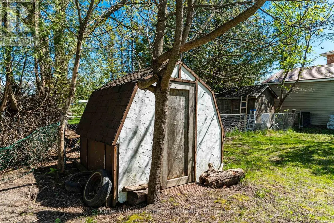
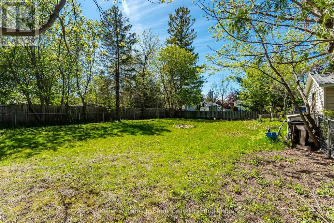
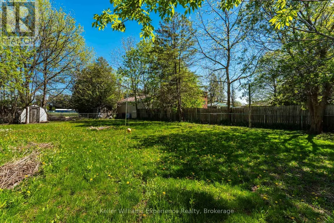
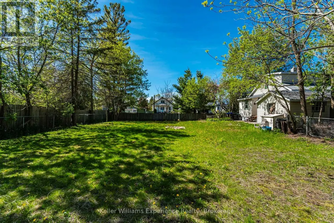
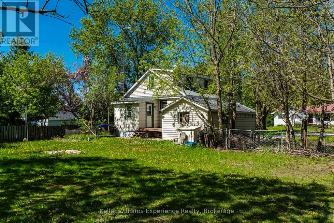
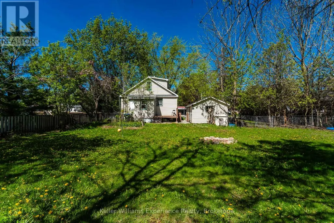
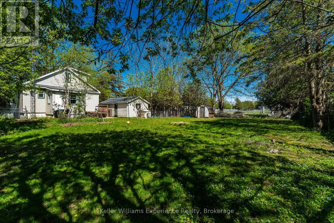
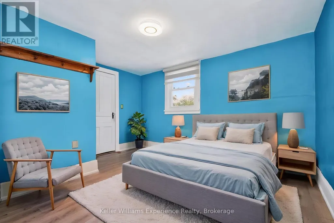
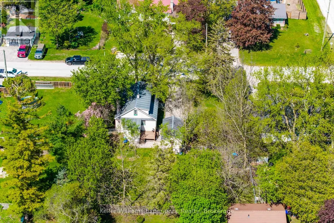
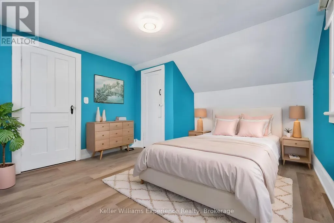
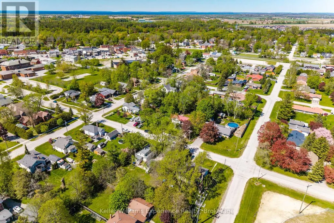
Charm, comfort, and convenience come together beautifully in this inviting home located in the heart of the charming community of Stayner. Offering over 1,300 square feet of living space and situated on an incredible 100 x 132 ft lot, this property delivers the perfect blend of character, space, and small-town living. Step inside to a warm and welcoming layout featuring a spacious living room, a convenient main-floor bedroom, main-floor laundry, and a large eat-in kitchen that's perfect for family dinners, morning coffee, or entertaining friends. The cozy 3-season sunroom creates the perfect space to unwind with a book or relax while listening to the rain. Upstairs, you'll find two spacious bedrooms filled with natural light, while the new flooring throughout the home makes it easy to simply move in and enjoy. Outside, you'll love the detached garage - ideal for extra storage, a workshop, hobby space, or even a future gym or studio. The durable steel roof adds peace of mind, while the mature trees and quiet, family-friendly street create a setting that truly feels like home. Enjoy being within walking distance to Stayner's historic downtown, local shops, parks, and schools, with easy access to Airport Road and only a short drive to both Collingwood and Wasaga Beach. Whether you're a first-time buyer dreaming of homeownership, a downsizer looking for comfort and simplicity, or a growing family searching for more space, this home offers the lifestyle you've been waiting for (id:7434)
General Features
| Property Type | Single Family |
|---|---|
| CommunityName | Stayner |
| Amenities | Beach, Golf Nearby, Schools |
| Building Appliances | Dryer, Stove, Washer, Refrigerator |
| Building Cooling Type | None |
| Location Description | Cross Streets: Charles St / Oak St. ** Directions: Main St, to Oak St, SOP. |
| Parking Space Total | 4 |
| Foundation Type | Block |
| Building Type | House |
| Ownership Type | Freehold |
| Building.StoriesTotal | 2 |
Interior Features
| Building Fireplace Present | False |
|---|---|
| Building Heating Type | Forced air |
| Building Heating Fuel | Natural gas |
| Basement Development | Unfinished |
| Basement Type | N/A (Unfinished) |
| Construction Style Attachment | Detached |
| Living Area Range | 1100 |
| Bedrooms | 3 |
Exterior Features
| Land Amenities | Beach, Golf Nearby, Schools |
|---|---|
| Sewer | Sanitary sewer |
| Exterior Finish | Vinyl siding |
Room Details
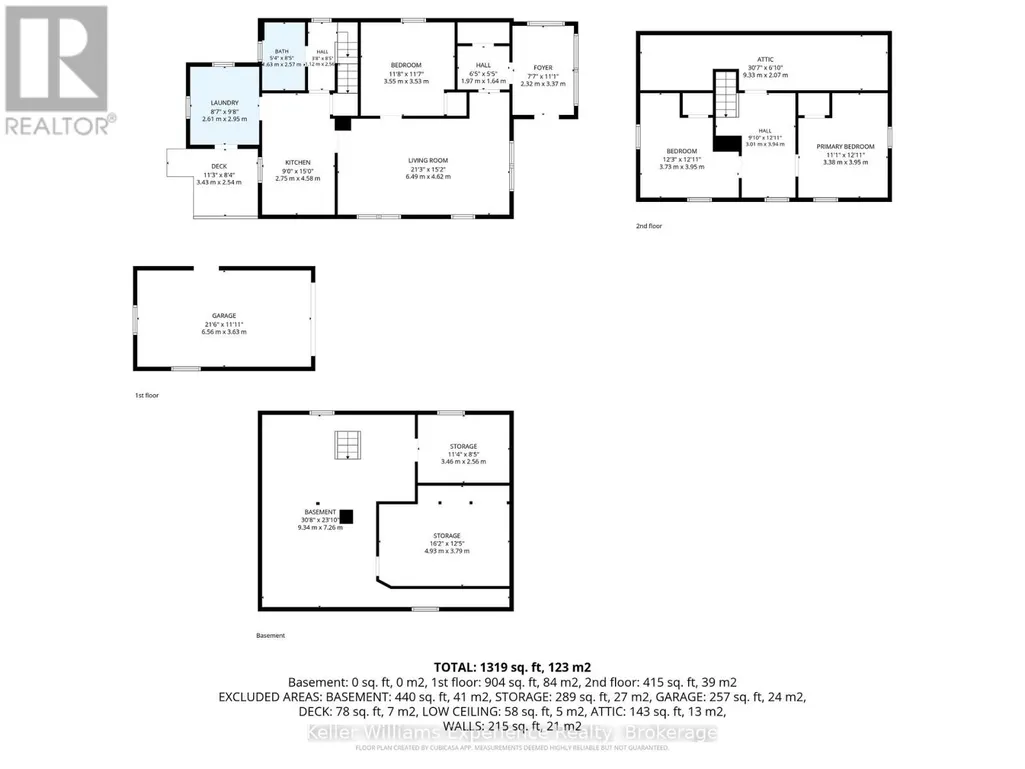
| Room | Dimensions | Level | Flooring | Details |
|---|---|---|---|---|
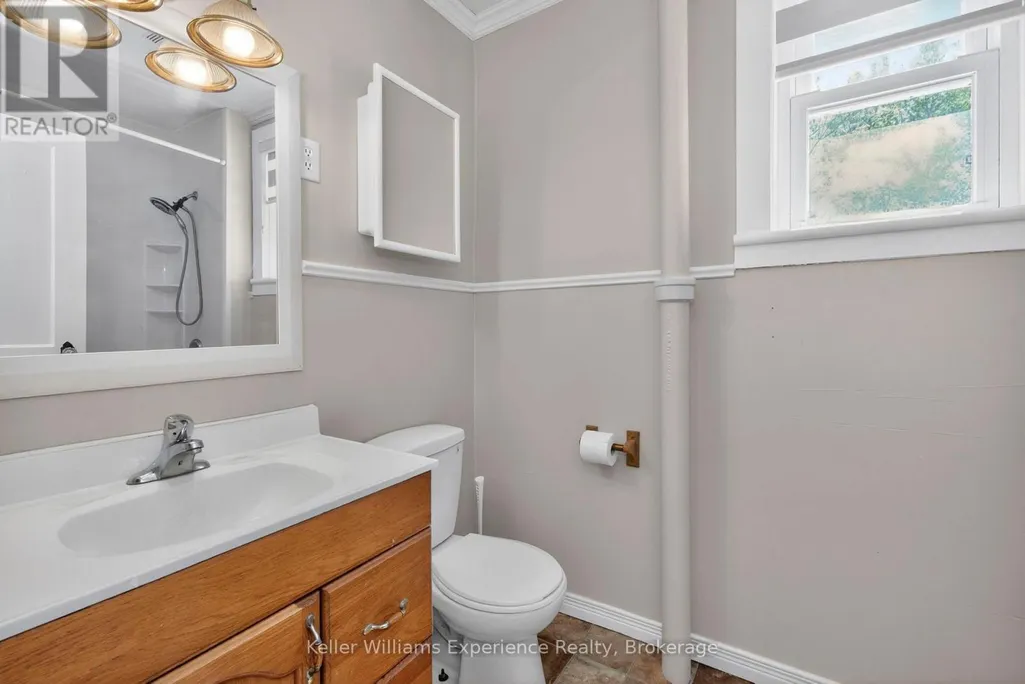
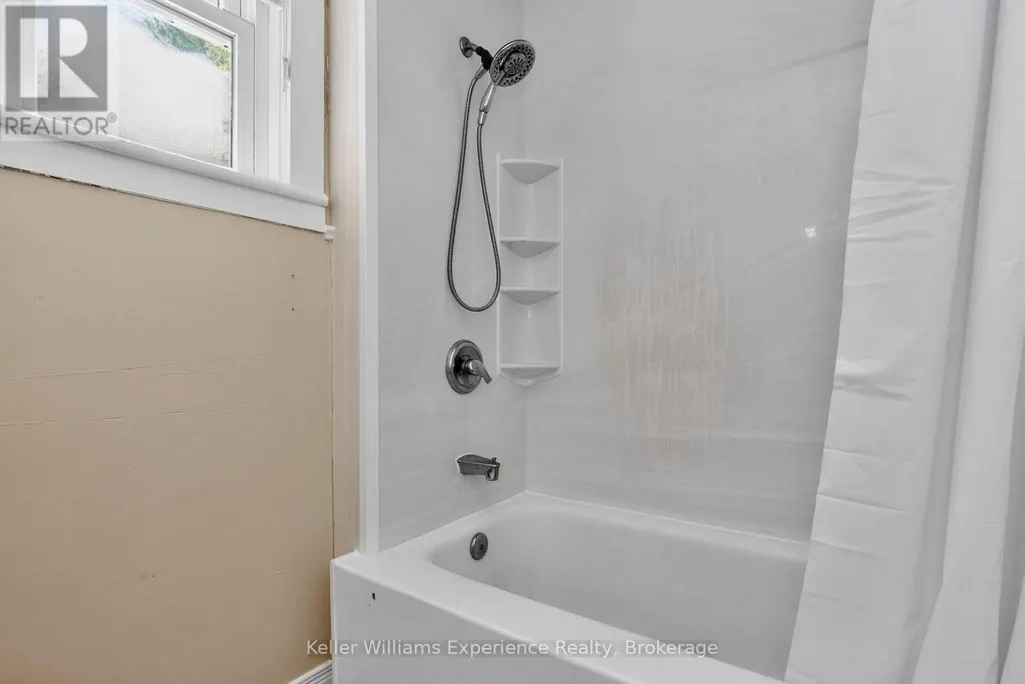
| Bathroom | 1.63 m x 2.57 m | Main level | 2.57 m | |
| Bedroom | 3.55 m x 3.53 m | Main level | 3.53 m | |
| Bedroom 2 | 3.73 m x 3.95 m | Second level | 3.95 m | |
| Foyer | 2.32 m x 3.95 m | Main level | 3.95 m | |
| Kitchen | 2.75 m x 4.58 m | Main level | 4.58 m | |
| Laundry room | 2.61 m x 2.95 m | Main level | 2.95 m | |
| Living room | 6.49 m x 4.62 m | Main level | 4.62 m | |
| Primary Bedroom | 3.38 m x 3.95 m | Second level | 3.95 m |
Amenities
- Views
- New Construction
- Adult 55+
- Lease To Own
- No Strata Fees
- Furnished
- Primary On Main
- Air Conditioning
- Seller Finance
- Green
- Fixer Upper
- Horse
- Golf
- Fireplace
- Deck
- Garage
- Basement
- Pool

Property vs Single Family Average in L0M 1S0
Price
In The Neighbourhood
Just Listed
Clearview (Stayner)
$ 549,000
- Type
- Single Family
- Rooms
- 4 Beds + 2 Baths
Royal LePage Locations North
Just Listed
Clearview (Stayner)
$ 899,000
- Type
- Single Family
- Rooms
- 6 Beds + 3.5 Baths
HOMELIFE MAPLE LEAF REALTY LTD.
Just Listed
Clearview (Stayner)
$ 789,000
- Type
- Single Family
- Rooms
- 3 Beds + 2 Baths
ICI SOURCE REAL ASSET SERVICES INC.
Primary On Main
Clearview (Stayner)
$ 669,900
- Type
- Single Family
- Rooms
- 4 Beds + 2 Baths
RE/MAX By The Bay Brokerage
Clearview (Stayner)
$ 669,000
- Type
- Single Family
- Rooms
- 3 Beds + 1.5 Baths
RE/MAX HALLMARK PEGGY HILL GROUP REALTY
Primary On Main
Clearview (Stayner)
$ 749,900
- Type
- Single Family
- Rooms
- 4 Beds + 2 Baths
Century 21 Millennium Inc.
Clearview (Stayner)
$ 834,900
- Type
- Single Family
- Rooms
- 5 Beds + 4.5 Baths
RE/MAX HALLMARK CHAY REALTY
Views
Clearview (Stayner)
$ 849,900
- Type
- Single Family
- Rooms
- 5 Beds + 2 Baths
RE/MAX HALLMARK CHAY REALTY
Water Views
Clearview (Stayner)
$ 698,000
- Type
- Single Family
- Rooms
- 3 Beds + 1.5 Baths
RE/MAX HALLMARK CHAY REALTY
Clearview (Stayner)
$ 469,900
- Type
- Single Family
- Rooms
- 3 Beds + 1.5 Baths
Century 21 Millennium Inc.
Golf Course
Clearview (Stayner)
$ 819,000
- Type
- Single Family
- Rooms
- 5 Beds + 3 Baths
Bosley Real Estate Ltd.
Primary On Main
Clearview (Stayner)
$ 739,000
- Type
- Single Family
- Rooms
- 3 Beds + 2 Baths
Royal LePage Locations North

 Data provided by the Ontario Regional Technology & Information Systems. The information is deemed reliable, but is not guaranteed. Not intended to solicit buyers or sellers, landlords or tenants currently under contract.
The trademarks REALTOR®, REALTORS® and the REALTOR® logo are controlled by The Canadian Real Estate Association (CREA) and identify real estate professionals who are members of CREA. The trademarks MLS®, Multiple Listing Service® and the associated logos are owned
Data provided by the Ontario Regional Technology & Information Systems. The information is deemed reliable, but is not guaranteed. Not intended to solicit buyers or sellers, landlords or tenants currently under contract.
The trademarks REALTOR®, REALTORS® and the REALTOR® logo are controlled by The Canadian Real Estate Association (CREA) and identify real estate professionals who are members of CREA. The trademarks MLS®, Multiple Listing Service® and the associated logos are owned