
Primary on Main

Address
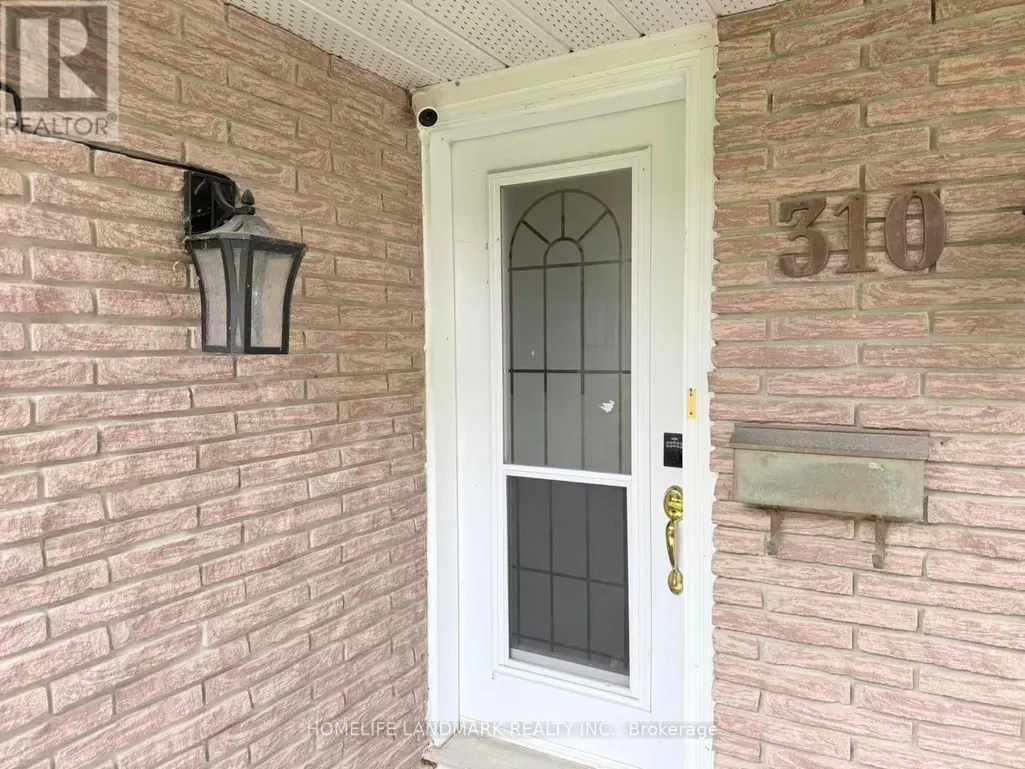
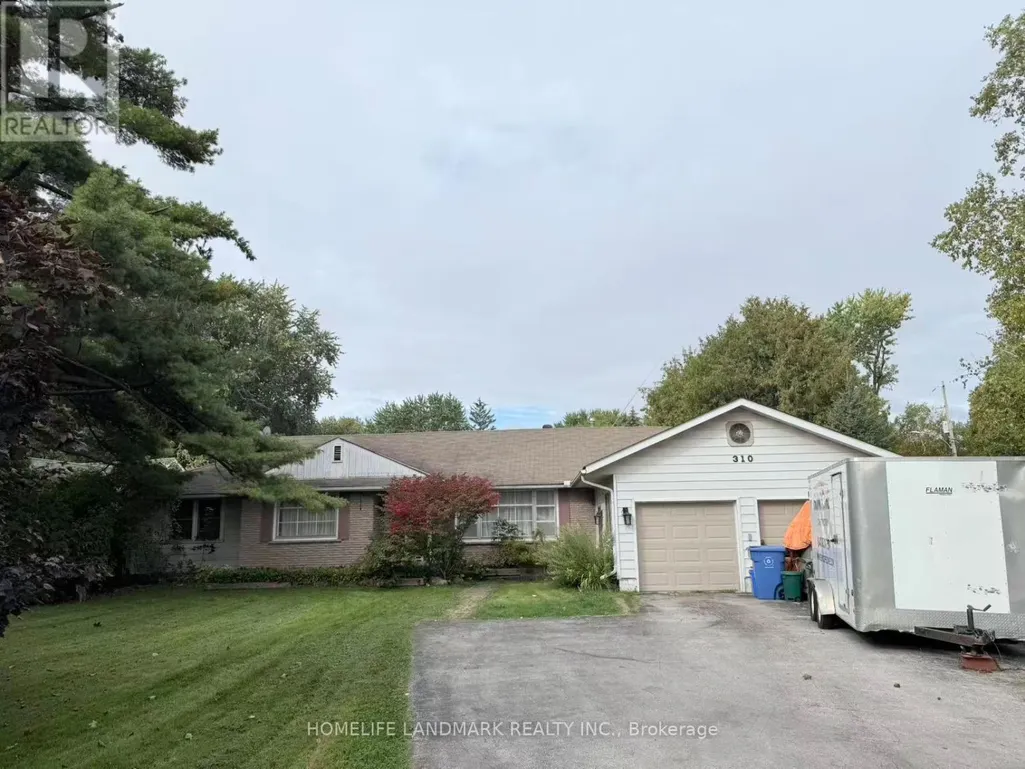
310 The Queensway South, Georgina (Keswick South), ON
Price
$ 950,000
Property Attributes
- ID#N13823798
- TypeSingle Family
- Listing Status Active
- MunicipalityGeorgina (Keswick South)
- CityGeorgina (Keswick South)
- AreaKeswick South
- NeighbourhoodKeswick South
- Postal CodeL4P 2B7
- StyleBungalow
- Price$ 950,000
- Bedrooms4
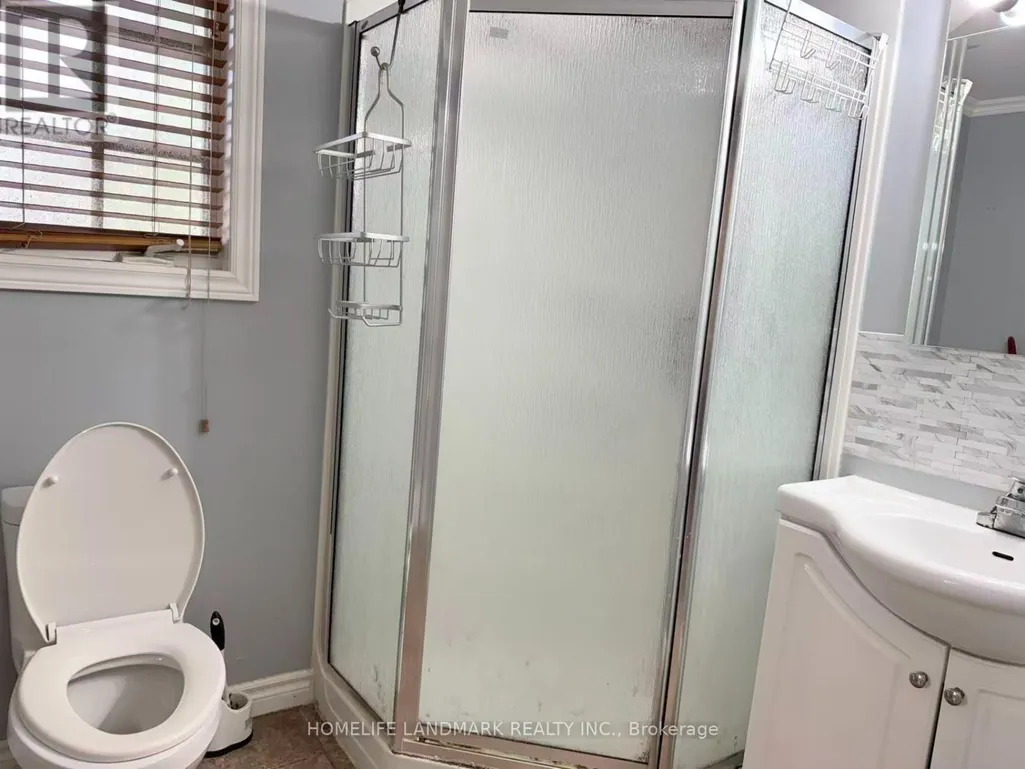
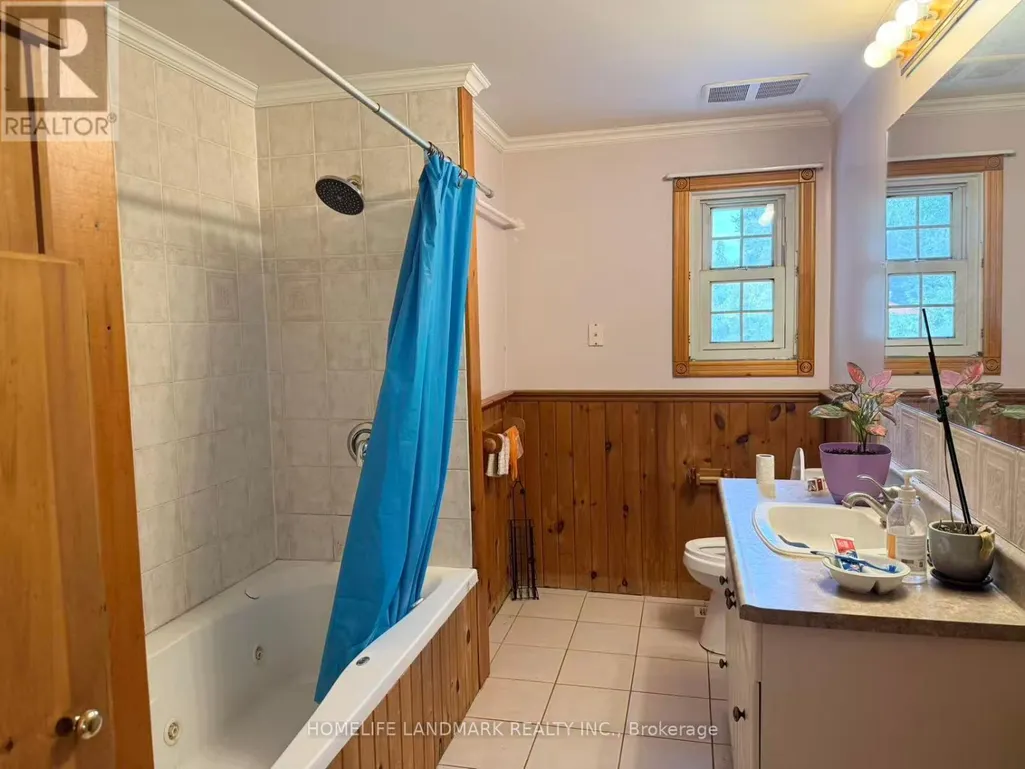
- Bathrooms2
- Half Bathrooms0
Data Source:
Canadian Real Estate Association (CREA)
Property Description
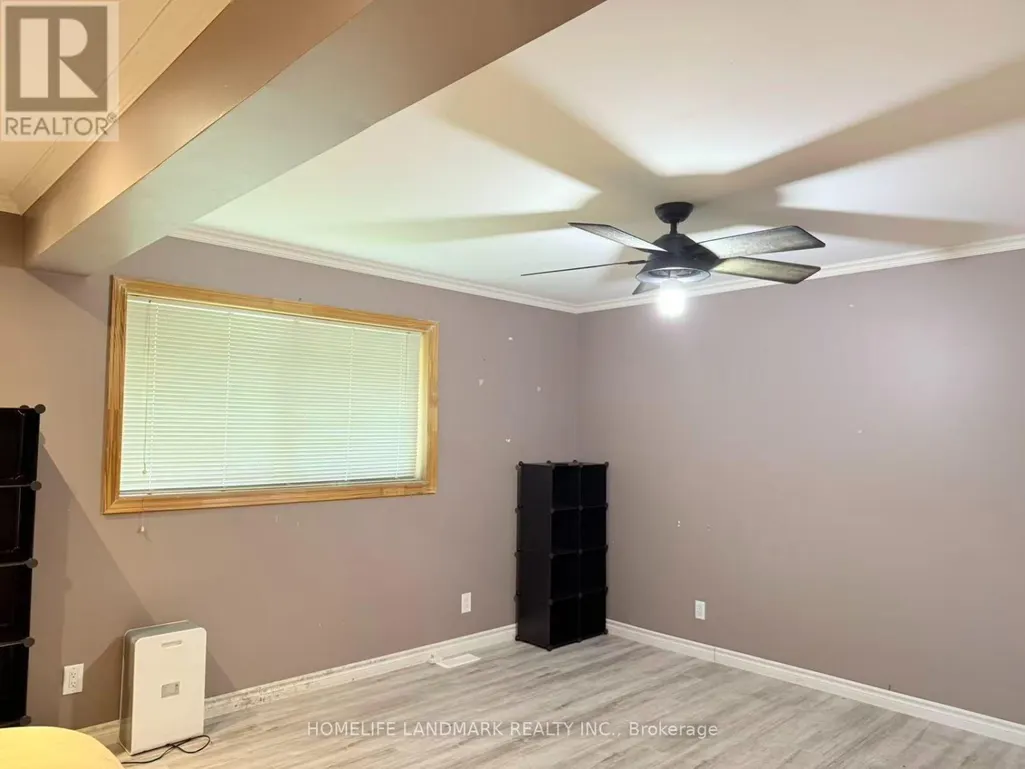
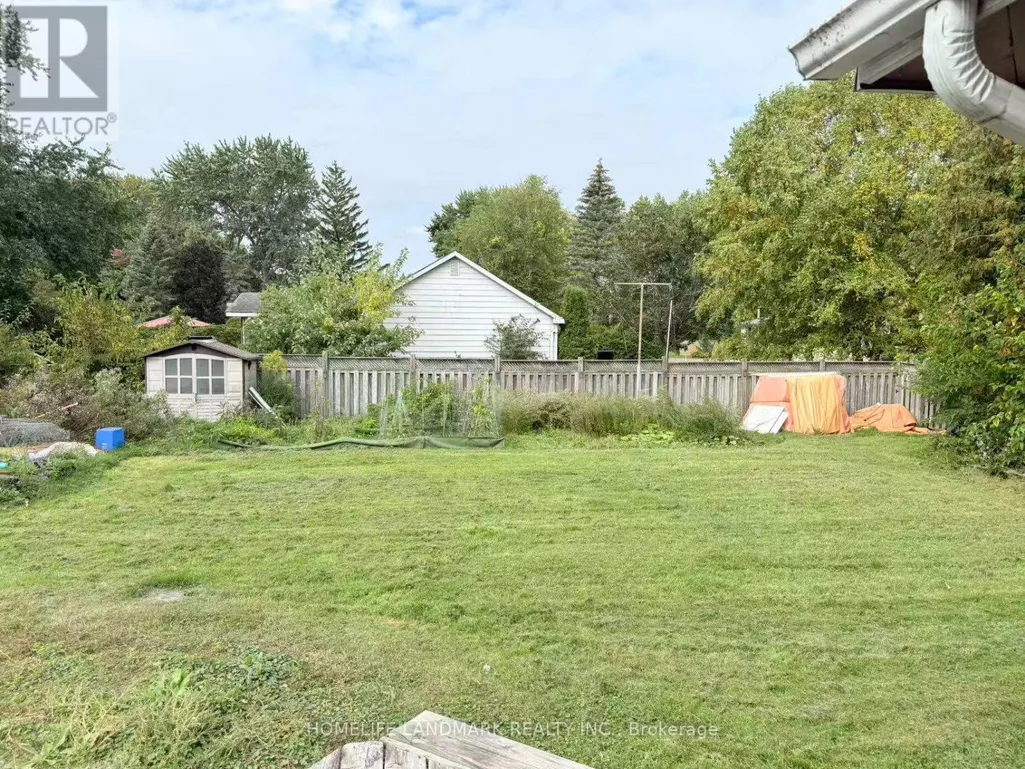
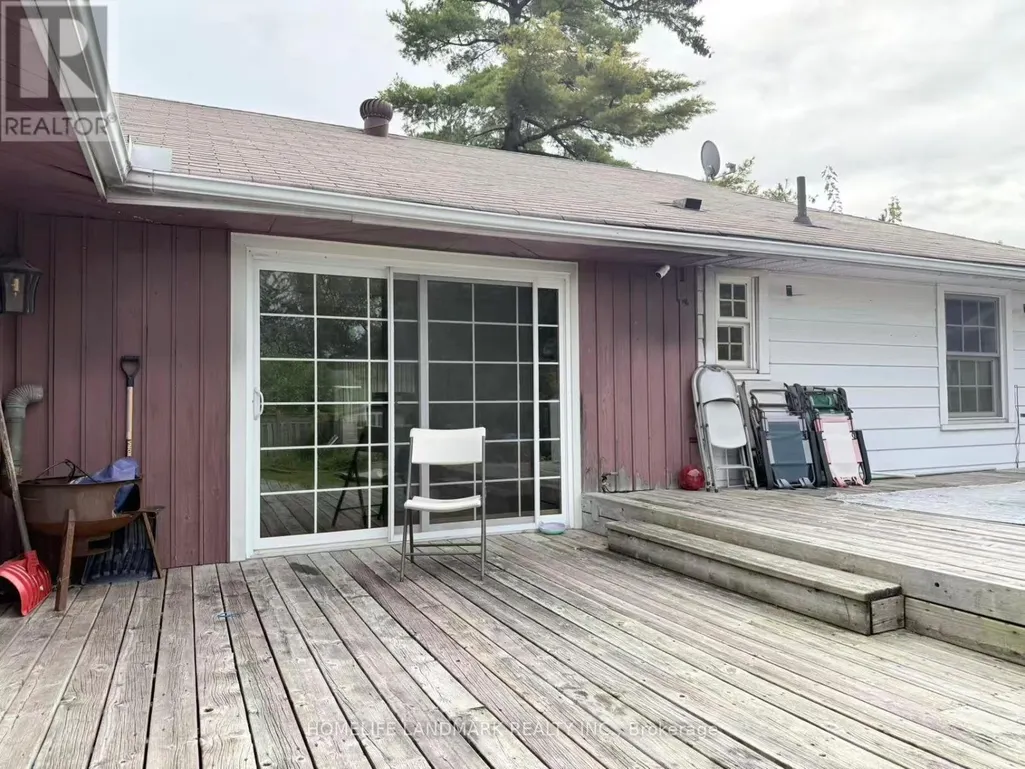
Prime Location On An Ex-Wide Corner Lot In The Wynhurst Gardens Community Of Desirable Keswick South. Zoned Site-Specific Gen Commercial W/I Mixed-Use Corridor1.This Rare Investment Opportunity Can Currently Be Utilized For A Business, Prof. Office, Or Easily Convert The 2,200+ Sq.Ft. Fam. Home Into 2 Units W/ Income Potential. This High-Traffic & Visible Area Also Has Public Transit At Your Doorstep! (id:7434)
General Features
| Community Features | School Bus |
|---|---|
| Property Type | Single Family |
| Zoning Description | C1-27 |
| CommunityName | Keswick South |
| Amenities | Beach, Marina, Park, Public Transit |
| Building Age | 51 to 99 years |
| Building Architectural Style | Bungalow |
| Building Cooling Type | Central air conditioning |
| Location Description | Cross Streets: Queensway / Biscayne. ** Directions: west. |
| Parking Space Total | 10 |
| Foundation Type | Concrete |
| Building Type | House |
| Ownership Type | Freehold |
| Building.StoriesTotal | 1 |
Interior Features
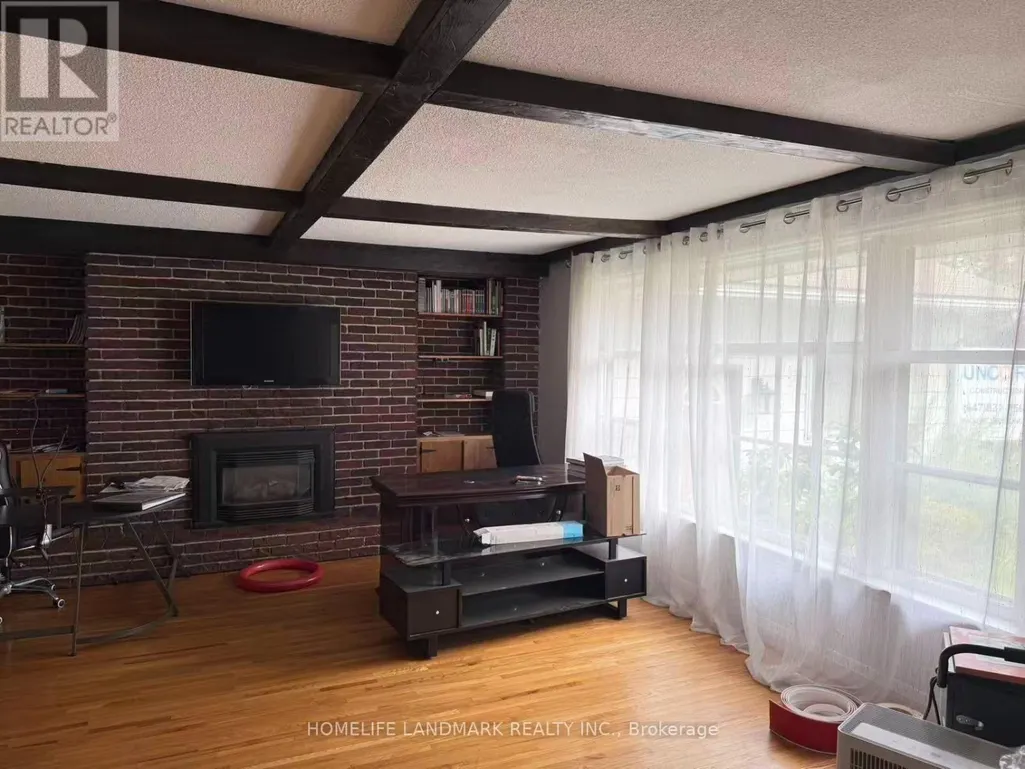
| Building Fireplace Present | True |
|---|---|
| Building Heating Type | Forced air |
| Building Heating Fuel | Natural gas |
| Basement Type | Crawl space |
| Construction Style Attachment | Detached |
| Flooring Type | Hardwood |
| Living Area Range | 2000 |
| Bedrooms | 4 |
Exterior Features
| Pool Type | Above ground pool |
|---|---|
| Structure | Shed |
| Land Amenities | Beach, Marina, Park, Public Transit |
| Sewer | Sanitary sewer |
| Exterior Finish | Aluminum siding, Brick |
| Fence Type | Fenced yard |
Room Details
| Room | Dimensions | Level | Flooring | Details |
|---|---|---|---|---|
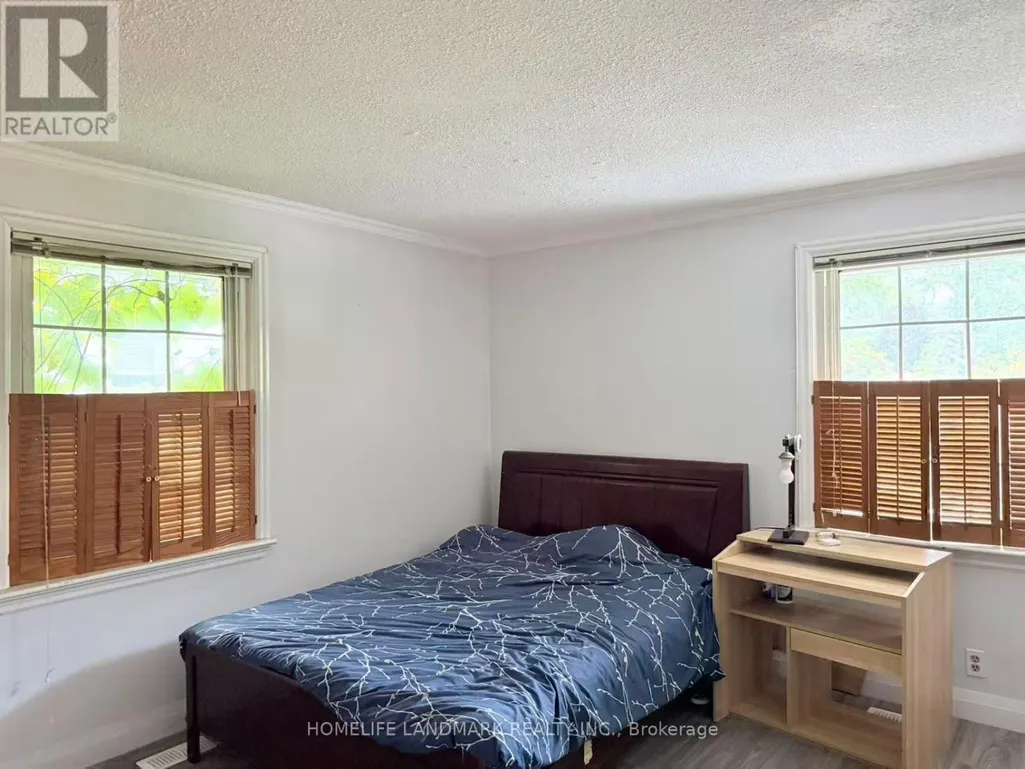
| Bedroom 2 | 3.77 m x 4.32 m | Main level | 4.32 m | |
| Bedroom 3 | 3.6 m x 4.46 m | Main level | 4.46 m | |
| Bedroom 4 | 4.05 m x 3.66 m | Main level | 3.66 m | |
| Dining room | 3.73 m x 4.4 m | Main level | 4.4 m | |
| Eating area | 4.53 m x 3.47 m | Main level | 3.47 m | |
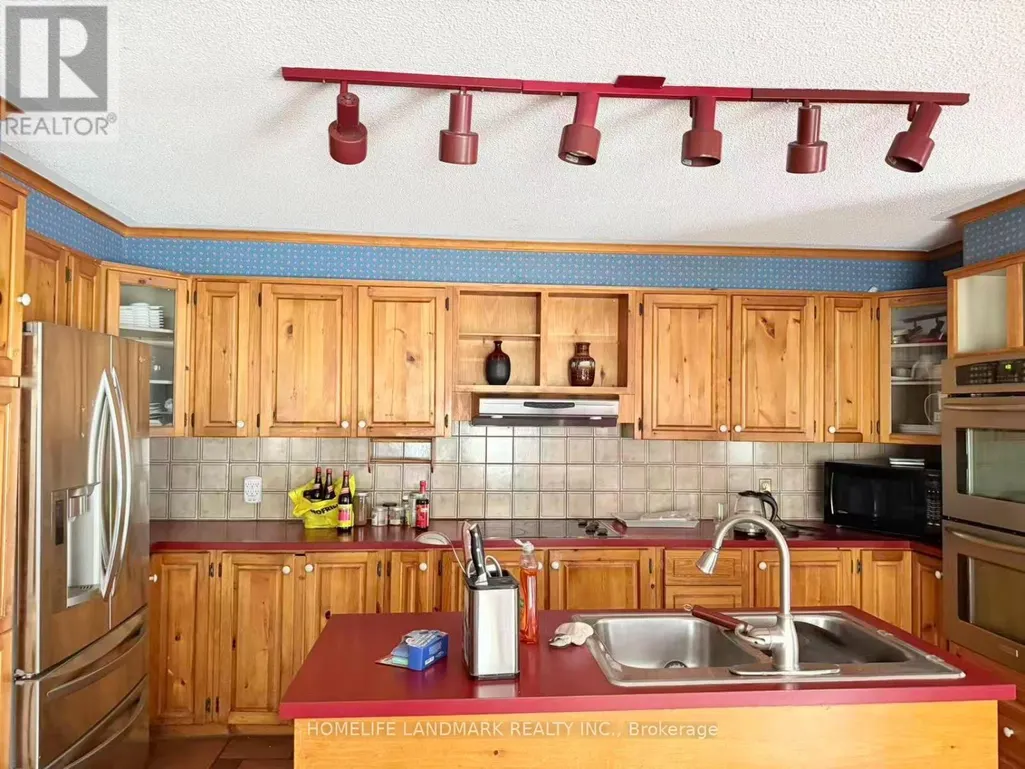
| Kitchen | 3.65 m x 4.75 m | Main level | 4.75 m | |
| Laundry room | 3.56 m x 1.76 m | Main level | 1.76 m | |
| Living room | 5.54 m x 4.7 m | Main level | 4.7 m | |
| Primary Bedroom | 3.97 m x 4.71 m | Main level | 4.71 m |
Amenities
- Views
- New Construction
- Adult 55+
- Lease To Own
- No Strata Fees
- Furnished
- Primary On Main
- Air Conditioning
- Seller Finance
- Green
- Fixer Upper
- Horse
- Golf
- Fireplace
- Deck
- Garage
- Basement
- Pool

Property vs Single Family Average in L4P 2B7
Price
In The Neighbourhood
Just Listed
Georgina (Keswick South)
$ 797,000
- Type
- Single Family
- Rooms
- 4 Beds + 2 Baths
RE/MAX REAL ESTATE CENTRE INC.
Just Listed
Georgina (Keswick South)
$ 685,000
- Type
- Single Family
- Rooms
- 4 Beds + 3 Baths
RE/MAX HALLMARK REALTY LTD.
Water Views
Georgina (Keswick South)
$ 1,049,000
- Type
- Single Family
- Rooms
- 4 Beds + 2.5 Baths
UNION CAPITAL REALTY
Viewed
Georgina (Keswick South)
$ 850,000
- Type
- Single Family
- Rooms
- 4 Beds + 2 Baths
HOMELIFE LANDMARK REALTY INC.
Waterfront
Georgina (Keswick South)
$ 2,750,000
- Type
- Single Family
- Rooms
- 5 Beds + 3 Baths
CENTURY 21 LEADING EDGE REALTY INC.
Georgina (Keswick South)
$ 1,338,000
- Type
- Single Family
- Rooms
- 6 Beds + 4.5 Baths
NU STREAM REALTY (TORONTO) INC.
Georgina (Keswick South)
$ 1,085,000
- Type
- Single Family
- Rooms
- 5 Beds + 2.5 Baths
RE/MAX HALLMARK YORK GROUP REALTY LTD.
Georgina (Keswick South)
$ 1,088,000
- Type
- Single Family
- Rooms
- 5 Beds + 3.5 Baths
RE/MAX HALLMARK REALTY LTD.
Georgina (Keswick South)
$ 1,079,000
- Type
- Single Family
- Rooms
- 5 Beds + 3.5 Baths
ROYAL LEPAGE REAL ESTATE ASSOCIATES
Georgina (Keswick South)
$ 749,000
- Type
- Single Family
- Rooms
- 3 Beds + 2.5 Baths
COLDWELL BANKER THE REAL ESTATE CENTRE
Primary On Main
Georgina (Keswick South)
$ 789,900
- Type
- Single Family
- Rooms
- 5 Beds + 3 Baths
ROYAL LEPAGE CERTIFIED REALTY

 Data provided by the Ontario Regional Technology & Information Systems. The information is deemed reliable, but is not guaranteed. Not intended to solicit buyers or sellers, landlords or tenants currently under contract.
The trademarks REALTOR®, REALTORS® and the REALTOR® logo are controlled by The Canadian Real Estate Association (CREA) and identify real estate professionals who are members of CREA. The trademarks MLS®, Multiple Listing Service® and the associated logos are owned
Data provided by the Ontario Regional Technology & Information Systems. The information is deemed reliable, but is not guaranteed. Not intended to solicit buyers or sellers, landlords or tenants currently under contract.
The trademarks REALTOR®, REALTORS® and the REALTOR® logo are controlled by The Canadian Real Estate Association (CREA) and identify real estate professionals who are members of CREA. The trademarks MLS®, Multiple Listing Service® and the associated logos are owned