
Open House Sun, Sep 27th 01:00 PM - 05:00 PM
Address
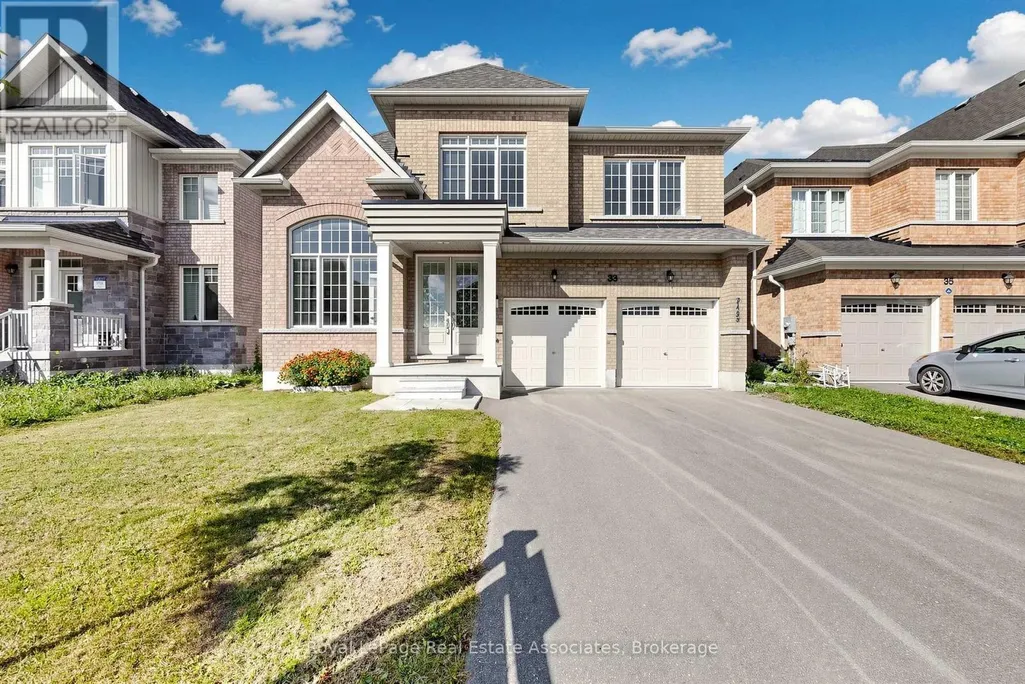
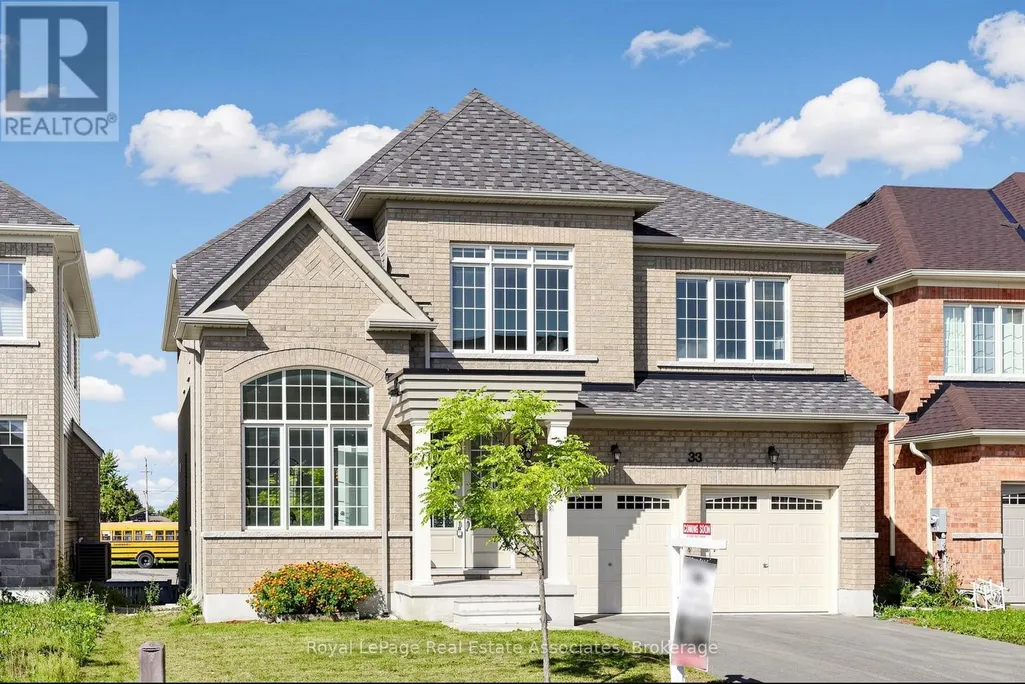
33 Bill Guy Drive, Georgina (Keswick South), ON
Price
$ 1,079,000
Open House Sun, Sep 27th 01:00 PM - 05:00 PM
Property Attributes
- ID#N13810136
- TypeSingle Family
- Listing Status Active
- MunicipalityGeorgina (Keswick South)
- CityGeorgina (Keswick South)
- AreaKeswick South
- NeighbourhoodKeswick South
- Postal CodeL4P 0H9
- Style
- Price$ 1,079,000
- Bedrooms4+1
- Bathrooms3
- Half Bathrooms1
Data Source:
Canadian Real Estate Association (CREA)
Property Description
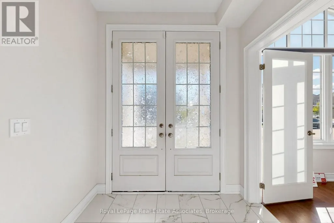
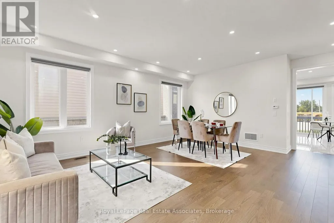
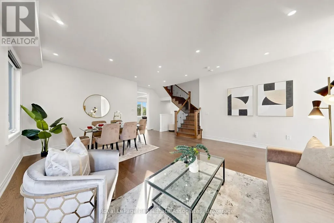
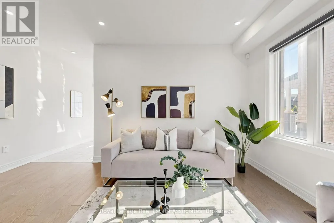
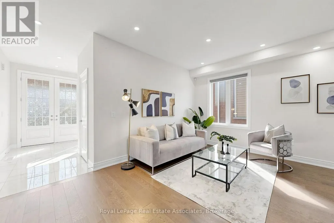
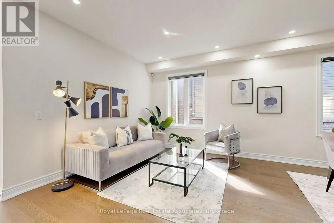
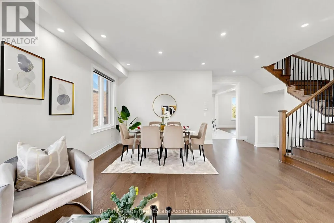
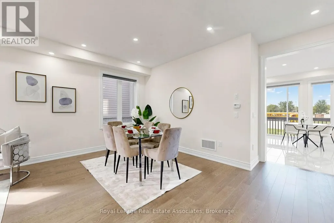
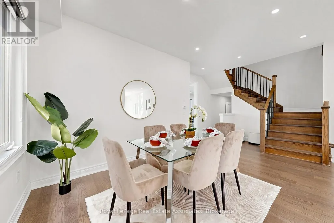
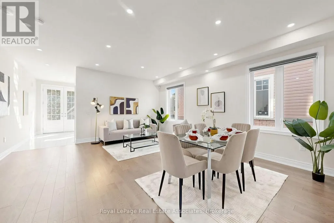
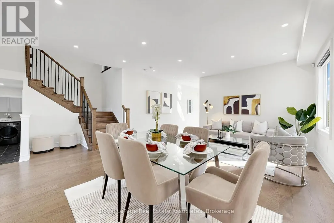
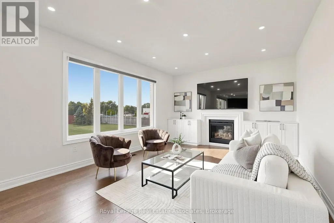
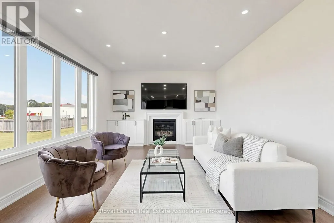
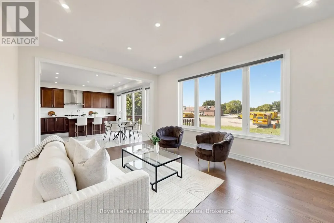
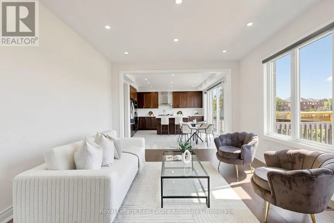
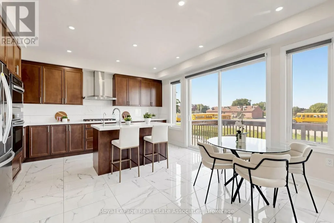
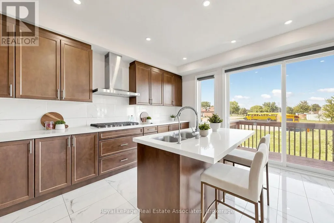
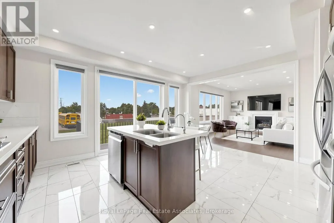
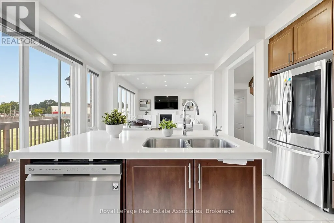
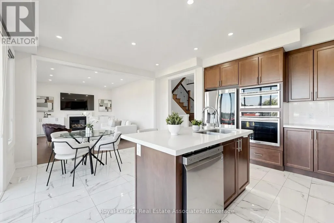
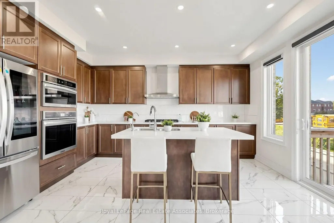
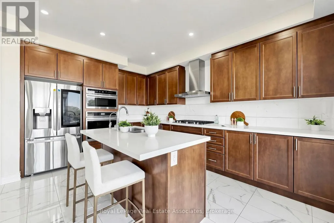
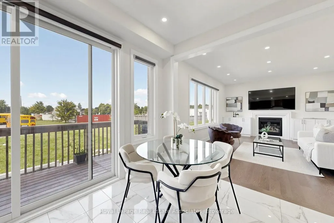
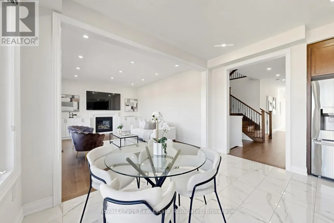
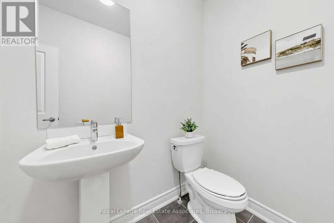
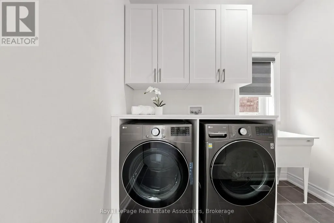
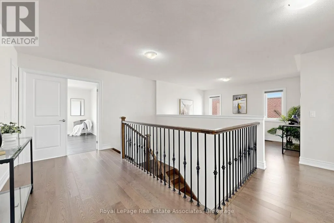
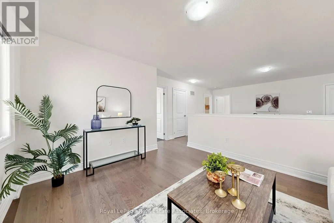
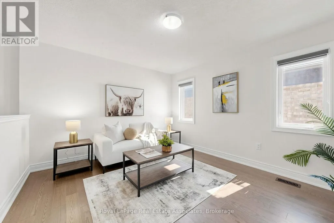
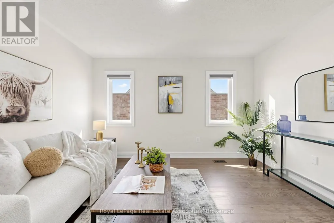
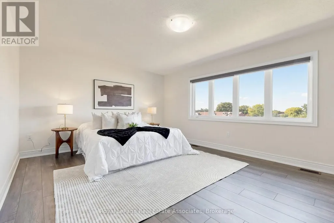
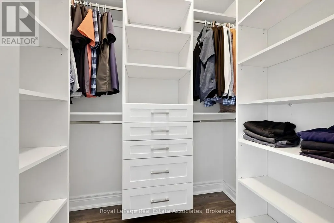
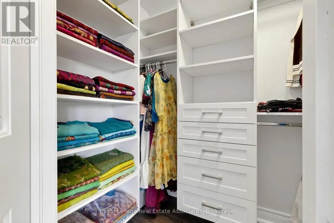
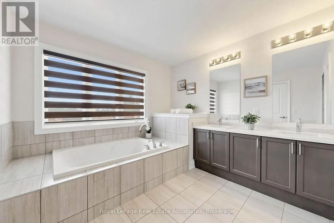
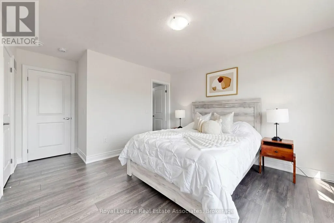
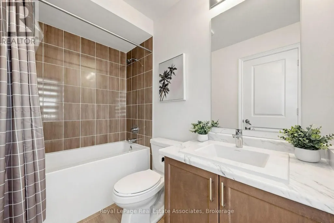
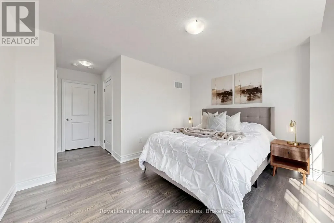
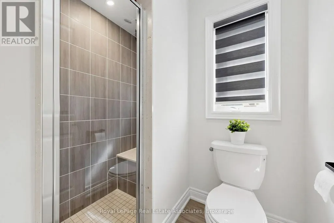
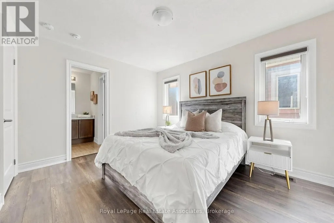
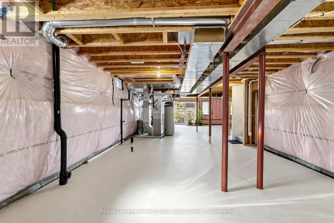
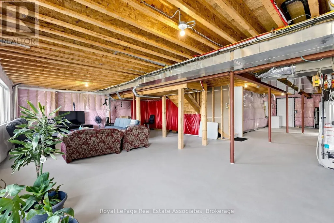
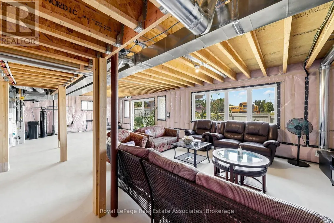
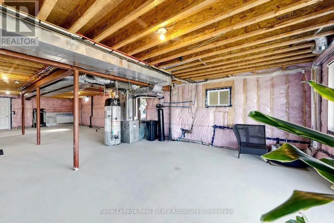
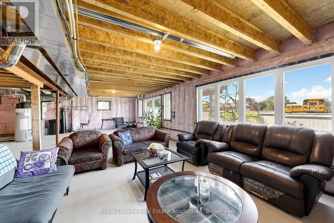
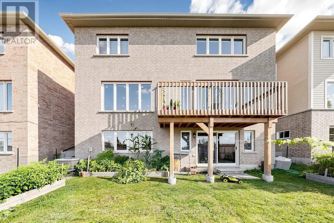
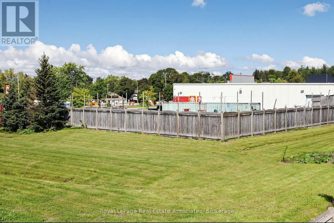
Welcome to this exceptional EAST-facing 4+1 bedroom, 4-bathroom detached home in Georgina, built in 2023 and lovingly maintained by its original owners. Offering approximately 3,001 sq. ft. of beautifully finished living space, this carpet-free home features an ideal layout for families. The spacious primary and second bedrooms each enjoy their own private ensuite bathrooms, while the third and fourth bedrooms share convenient semi-ensuite access. The main floor has been upgraded with beautiful hardwood flooring, while all bedrooms feature easy-care laminate flooring.One of the home's most desirable and rare features is the walk-out basement, offering abundant natural light and a bright, open feel unlike a typical basement, with excellent potential for additional living space, recreation, an in-law suite or future customization. Enjoy the added privacy of open space directly behind the property with no homes backing onto the yard.Feng Shui Feature: The home has been professionally assessed by a Classical FENG SHUI consultant, with a comprehensive Home Alignment Guide available for buyers. Its East-facing orientation is traditionally associated with growth, vitality and new beginnings, while the guide highlights the home's layout, permanent energy patterns & recommendations for its key living spaces.A fantastic opportunity to own a nearly new, spacious and thoughtfully upgraded home offering a rare combination of natural light, functional family living, outdoor privacy and intentional Home Alignment. (id:7434)
General Features
| Features | Carpet Free |
|---|---|
| Property Type | Single Family |
| Zoning Description | R1 |
| CommunityName | Keswick South |
| Building Appliances | Water softener, Dryer, Washer, Window Coverings |
| Building Basement Features | Separate entrance, Walk out |
| Building Cooling Type | Central air conditioning |
| Location Description | Woodbine/Ravenshoe Rd |
| Parking Space Total | 6 |
| Foundation Type | Unknown |
| Building Type | House |
| Ownership Type | Freehold |
| Building.StoriesTotal | 2 |
Interior Features
| Building Fireplace Present | True |
|---|---|
| Building Heating Type | Forced air |
| Building Heating Fuel | Natural gas |
| Basement Type | N/A, N/A |
| Construction Style Attachment | Detached |
| Flooring Type | Hardwood, Laminate, Porcelain Tile |
| Living Area Range | 3000 |
| Bedrooms | 4+1 |
Exterior Features
| Sewer | Sanitary sewer |
|---|---|
| Exterior Finish | Brick |
Room Details
| Room | Dimensions | Level | Flooring | Details |
|---|---|---|---|---|
| Bedroom 2 | 4.02 m x 3.3 m | Second level | 3.3 m | |
| Bedroom 3 | 3.7 m x 4.25 m | Second level | 4.25 m | |
| Bedroom 4 | 3.7 m x 3.6 m | Second level | 3.6 m | |
| Dining room | 4.22 m x 3.01 m | Main level | 3.01 m | |
| Eating area | 3.2 m x 3.92 m | Main level | 3.92 m | |
| Family room | 5.16 m x 3.92 m | Main level | 3.92 m | |
| Kitchen | 3.45 m x 4.52 m | Main level | 4.52 m | |
| Living room | 4.19 m x 3.02 m | Main level | 3.02 m | |
| Loft | 3.05 m x 4.05 m | Second level | 4.05 m | |
| Mud room | 1.3 m x 1.3 m | Main level | 1.3 m | |
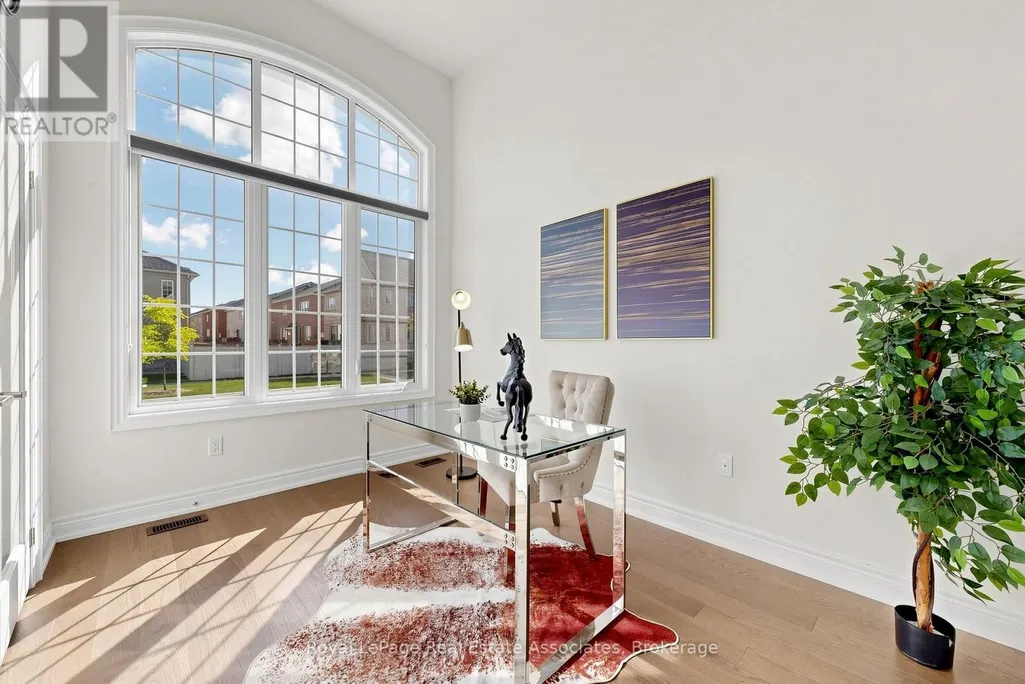
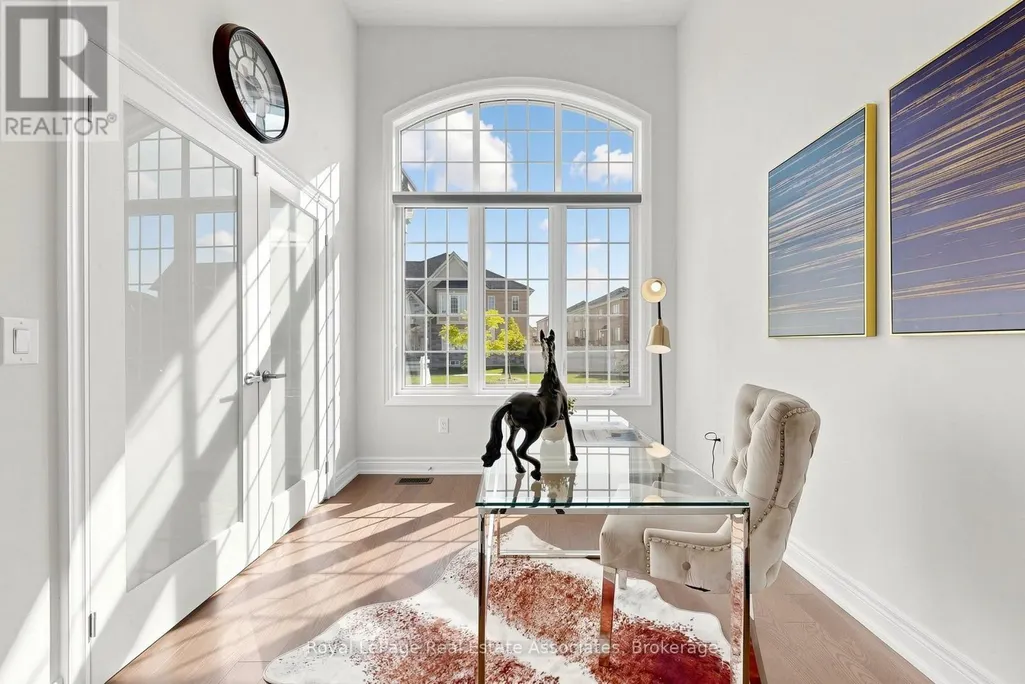
| Office | 3.55 m x 2.7 m | Main level | 2.7 m | |
| Primary Bedroom | 6.15 m x 4.73 m | Second level | 4.73 m | |
| Recreational, Games room | 1 m x 1 m | Basement | 1 m |
Amenities
- Views
- New Construction
- Adult 55+
- Lease To Own
- No Strata Fees
- Furnished
- Primary On Main
- Air Conditioning
- Seller Finance
- Green
- Fixer Upper
- Horse
- Golf
- Fireplace
- Deck
- Garage
- Basement
- Pool

Property vs Single Family Average in L4P 0H9
Price
In The Neighbourhood
Just Listed
Georgina (Keswick South)
$ 797,000
- Type
- Single Family
- Rooms
- 4 Beds + 2 Baths
RE/MAX REAL ESTATE CENTRE INC.
Open House
Georgina (Keswick South)
$ 685,000
- Type
- Single Family
- Rooms
- 4 Beds + 3 Baths
RE/MAX HALLMARK REALTY LTD.
Open House
Georgina (Keswick South)
$ 1,049,000
- Type
- Single Family
- Rooms
- 4 Beds + 2.5 Baths
UNION CAPITAL REALTY
Just Listed
Georgina (Keswick South)
$ 2,750,000
- Type
- Single Family
- Rooms
- 5 Beds + 3 Baths
CENTURY 21 LEADING EDGE REALTY INC.
Open House
Georgina (Keswick South)
$ 1,338,000
- Type
- Single Family
- Rooms
- 6 Beds + 4.5 Baths
NU STREAM REALTY (TORONTO) INC.
Open House
Georgina (Keswick South)
$ 1,085,000
- Type
- Single Family
- Rooms
- 5 Beds + 2.5 Baths
RE/MAX HALLMARK YORK GROUP REALTY LTD.
Open House
Georgina (Keswick South)
$ 1,088,000
- Type
- Single Family
- Rooms
- 5 Beds + 3.5 Baths
RE/MAX HALLMARK REALTY LTD.
Georgina (Keswick South)
$ 749,000
- Type
- Single Family
- Rooms
- 3 Beds + 2.5 Baths
COLDWELL BANKER THE REAL ESTATE CENTRE
Primary On Main
Georgina (Keswick South)
$ 789,900
- Type
- Single Family
- Rooms
- 5 Beds + 3 Baths
ROYAL LEPAGE CERTIFIED REALTY
Georgina (Keswick South)
$ 2,800
- Type
- Single Family
- Rooms
- 3 Beds + 1.5 Baths
REMAX YOUR COMMUNITY REALTY

 Data provided by the Ontario Regional Technology & Information Systems. The information is deemed reliable, but is not guaranteed. Not intended to solicit buyers or sellers, landlords or tenants currently under contract.
The trademarks REALTOR®, REALTORS® and the REALTOR® logo are controlled by The Canadian Real Estate Association (CREA) and identify real estate professionals who are members of CREA. The trademarks MLS®, Multiple Listing Service® and the associated logos are owned
Data provided by the Ontario Regional Technology & Information Systems. The information is deemed reliable, but is not guaranteed. Not intended to solicit buyers or sellers, landlords or tenants currently under contract.
The trademarks REALTOR®, REALTORS® and the REALTOR® logo are controlled by The Canadian Real Estate Association (CREA) and identify real estate professionals who are members of CREA. The trademarks MLS®, Multiple Listing Service® and the associated logos are owned