
Address
323 Winnifred Drive, Georgina (Keswick South), ON
Price
$ 1,338,000
Property Attributes
- ID#N13817196
- TypeSingle Family
- Listing Status Active
- MunicipalityGeorgina (Keswick South)
- CityGeorgina (Keswick South)
- AreaKeswick South
- NeighbourhoodKeswick South
- Postal CodeL4P 3B4
- Style
- Price$ 1,338,000
- Bedrooms4+2
- Bathrooms4
- Half Bathrooms1
Data Source:
Canadian Real Estate Association (CREA)
Property Description
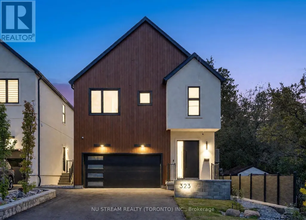
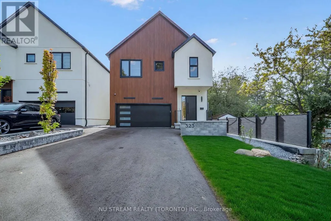
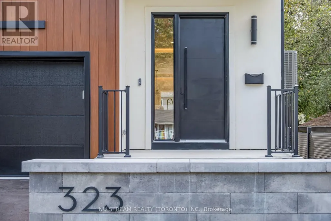
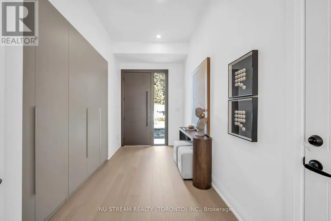
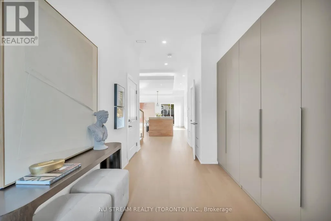
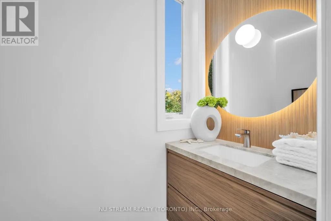
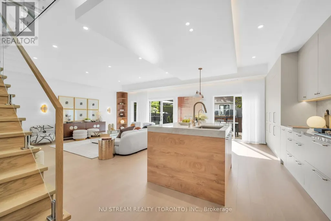
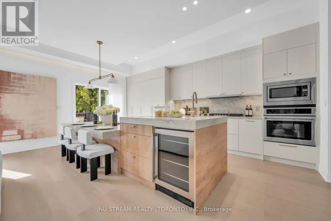
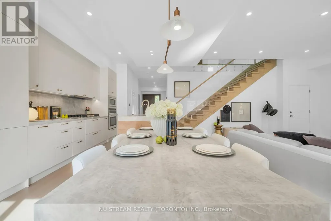
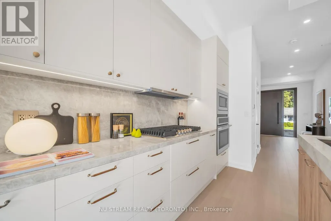
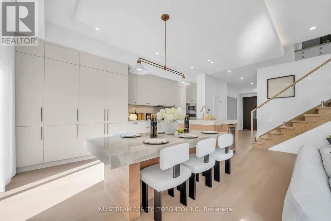
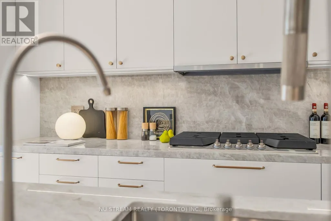
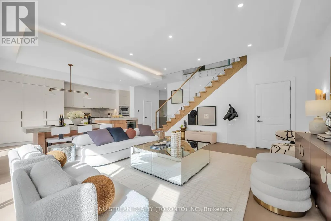
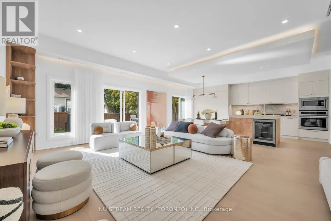
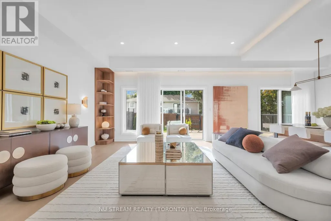
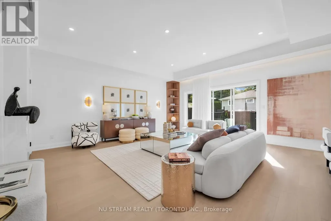
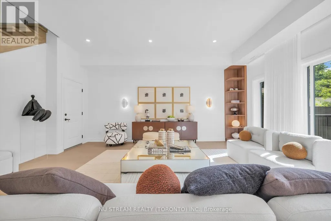
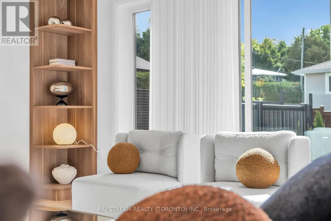
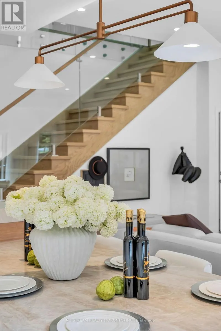
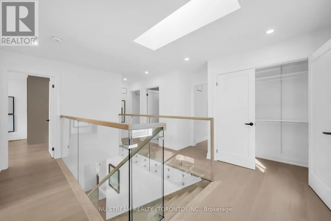
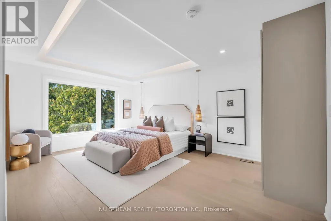
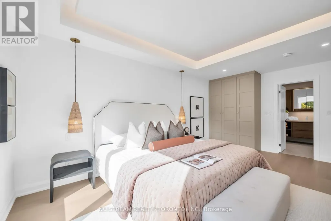
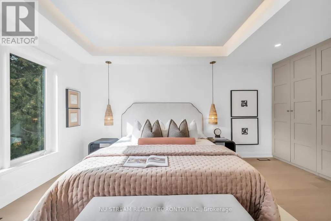
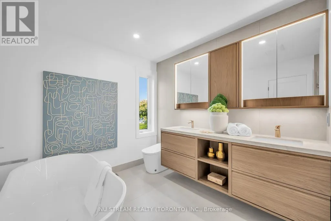
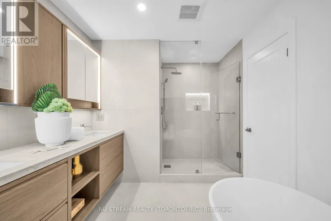
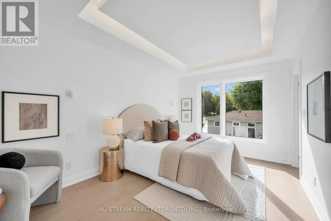
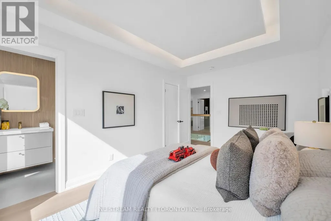
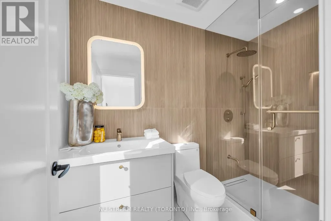
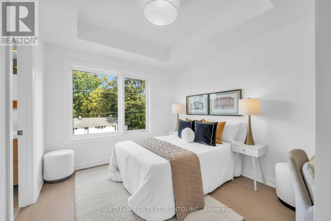
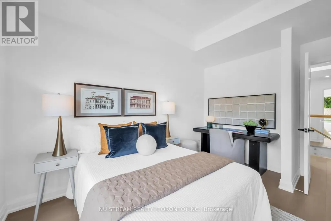
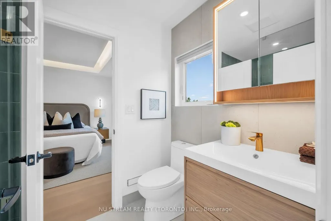
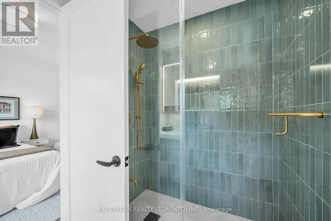
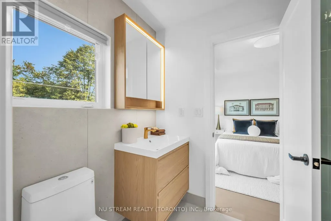
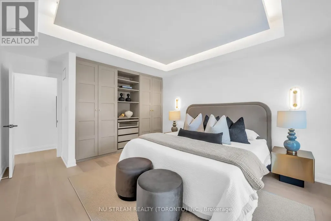
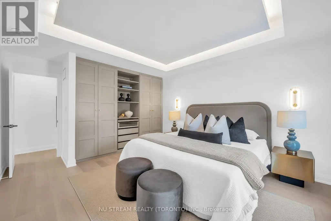
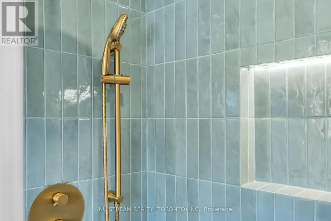
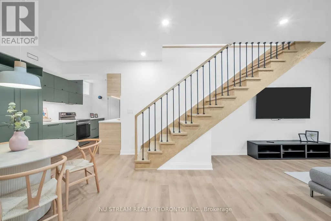
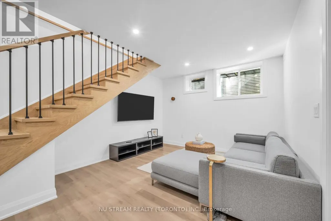
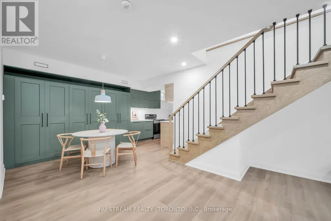
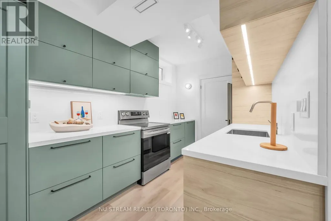
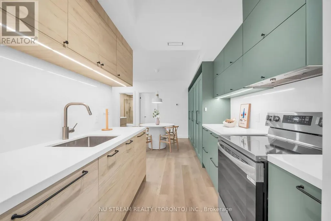
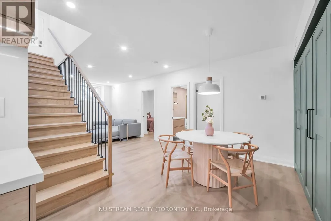
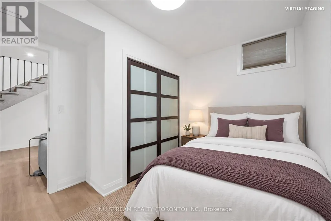
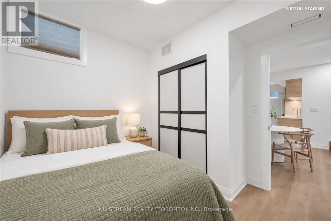
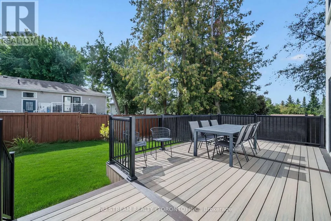
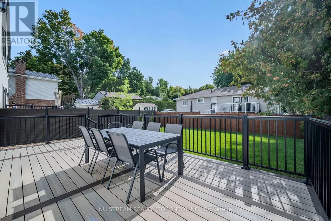
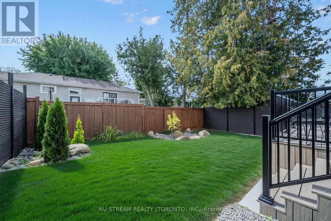
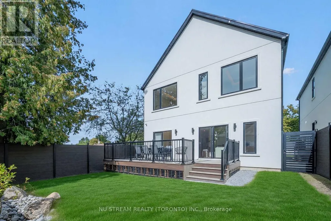
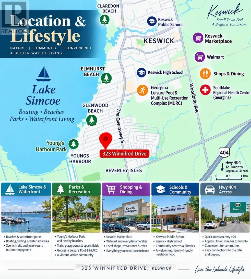
Prime South Keswick Location! Enjoy The Best Of Lakeside Living With Lake Simcoe. Stunning Custom-Built Contemporary Residence! Distinctive Barn-Inspired Architecture With Approx. 3500 Sq.Ft. Living Space. Exterior: Premium Stucco Exterior, German-Style Metal Roof, Landscaped Backyard, Composite Deck & Composite Fencing. Interior; Impressive 10' Main-Floor Ceilings, Engineered Hardwood, Recessed Lighting & Designer Open-Concept Kitchen Featuring Natural Stone Counters, Extensive Custom Cabinetry, Gas Cooktop, Built-In Fridge/Oven/Microwave, Dishwasher & Wine Cooler. Bright Living Area Overlooks Backyard. Second Floor Offers 9' Ceilings, Skylight, Glass-Railed Hardwood Staircase & Laundry. Primary Retreat Features Custom Closet & Luxurious 5-Pc Ensuite With Freestanding Tub, Plus 3 Additional Bedrooms & 2 Additional 3-Pc Baths. Income ATM: Legal 2-Bedroom Lower-Level Suite With Separate Entrance, Kitchen, 3-Pc Bath, Laundry & Radiant In-Floor Heating. Enhanced Sound/Fire Separation, Spray-Foam Foundation Insulation, Separate HVAC Controls & Security System. Thoughtfully Designed, Beautifully Finished & Built For Modern Living. Waterfront Parks, Beaches & Outdoor Recreation Close By, While Remaining Convenient To Keswick's Shopping, Dining, Schools & Everyday Amenities. Minutes To Woodbine Ave Commercial Corridor, Modern Community Recreation Facilities & Easy Access To Hwy 404 For Commuting South. A Wonderful Combination Of Nature, Recreation, Convenience & Connectivity-Perfect For Today's Family Lifestyle. (id:7434)
General Features
| Features | Carpet Free, Sump Pump |
|---|---|
| Property Type | Single Family |
| CommunityName | Keswick South |
| Building Age | 0 to 5 years |
| Building Appliances | Cooktop, Dishwasher, Dryer, Microwave, Stove, Washer, Window Coverings, Wine Fridge, Refrigerator |
| Building Basement Features | Separate entrance |
| Building Cooling Type | Central air conditioning |
| Location Description | Cross Streets: Leslie/The Queensway S. ** Directions: 404/Woodbine. |
| Parking Space Total | 6 |
| Foundation Type | Concrete |
| Building Type | House |
| Ownership Type | Freehold |
| Building.StoriesTotal | 2 |
Interior Features
| Building Fireplace Present | False |
|---|---|
| Building Heating Type | Forced air |
| Building Heating Fuel | Natural gas |
| Basement Development | Finished |
| Basement Type | N/A (Finished), N/A |
| Construction Style Attachment | Detached |
| Flooring Type | Hardwood, Vinyl |
| Living Area Range | 2000 |
| Bedrooms | 4+2 |
Exterior Features
| Sewer | Sanitary sewer |
|---|---|
| Exterior Finish | Stucco |
Room Details
| Room | Dimensions | Level | Flooring | Details |
|---|---|---|---|---|
| Bedroom | 3.02 m x 2.87 m | Lower level | 2.87 m | |
| Bedroom 2 | 3.73 m x 2.87 m | Lower level | 2.87 m | |
| Bedroom 3 | 4.72 m x 3.18 m | Second level | 3.18 m | |
| Bedroom 4 | 5.03 m x 3.84 m | Main level | 3.84 m | |
| Dining room | 5.79 m x 5.18 m | Main level | 5.18 m | |
| Foyer | 3.81 m x 2.79 m | Main level | 2.79 m | |
| Great room | 7.7 m x 3.84 m | Lower level | 3.84 m | |
| Kitchen | 5.18 m x 2.44 m | Main level | 2.44 m | |
| Living room | 5.79 m x 5.18 m | Main level | 5.18 m | |
| Primary Bedroom | 4.65 m x 3.89 m | Second level | 3.89 m |
Amenities
- Views
- New Construction
- Adult 55+
- Lease To Own
- No Strata Fees
- Furnished
- Primary On Main
- Air Conditioning
- Seller Finance
- Green
- Fixer Upper
- Horse
- Golf
- Fireplace
- Deck
- Garage
- Basement
- Pool

Property vs Single Family Average in L4P 3B4
Price
In The Neighbourhood
Just Listed
Georgina (Keswick South)
$ 797,000
- Type
- Single Family
- Rooms
- 4 Beds + 2 Baths
RE/MAX REAL ESTATE CENTRE INC.
Just Listed
Georgina (Keswick South)
$ 685,000
- Type
- Single Family
- Rooms
- 4 Beds + 3 Baths
RE/MAX HALLMARK REALTY LTD.
Just Listed
Georgina (Keswick South)
$ 1,049,000
- Type
- Single Family
- Rooms
- 4 Beds + 2.5 Baths
UNION CAPITAL REALTY
Waterfront
Georgina (Keswick South)
$ 2,750,000
- Type
- Single Family
- Rooms
- 5 Beds + 3 Baths
CENTURY 21 LEADING EDGE REALTY INC.
Georgina (Keswick South)
$ 1,085,000
- Type
- Single Family
- Rooms
- 5 Beds + 2.5 Baths
RE/MAX HALLMARK YORK GROUP REALTY LTD.
Georgina (Keswick South)
$ 1,088,000
- Type
- Single Family
- Rooms
- 5 Beds + 3.5 Baths
RE/MAX HALLMARK REALTY LTD.
Georgina (Keswick South)
$ 1,079,000
- Type
- Single Family
- Rooms
- 5 Beds + 3.5 Baths
ROYAL LEPAGE REAL ESTATE ASSOCIATES
Georgina (Keswick South)
$ 749,000
- Type
- Single Family
- Rooms
- 3 Beds + 2.5 Baths
COLDWELL BANKER THE REAL ESTATE CENTRE
Primary On Main
Georgina (Keswick South)
$ 789,900
- Type
- Single Family
- Rooms
- 5 Beds + 3 Baths
ROYAL LEPAGE CERTIFIED REALTY
Georgina (Keswick South)
$ 2,800
- Type
- Single Family
- Rooms
- 3 Beds + 1.5 Baths
REMAX YOUR COMMUNITY REALTY

 Data provided by the Ontario Regional Technology & Information Systems. The information is deemed reliable, but is not guaranteed. Not intended to solicit buyers or sellers, landlords or tenants currently under contract.
The trademarks REALTOR®, REALTORS® and the REALTOR® logo are controlled by The Canadian Real Estate Association (CREA) and identify real estate professionals who are members of CREA. The trademarks MLS®, Multiple Listing Service® and the associated logos are owned
Data provided by the Ontario Regional Technology & Information Systems. The information is deemed reliable, but is not guaranteed. Not intended to solicit buyers or sellers, landlords or tenants currently under contract.
The trademarks REALTOR®, REALTORS® and the REALTOR® logo are controlled by The Canadian Real Estate Association (CREA) and identify real estate professionals who are members of CREA. The trademarks MLS®, Multiple Listing Service® and the associated logos are owned