
Views





Address
655 Culler Mews, Newmarket (Stonehaven-Wyndham), ON
Price
$ 1,890,000
Property Attributes
- ID#N13818462
- TypeSingle Family
- Listing Status Active
- MunicipalityNewmarket (Stonehaven-Wyndham)
- CityNewmarket (Stonehaven-Wyndham)
- AreaStonehaven-Wyndham
- NeighbourhoodStonehaven-Wyndham
- Postal CodeL3X 1V8
- Style
- Price$ 1,890,000
- Bedrooms4
- Bathrooms3
- Half Bathrooms1
Data Source:
Canadian Real Estate Association (CREA)
Property Description
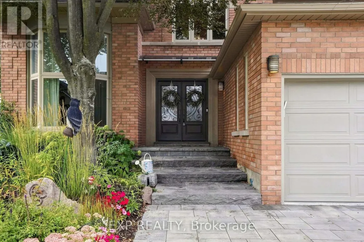
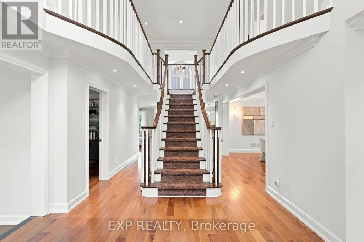
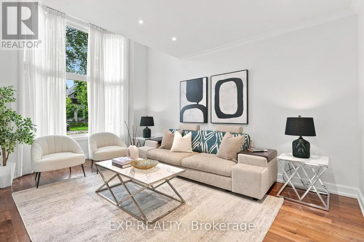
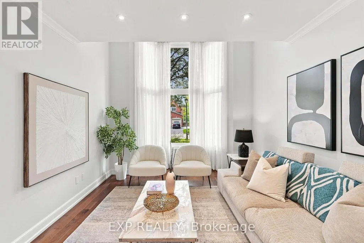
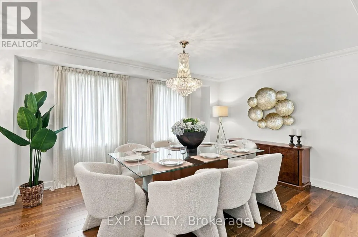
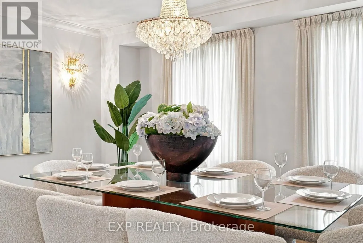
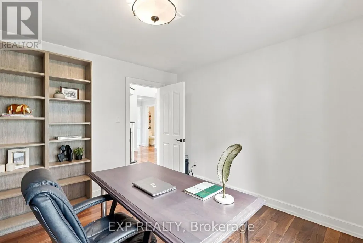
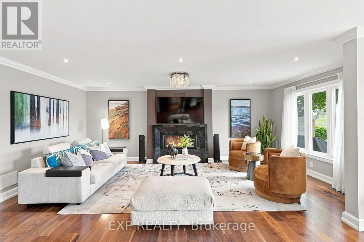
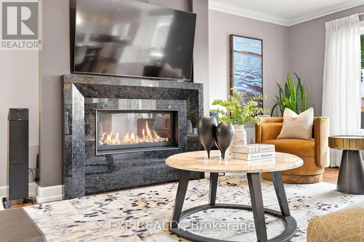
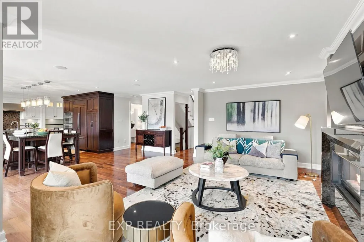
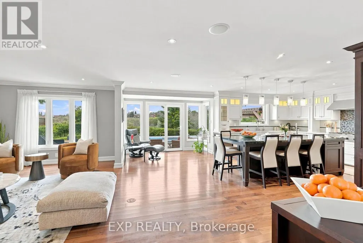
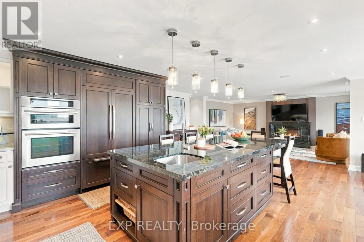
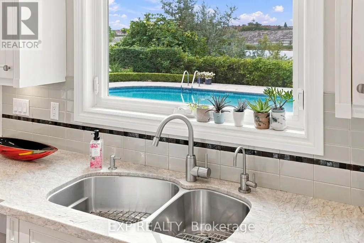
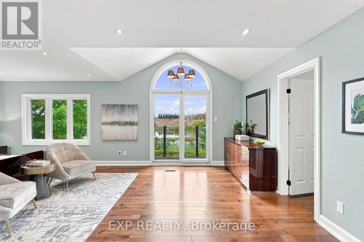
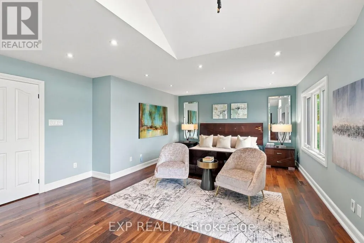
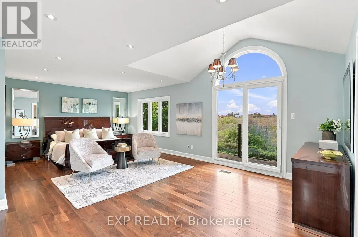
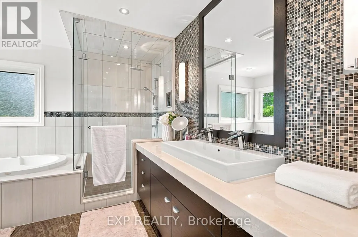
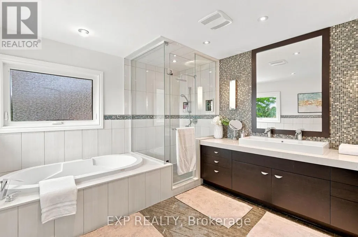
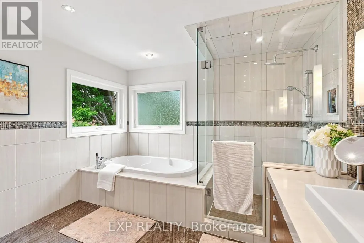
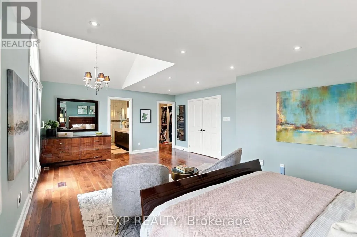
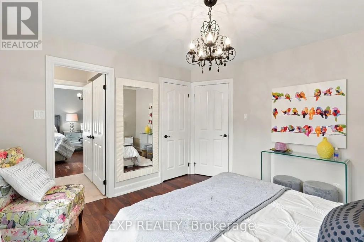
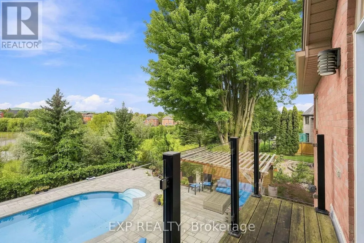
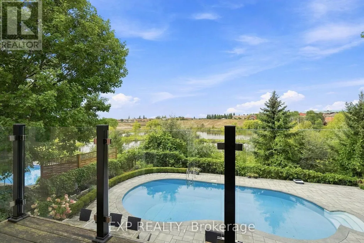
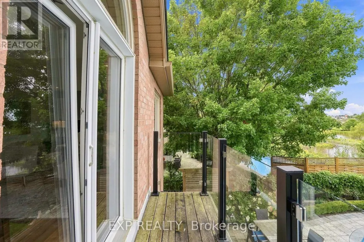
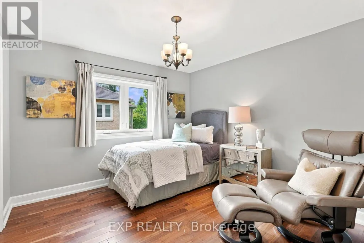
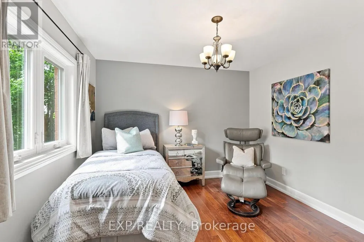
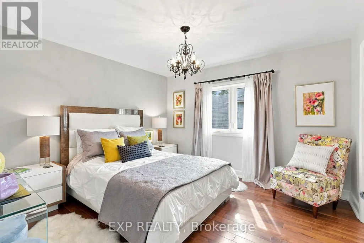
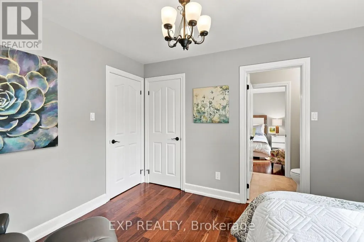
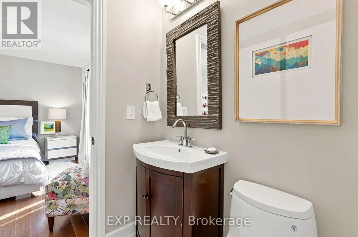
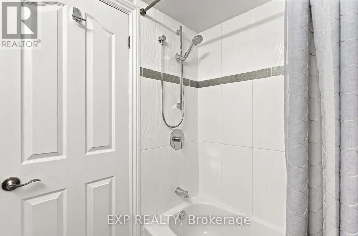
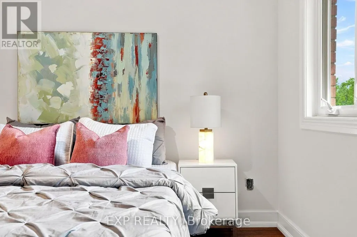
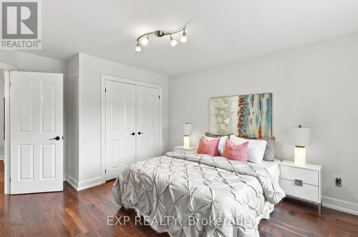
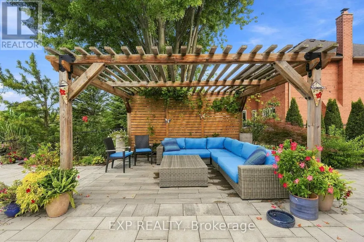
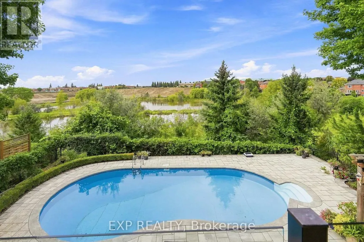
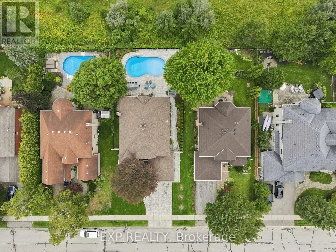
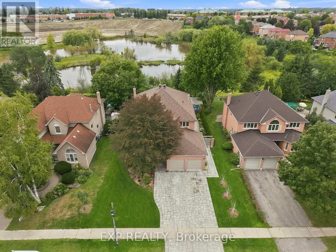
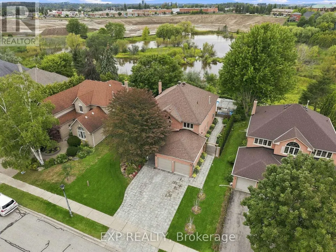
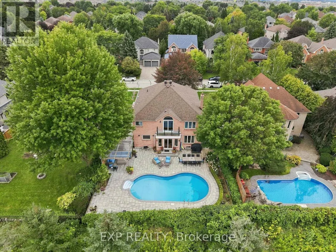
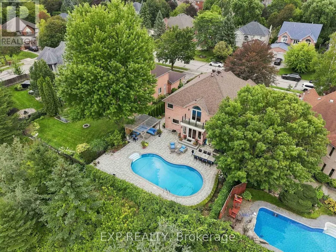
Some homes announce themselves. This one settles you. Set on a quiet street in Stonehaven-Wyndham, Newmarket Ont, 655 Culler Mews backs onto ravine and conservation land. A rear outlook of open sky, mature canopy, ponds and native birds, and west light that turns the treeline gold at dusk. Privacy here is not a feature. It is the setting. Inside, 3,423 sq ft above grade unfolds with a considered rhythm. A sunken living room rests beneath cathedral ceilings. A formal dining room holds its own. A main-floor office with built-in shelving offers a genuine place to work. The kitchen was custom built with elevation in mind - centre island, integrated speakers, high-end appliances, an abundance of tailored cabinetry, filtered water at the sink. Swarovski and designer crystal fixtures carry light through the principal rooms; the gas fireplace glows with backlit LED. Upstairs, four bedrooms and second-floor laundry. The primary suite is the quiet center of the home, a spa-inspired ensuite with heated flooring and soaking tub, and a private balcony that opens over the pool and the ravine beyond. Bedrooms three and four sit either side of a three-piece semi-ensuite, each with its own door to it. Outdoors, an inground pool with newer liner and newer equipment, new custom stonework front and back, a stone walkway along the east side to the rear grounds, and perennial gardens. The day-to-day sits close without intruding: Art Ferguson Park at Bayview and Brooker Ridge for tennis, ball diamond and playground; T&T, Superstore Supermarket minutes south on Bayview; quick access to Highway 404; public, Catholic and private schools throughout the corridor. A full unfinished lower level with cold cellar waits beneath - space to shape what comes next. Four bedrooms. Four parking. One ravine-backed address in Stonehaven-Wyndham that will not repeat itself. (id:7434)
General Features
| Features | Cul-de-sac, Ravine, Rolling |
|---|---|
| Community Features | Community Centre, School Bus |
| Property Type | Single Family |
| CommunityName | Stonehaven-Wyndham |
| Building Amenities | Fireplace(s) |
| Building Appliances | Central Vacuum, Garburator, Garage door opener remote(s), Water softener, Blinds, Garage door opener, Microwave, Oven, Range, Gas stove(s), Window Coverings, Refrigerator |
| Building Cooling Type | Central air conditioning |
| Location Description | Cross Streets: Bayview/ Brooker Ridge. ** Directions: From Bayview Ave, head east on Brooker Ridge, then turn onto Culler Mews to the property. |
| Parking Space Total | 4 |
| Foundation Type | Brick |
| Building Type | House |
| Ownership Type | Freehold |
| Building.StoriesTotal | 2 |
Interior Features
| Building Fireplace Present | True |
|---|---|
| Building Fireplace Total | 1 |
| Building Heating Type | Forced air |
| Building Heating Fuel | Natural gas |
| Basement Development | Unfinished |
| Basement Type | N/A (Unfinished) |
| Construction Style Attachment | Detached |
| Flooring Type | Hardwood |
| Living Area Range | 3000 |
| Bedrooms | 4 |
Exterior Features
| Pool Type | Inground pool |
|---|---|
| ViewType | View |
| Sewer | Sanitary sewer |
| Exterior Finish | Brick |
Room Details
| Room | Dimensions | Level | Flooring | Details |
|---|---|---|---|---|
| Bathroom | 1.5 m x 2.24 m | Second level | 2.24 m | |
| Bedroom 2 | 4.34 m x 3.66 m | Second level | 3.66 m | |
| Bedroom 3 | 3.63 m x 3.66 m | Second level | 3.66 m | |
| Bedroom 4 | 3.35 m x 3.35 m | Second level | 3.35 m | |
| Cold room | 1.63 m x 2.67 m | Basement | 2.67 m | |
| Dining room | 4.88 m x 3.51 m | Main level | 3.51 m | |
| Kitchen | 5.03 m x 3.76 m | Main level | 3.76 m | |
| Living room | 5.13 m x 3.48 m | Main level | 3.48 m | |
| Office | 3.63 m x 3.51 m | Main level | 3.51 m | |
| Other | 16.23 m x 11.15 m | Basement | 11.15 m | |
| Primary Bedroom | 4.67 m x 7.09 m | Second level | 7.09 m |
Amenities
- Views
- New Construction
- Adult 55+
- Lease To Own
- No Strata Fees
- Furnished
- Primary On Main
- Air Conditioning
- Seller Finance
- Green
- Fixer Upper
- Horse
- Golf
- Fireplace
- Deck
- Garage
- Basement
- Pool

Property vs Single Family Average in L3X 1V8
Price
In The Neighbourhood
Just Listed
Newmarket (Stonehaven-Wyndham)
$ 1,380,000
- Type
- Single Family
- Rooms
- 6 Beds + 4.5 Baths
LPT REALTY
Just Listed
Newmarket (Stonehaven-Wyndham)
$ 3,650
- Type
- Single Family
- Rooms
- 4 Beds + 2.5 Baths
CENTURY 21 ATRIA REALTY INC.
Golf Course
Newmarket (Stonehaven-Wyndham)
$ 999,000
- Type
- Single Family
- Rooms
- 4 Beds + 2.5 Baths
CENTURY 21 ATRIA REALTY INC.
Newmarket (Stonehaven-Wyndham)
$ 1,390,000
- Type
- Single Family
- Rooms
- 5 Beds + 4.5 Baths
HC REALTY GROUP INC.
Golf Course
Newmarket (Stonehaven-Wyndham)
$ 1,389,000
- Type
- Single Family
- Rooms
- 6 Beds + 3.5 Baths
EXP REALTY
Newmarket (Stonehaven-Wyndham)
$ 1,650
- Type
- Single Family
- Rooms
- 1 Beds + 1 Baths
CENTURY 21 HERITAGE GROUP LTD.
Newmarket (Stonehaven-Wyndham)
$ 1,875,000
- Type
- Single Family
- Rooms
- 5 Beds + 3.5 Baths
ROYAL LEPAGE RCR REALTY
Newmarket (Stonehaven-Wyndham)
$ 4,200
- Type
- Single Family
- Rooms
- 4 Beds + 3.5 Baths
ROYAL LEPAGE SIGNATURE REALTY
Views
Newmarket (Stonehaven-Wyndham)
$ 1,788,888
- Type
- Single Family
- Rooms
- 5 Beds + 3.5 Baths
LPT REALTY
Newmarket (Stonehaven-Wyndham)
$ 839,900
- Type
- Single Family
- Rooms
- 2 Beds + 3.5 Baths
CENTURY 21 HERITAGE GROUP LTD.
Newmarket (Stonehaven-Wyndham)
$ 1,790,000
- Type
- Single Family
- Rooms
- 5 Beds + 4.5 Baths
RE/MAX EPIC REALTY

 Data provided by the Ontario Regional Technology & Information Systems. The information is deemed reliable, but is not guaranteed. Not intended to solicit buyers or sellers, landlords or tenants currently under contract.
The trademarks REALTOR®, REALTORS® and the REALTOR® logo are controlled by The Canadian Real Estate Association (CREA) and identify real estate professionals who are members of CREA. The trademarks MLS®, Multiple Listing Service® and the associated logos are owned
Data provided by the Ontario Regional Technology & Information Systems. The information is deemed reliable, but is not guaranteed. Not intended to solicit buyers or sellers, landlords or tenants currently under contract.
The trademarks REALTOR®, REALTORS® and the REALTOR® logo are controlled by The Canadian Real Estate Association (CREA) and identify real estate professionals who are members of CREA. The trademarks MLS®, Multiple Listing Service® and the associated logos are owned