












Address
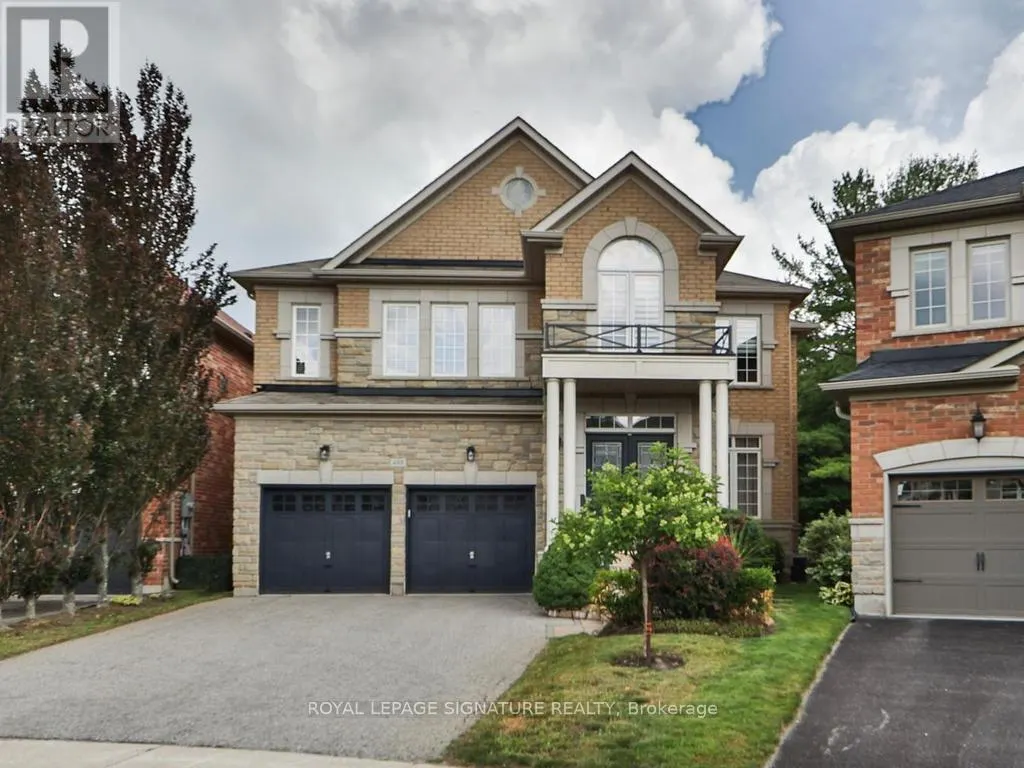
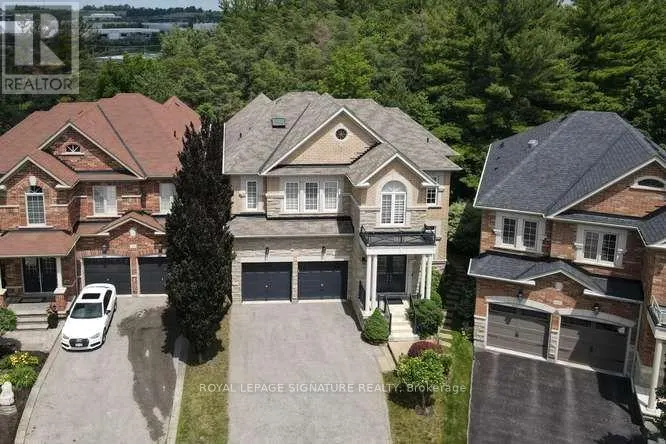
488 Foxcroft Boulevard, Newmarket (Stonehaven-Wyndham), ON
Price
$ 4,200
Property Attributes
- ID#N13802360
- TypeSingle Family
- Listing Status Active
- MunicipalityNewmarket (Stonehaven-Wyndham)
- CityNewmarket (Stonehaven-Wyndham)
- AreaStonehaven-Wyndham
- NeighbourhoodStonehaven-Wyndham
- Postal CodeL3X 3L7
- Style
- Price$ 4,200
- Bedrooms4
- Bathrooms3
- Half Bathrooms1
Data Source:
Canadian Real Estate Association (CREA)
Property Description
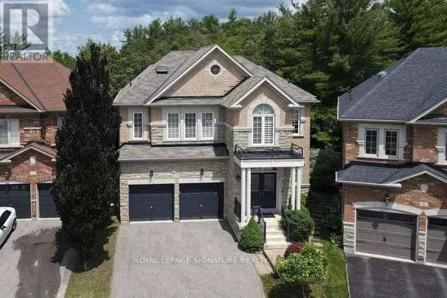
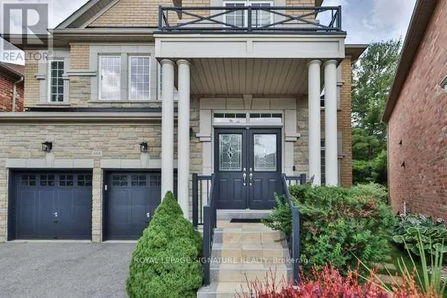
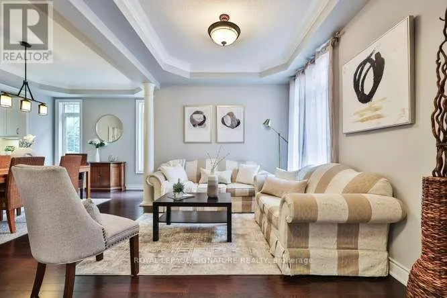
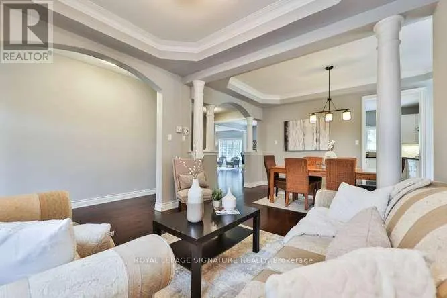
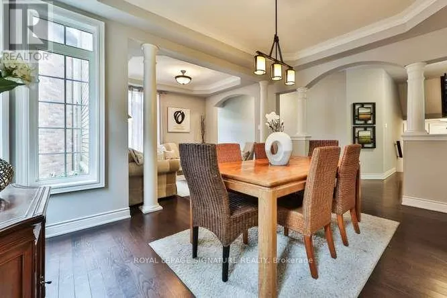
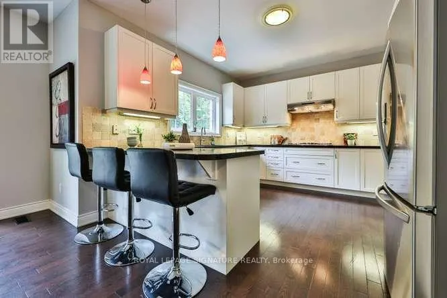
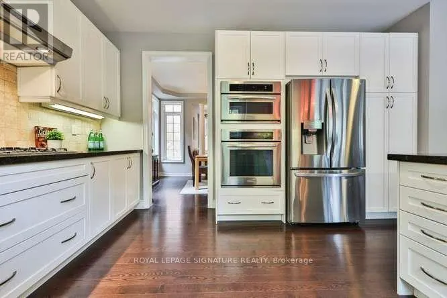
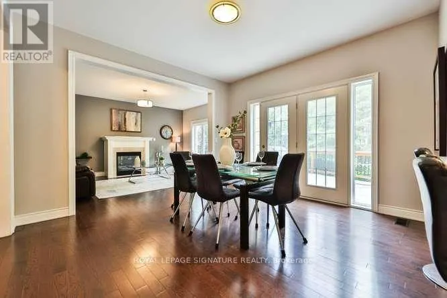
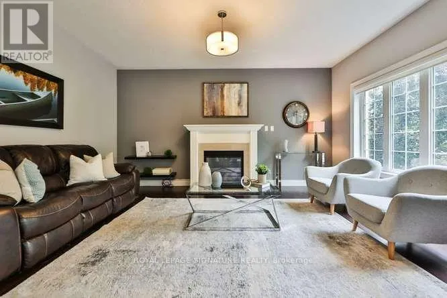
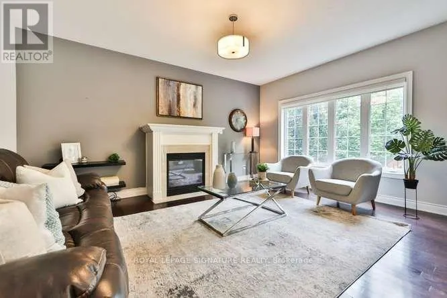
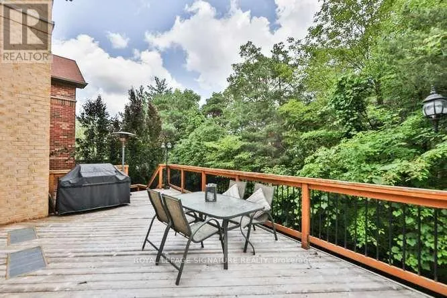
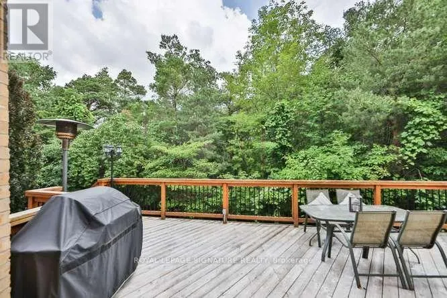
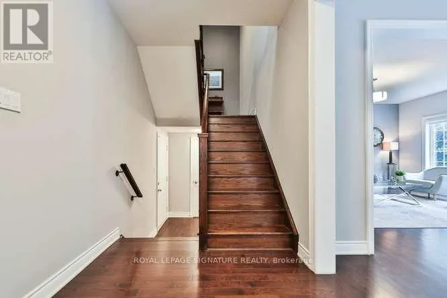
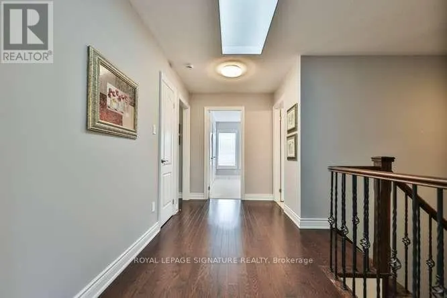
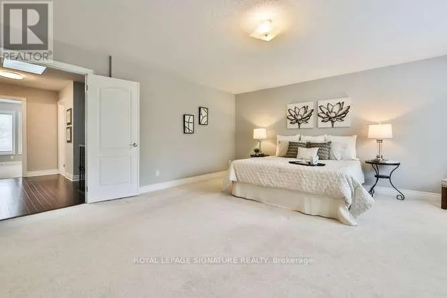
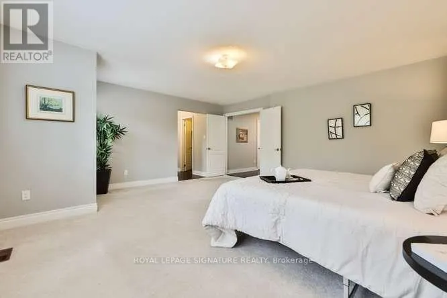
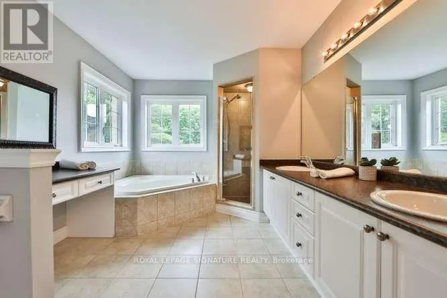
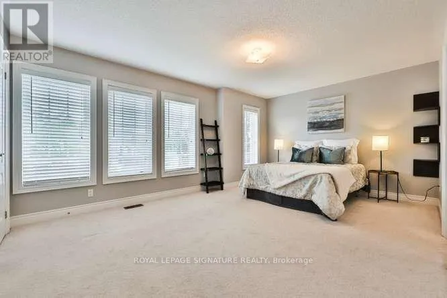
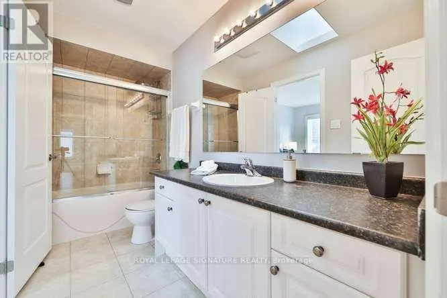
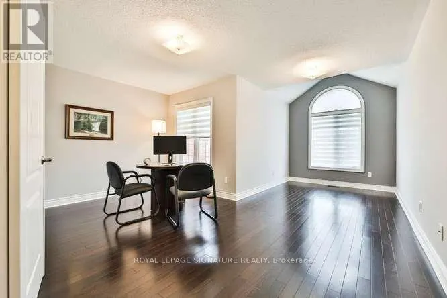
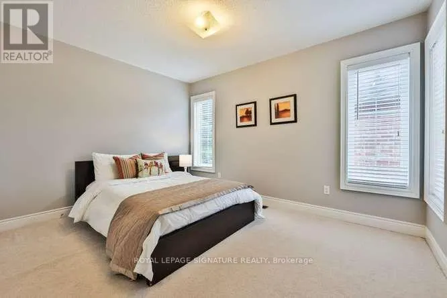
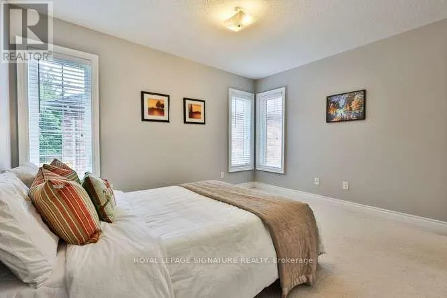
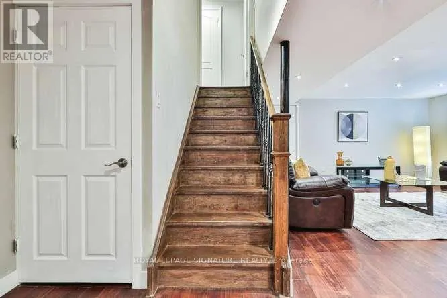
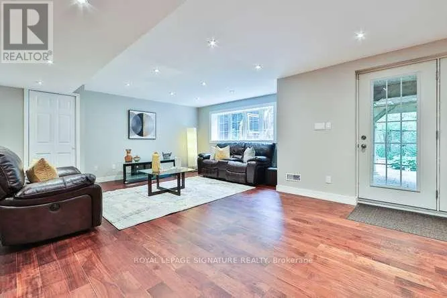
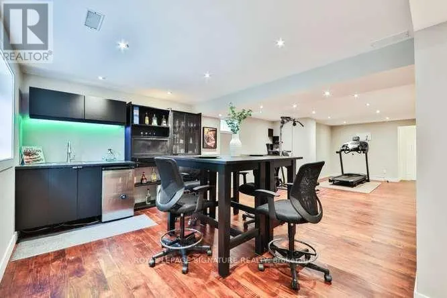
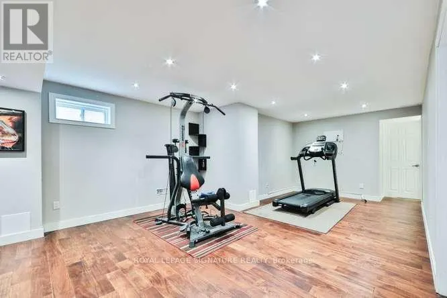
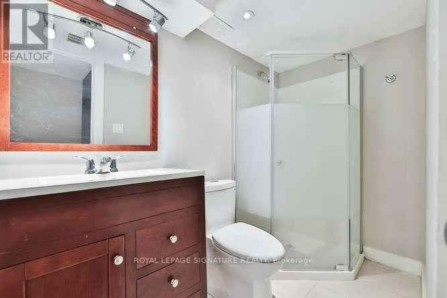
Luxury Executive Home for Lease on a Premium Ravine Lot in Prestigious Stonehaven-Wyndham! Exceptional corner lot backing onto a beautiful ravine, offering privacy, tranquility and stunning natural views. This elegant residence offers approximately 2,916 sq. ft. of living space plus over 1,300 sq. ft. of professionally finished walk-out basement. Featuring 9-ft ceilings, 8" engineered hardwood flooring, premium oak staircase, crown molding and a bright, spacious open-concept layout. The gourmet kitchen features extended cabinetry, premium built-in appliances and a generous breakfast area overlooking the family room with a gas fireplace. Walk out to the large deck and enjoy the peaceful ravine setting. Elegant dining room with coffered ceiling. The luxurious primary suite features double-door entry and a spa-inspired 5-piece ensuite. Three additional spacious bedrooms offer excellent accommodation for a family. The professionally finished walk-out basement provides an expansive recreation room, stylish wet bar with wine fridge, 3-piece bathroom, cold room and separate utility room. Step outside to the large stone patio and beautifully landscaped backyard-an ideal setting for entertaining, relaxing and enjoying the privacy of the ravine. Ideally located minutes from Highway 404, Newmarket GO Station, Upper Canada Mall, top-rated schools, parks, trails, recreation facilities, shopping and restaurants. A rare opportunity to lease an exceptional executive home in one of Newmarket's most desirable communities. Tenant pay all the utilities+HWT rental. (id:7434)
General Features
| Property Type | Single Family |
|---|---|
| Lease | 4200.00 |
| CommunityName | Stonehaven-Wyndham |
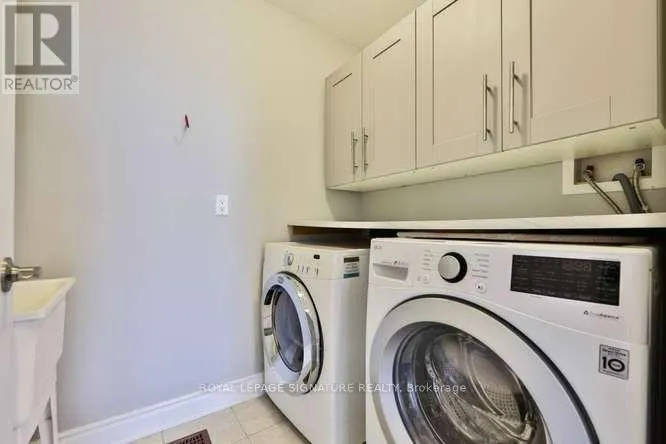
| Building Appliances | Central Vacuum, Garage door opener remote(s), Oven - Built-In, Cooktop, Dishwasher, Dryer, Garage door opener, Microwave, Oven, Hood Fan, Washer, Window Coverings, Refrigerator |
| Building Basement Features | Walk out |
| Building Cooling Type | Central air conditioning |
| Location Description | Mulock Dr/Hwy 12 |
| Parking Space Total | 4 |
| Foundation Type | Poured Concrete |
| Building Type | House |
| Ownership Type | Freehold |
| Building.StoriesTotal | 2 |
Interior Features
| Building Fireplace Present | True |
|---|---|
| Building Fireplace Total | 1 |
| Building Heating Type | Forced air |
| Building Heating Fuel | Natural gas |
| Basement Development | Finished |
| Basement Type | N/A (Finished), N/A |
| Construction Style Attachment | Detached |
| Flooring Type | Hardwood, Carpeted |
| Living Area Range | 2500 |
| Bedrooms | 4 |
Exterior Features
| Sewer | Sanitary sewer |
|---|---|
| Exterior Finish | Brick |
Room Details
| Room | Dimensions | Level | Flooring | Details |
|---|---|---|---|---|
| Bedroom 2 | 3.81 m x 3.05 m | Second level | 3.05 m | |
| Bedroom 3 | 2.95 m x 4.72 m | Second level | 4.72 m | |
| Bedroom 4 | 3.35 m x 5.18 m | Second level | 5.18 m | |
| Dining room | 3.05 m x 4.42 m | Main level | 4.42 m | |
| Eating area | 3.96 m x 3.81 m | Main level | 3.81 m | |
| Exercise room | 6 m x 4 m | Basement | 4 m | |
| Family room | 5.08 m x 3.96 m | Main level | 3.96 m | |
| Kitchen | 3.86 m x 3.71 m | Main level | 3.71 m | |
| Living room | 3.05 m x 3.35 m | Main level | 3.35 m | |
| Primary Bedroom | 5.08 m x 5.49 m | Second level | 5.49 m | |
| Recreational, Games room | 9 m x 3.8 m | Basement | 3.8 m |
Amenities
- Views
- New Construction
- Adult 55+
- Lease To Own
- No Strata Fees
- Furnished
- Primary On Main
- Air Conditioning
- Seller Finance
- Green
- Fixer Upper
- Horse
- Golf
- Fireplace
- Deck
- Garage
- Basement
- Pool

Property vs Single Family Average in L3X 3L7
In The Neighbourhood
Just Listed
Newmarket (Stonehaven-Wyndham)
$ 3,650
- Type
- Single Family
- Rooms
- 4 Beds + 2.5 Baths
CENTURY 21 ATRIA REALTY INC.
Open House
Newmarket (Stonehaven-Wyndham)
$ 999,000
- Type
- Single Family
- Rooms
- 4 Beds + 2.5 Baths
CENTURY 21 ATRIA REALTY INC.
Open House
Newmarket (Stonehaven-Wyndham)
$ 1,890,000
- Type
- Single Family
- Rooms
- 4 Beds + 3.5 Baths
EXP REALTY
Open House
Newmarket (Stonehaven-Wyndham)
$ 1,389,000
- Type
- Single Family
- Rooms
- 6 Beds + 3.5 Baths
EXP REALTY
Open House
Newmarket (Stonehaven-Wyndham)
$ 1,390,000
- Type
- Single Family
- Rooms
- 5 Beds + 4.5 Baths
HC REALTY GROUP INC.
Just Listed
Newmarket (Stonehaven-Wyndham)
$ 1,650
- Type
- Single Family
- Rooms
- 1 Beds + 1 Baths
CENTURY 21 HERITAGE GROUP LTD.
Just Listed
Newmarket (Stonehaven-Wyndham)
$ 1,875,000
- Type
- Single Family
- Rooms
- 5 Beds + 3.5 Baths
ROYAL LEPAGE RCR REALTY
Open House
Newmarket (Stonehaven-Wyndham)
$ 1,788,888
- Type
- Single Family
- Rooms
- 5 Beds + 3.5 Baths
LPT REALTY
Newmarket (Stonehaven-Wyndham)
$ 839,900
- Type
- Single Family
- Rooms
- 2 Beds + 3.5 Baths
CENTURY 21 HERITAGE GROUP LTD.
Newmarket (Stonehaven-Wyndham)
$ 1,790,000
- Type
- Single Family
- Rooms
- 5 Beds + 4.5 Baths
RE/MAX EPIC REALTY
Open House
Newmarket (Stonehaven-Wyndham)
$ 1,699,000
- Type
- Single Family
- Rooms
- 5 Beds + 3.5 Baths
EXP REALTY
Newmarket (Stonehaven-Wyndham)
$ 4,200
- Type
- Single Family
- Rooms
- 5 Beds + 4.5 Baths
ELITE CAPITAL REALTY INC.

 Data provided by the Ontario Regional Technology & Information Systems. The information is deemed reliable, but is not guaranteed. Not intended to solicit buyers or sellers, landlords or tenants currently under contract.
The trademarks REALTOR®, REALTORS® and the REALTOR® logo are controlled by The Canadian Real Estate Association (CREA) and identify real estate professionals who are members of CREA. The trademarks MLS®, Multiple Listing Service® and the associated logos are owned
Data provided by the Ontario Regional Technology & Information Systems. The information is deemed reliable, but is not guaranteed. Not intended to solicit buyers or sellers, landlords or tenants currently under contract.
The trademarks REALTOR®, REALTORS® and the REALTOR® logo are controlled by The Canadian Real Estate Association (CREA) and identify real estate professionals who are members of CREA. The trademarks MLS®, Multiple Listing Service® and the associated logos are owned