
Open House Sat, Oct 3rd 01:00 PM - 04:00 PM - Golf Course











Address
499 Silken Laumann Drive, Newmarket (Stonehaven-Wyndham), ON
Price
$ 1,389,000
Open House Sat, Oct 3rd 01:00 PM - 04:00 PM
Property Attributes
- ID#N13808012
- TypeSingle Family
- Listing Status Active
- MunicipalityNewmarket (Stonehaven-Wyndham)
- CityNewmarket (Stonehaven-Wyndham)
- AreaStonehaven-Wyndham
- NeighbourhoodStonehaven-Wyndham
- Postal CodeL3X 2H9
- Style
- Price$ 1,389,000
- Bedrooms5+1
- Bathrooms3
- Half Bathrooms1
Data Source:
Canadian Real Estate Association (CREA)
Property Description
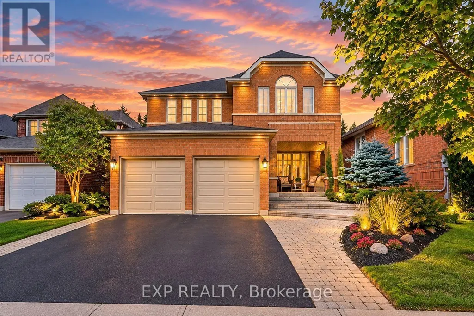
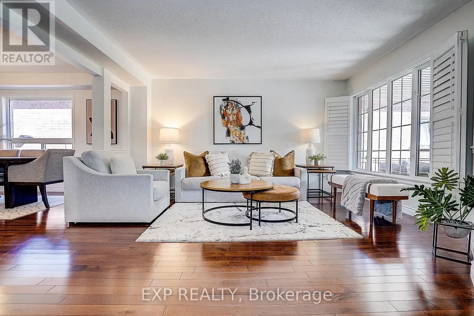
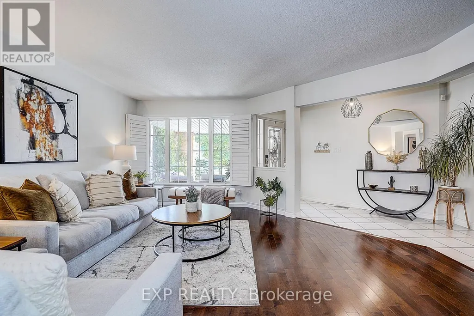
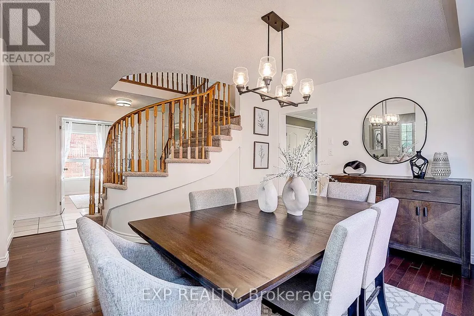
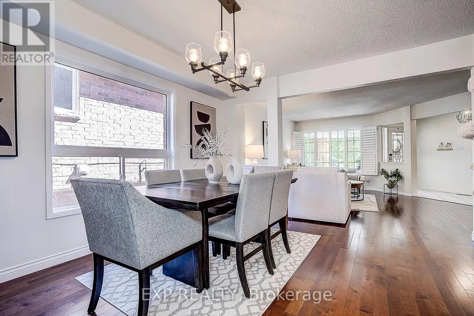
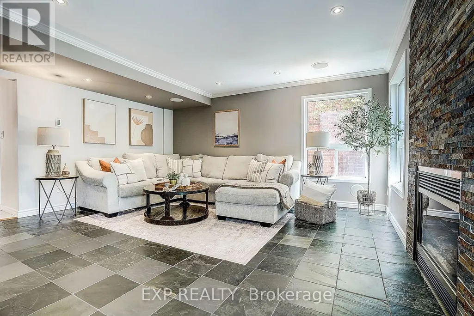
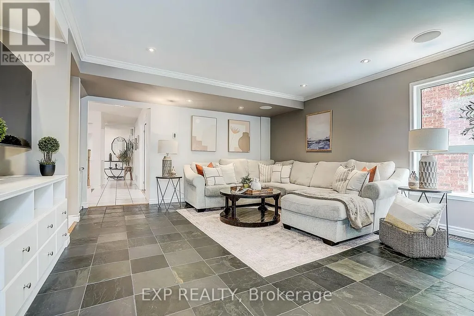
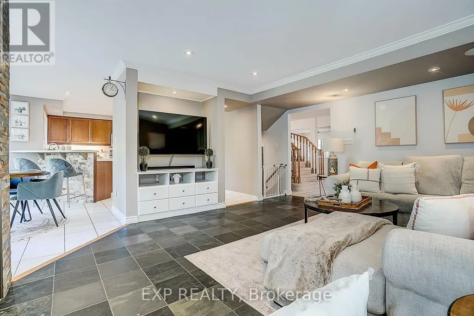
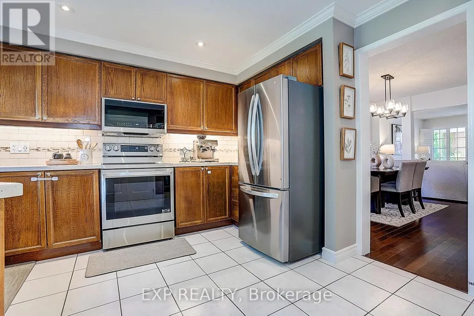
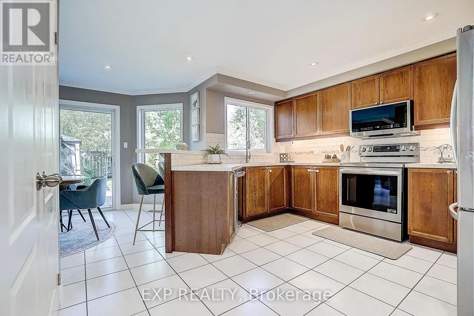
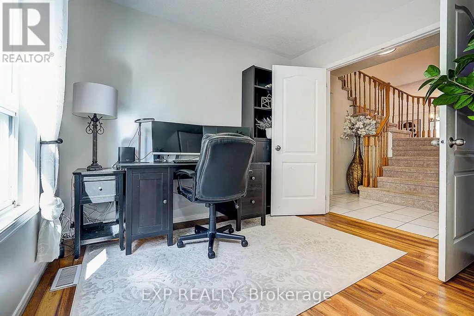
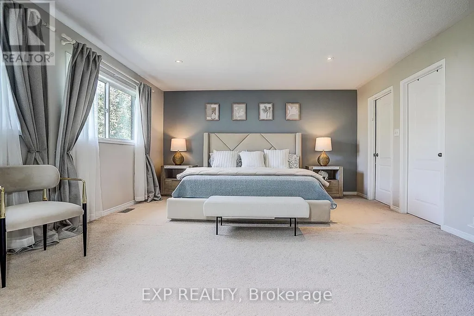
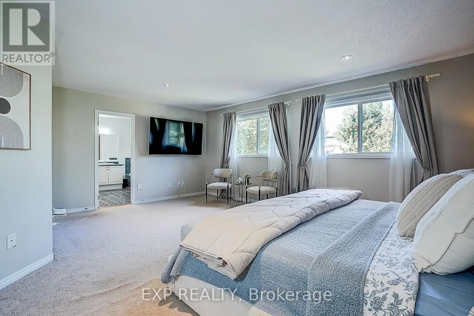
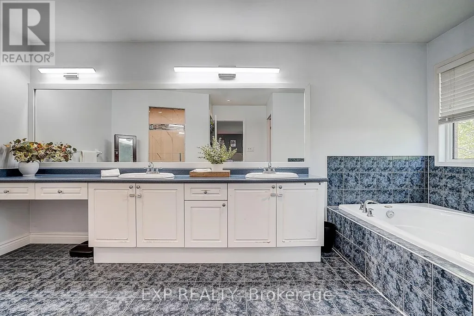
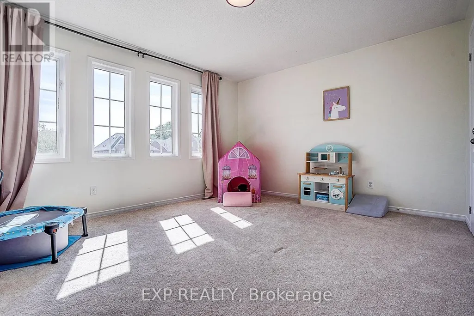
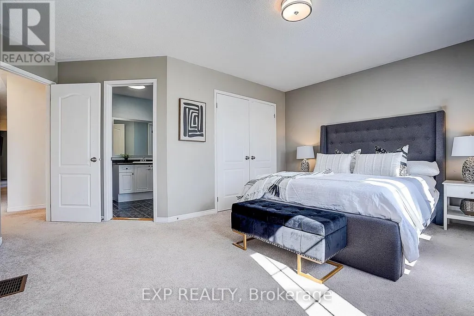
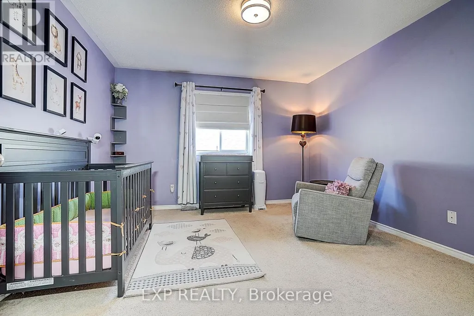
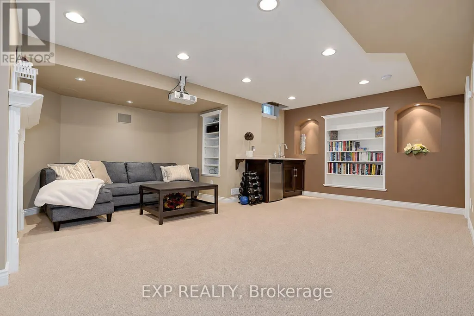
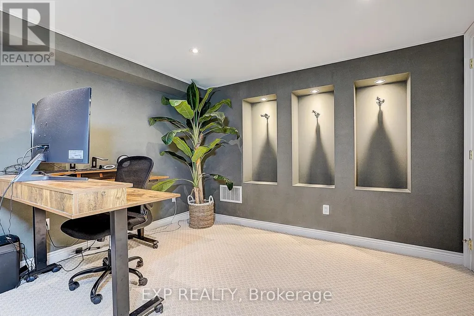
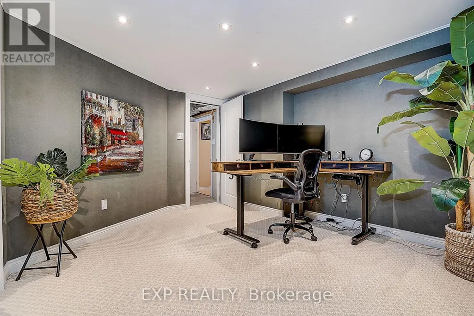
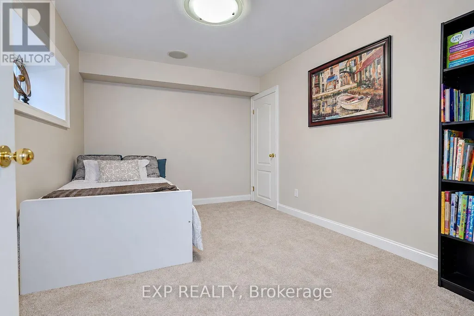
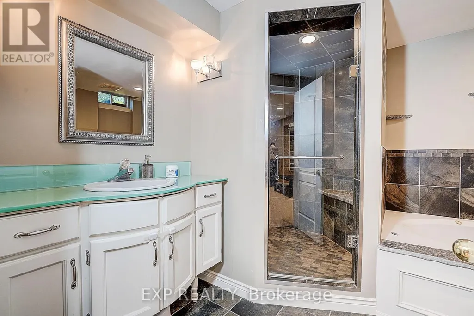
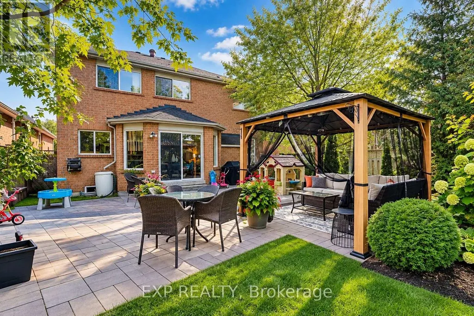
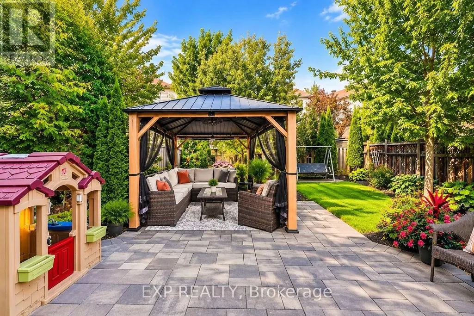
This Rare 5+1 Bedroom Detached Home In Prestigious Stonehaven Offers An Impressive 3,028 Sq. Ft. Above Grade Plus A Professionally Finished Basement, All Set On A Premium Pool-Sized Lot. An Exceptional Opportunity For Growing Families, First-Time Detached-Home Buyers Or Those Ready To Move Up Without Compromising On Space. The Open-Concept Main Floor Features Hardwood Flooring, Spacious Living & Dining Areas, An Eat-In Kitchen With Stainless Steel Appliances, Quartz Counters, Backsplash & Pantry, Plus An Inviting Family Room With Heated Slate Floors, Gas Fireplace & Custom Built-In Wall Unit. A Rare Main-Floor Office With Closet Is Ideal For Working From Home Or Study. Upstairs Offers 5 Generously Sized Bedrooms, Including A Spacious Primary Retreat With His & Her Closets & Luxurious 5-Pc Ensuite. The Finished Basement Adds Incredible Flexibility With A Large Rec Room, Wet Bar, Additional Bedroom, 5-Pc Bath, Sound-Insulated Music Room, Workshop, Ample Storage & Rough-In For A Kitchenette. Enjoy A Beautifully Landscaped Backyard With Interlock Patio (2021) & Plenty Of Room For A Future Pool. Updates Include Asphalt Driveway (2023) & Hot Water Tank (2024). Minutes To St. Andrew's Valley Golf Club, Southlake Hospital, Parks, Schools, Shopping, T&T, Real Canadian Superstore & Hwy 404. A Rare Combination Of Space, Location & Lifestyle In One Of Newmarket's Most Desirable Communities! (id:7434)
General Features
| Features | Gazebo |
|---|---|
| Property Type | Single Family |
| CommunityName | Stonehaven-Wyndham |
| Amenities | Public Transit, Schools, Hospital, Park, Golf Nearby |
| Building Amenities | Fireplace(s) |
| Building Appliances | Water Heater, Water softener, Dryer, Microwave, Range, Stove, Washer, Window Coverings, Refrigerator |
| Building Cooling Type | Central air conditioning |
| Location Description | Cross Streets: Bayview & Silken Laumann Drive. ** Directions: Bayview South Of Mulock to Silken Laumann Drive. |
| Parking Space Total | 6 |
| Foundation Type | Poured Concrete |
| Building Type | House |
| Ownership Type | Freehold |
| Building.StoriesTotal | 2 |
Interior Features
| Building Fireplace Present | True |
|---|---|
| Building Fireplace Total | 2 |
| Building Heating Type | Forced air |
| Building Heating Fuel | Natural gas |
| Basement Development | Finished |
| Basement Type | N/A (Finished) |
| Construction Style Attachment | Detached |
| Flooring Type | Hardwood, Carpeted, Slate |
| Living Area Range | 3000 |
| Bedrooms | 5+1 |
Exterior Features
| Structure | Patio(s), Porch, Shed |
|---|---|
| Land Amenities | Public Transit, Schools, Hospital, Park, Golf Nearby |
| Landscape Features | Landscaped |
| Sewer | Sanitary sewer |
| Exterior Finish | Brick |
| Fence Type | Fenced yard |
Room Details
| Room | Dimensions | Level | Flooring | Details |
|---|---|---|---|---|
| Bedroom | 3.68 m x 2.74 m | Basement | 2.74 m | |
| Bedroom 2 | 4.27 m x 3.05 m | Second level | 3.05 m | |
| Bedroom 3 | 3.94 m x 3.63 m | Second level | 3.63 m | |
| Bedroom 4 | 4.6 m x 3.51 m | Second level | 3.51 m | |
| Bedroom 5 | 4.5 m x 3.61 m | Second level | 3.61 m | |
| Dining room | 3.96 m x 2.97 m | Main level | 2.97 m | |
| Family room | 4.9 m x 4.24 m | Main level | 4.24 m | |
| Kitchen | 3.86 m x 3.76 m | Main level | 3.76 m | |
| Living room | 4.78 m x 4.52 m | Main level | 4.52 m | |
| Media | 4.11 m x 3.51 m | Basement | 3.51 m | |
| Office | 3.02 m x 2.95 m | Main level | 2.95 m | |
| Primary Bedroom | 6.05 m x 4.57 m | Second level | 4.57 m | |
| Recreational, Games room | 5.59 m x 5.18 m | Basement | 5.18 m |
Amenities
- Views
- New Construction
- Adult 55+
- Lease To Own
- No Strata Fees
- Furnished
- Primary On Main
- Air Conditioning
- Seller Finance
- Green
- Fixer Upper
- Horse
- Golf
- Fireplace
- Deck
- Garage
- Basement
- Pool

Property vs Single Family Average in L3X 2H9
Price
In The Neighbourhood
Open House
Newmarket (Stonehaven-Wyndham)
$ 1,149,000
- Type
- Single Family
- Rooms
- 4 Beds + 4.5 Baths
RE/MAX HALLMARK REALTY LTD.
Just Listed
Newmarket (Stonehaven-Wyndham)
$ 1,380,000
- Type
- Single Family
- Rooms
- 6 Beds + 4.5 Baths
LPT REALTY
Golf Course
Newmarket (Stonehaven-Wyndham)
$ 3,650
- Type
- Single Family
- Rooms
- 4 Beds + 2.5 Baths
CENTURY 21 ATRIA REALTY INC.
Golf Course
Newmarket (Stonehaven-Wyndham)
$ 999,000
- Type
- Single Family
- Rooms
- 4 Beds + 2.5 Baths
CENTURY 21 ATRIA REALTY INC.
Views
Newmarket (Stonehaven-Wyndham)
$ 1,890,000
- Type
- Single Family
- Rooms
- 4 Beds + 3.5 Baths
EXP REALTY
Newmarket (Stonehaven-Wyndham)
$ 1,390,000
- Type
- Single Family
- Rooms
- 5 Beds + 4.5 Baths
HC REALTY GROUP INC.
Newmarket (Stonehaven-Wyndham)
$ 1,650
- Type
- Single Family
- Rooms
- 1 Beds + 1 Baths
CENTURY 21 HERITAGE GROUP LTD.
Newmarket (Stonehaven-Wyndham)
$ 1,875,000
- Type
- Single Family
- Rooms
- 5 Beds + 3.5 Baths
ROYAL LEPAGE RCR REALTY
Newmarket (Stonehaven-Wyndham)
$ 4,200
- Type
- Single Family
- Rooms
- 4 Beds + 3.5 Baths
ROYAL LEPAGE SIGNATURE REALTY
Views
Newmarket (Stonehaven-Wyndham)
$ 1,788,888
- Type
- Single Family
- Rooms
- 5 Beds + 3.5 Baths
LPT REALTY
Newmarket (Stonehaven-Wyndham)
$ 839,900
- Type
- Single Family
- Rooms
- 2 Beds + 3.5 Baths
CENTURY 21 HERITAGE GROUP LTD.

 Data provided by the Ontario Regional Technology & Information Systems. The information is deemed reliable, but is not guaranteed. Not intended to solicit buyers or sellers, landlords or tenants currently under contract.
The trademarks REALTOR®, REALTORS® and the REALTOR® logo are controlled by The Canadian Real Estate Association (CREA) and identify real estate professionals who are members of CREA. The trademarks MLS®, Multiple Listing Service® and the associated logos are owned
Data provided by the Ontario Regional Technology & Information Systems. The information is deemed reliable, but is not guaranteed. Not intended to solicit buyers or sellers, landlords or tenants currently under contract.
The trademarks REALTOR®, REALTORS® and the REALTOR® logo are controlled by The Canadian Real Estate Association (CREA) and identify real estate professionals who are members of CREA. The trademarks MLS®, Multiple Listing Service® and the associated logos are owned