
Golf Course














Address
90 Offord Crescent, Aurora (Bayview Southeast), ON
Price
$ 3,288,000
Property Attributes
- ID#N13793506
- TypeSingle Family
- Listing Status Active
- MunicipalityAurora (Bayview Southeast)
- CityAurora (Bayview Southeast)
- AreaBayview Southeast
- NeighbourhoodBayview Southeast
- Postal CodeL4G 0K5
- Style
- Price$ 3,288,000
- Bedrooms4+2
- Bathrooms4
- Half Bathrooms1
- Lot Size275.8 Acres
Data Source:
Canadian Real Estate Association (CREA)
Property Description
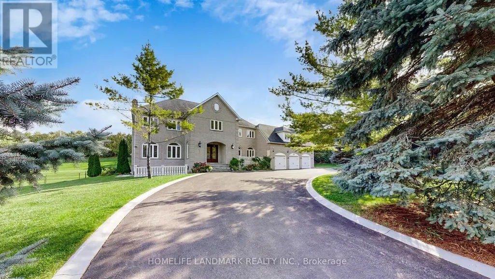
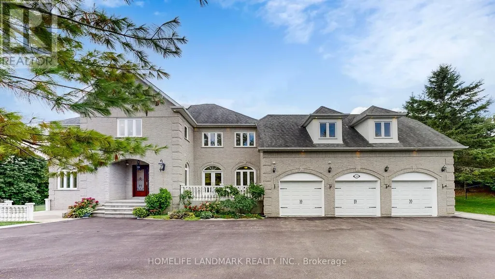
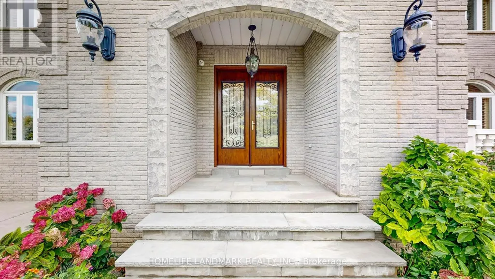
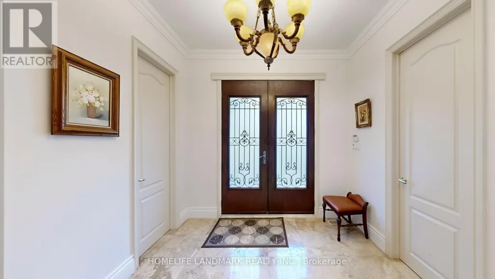
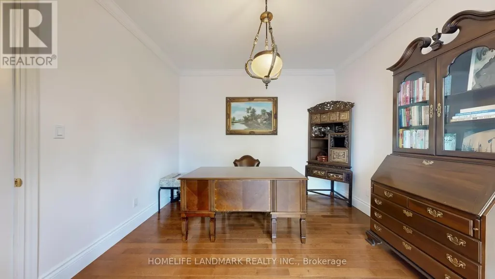
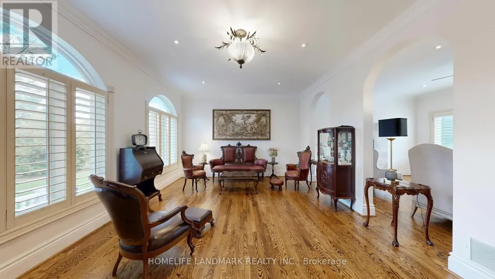
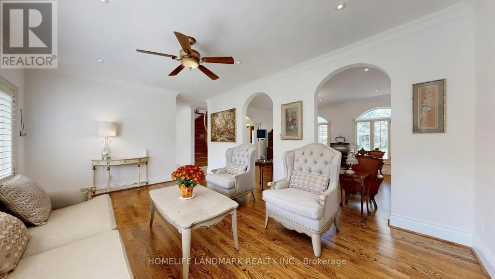
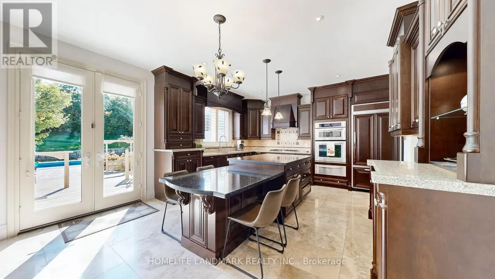
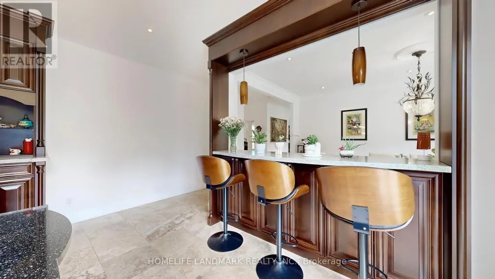
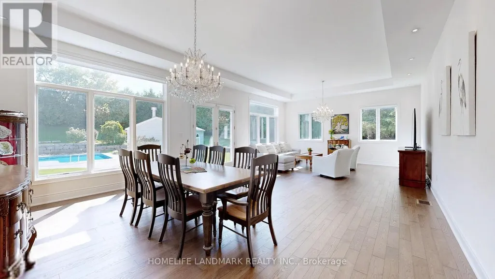
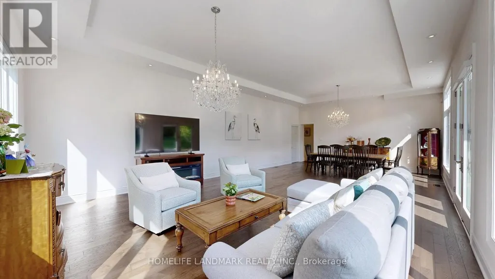
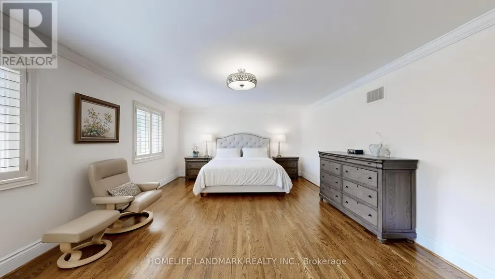
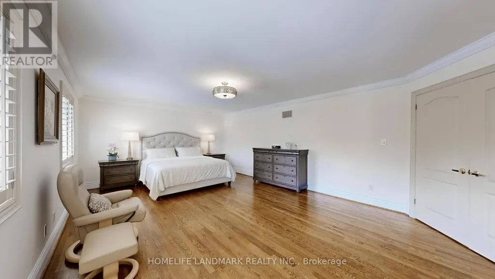
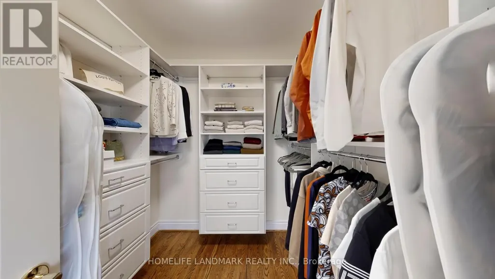
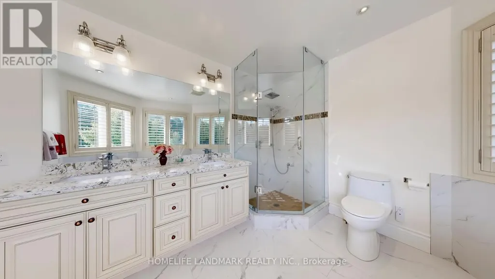
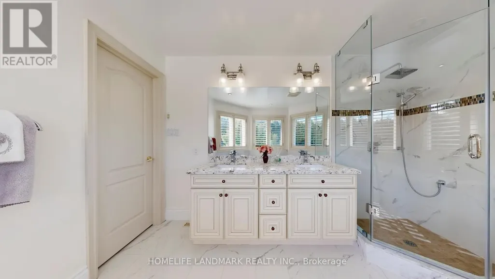
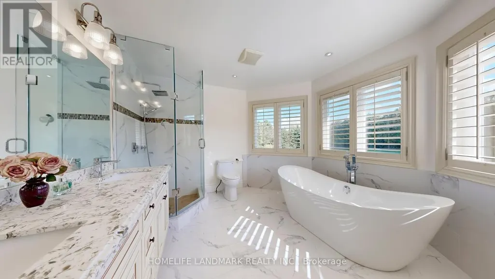
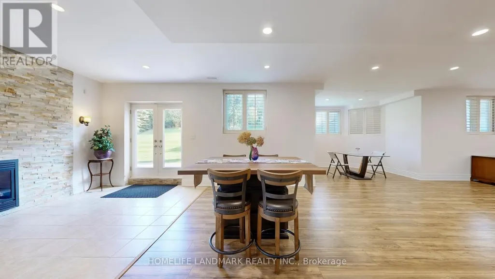
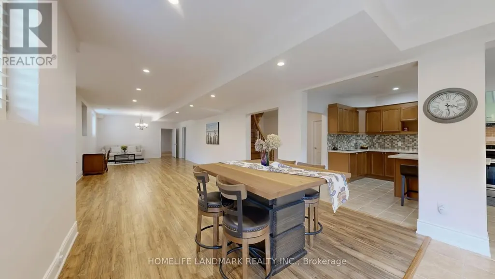
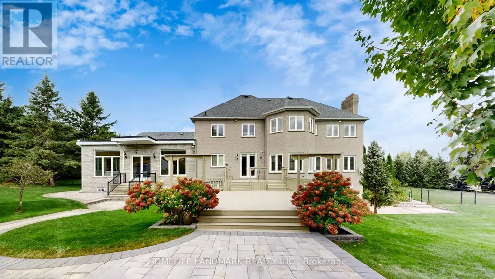
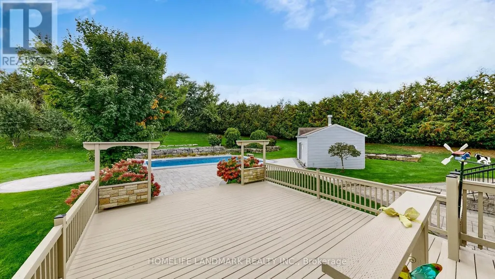
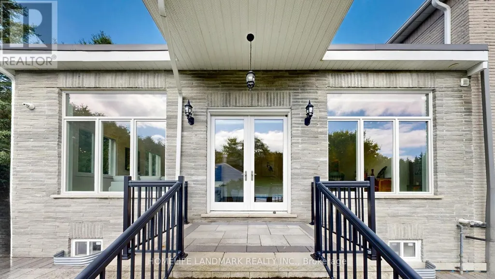
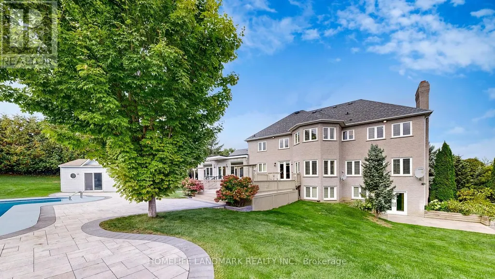
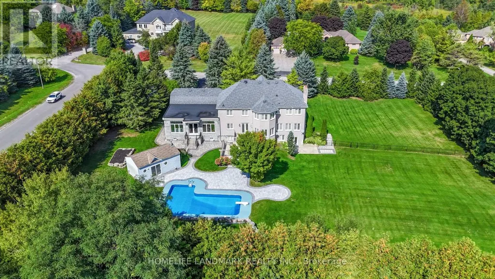
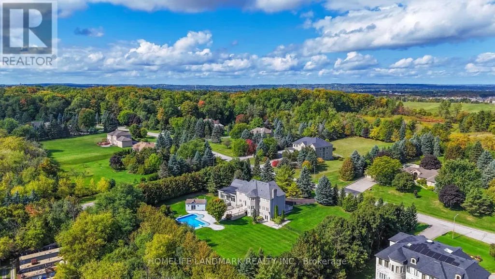
Exquisitely Stunning Executive Estate on a 1.77 Acre Expansive Private Grounds Surrounded by Mature Trees & Lush Greenery. Featuring over 6,500 Sq.Ft Living Space, this residence blends timeless craftsmanship w/ modern luxury, offering an entertainer's paradise inside & out. The Chef's kitchen is a cooking lover's dream. showcasing rich custom cabinetry, granite counters, A striking oversized center island. Undermount Sink, Tile Backsplash & Top Appls, A Showstopping butler's pantry w/ full-height custom cabinetry, open display shelving & wine lattice, granite counters & full-slab backsplash w/ beverage fridge & Bar sink & a sunlit arched Palladian window w/ plantation shutters over travertine marble floors. The sun-filled Great room w/ soaring ceilings, oversized windows, crystal chandeliers & W/O to garden. The Primary suite is a luxurious retreat offering a spacious bedroom, walk-in closet, and a spa-inspired ensuite with a frameless glass shower, freestanding tub, and dual vanities, All Embraced by resort-style south-facing views. The fully finished W/O Basement presents a private apartment-style setup, complete with a full second kitchen, expansive recretion area, games room. French Door provide a bright Walk-out to the backyard, making this level ideal for multi-generational living, guests or entertaining. Step outside to discover an extraordinary backyard oasis. A multi-level deck overlooks manicured gardens, stone patios, and a sparkling in-ground pool with an adjoining pool house. Towering trees and lush landscaping surround the property, offering both privacy and natural beauty. A three-car garage and extended driveway provide over 20 ample parking. Close to golf courses, trails, and shopping, this estate combines the best of elegance and modern convenience. A rare offering in an exclusive setting designed for refined living and unforgettable entertainment. (id:7434)
General Features
| Features | Wooded area, Irregular lot size, Guest Suite |
|---|---|
| Property Type | Single Family |
| CommunityName | Bayview Southeast |
| Amenities | Golf Nearby |
| Building Appliances | Garage door opener remote(s), Oven - Built-In, Central Vacuum, Water Heater, Water softener, Water Treatment, Dishwasher, Dryer, Microwave, Oven, Gas stove(s), Washer, Window Coverings, Refrigerator |
| Building Basement Features | Walk out |
| Building Cooling Type | Central air conditioning |
| Location Description | Cross Streets: Bayview/Bloomington. ** Directions: Offord/Babcock. |
| Parking Space Total | 21 |
| Foundation Type | Concrete |
| Building Type | House |
| Ownership Type | Freehold |
| Building.StoriesTotal | 2 |
Interior Features
| Building Fireplace Present | True |
|---|---|
| Building Heating Type | Forced air |
| Building Heating Fuel | Natural gas |
| Basement Development | Finished |
| Basement Type | N/A (Finished) |
| Construction Style Attachment | Detached |
| Flooring Type | Hardwood, Laminate |
| Living Area Range | 3500 |
| Bedrooms | 4+2 |
Exterior Features
| Pool Type | Inground pool |
|---|---|
| Land Amenities | Golf Nearby |
| Sewer | Septic System |
| Exterior Finish | Brick |
| Fence Type | Fenced yard |
Room Details
| Room | Dimensions | Level | Flooring | Details |
|---|---|---|---|---|
| Bedroom | 3.89 m x 3.4 m | Basement | 3.4 m | |
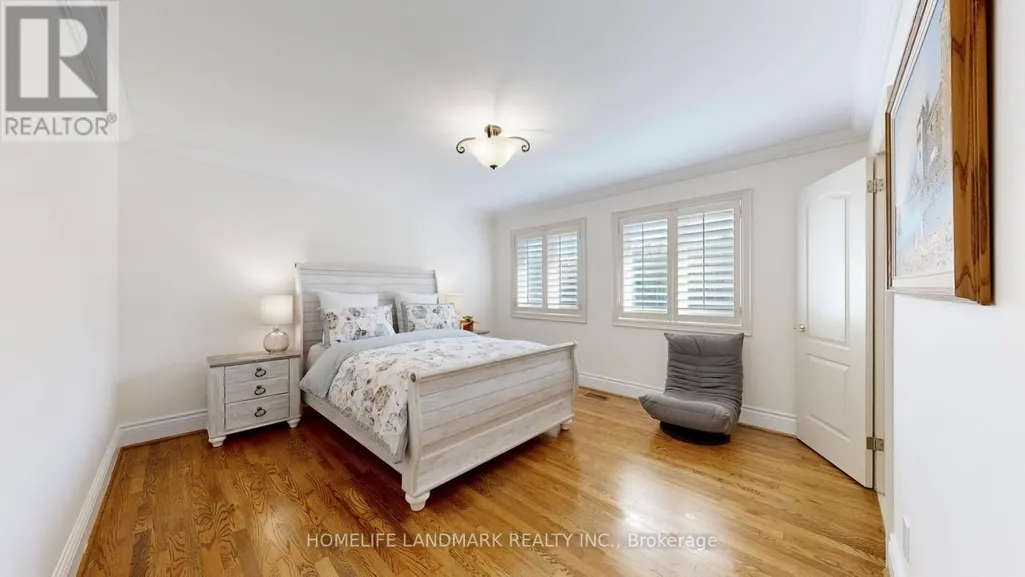
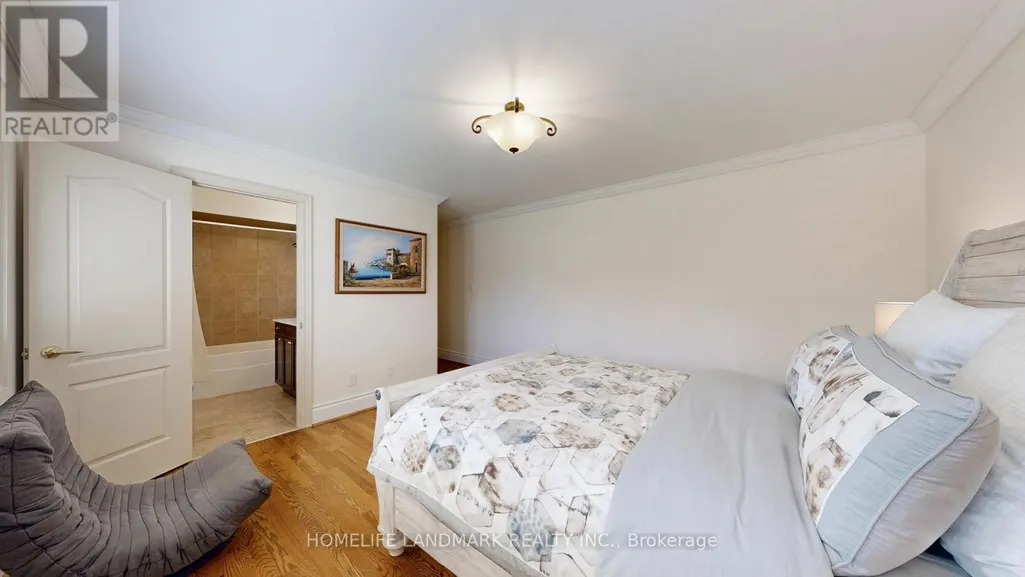
| Bedroom 2 | 5.61 m x 3.94 m | Second level | 3.94 m | |
| Bedroom 3 | 5.61 m x 3.99 m | Second level | 3.99 m | |
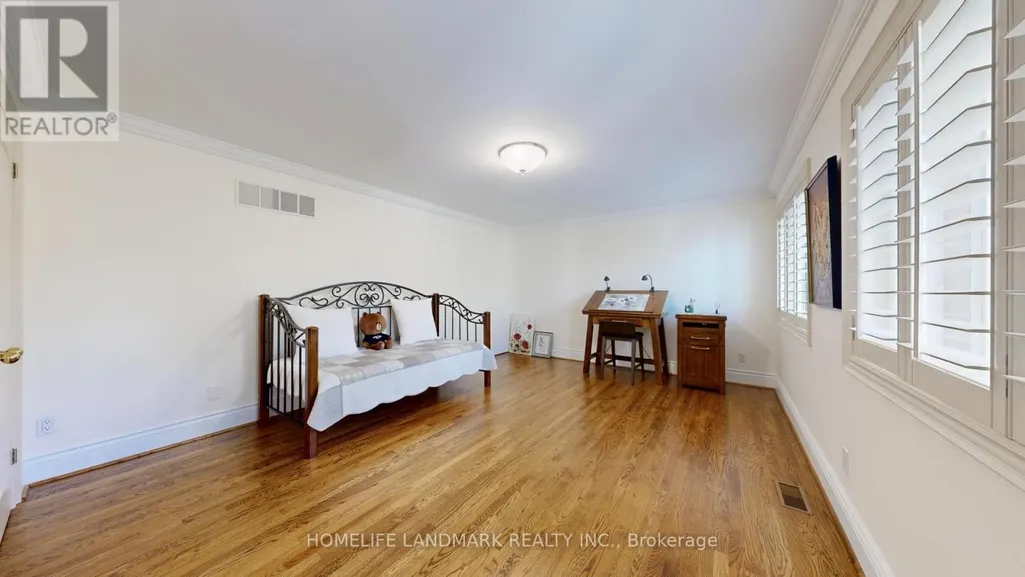
| Bedroom 4 | 5.79 m x 4.01 m | Second level | 4.01 m | |
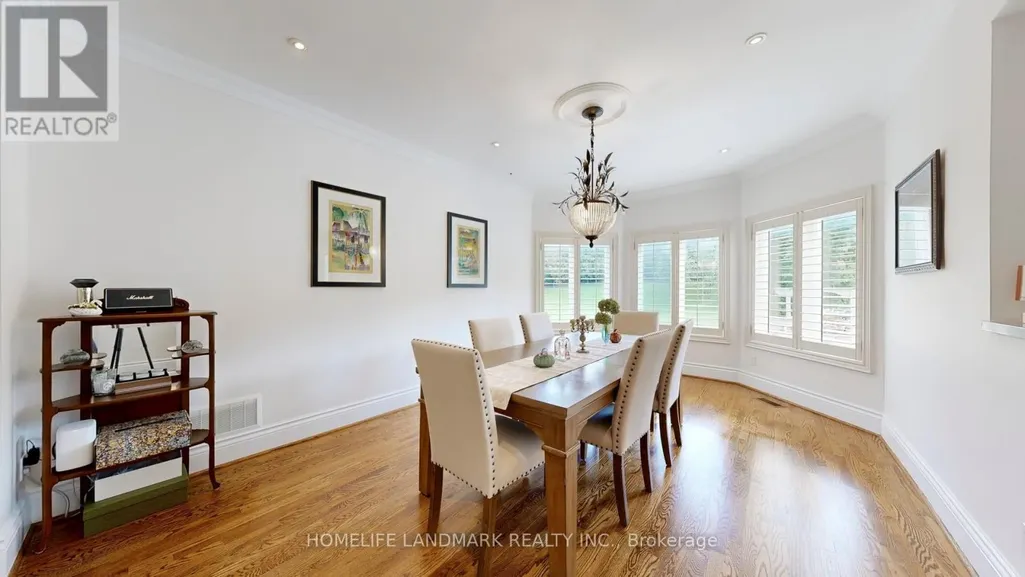
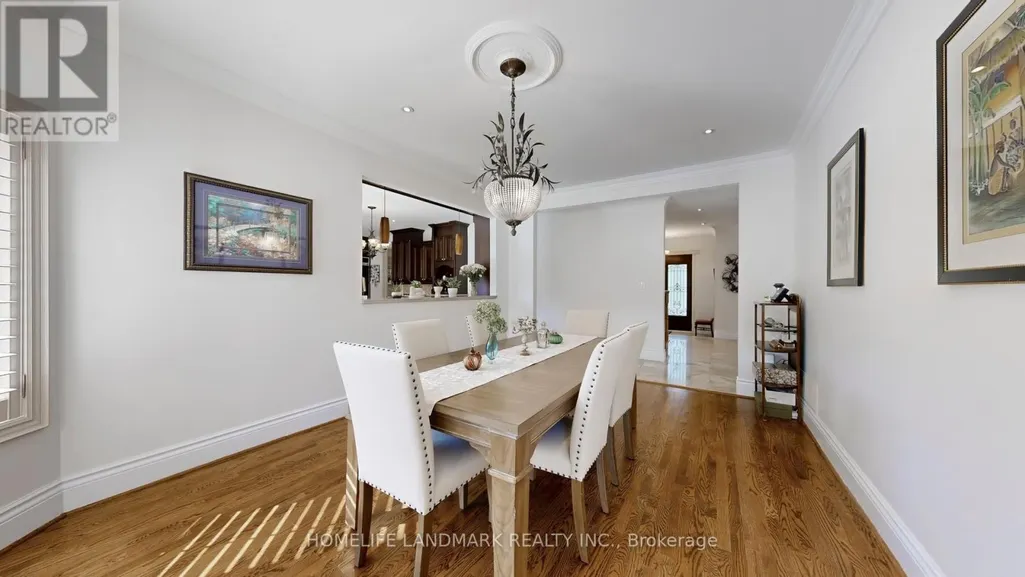
| Dining room | 5.38 m x 3.63 m | Main level | 3.63 m | |
| Family room | 5.51 m x 3.89 m | Main level | 3.89 m | |
| Great room | 9.8 m x 5.51 m | Main level | 5.51 m | |
| Kitchen | 6.65 m x 4.52 m | Main level | 4.52 m | |
| Living room | 5.46 m x 3.99 m | Main level | 3.99 m | |
| Office | 4.01 m x 3.48 m | Main level | 3.48 m | |
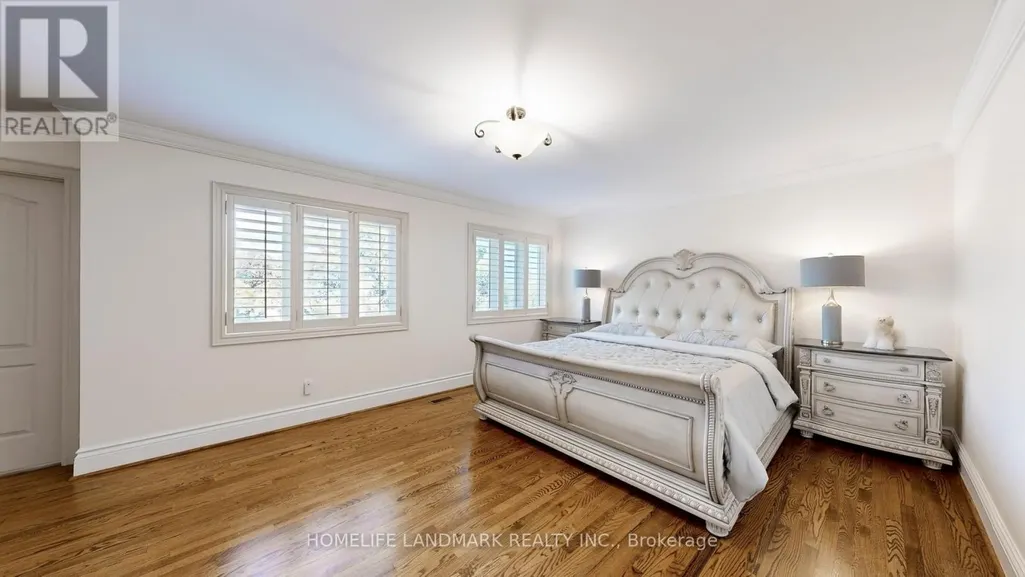
| Primary Bedroom | 6.32 m x 4.5 m | Second level | 4.5 m | |
| Recreational, Games room | 9.83 m x 6.65 m | Basement | 6.65 m |
Amenities
- Views
- New Construction
- Adult 55+
- Lease To Own
- No Strata Fees
- Furnished
- Primary On Main
- Air Conditioning
- Seller Finance
- Green
- Fixer Upper
- Horse
- Golf
- Fireplace
- Deck
- Garage
- Basement
- Pool

Property vs Single Family Average in L4G 0K5
Price
In The Neighbourhood
Aurora (Bayview Southeast)
$ 2,350,000
- Type
- Single Family
- Rooms
- 5 Beds + 4.5 Baths
RIGHT AT HOME REALTY
Aurora (Bayview Southeast)
$ 3,788,000
- Type
- Single Family
- Rooms
- 7 Beds + 7.5 Baths
RE/MAX WEST SIGNATURE REALTY INC.
Golf Course
Aurora (Bayview Southeast)
$ 1,949,000
- Type
- Single Family
- Rooms
- 4 Beds + 3.5 Baths
RE/MAX REALTRON TURNKEY REALTY
Water Views
Aurora (Bayview Southeast)
$ 2,880,000
- Type
- Single Family
- Rooms
- 6 Beds + 5 Baths
HOMELIFE LANDMARK REALTY INC.
Water Views
Aurora (Bayview Southeast)
$ 2,698,888
- Type
- Single Family
- Rooms
- 4 Beds + 3.5 Baths
INTERCITY REALTY INC.
Golf Course
Aurora (Bayview Southeast)
$ 8,250,000
- Type
- Single Family
- Rooms
- 4 Beds + 6.5 Baths
RE/MAX HALLMARK YORK GROUP REALTY LTD.
Water Views
Aurora (Bayview Southeast)
$ 9,988,000
- Type
- Single Family
- Rooms
- 6 Beds + 6.5 Baths
RIGHT AT HOME REALTY
Golf Course
Aurora (Bayview Southeast)
$ 7,500,000
- Type
- Single Family
- Rooms
- 4 Beds + 8 Baths
HOMELIFE LANDMARK REALTY INC.

 Data provided by the Ontario Regional Technology & Information Systems. The information is deemed reliable, but is not guaranteed. Not intended to solicit buyers or sellers, landlords or tenants currently under contract.
The trademarks REALTOR®, REALTORS® and the REALTOR® logo are controlled by The Canadian Real Estate Association (CREA) and identify real estate professionals who are members of CREA. The trademarks MLS®, Multiple Listing Service® and the associated logos are owned
Data provided by the Ontario Regional Technology & Information Systems. The information is deemed reliable, but is not guaranteed. Not intended to solicit buyers or sellers, landlords or tenants currently under contract.
The trademarks REALTOR®, REALTORS® and the REALTOR® logo are controlled by The Canadian Real Estate Association (CREA) and identify real estate professionals who are members of CREA. The trademarks MLS®, Multiple Listing Service® and the associated logos are owned