
Water Views - Primary on Main











Address
113 Offord Crescent, Aurora (Bayview Southeast), ON
Price
$ 2,880,000
Property Attributes
- ID#N13751088
- TypeSingle Family
- Listing Status Active
- MunicipalityAurora (Bayview Southeast)
- CityAurora (Bayview Southeast)
- AreaBayview Southeast
- NeighbourhoodBayview Southeast
- Postal CodeL4G 0K5
- StyleBungalow
- Price$ 2,880,000
- Bedrooms4+2
- Bathrooms5
- Half Bathrooms0
Data Source:
Canadian Real Estate Association (CREA)
Property Description
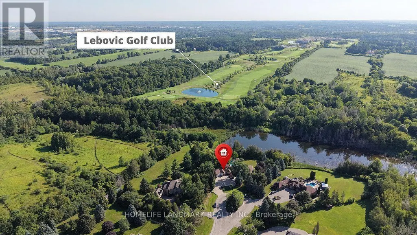
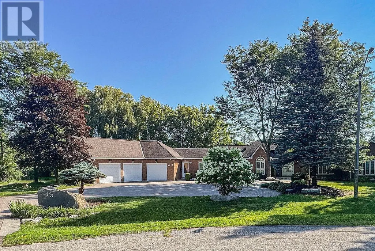
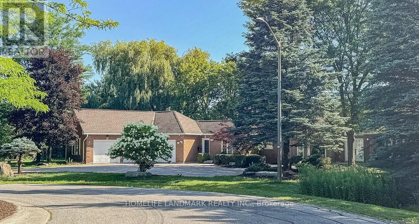
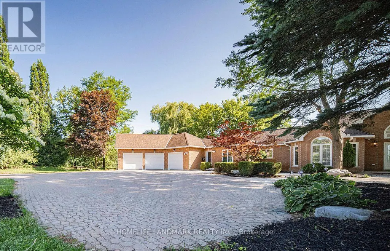
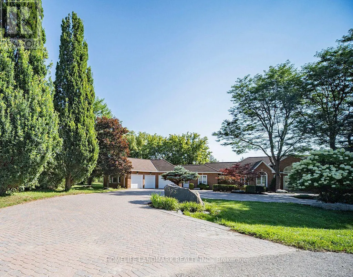
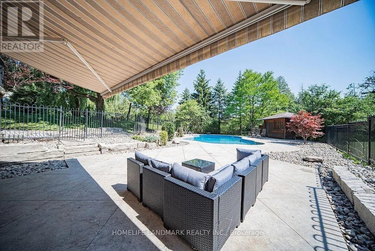
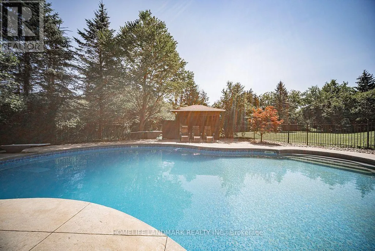
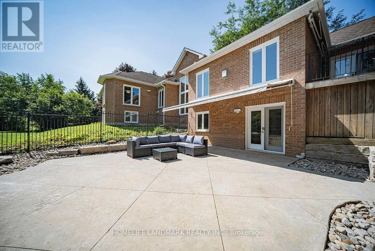
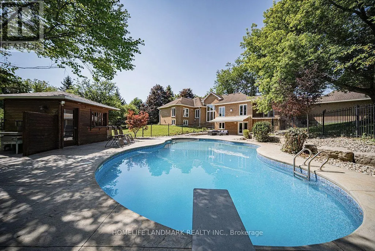
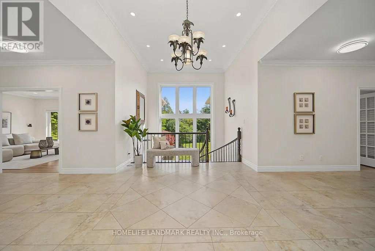
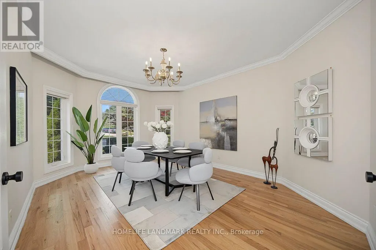
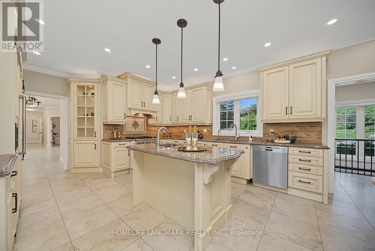
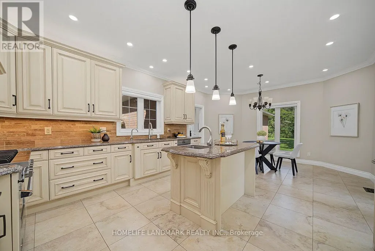
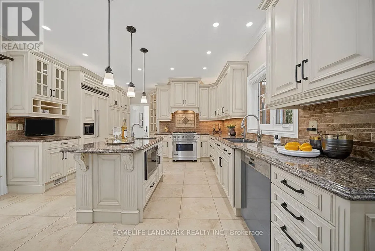
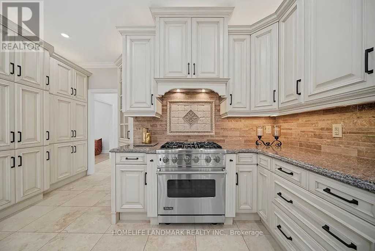
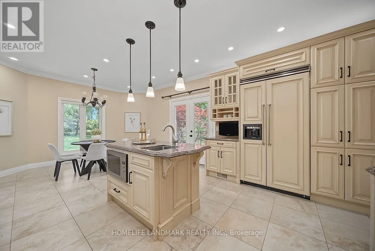
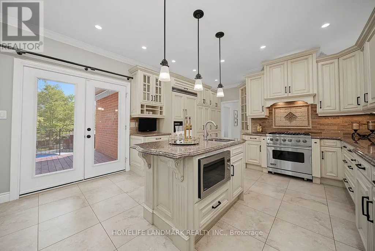
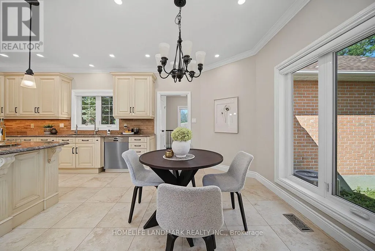
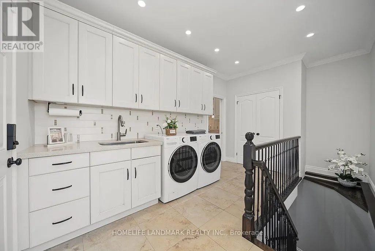
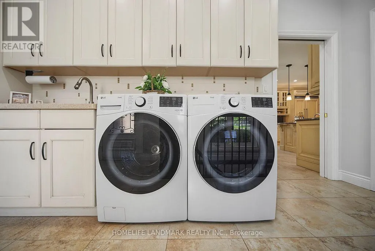
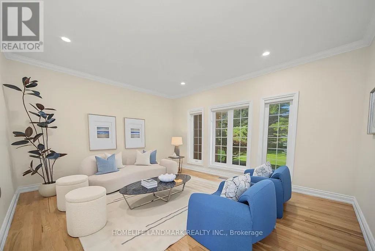
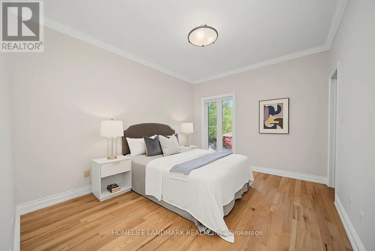
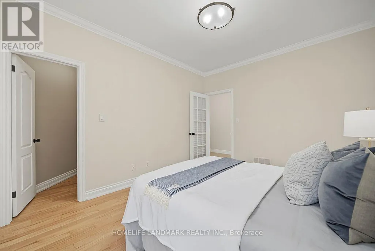
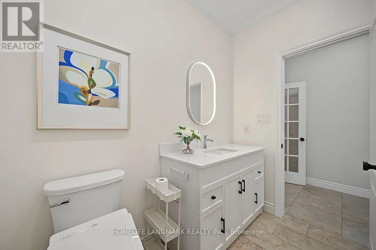
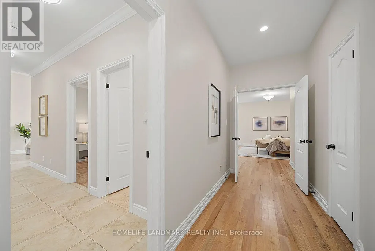
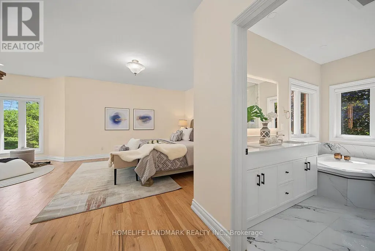
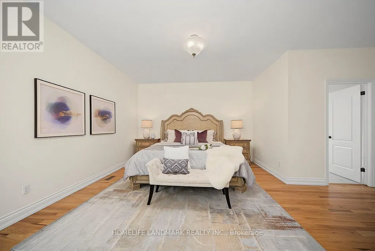
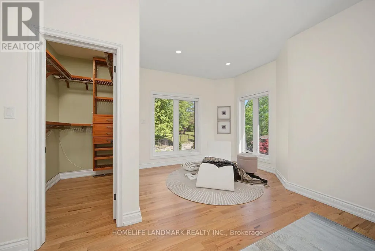
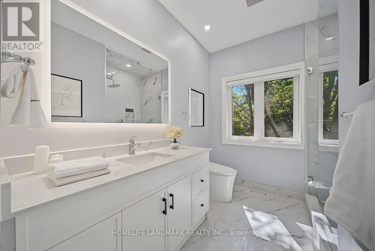
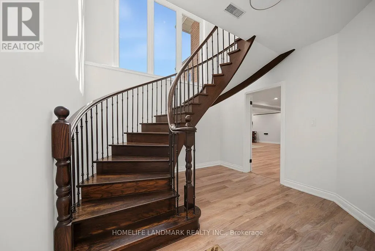
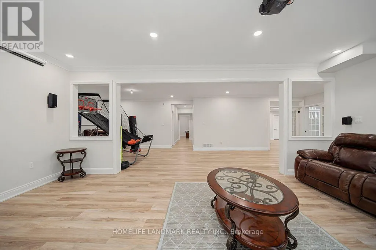
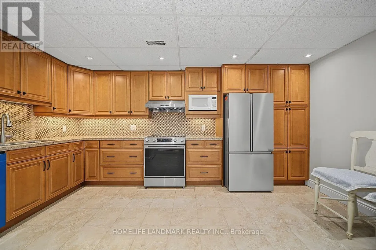
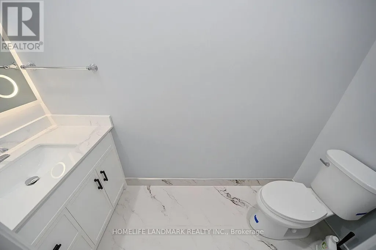
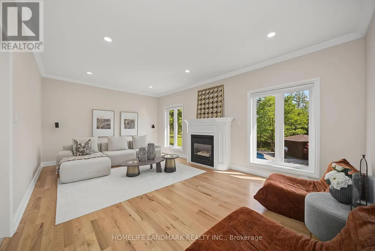
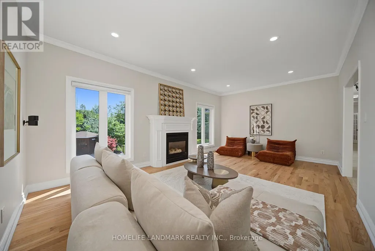
Your search ends here for this exceptional estate! Set on a breathtaking 2-acre premium pie-shaped lot featuring exclusive pond views and backing onto a serene Greenbelt conservation area in one of the neighbourhood's most coveted locations, this extraordinary residence with a full walk-out basement delivers resort-inspired luxury at every turn. Offering over 6,000 sq. ft. of total luxury living space, this is truly a one-of-a-kind estate. Designed for both grand entertaining and everyday family living, this exceptional property seamlessly blends elegance, comfort, and nature.Hundreds of thousands spent on comprehensive top-to-bottom upgrades:* 5 New Bathrooms (2025)* New Hardwood Flooring on Main Level (2025)* New Water Softener System & Sump Pump (2025)* New Air Conditioner (2026)* Fresh Interior Paint Throughout (2026)* New Custom Blinds, Washer & Dryer (2026)* High-Tech Smart LED Lighting & Security Camera System (2026)* High-Efficiency Furnace (2019)* And much more!Additional premium features include Smart Thermostat with energy-efficient climate control and professionally designed custom walk-in closet organizer systems, offering exceptional comfort, convenience, and organization throughout the home.Step outside to your own private oasis featuring a premium interlock pool deck and outdoor entertaining area, surrounded by abundant mature trees that provide exceptional privacy. Oversized windows throughout the home frame spectacular nature views, creating a seamless connection between luxurious indoor living and the tranquil outdoors.Enjoy resort-style living with unmatched privacy, breathtaking natural surroundings, and every modern comfort-all just minutes from Highway 404, Yonge Street, premier shopping, fine dining, and top-tier private schools, including Holy Trinity Catholic High School, St. Andrew's College, and St. Anne's School.A rare turnkey opportunity-show and sell! (id:7434)
General Features
| Features | Cul-de-sac, Conservation/green belt |
|---|---|
| Property Type | Single Family |
| Zoning Description | Residential |
| CommunityName | Bayview Southeast |
| Building Appliances | Central Vacuum, Dryer, Garage door opener, Stove, Washer, Window Coverings, Refrigerator |
| Building Architectural Style | Bungalow |
| Building Basement Features | Walk out |
| Building Cooling Type | Central air conditioning |
| Location Description | Cross Streets: Bloomington/Bayview. ** Directions: South. |
| Parking Space Total | 9 |
| Foundation Type | Concrete |
| Building Type | House |
| Ownership Type | Freehold |
| Building.StoriesTotal | 1 |
Interior Features
| Building Fireplace Present | True |
|---|---|
| Building Heating Type | Forced air |
| Building Heating Fuel | Natural gas |
| Basement Development | Finished |
| Basement Type | N/A (Finished) |
| Construction Style Attachment | Detached |
| Flooring Type | Hardwood, Laminate, Tile, Ceramic |
| Living Area Range | 3000 |
| Bedrooms | 4+2 |
Exterior Features
| Pool Type | Inground pool |
|---|---|
| Sewer | Septic System |
| Exterior Finish | Brick |
Room Details
| Room | Dimensions | Level | Flooring | Details |
|---|---|---|---|---|
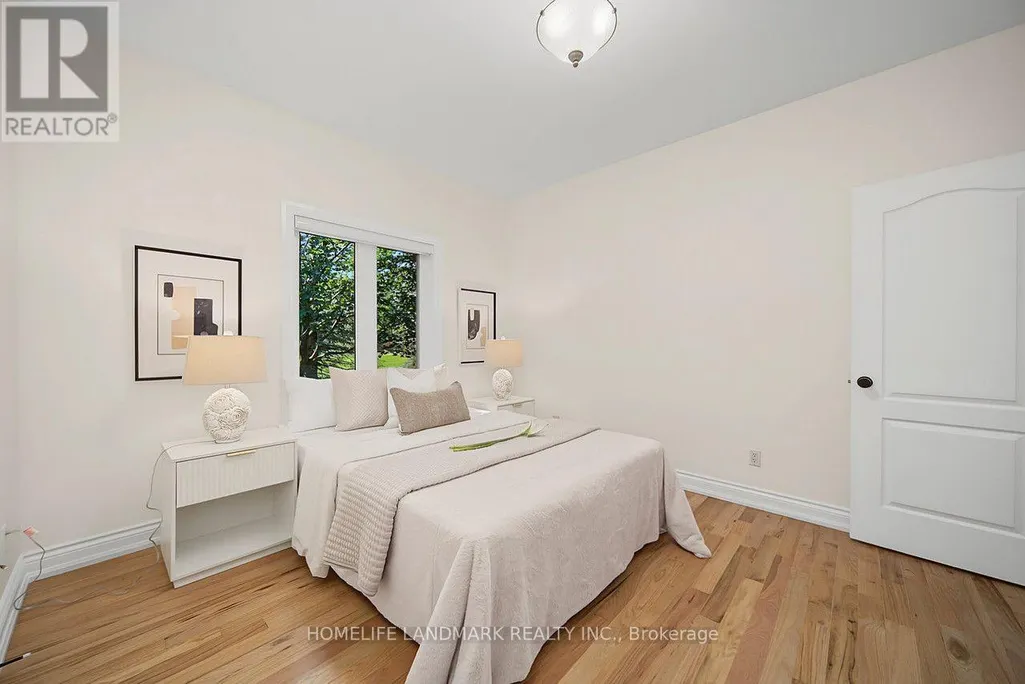
| Bedroom 2 | 3.99 m x 3.38 m | Main level | 3.38 m | |
| Bedroom 3 | 4.91 m x 3.35 m | Basement | 3.35 m | |
| Den | 3.08 m x 3.69 m | Main level | 3.69 m | |
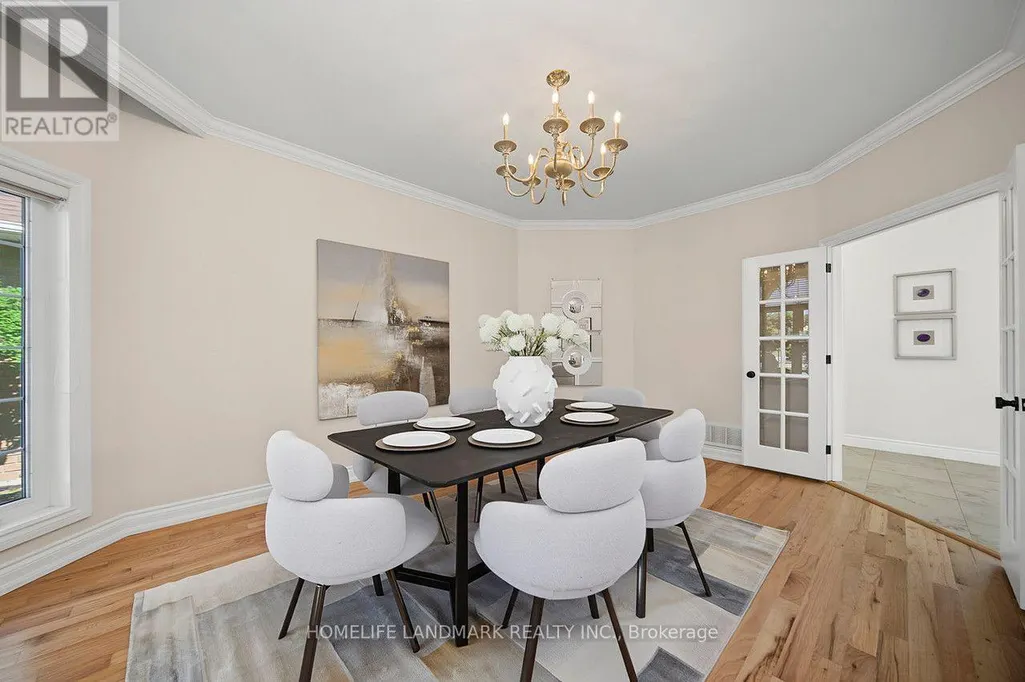
| Dining room | 5.18 m x 3.84 m | Main level | 3.84 m | |
| Eating area | 2.47 m x 4.36 m | Main level | 4.36 m | |
| Exercise room | 10.24 m x 3.87 m | Basement | 3.87 m | |
| Family room | 6.1 m x 3.69 m | Main level | 3.69 m | |
| Kitchen | 5.18 m x 4.36 m | Main level | 4.36 m | |
| Living room | 5.18 m x 4.21 m | Main level | 4.21 m | |
| Media | 6.49 m x 3.69 m | Basement | 3.69 m | |
| Primary Bedroom | 7.07 m x 4.05 m | Main level | 4.05 m |
Amenities
- Views
- New Construction
- Adult 55+
- Lease To Own
- No Strata Fees
- Furnished
- Primary On Main
- Air Conditioning
- Seller Finance
- Green
- Fixer Upper
- Horse
- Golf
- Fireplace
- Deck
- Garage
- Basement
- Pool

Property vs Single Family Average in L4G 0K5
Price
In The Neighbourhood
Golf Course
Aurora (Bayview Southeast)
$ 3,288,000
- Type
- Single Family
- Rooms
- 6 Beds + 4.5 Baths
HOMELIFE LANDMARK REALTY INC.
Aurora (Bayview Southeast)
$ 2,350,000
- Type
- Single Family
- Rooms
- 5 Beds + 4.5 Baths
RIGHT AT HOME REALTY
Aurora (Bayview Southeast)
$ 3,788,000
- Type
- Single Family
- Rooms
- 7 Beds + 7.5 Baths
RE/MAX WEST SIGNATURE REALTY INC.
Golf Course
Aurora (Bayview Southeast)
$ 1,949,000
- Type
- Single Family
- Rooms
- 4 Beds + 3.5 Baths
RE/MAX REALTRON TURNKEY REALTY
Water Views
Aurora (Bayview Southeast)
$ 2,698,888
- Type
- Single Family
- Rooms
- 4 Beds + 3.5 Baths
INTERCITY REALTY INC.
Golf Course
Aurora (Bayview Southeast)
$ 8,250,000
- Type
- Single Family
- Rooms
- 4 Beds + 6.5 Baths
RE/MAX HALLMARK YORK GROUP REALTY LTD.
Water Views
Aurora (Bayview Southeast)
$ 9,988,000
- Type
- Single Family
- Rooms
- 6 Beds + 6.5 Baths
RIGHT AT HOME REALTY
Golf Course
Aurora (Bayview Southeast)
$ 7,500,000
- Type
- Single Family
- Rooms
- 4 Beds + 8 Baths
HOMELIFE LANDMARK REALTY INC.

 Data provided by the Ontario Regional Technology & Information Systems. The information is deemed reliable, but is not guaranteed. Not intended to solicit buyers or sellers, landlords or tenants currently under contract.
The trademarks REALTOR®, REALTORS® and the REALTOR® logo are controlled by The Canadian Real Estate Association (CREA) and identify real estate professionals who are members of CREA. The trademarks MLS®, Multiple Listing Service® and the associated logos are owned
Data provided by the Ontario Regional Technology & Information Systems. The information is deemed reliable, but is not guaranteed. Not intended to solicit buyers or sellers, landlords or tenants currently under contract.
The trademarks REALTOR®, REALTORS® and the REALTOR® logo are controlled by The Canadian Real Estate Association (CREA) and identify real estate professionals who are members of CREA. The trademarks MLS®, Multiple Listing Service® and the associated logos are owned