
Golf Course - Primary on Main
Address
45 Adena Meadows Way, Aurora (Bayview Southeast), ON
Price
$ 8,250,000
Property Attributes
- ID#N13437288
- TypeSingle Family
- Listing Status Active
- MunicipalityAurora (Bayview Southeast)
- CityAurora (Bayview Southeast)
- AreaBayview Southeast
- NeighbourhoodBayview Southeast
- Postal CodeL4G 7Y6
- StyleBungalow
- Price$ 8,250,000
- Bedrooms4
- Bathrooms6
- Half Bathrooms1
Data Source:
Canadian Real Estate Association (CREA)
Property Description
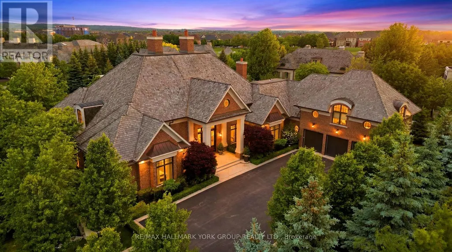
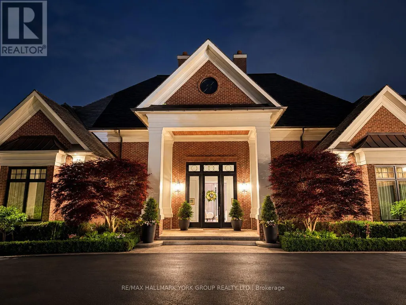
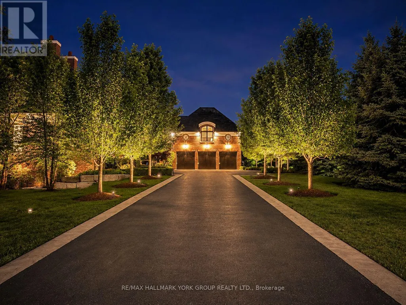
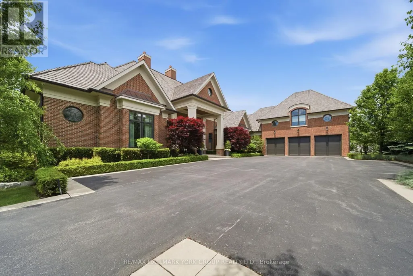
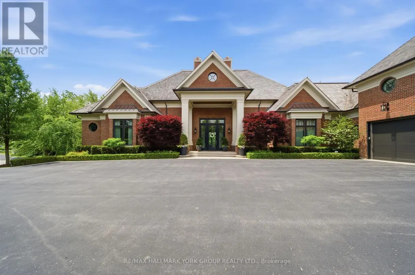
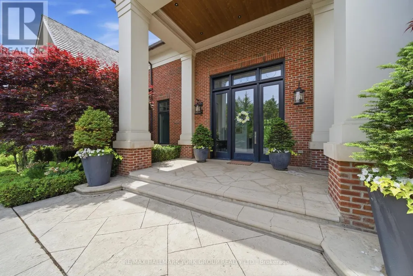
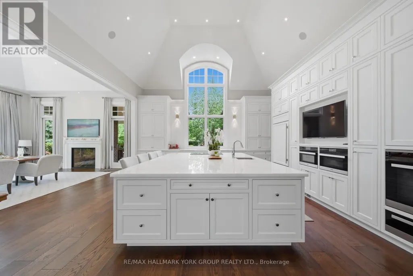
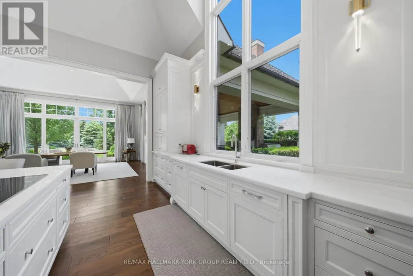
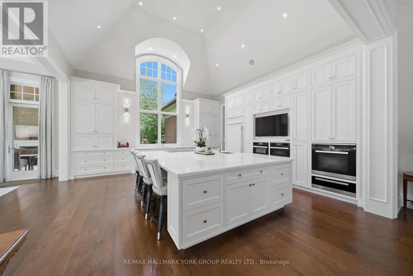
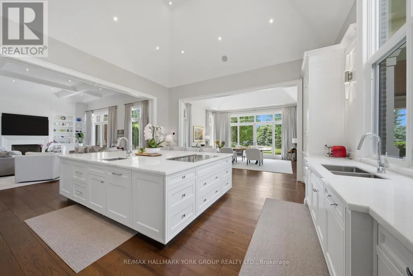
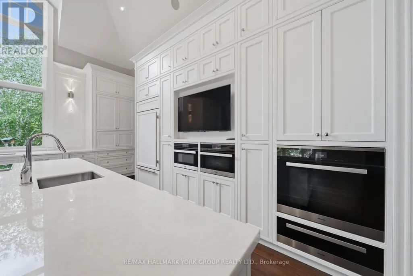
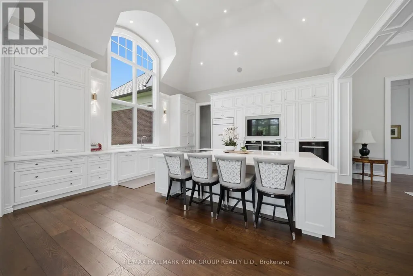
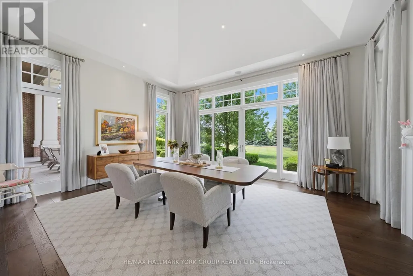
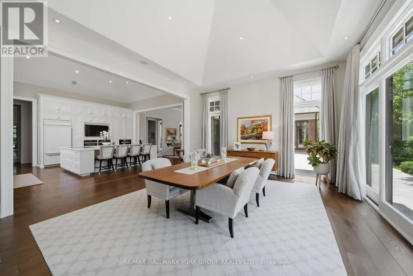
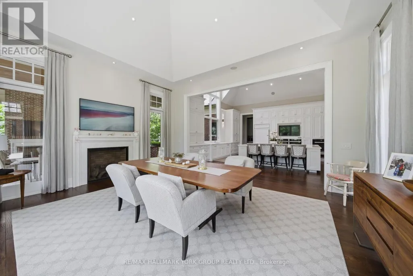
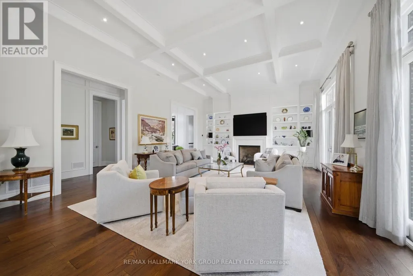
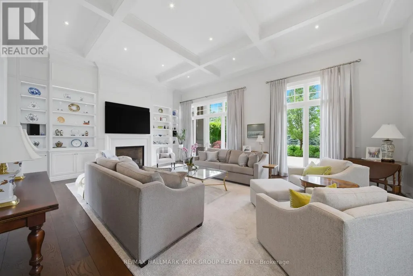
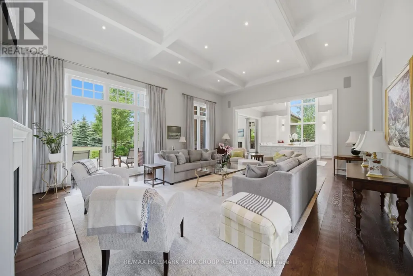
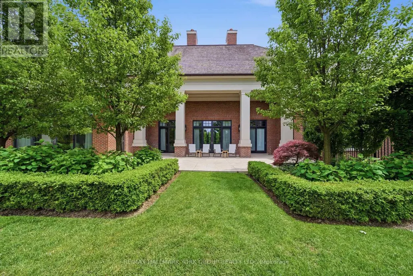
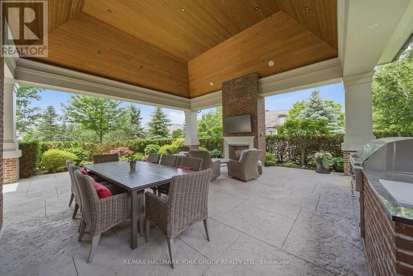
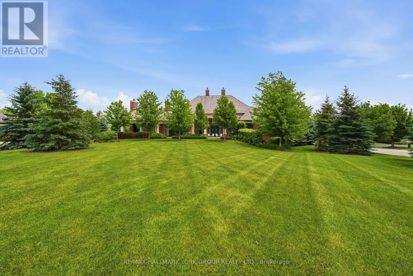
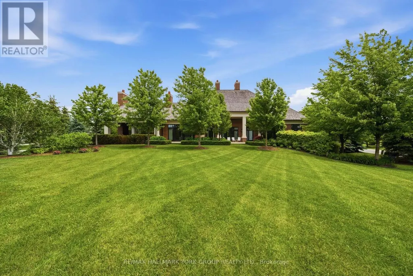
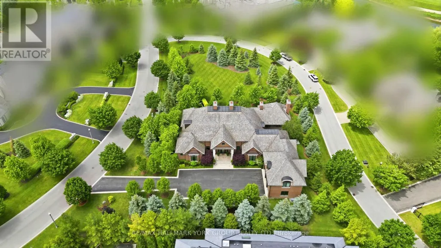
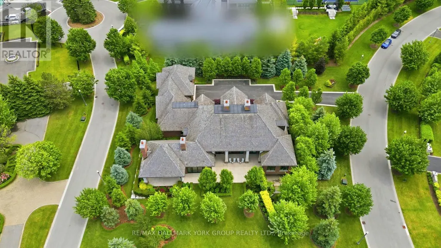
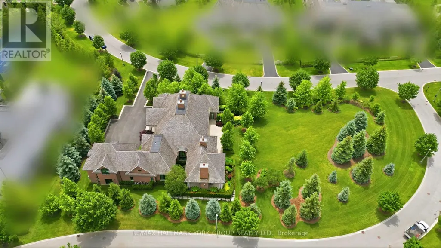
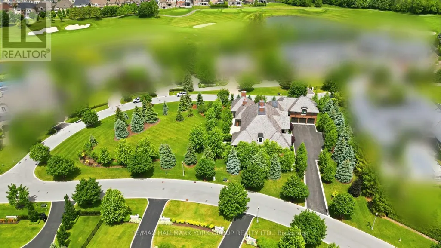
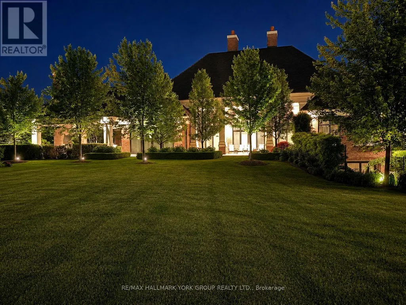
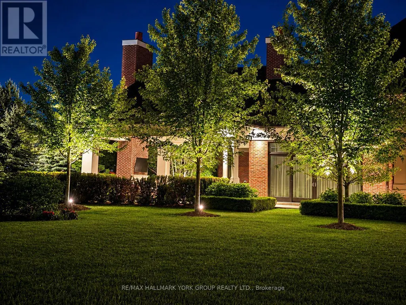
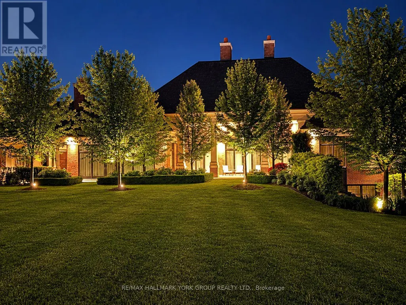
Set within the prestigious, 24-hour patrolled gates of Adena Meadows, this extraordinary custom estate blends timeless design, advanced engineering & uncompromising luxury. Thoughtfully positioned to capture coveted western exposure, the home offers spectacular sunset views from the rear porch, creating the perfect setting for evening entertaining & relaxation. Designed for both grand-scale gatherings & everyday living, the heart of the home is a stunning chef-inspired kitchen featuring a substantial natural stone island, custom full-height cabinetry, integrated Sub-Zero refrigeration & a premium suite of Miele appliances. Vaulted ceilings & expansive walls of glass fill the adjoining dining area with natural light while framing picturesque views of the beautifully landscaped grounds. Refined finishes elevate every space like handcrafted Lugano wire-brushed white oak flooring. Outdoor entertaining is enhanced by a Lynx built-in grill, with ample room to create a future resort-style backyard retreat. A fully self-contained upper-level suite offers exceptional flexibility, complete with its own bedroom, kitchen, living area & dining space-ideal for multi-generational families, extended guests or live-in support. Beyond the impressive finishes lies an infrastructure package rarely found in residential construction. A commercial-grade 400-amp electrical service with full Generac integration supports sophisticated smart-home technology, while a high-efficiency NTI boiler provides multi-zone hydronic radiant heating. A premium Lifebreath air system, Aprilaire whole-home humidifier & dual-tank water filtration ensure exceptional comfort year-round. Completing the home are a Cambridge Elevating elevator, multi-camera security system, premium Miele laundry station & oversized heated garage featuring epoxy flooring & slatwall organization. A rare offering where luxury, privacy, craftsmanship & modern technology come together at the highest level. (id:7434)
General Features
| Features | Cul-de-sac, Level lot, Lighting, In-Law Suite |
|---|---|
| Community Features | Community Centre |
| Property Type | Single Family |
| CommunityName | Bayview Southeast |
| Amenities | Golf Nearby |
| Building Amenities | Security/Concierge |
| Building Appliances | Barbeque |
| Building Architectural Style | Bungalow |
| Building Basement Features | Walk-up, Separate entrance |
| Building Cooling Type | Central air conditioning |
| Location Description | Cross Streets: Wellington/Leslie. ** Directions: Wellington Street to Adena Meadows Gatehouse Entrance. |
| Parking Space Total | 15 |
| Foundation Type | Poured Concrete |
| Building Type | House |
| Ownership Type | Freehold |
| Building.StoriesTotal | 1 |
Interior Features
| Building Fireplace Present | True |
|---|---|
| Building Heating Type | Forced air, Radiant heat |
| Building Heating Fuel | Natural gas, Other |
| Basement Development | Finished |
| Basement Type | N/A (Finished), N/A, N/A, Full |
| Construction Style Attachment | Detached |
| Flooring Type | Hardwood, Carpeted |
| Living Area Range | 5000 |
| Bedrooms | 4 |
Exterior Features
| Structure | Porch |
|---|---|
| Land Amenities | Golf Nearby |
| Landscape Features | Landscaped, Lawn sprinkler |
| Sewer | Sanitary sewer |
| Exterior Finish | Brick |
Room Details
| Room | Dimensions | Level | Flooring | Details |
|---|---|---|---|---|
| Bedroom | 4.29 m x 4.07 m | Main level | 4.07 m | |
| Dining room | 6 m x 5.19 m | Main level | 5.19 m | |
| Family room | 7.91 m x 8.36 m | Second level | 8.36 m | |
| Great room | 8 m x 5.92 m | Main level | 5.92 m | |
| Kitchen | 6 m x 5.96 m | Main level | 5.96 m | |
| Office | 4.2 m x 6.39 m | Main level | 6.39 m | |
| Primary Bedroom | 6.04 m x 4.27 m | Main level | 4.27 m | |
| Recreational, Games room | 12 m x 17.2 m | Basement | 17.2 m |
Amenities
- Views
- New Construction
- Adult 55+
- Lease To Own
- No Strata Fees
- Furnished
- Primary On Main
- Air Conditioning
- Seller Finance
- Green
- Fixer Upper
- Horse
- Golf
- Fireplace
- Deck
- Garage
- Basement
- Pool

Property vs Single Family Average in L4G 7Y6
Price
In The Neighbourhood
Golf Course
Aurora (Bayview Southeast)
$ 3,288,000
- Type
- Single Family
- Rooms
- 6 Beds + 4.5 Baths
HOMELIFE LANDMARK REALTY INC.
Aurora (Bayview Southeast)
$ 2,350,000
- Type
- Single Family
- Rooms
- 5 Beds + 4.5 Baths
RIGHT AT HOME REALTY
Aurora (Bayview Southeast)
$ 3,788,000
- Type
- Single Family
- Rooms
- 7 Beds + 7.5 Baths
RE/MAX WEST SIGNATURE REALTY INC.
Golf Course
Aurora (Bayview Southeast)
$ 1,949,000
- Type
- Single Family
- Rooms
- 4 Beds + 3.5 Baths
RE/MAX REALTRON TURNKEY REALTY
Water Views
Aurora (Bayview Southeast)
$ 2,880,000
- Type
- Single Family
- Rooms
- 6 Beds + 5 Baths
HOMELIFE LANDMARK REALTY INC.
Water Views
Aurora (Bayview Southeast)
$ 2,698,888
- Type
- Single Family
- Rooms
- 4 Beds + 3.5 Baths
INTERCITY REALTY INC.
Water Views
Aurora (Bayview Southeast)
$ 9,988,000
- Type
- Single Family
- Rooms
- 6 Beds + 6.5 Baths
RIGHT AT HOME REALTY
Golf Course
Aurora (Bayview Southeast)
$ 7,500,000
- Type
- Single Family
- Rooms
- 4 Beds + 8 Baths
HOMELIFE LANDMARK REALTY INC.

 Data provided by the Ontario Regional Technology & Information Systems. The information is deemed reliable, but is not guaranteed. Not intended to solicit buyers or sellers, landlords or tenants currently under contract.
The trademarks REALTOR®, REALTORS® and the REALTOR® logo are controlled by The Canadian Real Estate Association (CREA) and identify real estate professionals who are members of CREA. The trademarks MLS®, Multiple Listing Service® and the associated logos are owned
Data provided by the Ontario Regional Technology & Information Systems. The information is deemed reliable, but is not guaranteed. Not intended to solicit buyers or sellers, landlords or tenants currently under contract.
The trademarks REALTOR®, REALTORS® and the REALTOR® logo are controlled by The Canadian Real Estate Association (CREA) and identify real estate professionals who are members of CREA. The trademarks MLS®, Multiple Listing Service® and the associated logos are owned