
Address
9 Seinecliffe Road, Markham (Bayview Glen), ON
Price
$ 6,088,000
Property Attributes
- ID#N13755792
- TypeSingle Family
- Listing Status Active
- MunicipalityMarkham (Bayview Glen)
- CityMarkham (Bayview Glen)
- AreaBayview Glen
- NeighbourhoodBayview Glen
- Postal CodeL3T 1K3
- Style
- Price$ 6,088,000
- Bedrooms4+2
- Bathrooms6
- Half Bathrooms3
Data Source:
Canadian Real Estate Association (CREA)
Property Description
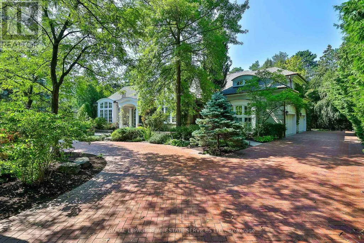
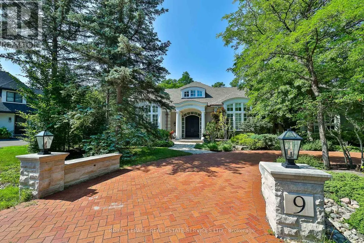
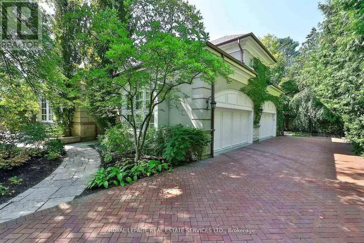
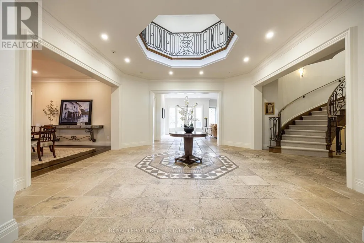
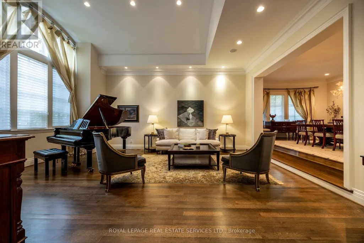
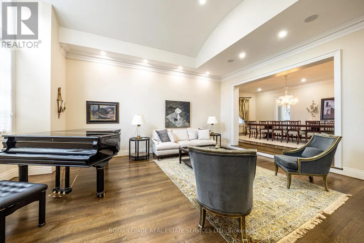
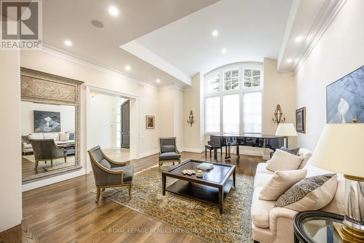
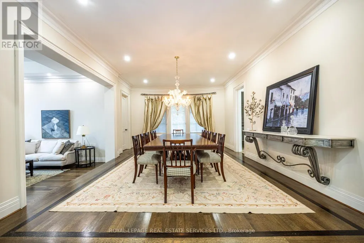
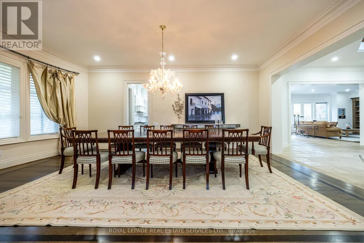
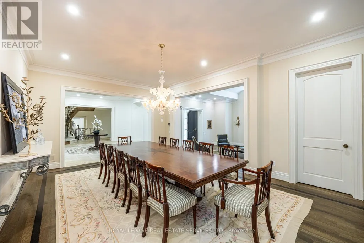
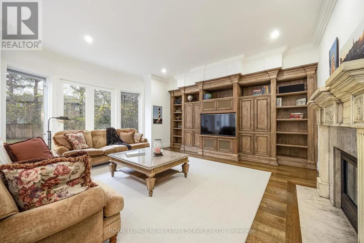
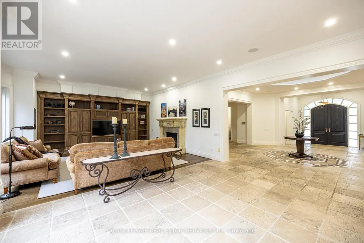
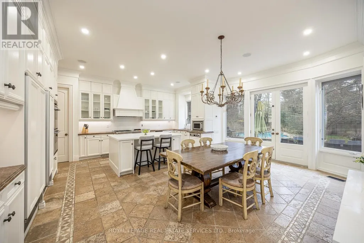
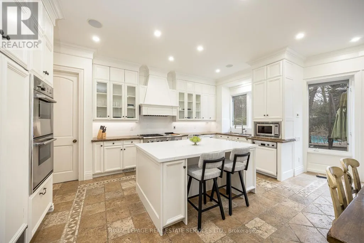
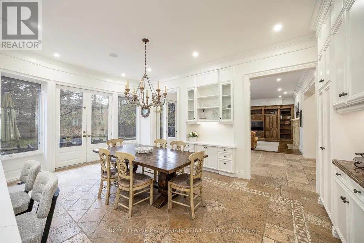
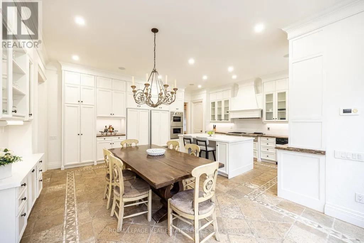
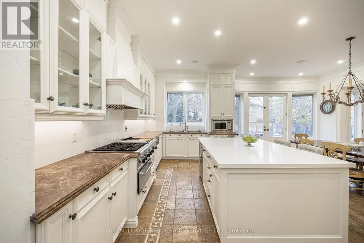
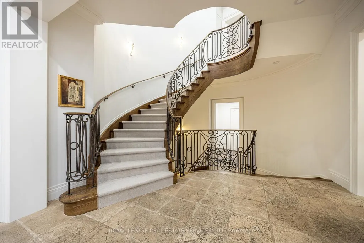
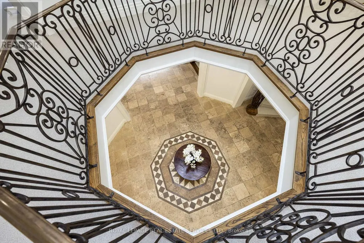
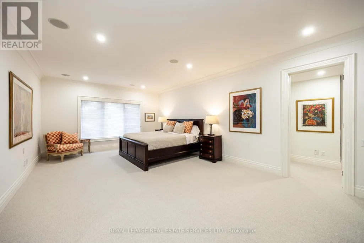
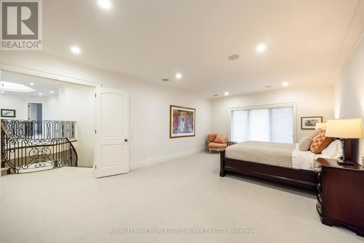
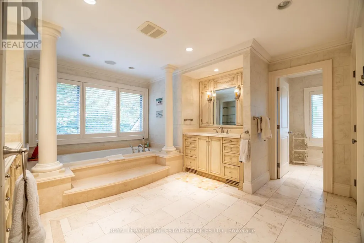
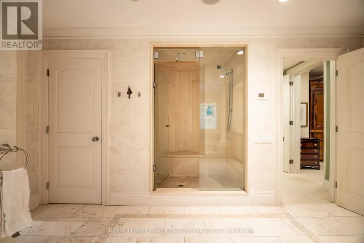
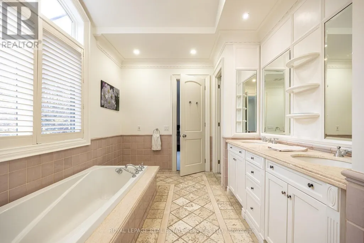
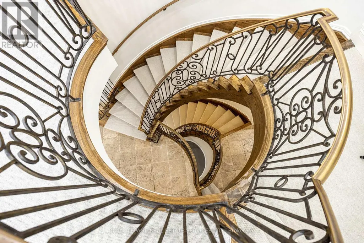
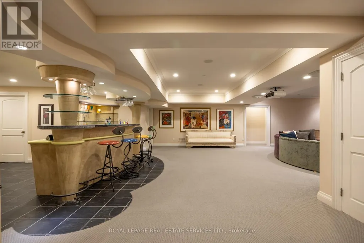
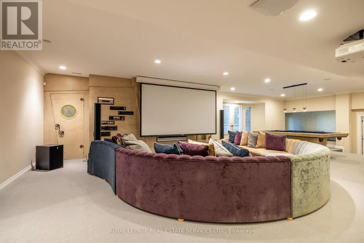
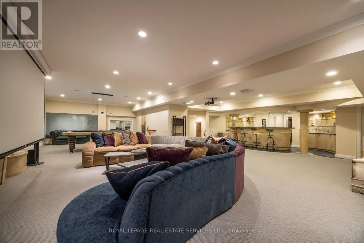
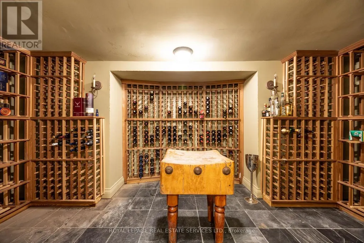
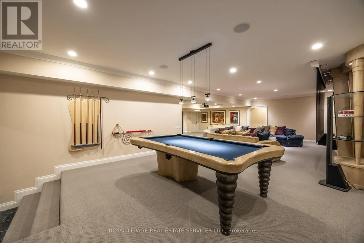
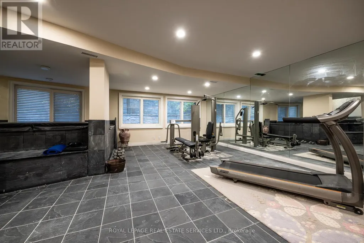
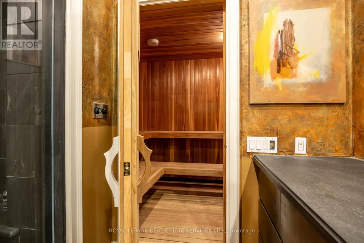
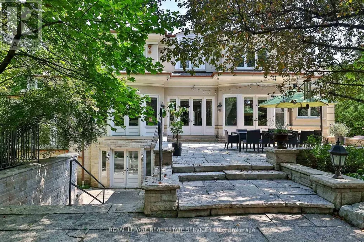
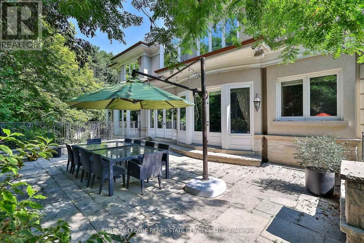
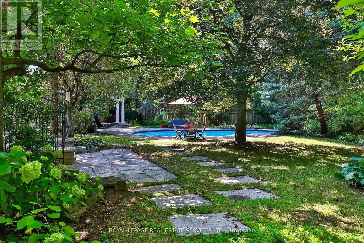
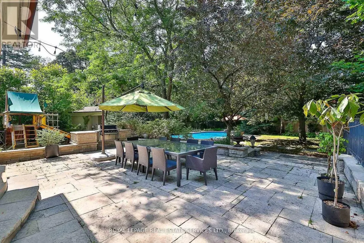
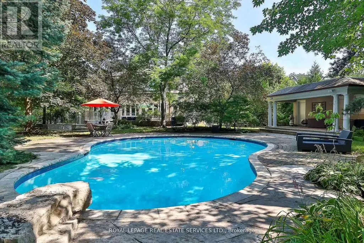
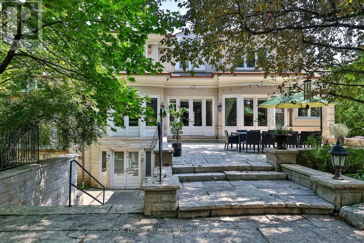
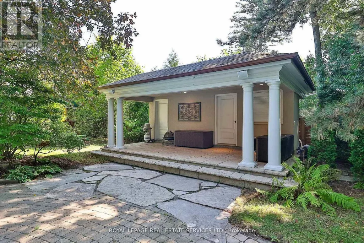
An Architectural Masterpiece In Prestigious Bayview Glen - An Extraordinary Custom Estate By Renowned Luxury Builder Shane Baghai. Set within one of the GTA's most coveted & exclusive enclaves, this magnificent custom residence represents the pinnacle of timeless architecture, exceptional craftsmanship & uncompromising quality. Offering over 7,000 sq. ft. above grade & more than 11,000 sq. ft. of exquisitely finished living space, this spectacular estate has been conceived for the most discerning buyer. A breathtaking sun-filled atrium creates a dramatic first impression, bathing the interiors in natural light while establishing an atmosphere of grandeur, sophistication & warmth. Meticulously reimagined throughout, the main & 2nd levels showcase impeccably appointed principal rooms, refined architectural details & a spectacular designer chef's kitchen featuring bespoke white cabinetry, premium appliances & an impressive oversized centre island - an extraordinary setting for sophisticated entertaining & elevated everyday living. The resort-inspired lower level delivers an exceptional private retreat, featuring a professionally appointed fitness studio, hot tub, sauna, expansive media & billiards lounge with full wet bar & a climate-controlled wine cellar worthy of the finest collection. Beyond the interiors, professionally landscaped grounds create a remarkable sense of privacy & seclusion, with an expansive stone terrace overlooking a breathtaking backyard oasis featuring a sparkling inground pool & elegant cabana. Every element of this extraordinary residence has been meticulously curated to create an unparalleled living experience defined by luxury, refinement, comfort & prestige. A truly rare opportunity to acquire one of Bayview Glen's most distinguished estates - an extraordinary expression of architectural excellence & sophisticated luxury in one of the GTA's most prestigious enclaves. (id:7434)
General Features
| Features | Irregular lot size, Trash compactor, Sauna |
|---|---|
| Property Type | Single Family |
| CommunityName | Bayview Glen |
| Building Age | 16 to 30 years |
| Building Amenities | Fireplace(s) |
| Building Appliances | Central Vacuum, Garburator, Garage door opener remote(s), Oven - Built-In, Compactor, Dishwasher, Dryer, Freezer, Oven, Alarm System, Gas stove(s), Two Washers, Window Coverings, Refrigerator |
| Building Basement Features | Walk out, Walk-up |
| Building Cooling Type | Central air conditioning |
| Location Description | Cross Streets: Bayview/Steeles. ** Directions: East on Steeles, North on Valloncliffe. |
| Parking Space Total | 12 |
| Foundation Type | Concrete |
| Building Type | House |
| Ownership Type | Freehold |
| Building.StoriesTotal | 2 |
Interior Features
| Building Fireplace Present | True |
|---|---|
| Building Fireplace Total | 1 |
| Building Heating Type | Forced air |
| Building Heating Fuel | Natural gas |
| Basement Development | Finished |
| Basement Type | N/A (Finished), Full, N/A |
| Construction Style Attachment | Detached |
| Flooring Type | Hardwood, Slate |
| Living Area Range | 5000 |
| Bedrooms | 4+2 |
Exterior Features
| Pool Type | Inground pool |
|---|---|
| Sewer | Sanitary sewer |
| Exterior Finish | Stone, Stucco |
Room Details
| Room | Dimensions | Level | Flooring | Details |
|---|---|---|---|---|
| Bedroom | 3.73 m x 3.53 m | Lower level | 3.53 m | |
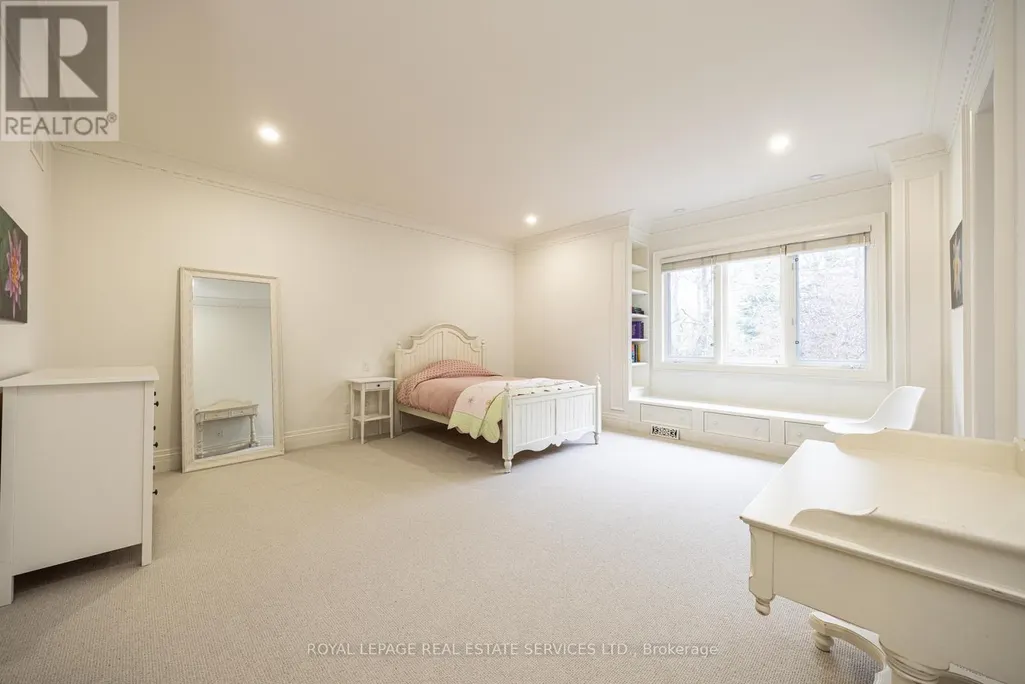
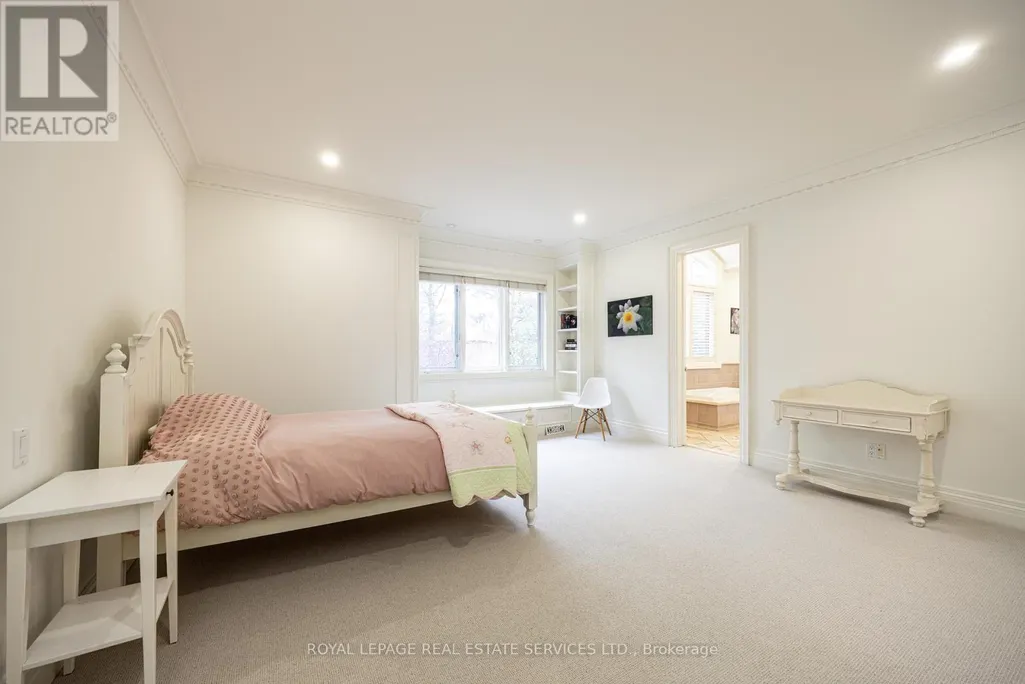
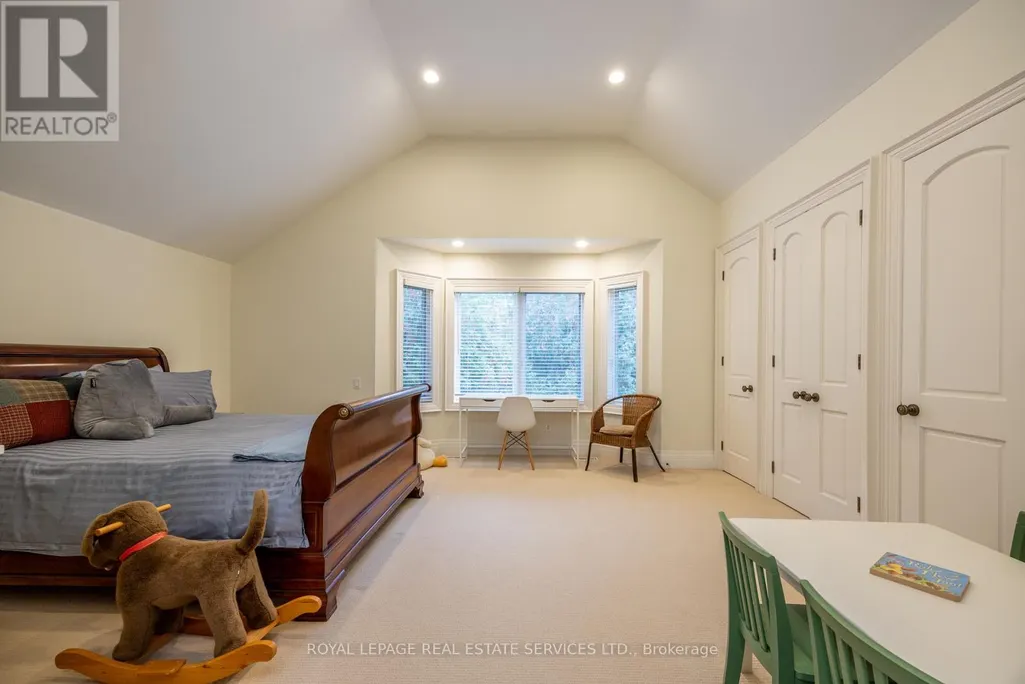
| Bedroom 2 | 5.38 m x 4.83 m | Second level | 4.83 m | |
| Bedroom 3 | 5.54 m x 4.8 m | Second level | 4.8 m | |
| Bedroom 4 | 5.94 m x 4.88 m | Second level | 4.88 m | |
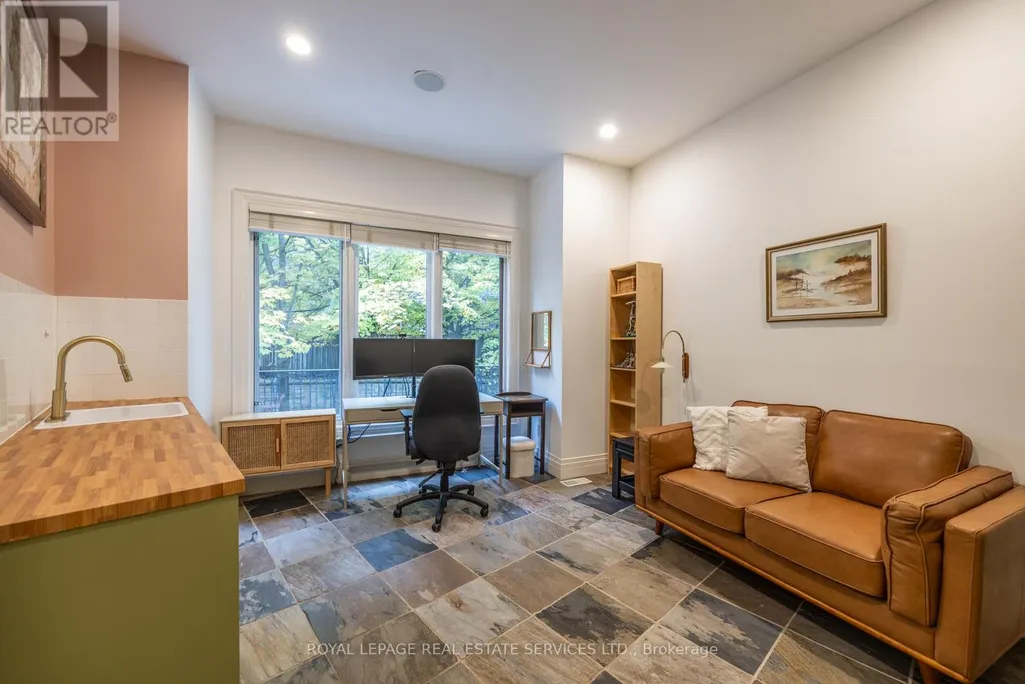
| Den | 3.15 m x 2.82 m | Second level | 2.82 m | |
| Dining room | 6.48 m x 4.57 m | Main level | 4.57 m | |
| Eating area | 6.22 m x 3.61 m | Main level | 3.61 m | |
| Exercise room | 7.24 m x 6.38 m | Lower level | 6.38 m | |
| Games room | 5.94 m x 4.27 m | Lower level | 4.27 m | |
| Great room | 8.61 m x 4.95 m | Main level | 4.95 m | |
| Kitchen | 5.84 m x 2.92 m | Main level | 2.92 m | |
| Living room | 6.53 m x 5.51 m | Main level | 5.51 m | |
| Media | 6.55 m x 5.26 m | Lower level | 5.26 m | |
| Office | 4.98 m x 3.96 m | Main level | 3.96 m | |
| Primary Bedroom | 8.28 m x 4.57 m | Second level | 4.57 m | |
| Recreational, Games room | 8.05 m x 6.02 m | Lower level | 6.02 m |
Amenities
- Views
- New Construction
- Adult 55+
- Lease To Own
- No Strata Fees
- Furnished
- Primary On Main
- Air Conditioning
- Seller Finance
- Green
- Fixer Upper
- Horse
- Golf
- Fireplace
- Deck
- Garage
- Basement
- Pool

Property vs Single Family Average in L3T 1K3
Price
In The Neighbourhood
Markham (Bayview Glen)
$ 10,500
- Type
- Single Family
- Rooms
- 5 Beds + 5.5 Baths
REMAX YOUR COMMUNITY REALTY
Markham (Bayview Glen)
$ 6,488,000
- Type
- Single Family
- Rooms
- 7 Beds + 9 Baths
KELLER WILLIAMS REFERRED URBAN REALTY
Markham (Bayview Glen)
$ 3,388,000
- Type
- Single Family
- Rooms
- 6 Beds + 3.5 Baths
SUTTON GROUP-ADMIRAL REALTY INC.
Markham (Bayview Glen)
$ 2,650,000
- Type
- Single Family
- Rooms
- 7 Beds + 4 Baths
HOMELIFE LANDMARK REALTY INC.
Markham (Bayview Glen)
$ 3,999,000
- Type
- Single Family
- Rooms
- 4 Beds + 5.5 Baths
SOLTANIAN REAL ESTATE INC.
Markham (Bayview Glen)
$ 4,390,000
- Type
- Single Family
- Rooms
- 6 Beds + 4.5 Baths
RE/MAX ATRIUM HOME REALTY

 Data provided by the Ontario Regional Technology & Information Systems. The information is deemed reliable, but is not guaranteed. Not intended to solicit buyers or sellers, landlords or tenants currently under contract.
The trademarks REALTOR®, REALTORS® and the REALTOR® logo are controlled by The Canadian Real Estate Association (CREA) and identify real estate professionals who are members of CREA. The trademarks MLS®, Multiple Listing Service® and the associated logos are owned
Data provided by the Ontario Regional Technology & Information Systems. The information is deemed reliable, but is not guaranteed. Not intended to solicit buyers or sellers, landlords or tenants currently under contract.
The trademarks REALTOR®, REALTORS® and the REALTOR® logo are controlled by The Canadian Real Estate Association (CREA) and identify real estate professionals who are members of CREA. The trademarks MLS®, Multiple Listing Service® and the associated logos are owned