
Address
22 Hammok Crescent, Markham (Bayview Glen), ON
Price
$ 6,488,000
Property Attributes
- ID#N13700454
- TypeSingle Family
- Listing Status Active
- MunicipalityMarkham (Bayview Glen)
- CityMarkham (Bayview Glen)
- AreaBayview Glen
- NeighbourhoodBayview Glen
- Postal CodeL3T 2W9
- Style
- Price$ 6,488,000
- Bedrooms6+1
- Bathrooms8
- Half Bathrooms2
Data Source:
Canadian Real Estate Association (CREA)
Property Description
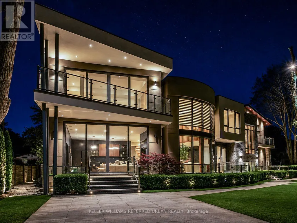
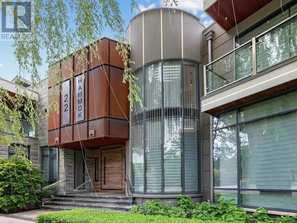
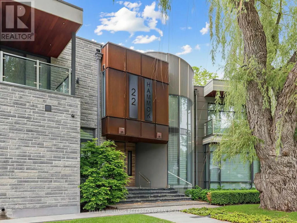
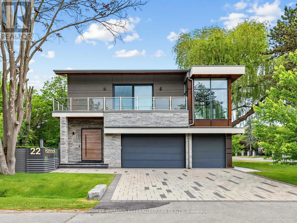
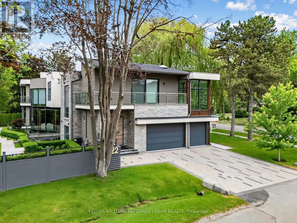
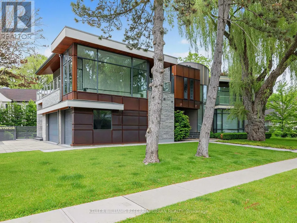
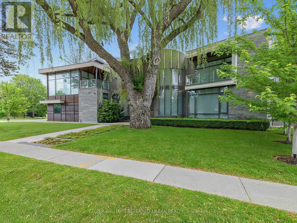
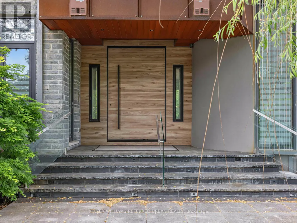
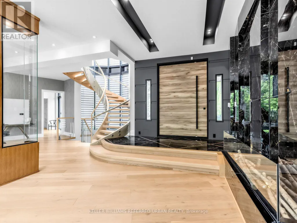
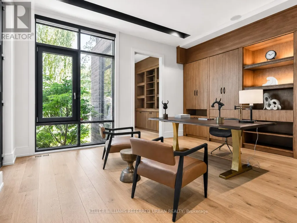
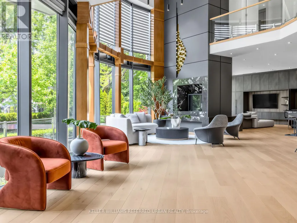
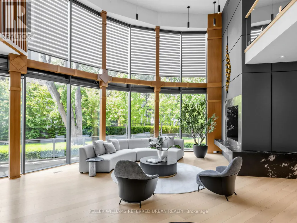
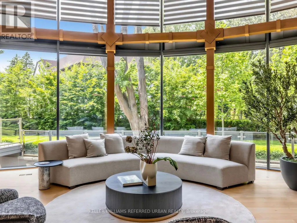
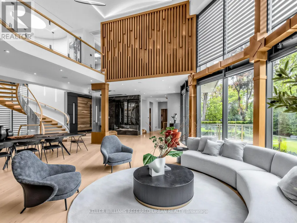
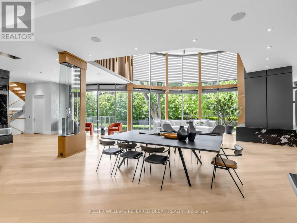
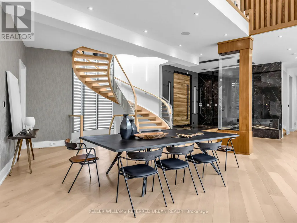
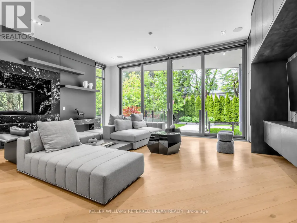
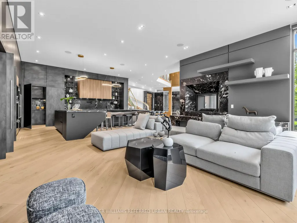
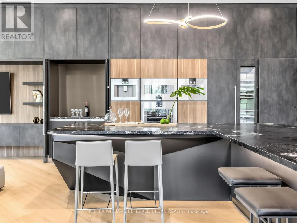
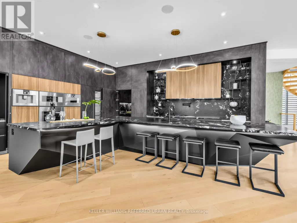
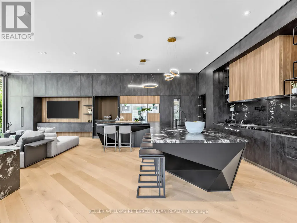
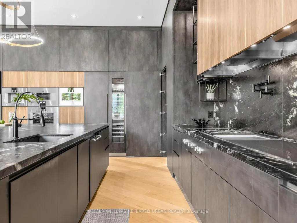
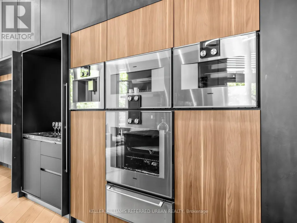
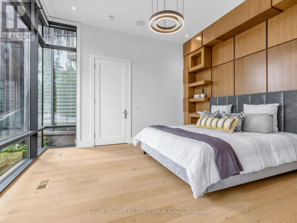
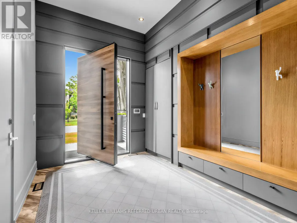
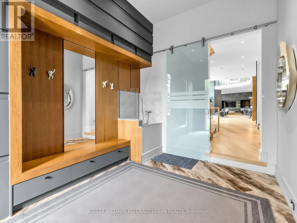
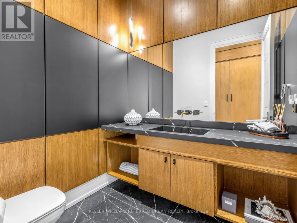
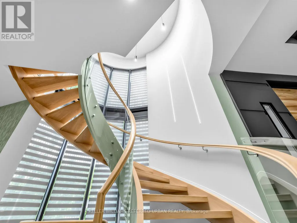
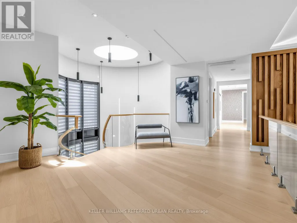
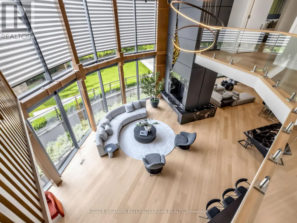
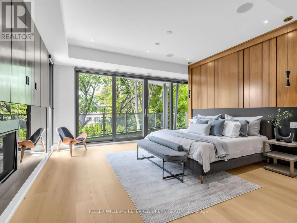
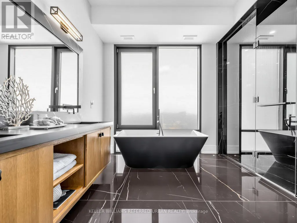
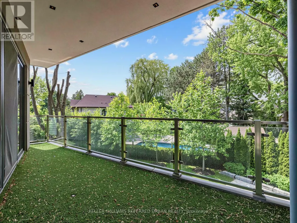
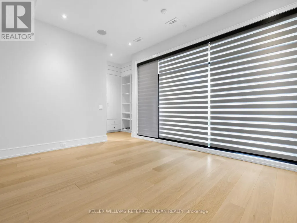
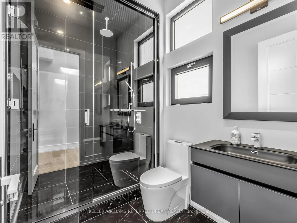
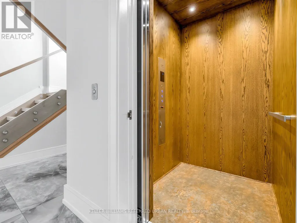
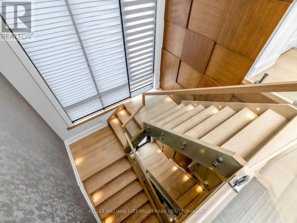
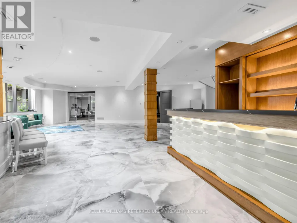
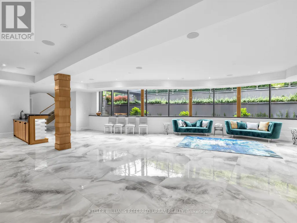
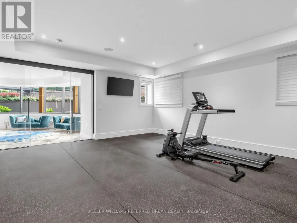
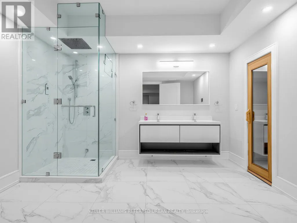
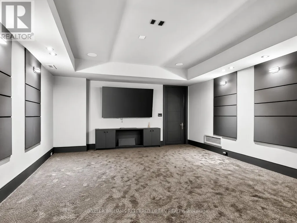
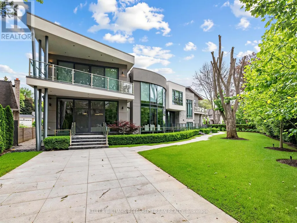
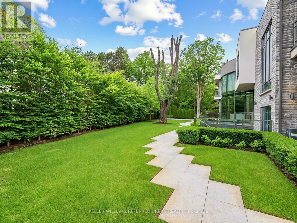
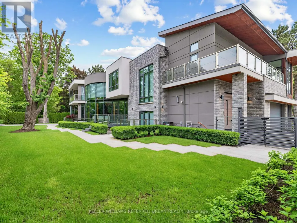
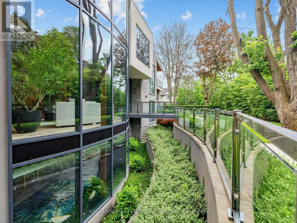
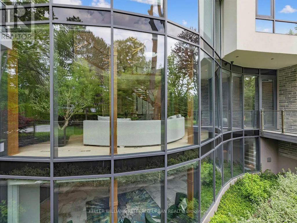
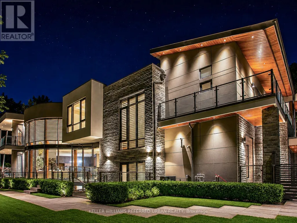
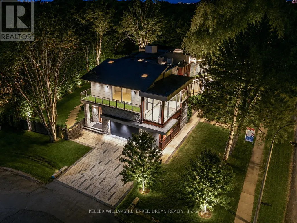
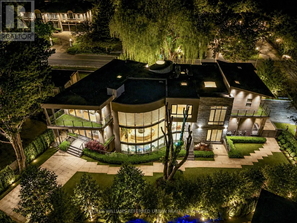
Once In A While, A Truly Extraordinary House Comes To Market. Situated On A Rare, Professionally Landscaped 15,600 Sq. Ft. Table Lot, This Magazine-Worthy Architectural Masterpiece Offers Over 9,000 Sq. Ft. Of Exceptional Living Space (6,570 Above Ground + 2,509 Sq.Ft In Finished Walk Up Basement), Showcasing The Finest In Design, Craftsmanship & Modern Luxury. Inspired By Water, Fire & Natural Light, The Home Features Soaring 22+ Ft. Ceilings, Dramatic Floor-To-Ceiling Glass, Expansive Picture Windows & A Seamless Indoor-Outdoor Living Experience. High Ceilings (11' On Main, 10' On 2nd and 9.5' In Basement), Exquisite Engineered Hardwood Flooring, Custom Millwork & Premium Natural Stone Finishes Elevate Every Space. The Designer Chef's Kitchen Is Appointed With Leathered Granite Countertops, An Oversized Centre Island, Top-Of-The-Line Gaggenau Appliances, Together w/A Rough-In Secondary Kitchen/Pantry. More Than Enough Storage Space. The Lavish Primary Retreat Offers A Fireplace, Private Balcony, His & Hers Walk-In Closets & A Spa-Inspired 7-Piece Ensuite. Unparalleled Amenities Include A Private Elevator, Smart Home Automation, Home Theatre, Fitness Centre, Spa, Wet Bar, Main Floor Library & Main Floor In-Law/Nanny Suite & A Rare 4-Car Garage With Vehicle Lift And Elevated Glass Showroom Is A Dream For Automotive Enthusiasts. Resort-Style Exterior Features Professionally Designed Landscaping ($500k Spent) With Extensive Lighting, Heated Driveway & Walkways, Roof De-Icing System, Backup Power Generator & Exceptional Privacy. Spacious South Exposure Driveway Can Park 6 Cars. Close to Steeles/Bayview Ave, TTC, Top Ranking Schools: Bayview Glen PS (74/3052), German Mills PS(56/3052), Thornlea SS(23/747), Parks, Restaurants, GO Transit, and Convenient Access to Hwy 401 & 404. An Architecturally Significant Estate And A Rare Opportunity To Own One Of Bayview Glen's Finest Residences - A Remarkable Showcase Of Timeless Elegance, Innovation, And World-Class Luxury Living. (id:7434)
General Features
| Features | Irregular lot size, Sump Pump, Sauna |
|---|---|
| Property Type | Single Family |
| Zoning Description | Residential |
| CommunityName | Bayview Glen |
| Building Age | 6 to 15 years |
| Building Amenities | Fireplace(s), Separate Heating Controls |
| Building Appliances | Garage door opener remote(s), Central Vacuum, Intercom, Water Heater - Tankless, Water Heater, Water purifier, Water softener, Oven - Built-In |
| Building Basement Features | Walk out |
| Building Cooling Type | Central air conditioning, Air exchanger, Ventilation system |
| Location Description | Cross Streets: Bayview Ave E/Steeles Ave. ** Directions: Steeles Ave E Turn North on Lauraleaf Rd. |
| Parking Space Total | 10 |
| Foundation Type | Poured Concrete |
| Building Type | House |
| Ownership Type | Freehold |
| Building.StoriesTotal | 2 |
Interior Features
| Building Fireplace Present | True |
|---|---|
| Building Fireplace Total | 3 |
| Building Heating Type | Forced air, Radiant heat |
| Building Heating Fuel | Natural gas |
| Basement Development | Finished |
| Basement Type | N/A (Finished) |
| Construction Style Attachment | Detached |
| Flooring Type | Carpeted, Hardwood |
| Living Area Range | 5000 |
| Bedrooms | 6+1 |
Exterior Features
| Sewer | Sanitary sewer |
|---|---|
| Exterior Finish | Steel, Stone |
Room Details
| Room | Dimensions | Level | Flooring | Details |
|---|---|---|---|---|
| Bedroom | 4.27 m x 4.02 m | Main level | 4.02 m | |
| Bedroom 2 | 6.41 m x 3.84 m | Second level | 3.84 m | |
| Bedroom 3 | 4.43 m x 3.5 m | Second level | 3.5 m | |
| Bedroom 4 | 4.9 m x 4.54 m | Second level | 4.54 m | |
| Bedroom 5 | 4.48 m x 5.85 m | Second level | 5.85 m | |
| Dining room | 11.19 m x 12.23 m | Main level | 12.23 m | |
| Eating area | 6.52 m x 5.92 m | Main level | 5.92 m | |
| Exercise room | 5.98 m x 5.07 m | Basement | 5.07 m | |
| Family room | 6.88 m x 5.01 m | Main level | 5.01 m | |
| Kitchen | 6.52 m x 5.92 m | Main level | 5.92 m | |
| Laundry room | 4.34 m x 3.05 m | Second level | 3.05 m | |
| Living room | 11.19 m x 12.23 m | Main level | 12.23 m | |
| Media | 6.25 m x 4.8 m | Basement | 4.8 m | |
| Mud room | 4.45 m x 3.12 m | Main level | 3.12 m | |
| Office | 4.92 m x 3.9 m | Main level | 3.9 m | |
| Primary Bedroom | 6.51 m x 5.14 m | Second level | 5.14 m | |
| Recreational, Games room | 10.7 m x 9.2 m | Basement | 9.2 m |
Amenities
- Views
- New Construction
- Adult 55+
- Lease To Own
- No Strata Fees
- Furnished
- Primary On Main
- Air Conditioning
- Seller Finance
- Green
- Fixer Upper
- Horse
- Golf
- Fireplace
- Deck
- Garage
- Basement
- Pool

Property vs Single Family Average in L3T 2W9
Price
In The Neighbourhood
Markham (Bayview Glen)
$ 12,800
- Type
- Single Family
- Rooms
- 5 Beds + 5.5 Baths
REMAX YOUR COMMUNITY REALTY
Markham (Bayview Glen)
$ 6,088,000
- Type
- Single Family
- Rooms
- 6 Beds + 7.5 Baths
ROYAL LEPAGE REAL ESTATE SERVICES LTD.
Markham (Bayview Glen)
$ 3,388,000
- Type
- Single Family
- Rooms
- 6 Beds + 3.5 Baths
SUTTON GROUP-ADMIRAL REALTY INC.
Markham (Bayview Glen)
$ 2,650,000
- Type
- Single Family
- Rooms
- 7 Beds + 4 Baths
HOMELIFE LANDMARK REALTY INC.
Markham (Bayview Glen)
$ 3,999,000
- Type
- Single Family
- Rooms
- 4 Beds + 5.5 Baths
SOLTANIAN REAL ESTATE INC.
Markham (Bayview Glen)
$ 4,390,000
- Type
- Single Family
- Rooms
- 6 Beds + 4.5 Baths
RE/MAX ATRIUM HOME REALTY

 Data provided by the Ontario Regional Technology & Information Systems. The information is deemed reliable, but is not guaranteed. Not intended to solicit buyers or sellers, landlords or tenants currently under contract.
The trademarks REALTOR®, REALTORS® and the REALTOR® logo are controlled by The Canadian Real Estate Association (CREA) and identify real estate professionals who are members of CREA. The trademarks MLS®, Multiple Listing Service® and the associated logos are owned
Data provided by the Ontario Regional Technology & Information Systems. The information is deemed reliable, but is not guaranteed. Not intended to solicit buyers or sellers, landlords or tenants currently under contract.
The trademarks REALTOR®, REALTORS® and the REALTOR® logo are controlled by The Canadian Real Estate Association (CREA) and identify real estate professionals who are members of CREA. The trademarks MLS®, Multiple Listing Service® and the associated logos are owned