
Address
6 Fairfield Place, Markham (Bayview Glen), ON
Price
$ 3,999,000
Property Attributes
- ID#N13456766
- TypeSingle Family
- Listing Status Active
- MunicipalityMarkham (Bayview Glen)
- CityMarkham (Bayview Glen)
- AreaBayview Glen
- NeighbourhoodBayview Glen
- Postal CodeL3T 7M7
- Style
- Price$ 3,999,000
- Bedrooms3+1
- Bathrooms5
- Half Bathrooms1
Data Source:
Canadian Real Estate Association (CREA)
Property Description
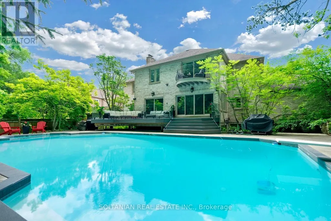
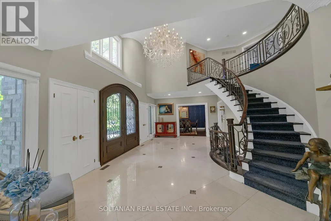
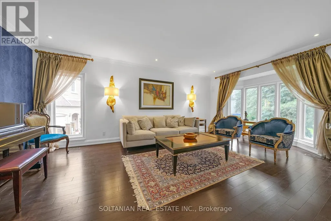
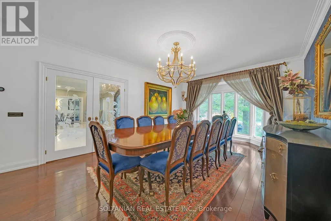
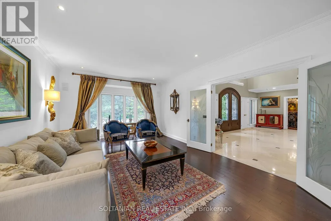
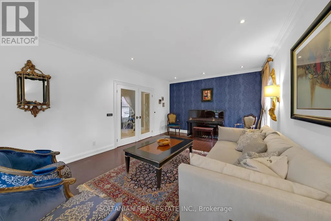
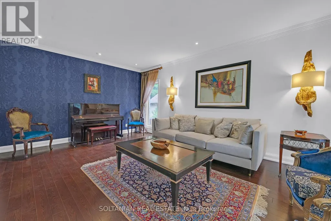
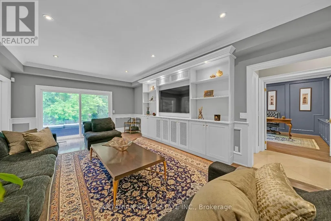
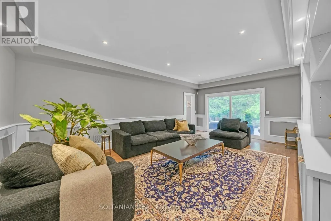
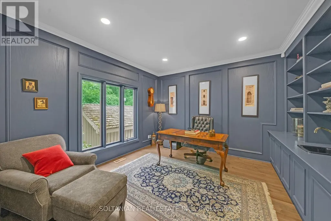
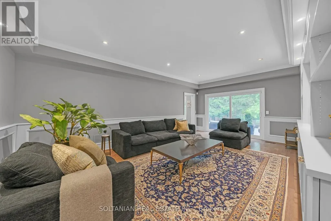
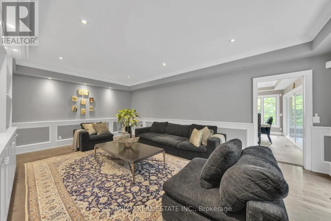
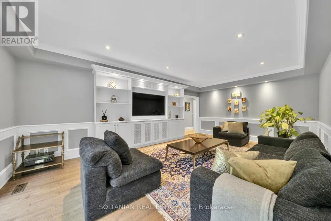
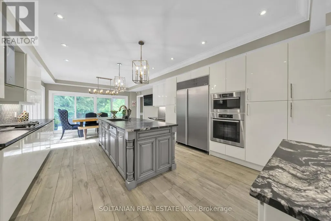
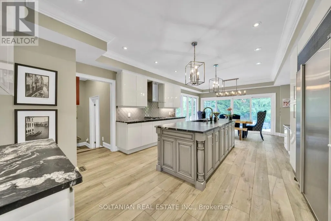
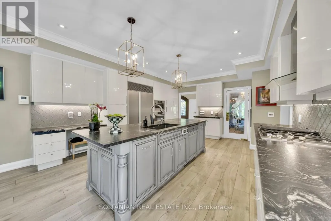
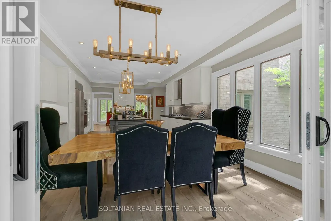
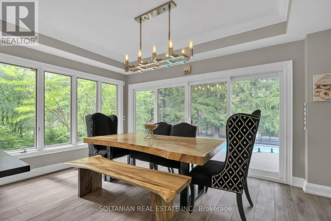
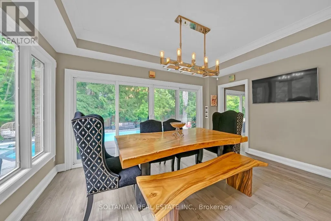
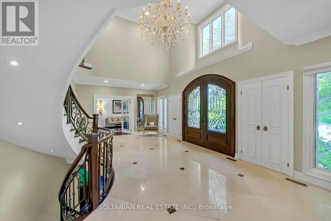
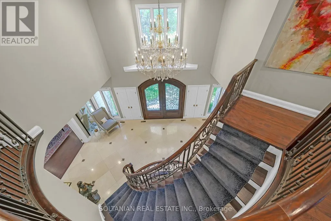
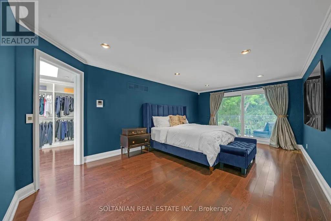
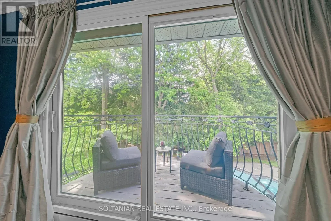
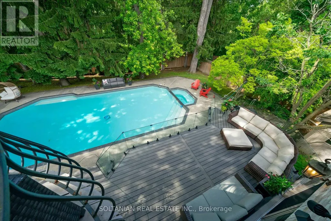
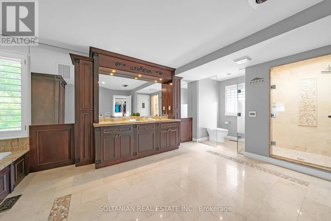
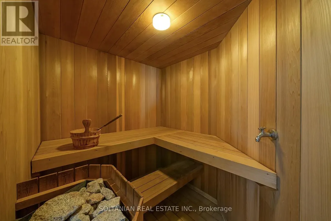
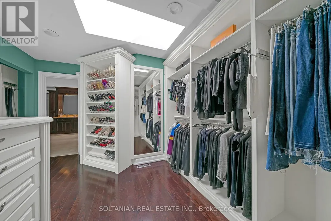
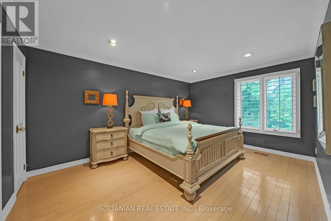
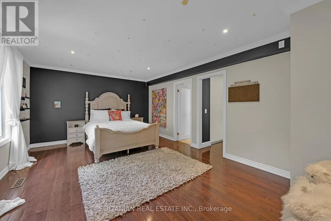
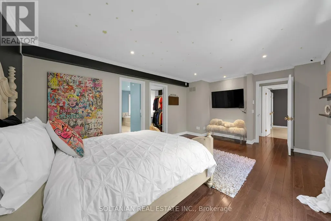
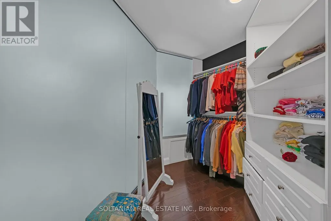
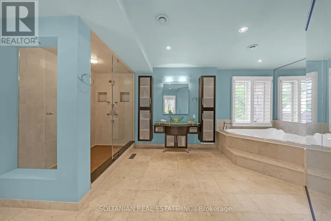
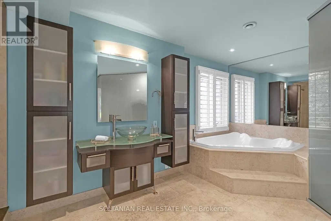
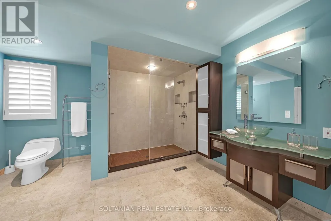
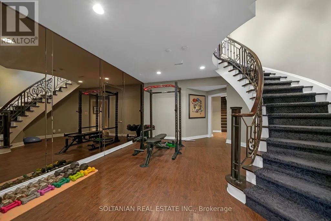
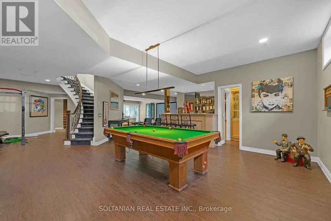
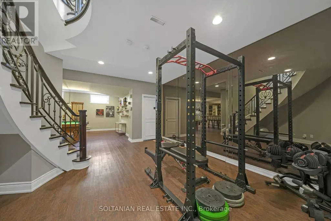
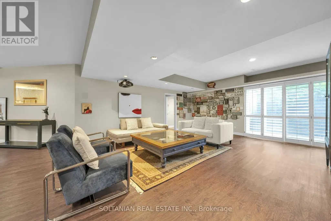
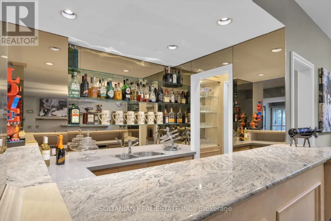
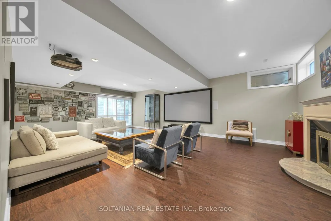
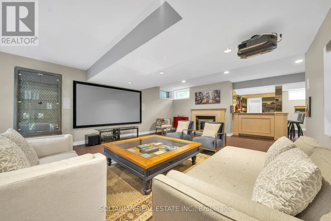
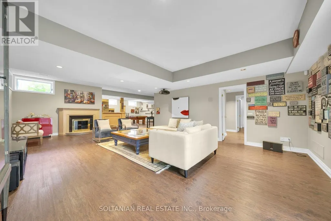
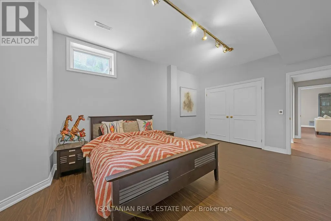
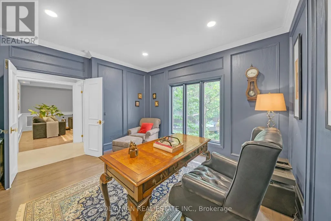
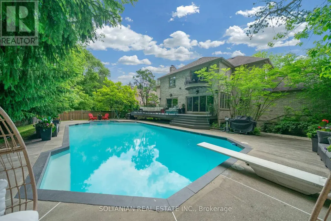
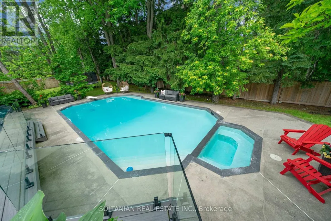
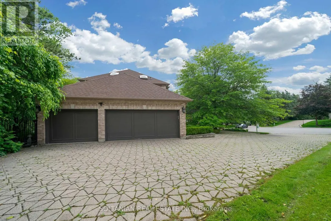
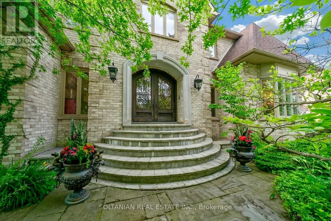
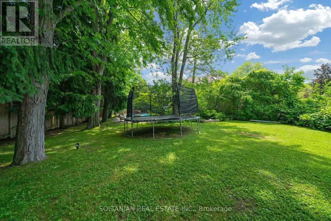
Experience exceptional luxury in this stunning custom-built residence offering 3+1 bedrooms, 6 bathrooms, a 3-car garage, and parking for up to 12 vehicles. Situated on a spectacular pie-shaped lot measuring 75.11 x 167.58 ft and expanding to an impressive 137.93 ft across the rear, this remarkable property offers extraordinary privacy and resort-style living.A breathtaking 2 storey foyer welcomes you with a grand spiral staircase adorned with designer wrought-iron railings. The main level showcases elegant formal living and dining rooms, a sophisticated library, and a spacious family room with fireplace, creating the perfect setting for both everyday living and entertaining.The gourmet custom Salvarani kitchen is appointed with premium Miele appliances, stone countertops,coffered cielings, Hologen Lightings & a generous breakfast area overlooking the spectacular backyard retreat. Extensive interlocking stone surrounds the property, enhancing its impressive curb appeal.The luxurious primary suite is a private sanctuary featuring a balcony overlooking the backyard, a spa-inspired 6-piece ensuite with sauna, and a custom walk-in closet illuminated by a skylight. A second oversized bedroom offers its own large ensuite complete with a double Jacuzzi tub and separate shower.The professionally finished lower level is designed for entertainment, featuring a custom home theatre ,wet bar & fireplace expansive recreation area.The backyard is truly the centerpiece of this exceptional home. Set on an oversized lot, the private outdoor oasis features a sparkling in-ground pool, lush landscaping, and multiple lounging and entertaining areas, creating the perfect environment for relaxing or hosting family and friends.A rare opportunity to own a signature Shane Baghai residence, offering timeless elegance, exceptional craftsmanship, and an unparalleled lifestyle in one of the area's most prestigious enclaves. (id:7434)
General Features
| Features | Sauna |
|---|---|
| Property Type | Single Family |
| CommunityName | Bayview Glen |
| Building Appliances | Cooktop, Dishwasher, Dryer, Freezer, Oven, Hood Fan, Washer, Water Treatment, Whirlpool, Wine Fridge, Refrigerator |
| Building Basement Features | Walk out |
| Building Cooling Type | Central air conditioning |
| Location Description | Bayview & Steeles |
| Parking Space Total | 12 |
| Foundation Type | Concrete |
| Building Type | House |
| Ownership Type | Freehold |
| Building.StoriesTotal | 2 |
Interior Features
| Building Fireplace Present | False |
|---|---|
| Building Heating Type | Forced air |
| Building Heating Fuel | Natural gas |
| Basement Development | Finished |
| Basement Type | N/A (Finished) |
| Construction Style Attachment | Detached |
| Flooring Type | Hardwood |
| Living Area Range | 5000 |
| Bedrooms | 3+1 |
Exterior Features
| Pool Type | Inground pool |
|---|---|
| Sewer | Sanitary sewer |
| Exterior Finish | Brick |
Room Details
| Room | Dimensions | Level | Flooring | Details |
|---|---|---|---|---|
| Bedroom 2 | 3.87 m x 5.69 m | Second level | 5.69 m | |
| Bedroom 3 | 4.78 m x 3.47 m | Second level | 3.47 m | |
| Bedroom 4 | 5.33 m x 4.02 m | Basement | 4.02 m | |
| Dining room | 6.03 m x 4.02 m | Main level | 4.02 m | |
| Exercise room | 5.24 m x 5 m | Basement | 5 m | |
| Family room | 6.43 m x 4.26 m | Main level | 4.26 m | |
| Kitchen | 8.11 m x 4.51 m | Main level | 4.51 m | |
| Library | 3.68 m x 3.96 m | Main level | 3.96 m | |
| Living room | 6.85 m x 3.96 m | Main level | 3.96 m | |
| Primary Bedroom | 6.15 m x 4.2 m | Second level | 4.2 m | |
| Recreational, Games room | 12.1 m x 5.79 m | Basement | 5.79 m |
Amenities
- Views
- New Construction
- Adult 55+
- Lease To Own
- No Strata Fees
- Furnished
- Primary On Main
- Air Conditioning
- Seller Finance
- Green
- Fixer Upper
- Horse
- Golf
- Fireplace
- Deck
- Garage
- Basement
- Pool

Property vs Single Family Average in L3T 7M7
Price
In The Neighbourhood
Markham (Bayview Glen)
$ 12,800
- Type
- Single Family
- Rooms
- 5 Beds + 5.5 Baths
REMAX YOUR COMMUNITY REALTY
Markham (Bayview Glen)
$ 6,088,000
- Type
- Single Family
- Rooms
- 6 Beds + 7.5 Baths
ROYAL LEPAGE REAL ESTATE SERVICES LTD.
Markham (Bayview Glen)
$ 6,488,000
- Type
- Single Family
- Rooms
- 7 Beds + 9 Baths
KELLER WILLIAMS REFERRED URBAN REALTY
Markham (Bayview Glen)
$ 3,388,000
- Type
- Single Family
- Rooms
- 6 Beds + 3.5 Baths
SUTTON GROUP-ADMIRAL REALTY INC.
Markham (Bayview Glen)
$ 2,650,000
- Type
- Single Family
- Rooms
- 7 Beds + 4 Baths
HOMELIFE LANDMARK REALTY INC.
Markham (Bayview Glen)
$ 4,390,000
- Type
- Single Family
- Rooms
- 6 Beds + 4.5 Baths
RE/MAX ATRIUM HOME REALTY

 Data provided by the Ontario Regional Technology & Information Systems. The information is deemed reliable, but is not guaranteed. Not intended to solicit buyers or sellers, landlords or tenants currently under contract.
The trademarks REALTOR®, REALTORS® and the REALTOR® logo are controlled by The Canadian Real Estate Association (CREA) and identify real estate professionals who are members of CREA. The trademarks MLS®, Multiple Listing Service® and the associated logos are owned
Data provided by the Ontario Regional Technology & Information Systems. The information is deemed reliable, but is not guaranteed. Not intended to solicit buyers or sellers, landlords or tenants currently under contract.
The trademarks REALTOR®, REALTORS® and the REALTOR® logo are controlled by The Canadian Real Estate Association (CREA) and identify real estate professionals who are members of CREA. The trademarks MLS®, Multiple Listing Service® and the associated logos are owned