
Primary on Main
Address
16 Sir Isaac Gate, Markham (Markham Village), ON
Price
$ 2,649,000
Property Attributes
- ID#N13613930
- TypeSingle Family
- Listing Status Active
- MunicipalityMarkham (Markham Village)
- CityMarkham (Markham Village)
- AreaMarkham Village
- NeighbourhoodMarkham Village
- Postal CodeL3P 3N8
- Style
- Price$ 2,649,000
- Bedrooms4+2
- Bathrooms4
- Half Bathrooms2
Data Source:
Canadian Real Estate Association (CREA)
Property Description
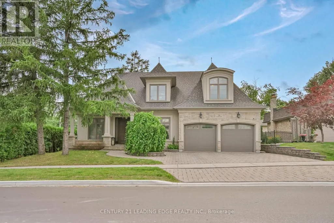
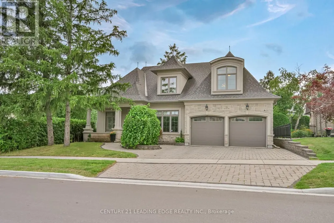
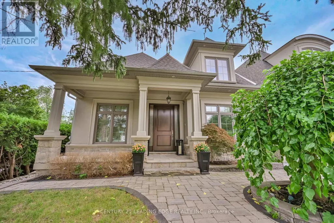
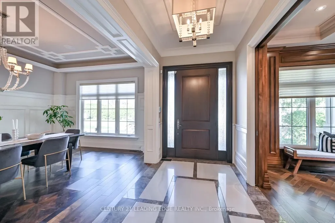
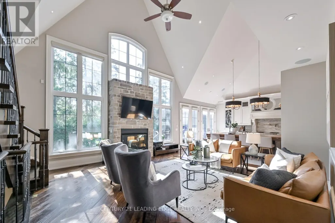
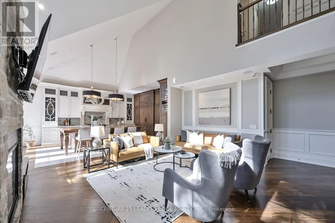
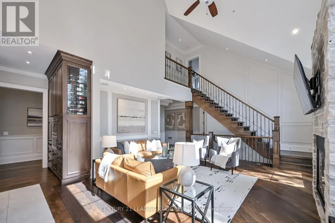
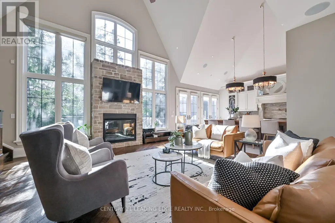
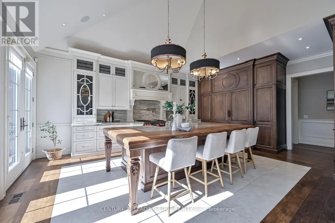
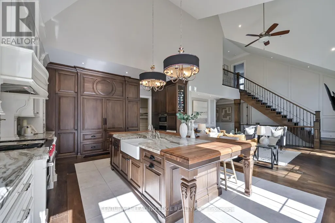
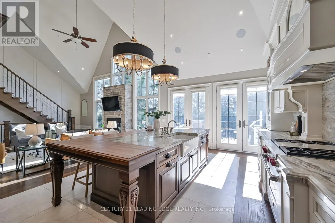
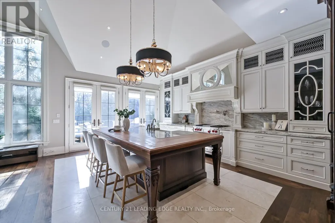
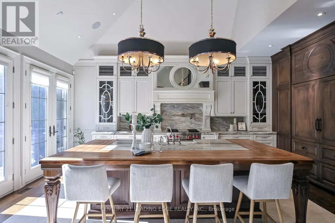
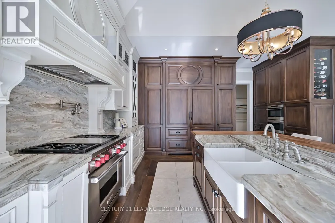
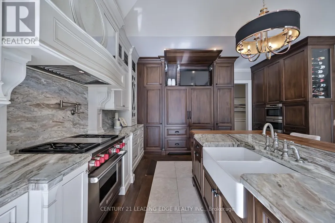
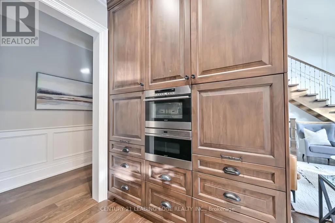
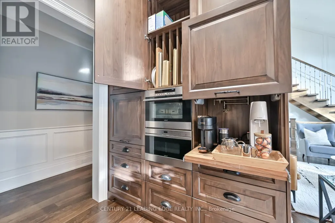
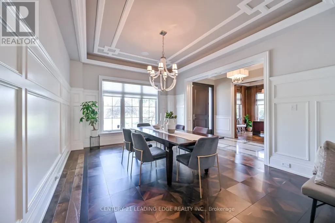
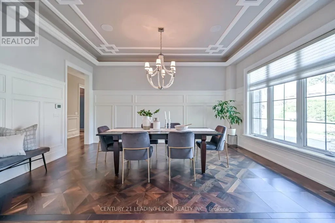
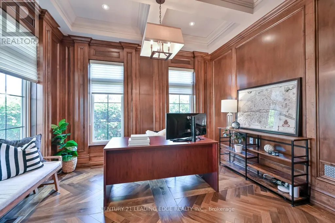
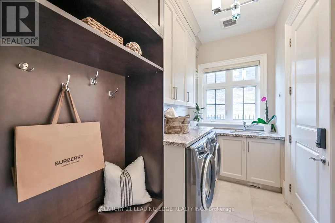
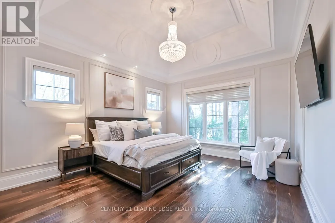
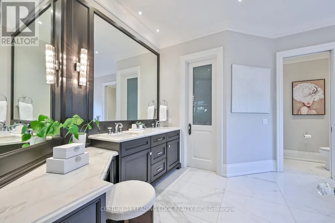
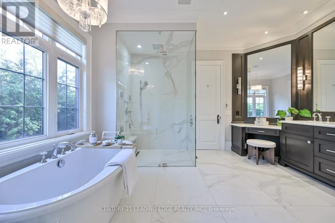
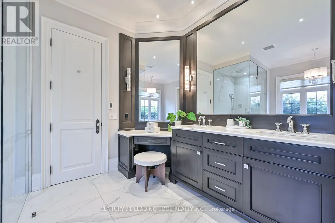
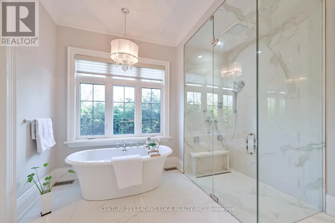
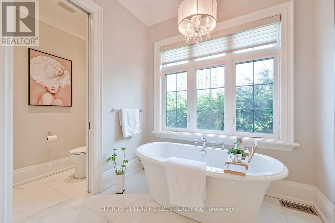
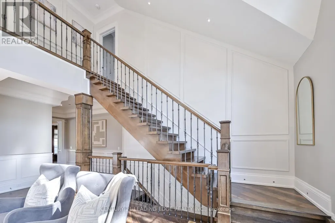
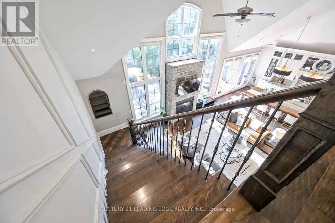
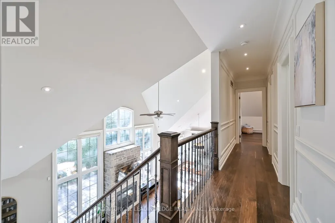
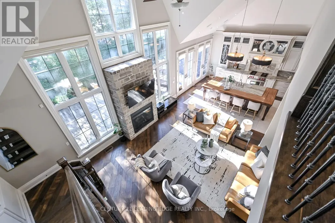
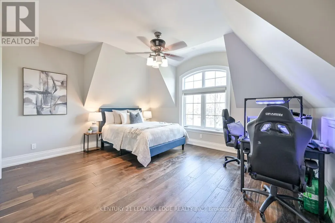
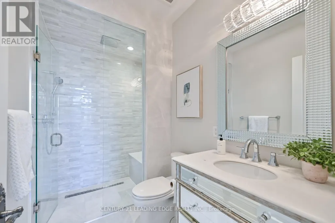
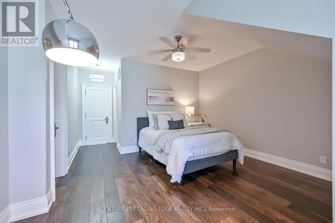
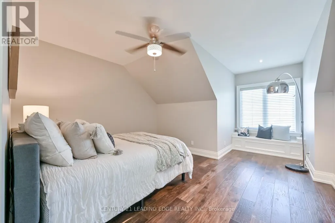
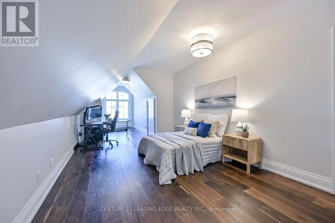
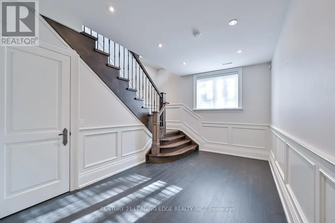
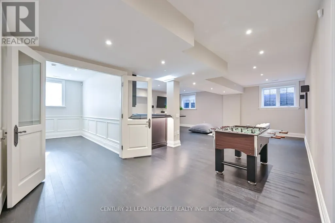
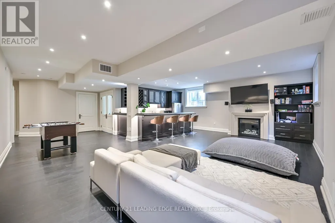
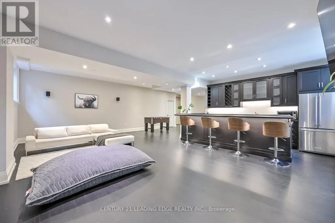
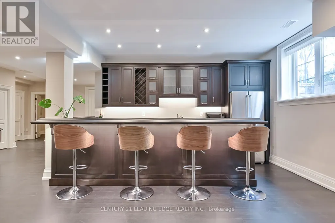
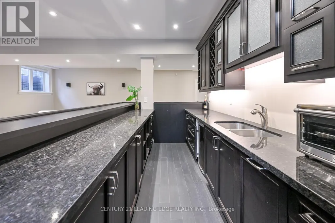
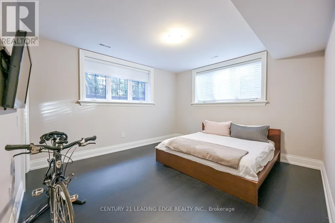
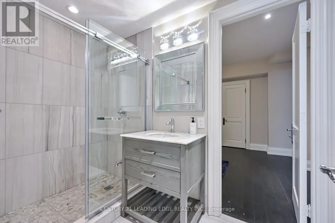
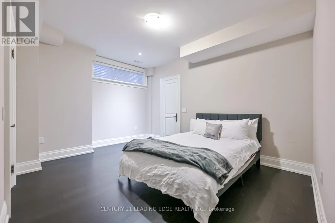
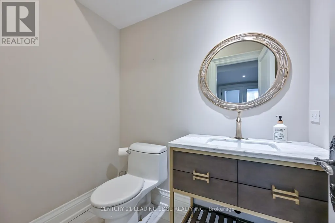
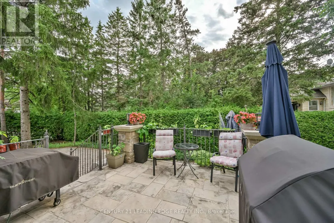
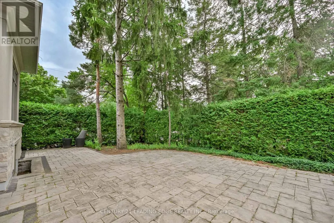
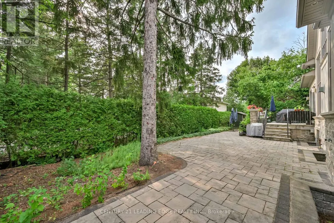
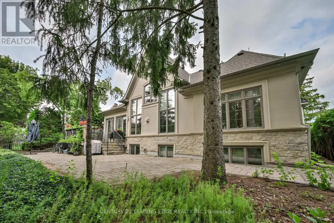
Experience exceptional craftsmanship and timeless design in this one-of-a-kind custom-built home, thoughtfully designed with luxurious finishes and an outstanding layout. Soaring 9' and 10' ceilings, rich hardwood floors, coffered ceilings, custom feature walls, modern lighting, and 8' solid-core doors create an elegant backdrop throughout. The stunning great room impresses with vaulted ceilings and a dramatic brick and stone gas fireplace, offering the perfect space for entertaining or everyday living. The gourmet chef's kitchen is the heart of the home, featuring a spectacular 10' x 5' island with granite and wood countertops, Wolf gas range, built-in Sub-Zero refrigerator, steam/convection oven, microwave, dedicated coffee station with jug filler, built-in TV nook, and a fully equipped butler's pantry. The main level also offers a private office, formal dining room, and a luxurious primary retreat with heated floors and a spa-inspired 5-piece ensuite. Upstairs, three generous bedrooms include a private ensuite, semi-ensuite, and thoughtful custom features throughout. The professionally finished basement adds extra living space with two additional bedrooms, a shared semi-ensuite, open plan recreation room, impressive 14-foot bar, gas fireplace, and oversized above-grade windows. Outside, enjoy a beautifully landscaped backyard with raised stone patio and professional interlock, creating the perfect setting for outdoor entertaining. Situated in one of Markham's most sought-after neighbourhoods, this exceptional custom residence offers an unmatched combination of luxury, craftsmanship, and timeless style. (id:7434)
General Features
| Features | Carpet Free |
|---|---|
| Property Type | Single Family |
| CommunityName | Markham Village |
| Building Appliances | Central Vacuum, Dishwasher, Dryer, Garage door opener, Microwave, Oven, Gas stove(s), Washer, Window Coverings, Refrigerator |
| Building Cooling Type | Central air conditioning |
| Location Description | Cross Streets: Church & Wootten Way. ** Directions: Church and Wootten Wat. |
| Parking Space Total | 4 |
| Foundation Type | Poured Concrete |
| Building Type | House |
| Ownership Type | Freehold |
| Building.StoriesTotal | 2 |
Interior Features
| Building Fireplace Present | True |
|---|---|
| Building Heating Type | Forced air |
| Building Heating Fuel | Natural gas |
| Basement Development | Finished |
| Basement Type | Full (Finished) |
| Construction Style Attachment | Detached |
| Flooring Type | Hardwood |
| Living Area Range | 2500 |
| Bedrooms | 4+2 |
Exterior Features
| Sewer | Sanitary sewer |
|---|---|
| Exterior Finish | Stone, Stucco |
Room Details
| Room | Dimensions | Level | Flooring | Details |
|---|---|---|---|---|
| Bedroom | 4.73 m x 3.95 m | Basement | 3.95 m | |
| Bedroom 2 | 4.61 m x 2.86 m | Second level | 2.86 m | |
| Bedroom 3 | 6.59 m x 4.28 m | Second level | 4.28 m | |
| Bedroom 4 | 3.36 m x 3.43 m | Second level | 3.43 m | |
| Dining room | 4.88 m x 3.96 m | Main level | 3.96 m | |
| Great room | 6.42 m x 4.44 m | Main level | 4.44 m | |
| Kitchen | 6.37 m x 4.21 m | Main level | 4.21 m | |
| Office | 3.5 m x 2.87 m | Main level | 2.87 m | |
| Other | 4.38 m x 2.82 m | Basement | 2.82 m | |
| Primary Bedroom | 4.71 m x 4.1 m | Main level | 4.1 m | |
| Recreational, Games room | 7.71 m x 7.73 m | Basement | 7.73 m |
Amenities
- Views
- New Construction
- Adult 55+
- Lease To Own
- No Strata Fees
- Furnished
- Primary On Main
- Air Conditioning
- Seller Finance
- Green
- Fixer Upper
- Horse
- Golf
- Fireplace
- Deck
- Garage
- Basement
- Pool

Property vs Single Family Average in L3P 3N8
Price
In The Neighbourhood
Just Listed
Markham (Markham Village)
$ 1,338,800
- Type
- Single Family
- Rooms
- 5 Beds + 3.5 Baths
ROYAL LEPAGE TERREQUITY PLATINUM REALTY
Markham (Markham Village)
$ 1,329,000
- Type
- Single Family
- Rooms
- 4 Beds + 2.5 Baths
DREAM HOME REALTY INC.
Markham (Markham Village)
$ 1,188,800
- Type
- Single Family
- Rooms
- 4 Beds + 3.5 Baths
CENTURY 21 HERITAGE GROUP LTD.
Open House
Markham (Markham Village)
$ 1,288,000
- Type
- Single Family
- Rooms
- 4 Beds + 3 Baths
ROYAL LEPAGE SIGNATURE REALTY
Markham (Markham Village)
$ 1,198,000
- Type
- Single Family
- Rooms
- 4 Beds + 2.5 Baths
CENTURY 21 LEADING EDGE REALTY INC.
Views
Markham (Markham Village)
$ 1,389,000
- Type
- Single Family
- Rooms
- 5 Beds + 3 Baths
RE/MAX PROFESSIONALS INC.
Open House
Markham (Markham Village)
$ 1,360,000
- Type
- Single Family
- Rooms
- 4 Beds + 2.5 Baths
HOMELIFE MAPLE LEAF REALTY LTD.
Primary On Main
Markham (Markham Village)
$ 1,129,000
- Type
- Single Family
- Rooms
- 4 Beds + 2 Baths
RE/MAX ALL-STARS BENCZIK KAVANAGH TEAM
Markham (Markham Village)
$ 1,538,000
- Type
- Single Family
- Rooms
- 4 Beds + 3.5 Baths
BAY STREET GROUP INC.
Markham (Markham Village)
$ 1,058,000
- Type
- Single Family
- Rooms
- 4 Beds + 2.5 Baths
BAY STREET GROUP INC.
Markham (Markham Village)
$ 1,628,000
- Type
- Single Family
- Rooms
- 5 Beds + 2.5 Baths
CENTURY 21 LEADING EDGE REALTY INC.
Markham (Markham Village)
$ 1,288,000
- Type
- Single Family
- Rooms
- 4 Beds + 2.5 Baths
ALLOWAY PROPERTY GROUP LTD.
Primary On Main
Markham (Markham Village)
$ 1,070,000
- Type
- Single Family
- Rooms
- 4 Beds + 3.5 Baths
BAY STREET GROUP INC.

 Data provided by the Ontario Regional Technology & Information Systems. The information is deemed reliable, but is not guaranteed. Not intended to solicit buyers or sellers, landlords or tenants currently under contract.
The trademarks REALTOR®, REALTORS® and the REALTOR® logo are controlled by The Canadian Real Estate Association (CREA) and identify real estate professionals who are members of CREA. The trademarks MLS®, Multiple Listing Service® and the associated logos are owned
Data provided by the Ontario Regional Technology & Information Systems. The information is deemed reliable, but is not guaranteed. Not intended to solicit buyers or sellers, landlords or tenants currently under contract.
The trademarks REALTOR®, REALTORS® and the REALTOR® logo are controlled by The Canadian Real Estate Association (CREA) and identify real estate professionals who are members of CREA. The trademarks MLS®, Multiple Listing Service® and the associated logos are owned