
Address
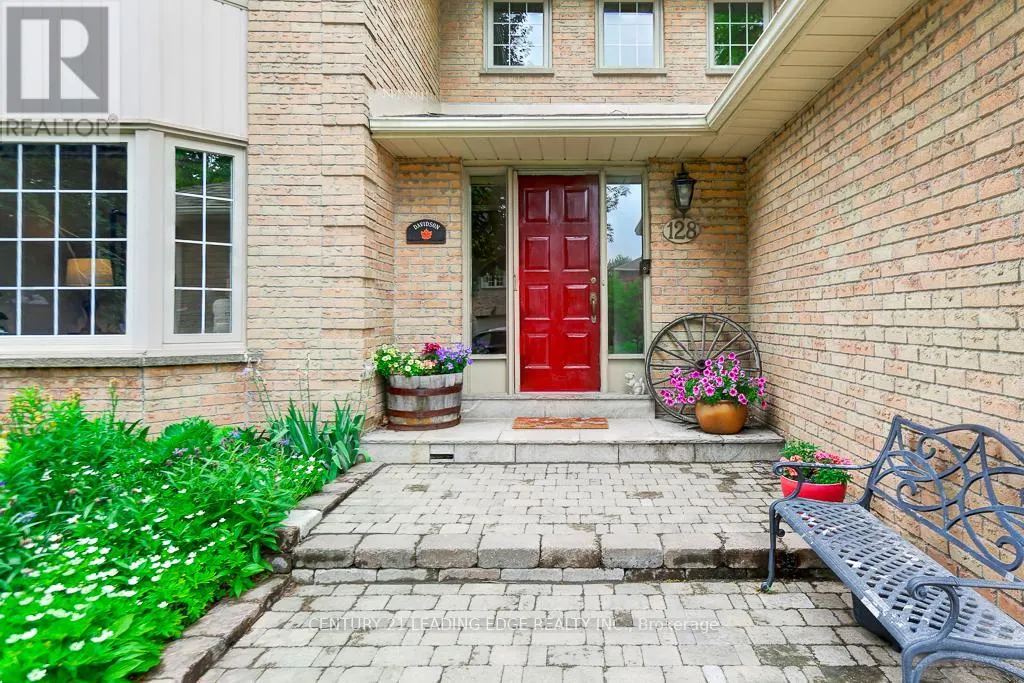
128 Reeve Drive, Markham (Markham Village), ON
Price
$ 1,628,000
Property Attributes
- ID#N13732374
- TypeSingle Family
- Listing Status Active
- MunicipalityMarkham (Markham Village)
- CityMarkham (Markham Village)
- AreaMarkham Village
- NeighbourhoodMarkham Village
- Postal CodeL3P 6C6
- Style
- Price$ 1,628,000
- Bedrooms4+1
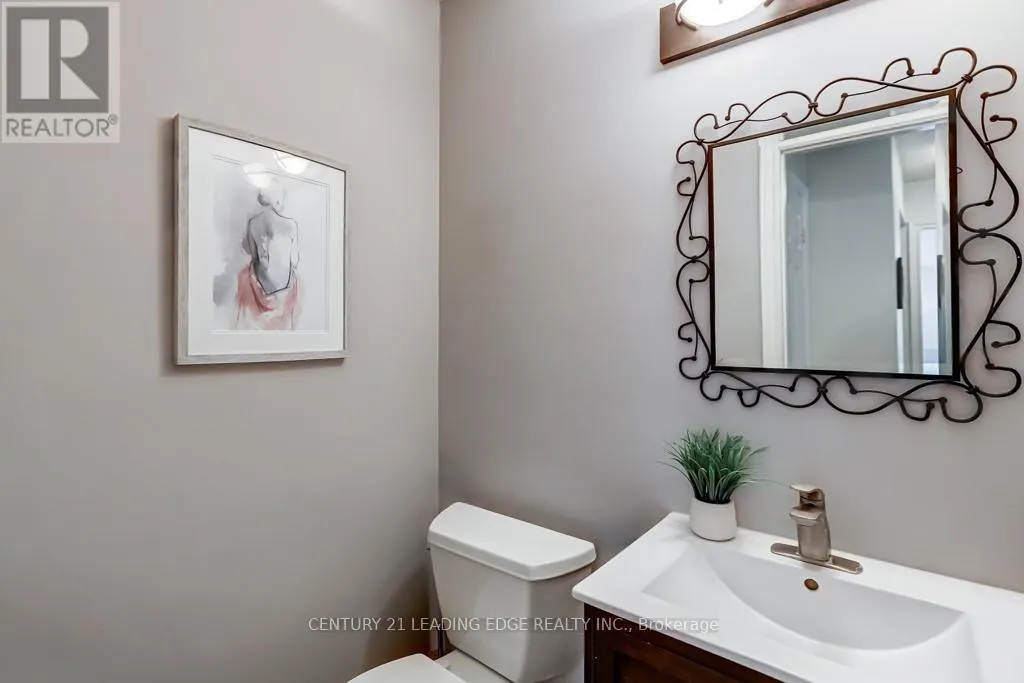
- Bathrooms2
- Half Bathrooms1
Data Source:
Canadian Real Estate Association (CREA)
Property Description
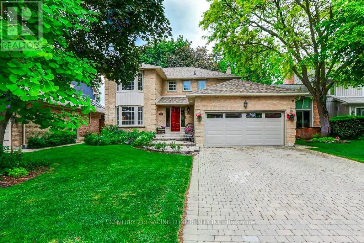
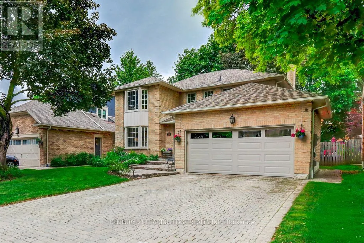
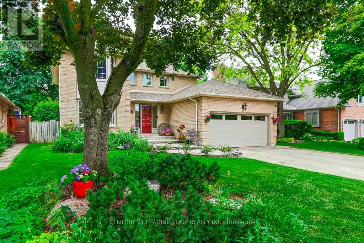
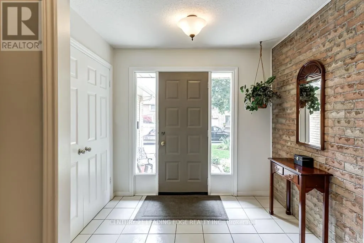
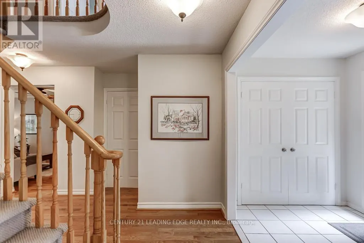
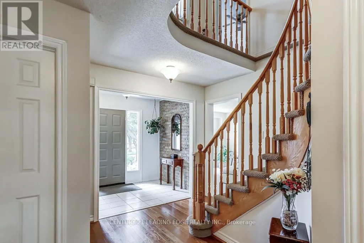
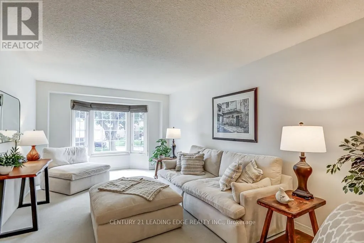
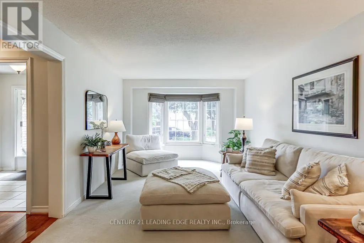
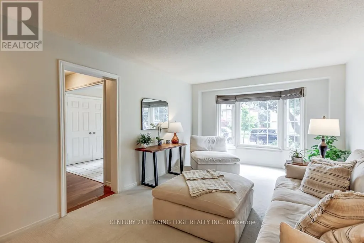
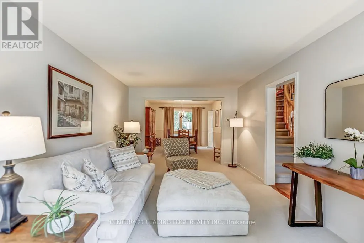
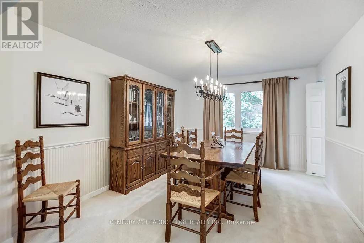
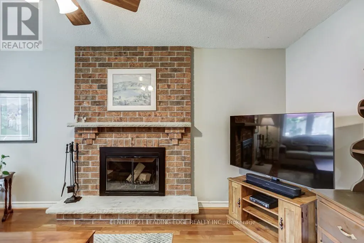
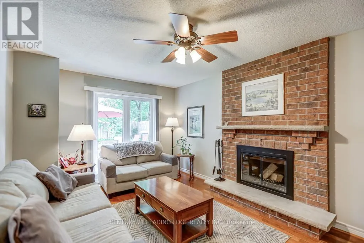
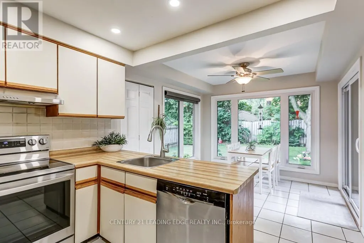
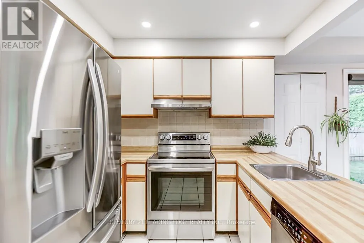
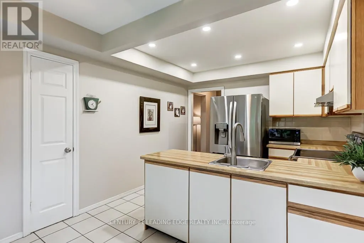
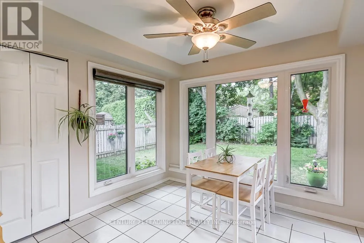
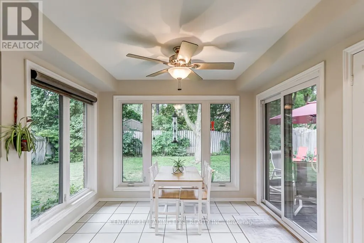
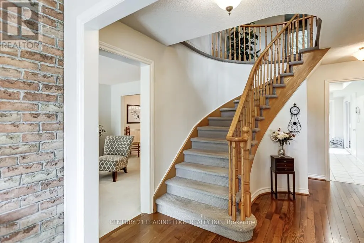
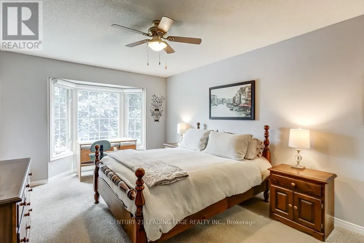
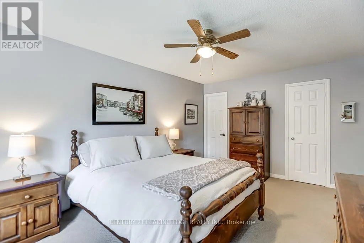
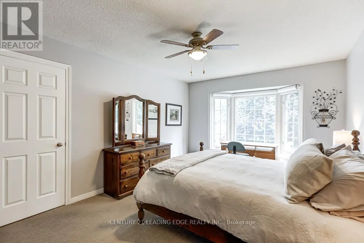
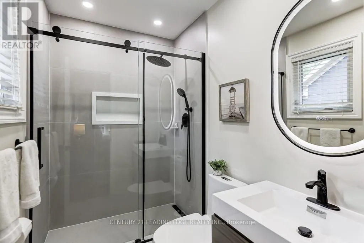
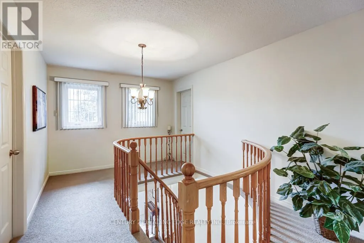
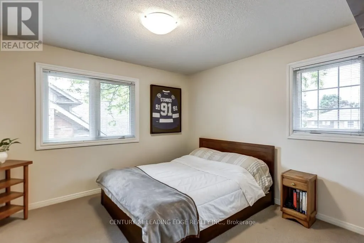
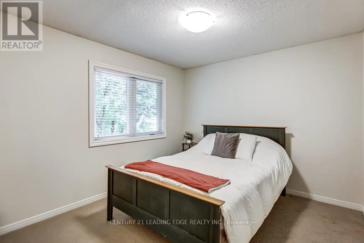
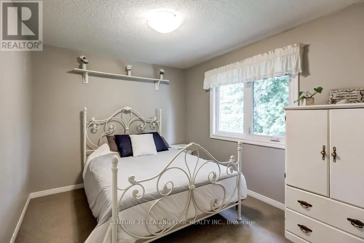
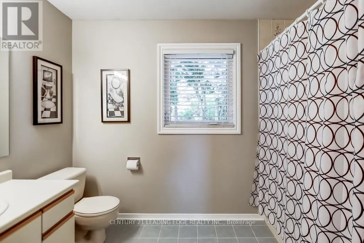
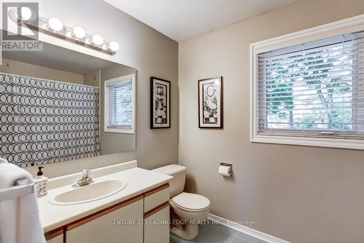
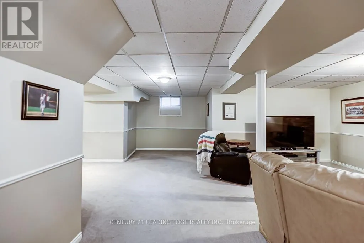
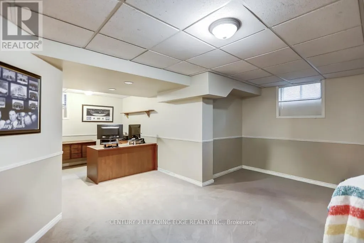
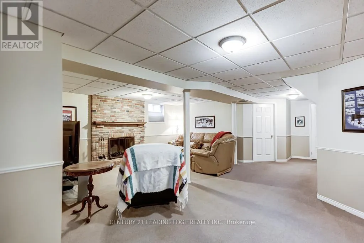
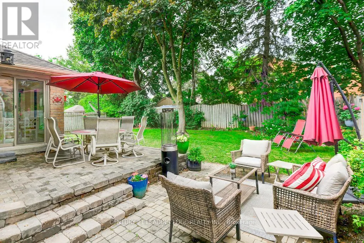
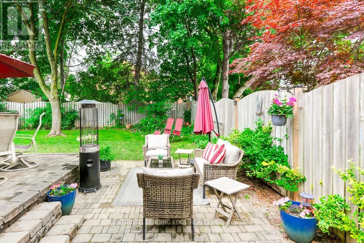
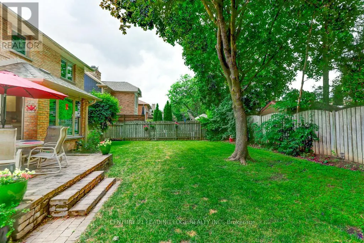
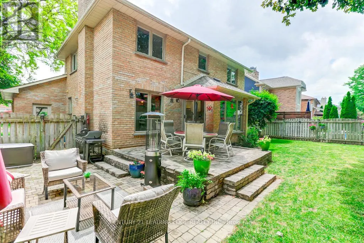
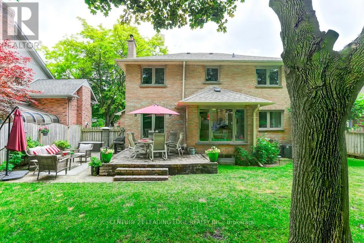
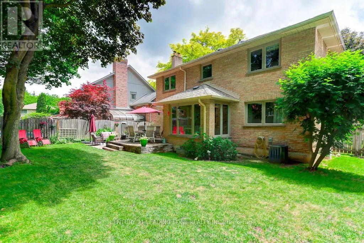
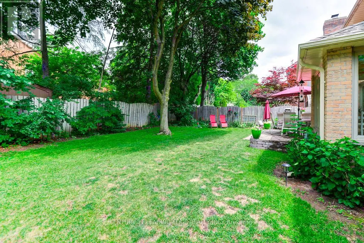
Beautifully maintained and offered for the first time in 35 years, this exceptional family home is located on prestigious Reeve Drive in one of Markhams's most sought-after neighbourhoods. Pride of ownership is evident throughout this spacious residence featuring a bright, popular layout, main floor with elegant living and dining rooms, and a cozy family room with a fireplace overlooking the beautiful backyard. The kitchen is equipped with stainless steel appliances, pot lights, and a sun-filled breakfast area with large windows and a walkout to the yard, perfect for everyday living and entertaining. The second floor offers four generously sized bedrooms, including a spacious primary retreat featuring a walk-in closet and a newly renovated 3-piece ensuite. The finished basement provides additional living space with a fifth bedroom, large recreation room, office, cold cellar, and workshop. Step outside to your private backyard oasis, complete with mature landscaping and an interlock patio ideal for summer barbecues and outdoor gatherings. Enjoy the convience of being just mintues from historic Markham Village, charming restaurants, cafes, the library, Milne Conservation Park, Morgan Pool, community centres, Markham Stouffville Hospital, Go Transit, public transit, and Highway 407. A rare opportunity to own a cherished home on one of Markham's most prestigious streets. (id:7434)
General Features
| Features | Irregular lot size, Conservation/green belt |
|---|---|
| Community Features | Community Centre |
| Property Type | Single Family |
| CommunityName | Markham Village |
| Amenities | Hospital, Public Transit, Schools |
| Building Age | 31 to 50 years |
| Building Appliances | Central Vacuum, Water Heater, Water meter, Dishwasher, Dryer, Garage door opener, Hood Fan, Stove, Washer, Window Coverings, Refrigerator |
| Building Cooling Type | Central air conditioning |
| Location Description | Markham Rd./Hwy 7 |
| Parking Space Total | 6 |
| Foundation Type | Poured Concrete |
| Building Type | House |
| Ownership Type | Freehold |
| Building.StoriesTotal | 2 |
Interior Features
| Building Fireplace Present | True |
|---|---|
| Building Fireplace Total | 2 |
| Building Heating Type | Forced air |
| Building Heating Fuel | Natural gas |
| Basement Development | Finished |
| Basement Type | N/A (Finished) |
| Construction Style Attachment | Detached |
| Flooring Type | Carpeted, Hardwood |
| Living Area Range | 2000 |
| Bedrooms | 4+1 |
Exterior Features
| Structure | Patio(s) |
|---|---|
| Land Amenities | Hospital, Public Transit, Schools |
| Landscape Features | Landscaped |
| Sewer | Sanitary sewer |
| Exterior Finish | Brick |
| Fence Type | Fully Fenced |
Room Details
| Room | Dimensions | Level | Flooring | Details |
|---|---|---|---|---|
| Bedroom 2 | 3.51 m x 3.39 m | Second level | 3.39 m | |
| Bedroom 3 | 3.39 m x 3.2 m | Second level | 3.2 m | |
| Bedroom 4 | 3.51 m x 2.99 m | Second level | 2.99 m | |
| Bedroom 5 | 4.04 m x 3.15 m | Basement | 3.15 m | |
| Dining room | 4.56 m x 3.46 m | Main level | 3.46 m | |
| Family room | 5.06 m x 3.35 m | Main level | 3.35 m | |
| Kitchen | 5.49 m x 3.08 m | Main level | 3.08 m | |
| Laundry room | 2.27 m x 2.25 m | Main level | 2.25 m | |
| Living room | 5.86 m x 3.46 m | Main level | 3.46 m | |
| Office | 3.96 m x 2.44 m | Basement | 2.44 m | |
| Primary Bedroom | 5.02 m x 3.46 m | Second level | 3.46 m | |
| Recreational, Games room | 7.92 m x 5.44 m | Basement | 5.44 m |
Amenities
- Views
- New Construction
- Adult 55+
- Lease To Own
- No Strata Fees
- Furnished
- Primary On Main
- Air Conditioning
- Seller Finance
- Green
- Fixer Upper
- Horse
- Golf
- Fireplace
- Deck
- Garage
- Basement
- Pool

Property vs Single Family Average in L3P 6C6
Price
In The Neighbourhood
Just Listed
Markham (Markham Village)
$ 1,338,800
- Type
- Single Family
- Rooms
- 5 Beds + 3.5 Baths
ROYAL LEPAGE TERREQUITY PLATINUM REALTY
Just Listed
Markham (Markham Village)
$ 3,100
- Type
- Single Family
- Rooms
- 3 Beds + 1.5 Baths
ROBIN HOOD REALTY LIMITED
Markham (Markham Village)
$ 1,329,000
- Type
- Single Family
- Rooms
- 4 Beds + 2.5 Baths
DREAM HOME REALTY INC.
Markham (Markham Village)
$ 1,188,800
- Type
- Single Family
- Rooms
- 4 Beds + 3.5 Baths
CENTURY 21 HERITAGE GROUP LTD.
Open House
Markham (Markham Village)
$ 1,288,000
- Type
- Single Family
- Rooms
- 4 Beds + 3 Baths
ROYAL LEPAGE SIGNATURE REALTY
Markham (Markham Village)
$ 1,198,000
- Type
- Single Family
- Rooms
- 4 Beds + 2.5 Baths
CENTURY 21 LEADING EDGE REALTY INC.
Views
Markham (Markham Village)
$ 1,389,000
- Type
- Single Family
- Rooms
- 5 Beds + 3 Baths
RE/MAX PROFESSIONALS INC.
Open House
Markham (Markham Village)
$ 1,360,000
- Type
- Single Family
- Rooms
- 4 Beds + 2.5 Baths
HOMELIFE MAPLE LEAF REALTY LTD.
Primary On Main
Markham (Markham Village)
$ 1,129,000
- Type
- Single Family
- Rooms
- 4 Beds + 2 Baths
RE/MAX ALL-STARS BENCZIK KAVANAGH TEAM
Markham (Markham Village)
$ 1,538,000
- Type
- Single Family
- Rooms
- 4 Beds + 3.5 Baths
BAY STREET GROUP INC.
Markham (Markham Village)
$ 1,028,000
- Type
- Single Family
- Rooms
- 4 Beds + 2.5 Baths
BAY STREET GROUP INC.
Markham (Markham Village)
$ 1,288,000
- Type
- Single Family
- Rooms
- 4 Beds + 2.5 Baths
ALLOWAY PROPERTY GROUP LTD.
Primary On Main
Markham (Markham Village)
$ 1,070,000
- Type
- Single Family
- Rooms
- 4 Beds + 3.5 Baths
BAY STREET GROUP INC.

 Data provided by the Ontario Regional Technology & Information Systems. The information is deemed reliable, but is not guaranteed. Not intended to solicit buyers or sellers, landlords or tenants currently under contract.
The trademarks REALTOR®, REALTORS® and the REALTOR® logo are controlled by The Canadian Real Estate Association (CREA) and identify real estate professionals who are members of CREA. The trademarks MLS®, Multiple Listing Service® and the associated logos are owned
Data provided by the Ontario Regional Technology & Information Systems. The information is deemed reliable, but is not guaranteed. Not intended to solicit buyers or sellers, landlords or tenants currently under contract.
The trademarks REALTOR®, REALTORS® and the REALTOR® logo are controlled by The Canadian Real Estate Association (CREA) and identify real estate professionals who are members of CREA. The trademarks MLS®, Multiple Listing Service® and the associated logos are owned