
Open House Sat, Sep 26th 02:00 PM - 04:00 PM







Address
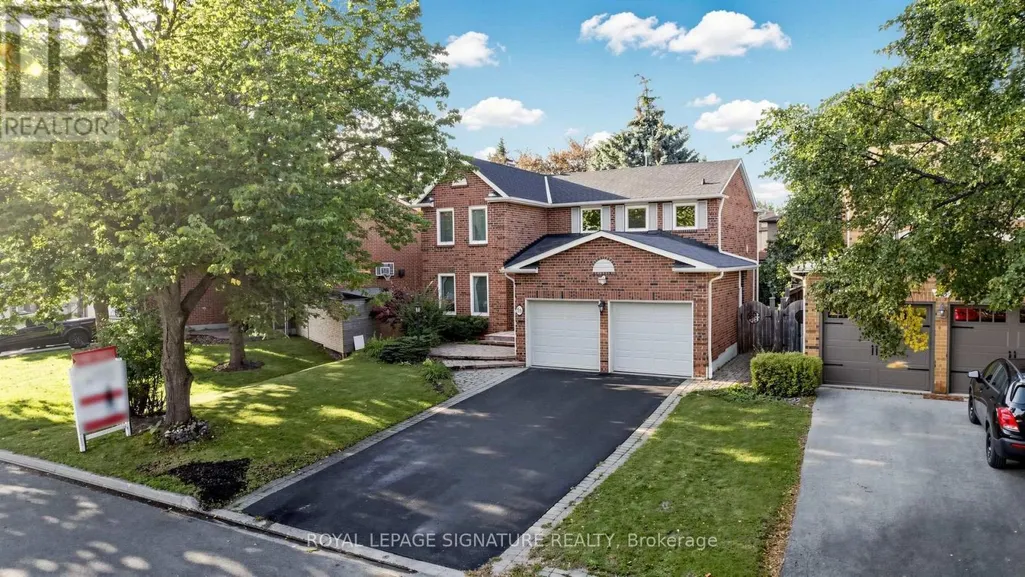
16 Meyer Circle, Markham (Markham Village), ON
Price
$ 1,288,000
Open House Sat, Sep 26th 02:00 PM - 04:00 PM
Property Attributes
- ID#N13789792
- TypeSingle Family
- Listing Status Active
- MunicipalityMarkham (Markham Village)
- CityMarkham (Markham Village)
- AreaMarkham Village
- NeighbourhoodMarkham Village
- Postal CodeL3P 4C2
- Style
- Price$ 1,288,000
- Bedrooms4
- Bathrooms3
- Half Bathrooms0
Data Source:
Canadian Real Estate Association (CREA)
Property Description
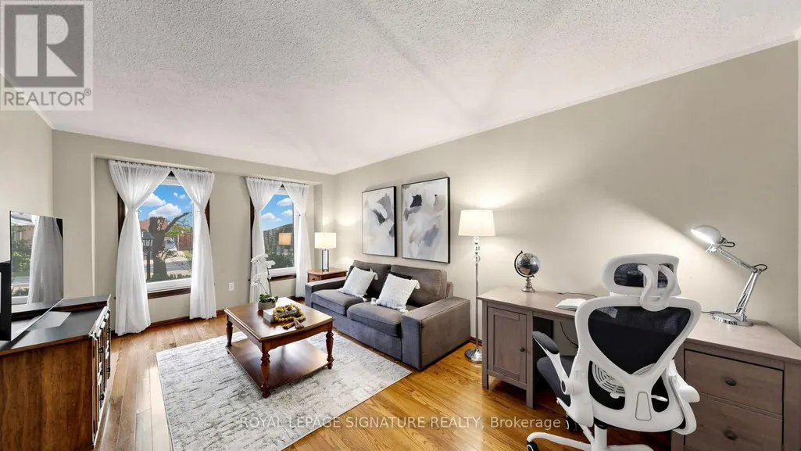
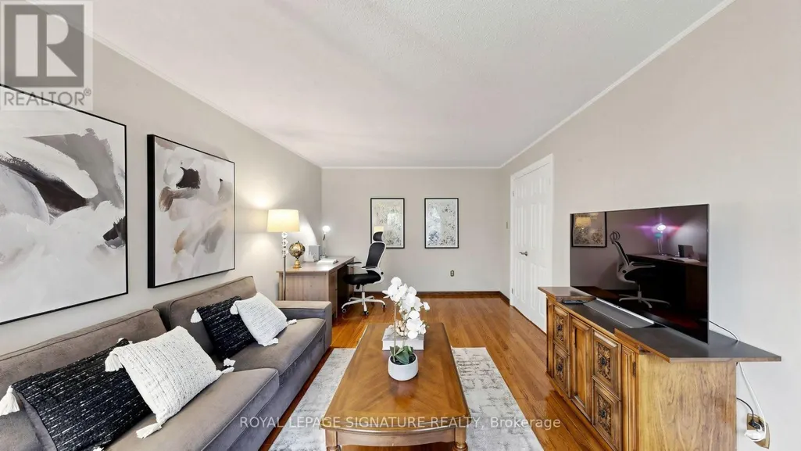
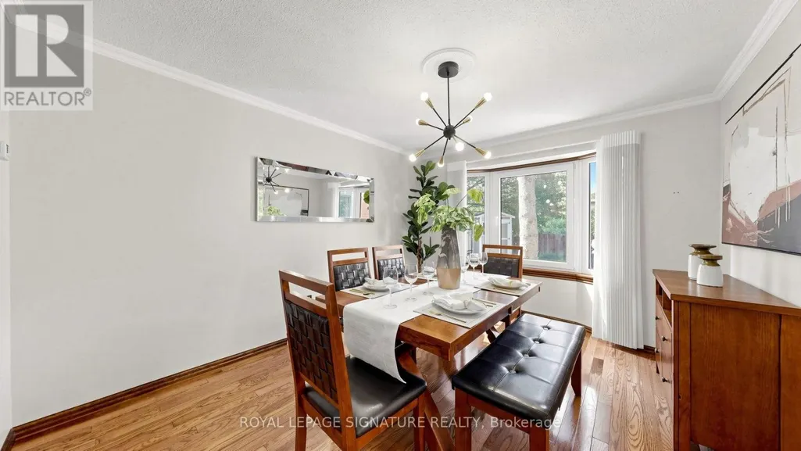
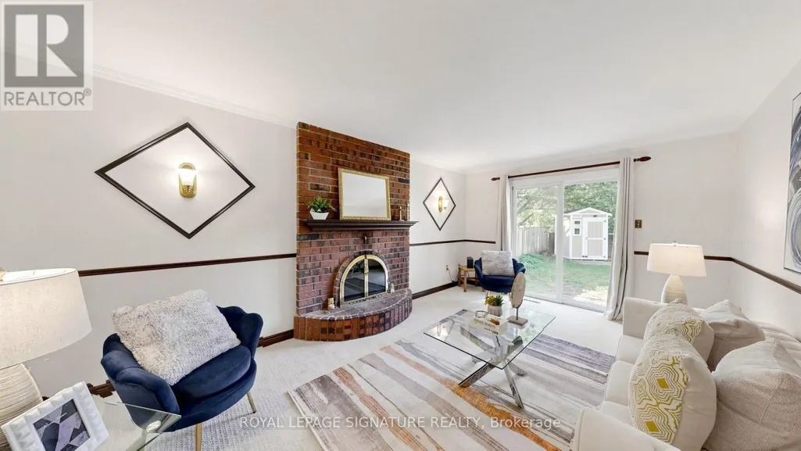
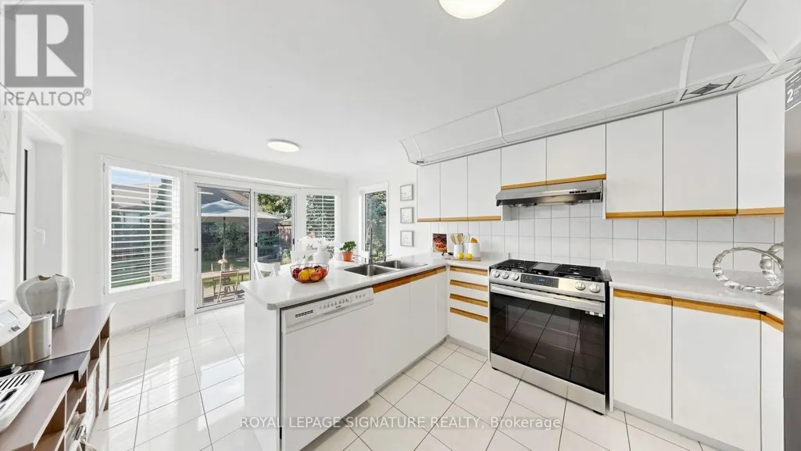
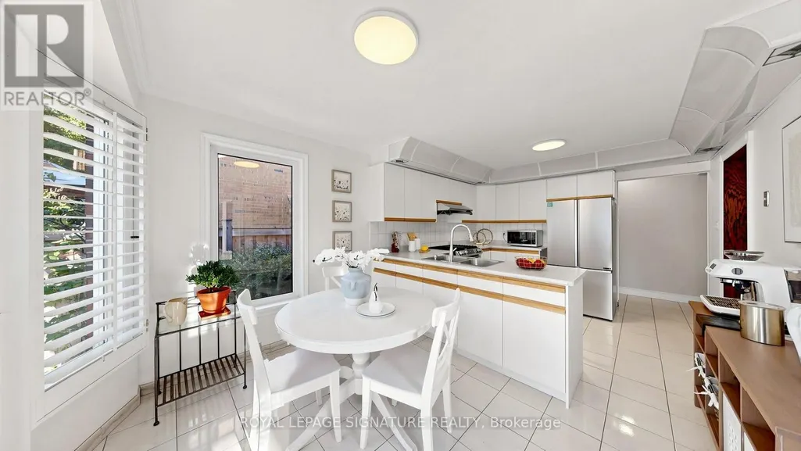
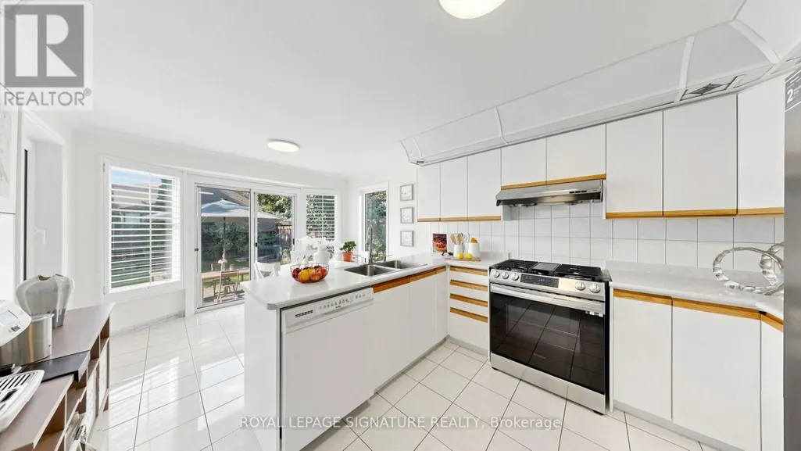
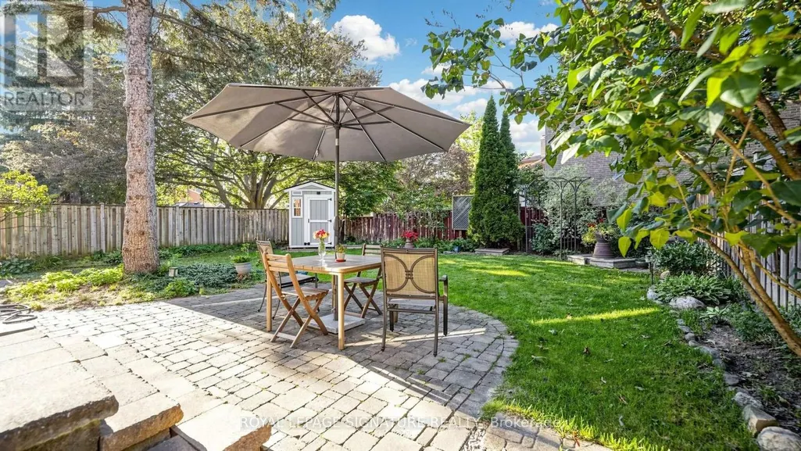
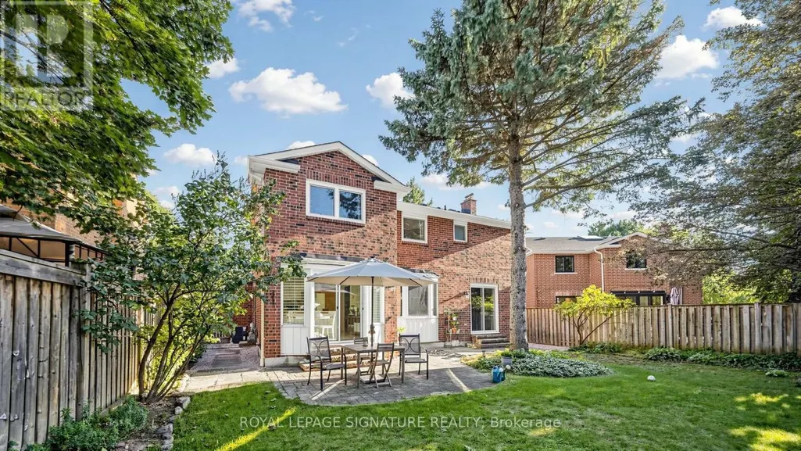
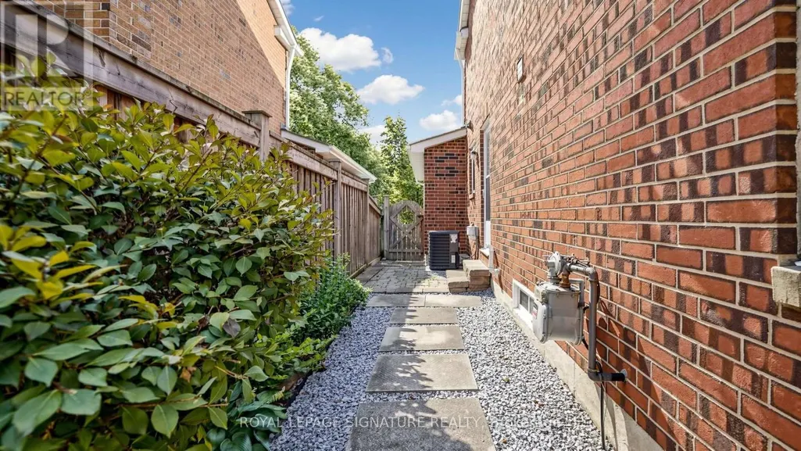
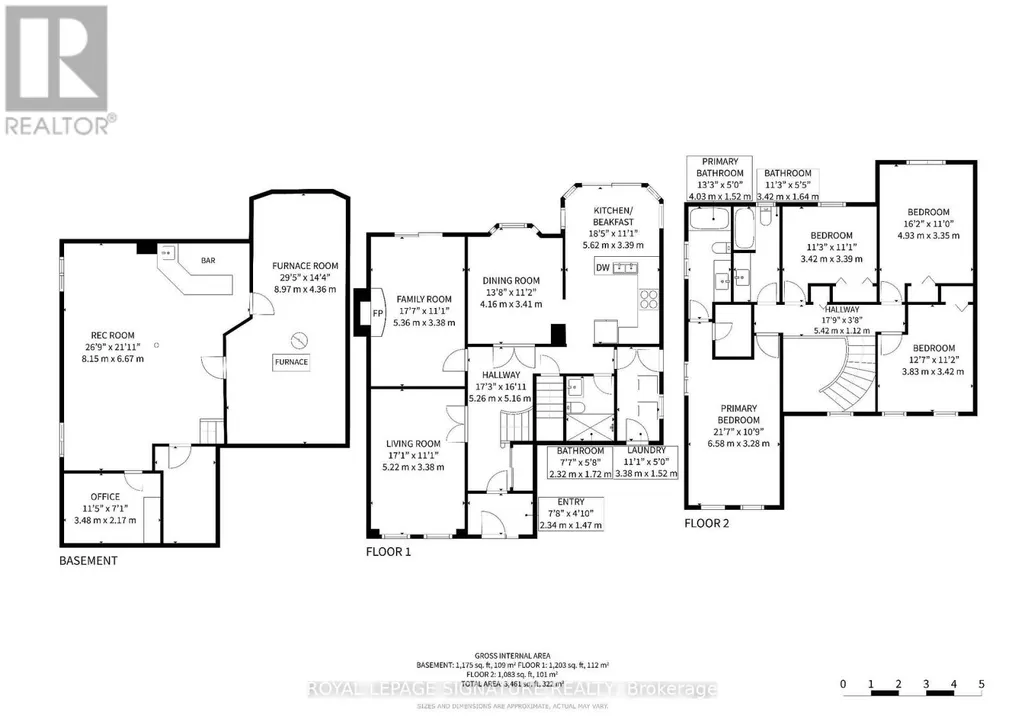
Beautifully Maintained 2-Storey Home Situated On A Quiet Street In The Highly Sought-After Markham Village Community! Showcasing True Pride Of Ownership, This 4-Bedroom, 3-Bathroom Home With A 2-Car Garage Has Been Lovingly Cared For Over The Years. The Main Floor Features A Formal Front Living Room, Separate Formal Dining Room With Hardwood Flooring And French Doors, And A Spacious Family Room With A Cozy Wood-Burning Fireplace And Walk-Out To The Fenced Backyard. The Bright Kitchen Includes A Breakfast Area With A Second Walk-Out To The Private Backyard, Creating A Great Space For Family Gatherings, Summer BBQs, And Outdoor Entertaining. Recent Improvements Include A New Roof ('26), Exterior Window Caulking ('26), Upgraded 3-Piece Ground Floor Washroom ('24) for Multi-Generational Living, Updated Light Fixtures In The Kitchen, Entrance And Basement ('24), Newly Paved Asphalt Driveway ('23), Newer Washer & Dryer ('24), Updated Landscaping And Concrete Patio Along The Side Of The Home ('24), A Custom Backyard Shed ('24) and More! Ideally Located In A Desirable Family-Friendly Markham Village Neighbourhood, Close to Schools, Parks, Community Centres, Shopping Plazas, Hospital, Easy Access To GO Transit, The Cornell Bus Terminal, And Highway 407, And All Essential Amenities. A Wonderful Opportunity For Families Looking For A Well-Maintained Home With Valuable Recent Updates And A Private Outdoor Space. See Virtual Tour, Floor Plan & 3D Matterport! (id:7434)
General Features
| Property Type | Single Family |
|---|---|
| CommunityName | Markham Village |
| Amenities | Hospital, Park, Public Transit, Schools |
| Building Age | 31 to 50 years |
| Building Appliances | Dishwasher, Dryer, Water Heater, Stove, Washer, Window Coverings, Refrigerator |
| Building Cooling Type | Central air conditioning |
| Location Description | 16th Ave / Fincham Ave |
| Parking Space Total | 6 |
| Foundation Type | Concrete |
| Building Type | House |
| Ownership Type | Freehold |
| Building.StoriesTotal | 2 |
Interior Features
| Building Fireplace Present | True |
|---|---|
| Building Heating Type | Forced air |
| Building Heating Fuel | Natural gas |
| Basement Development | Finished |
| Basement Type | Full (Finished) |
| Construction Style Attachment | Detached |
| Flooring Type | Hardwood, Carpeted, Ceramic |
| Living Area Range | 2000 |
| Bedrooms | 4 |
Exterior Features
| Land Amenities | Hospital, Park, Public Transit, Schools |
|---|---|
| Sewer | Sanitary sewer |
| Exterior Finish | Brick |
| Fence Type | Fenced yard |
Room Details
| Room | Dimensions | Level | Flooring | Details |
|---|---|---|---|---|
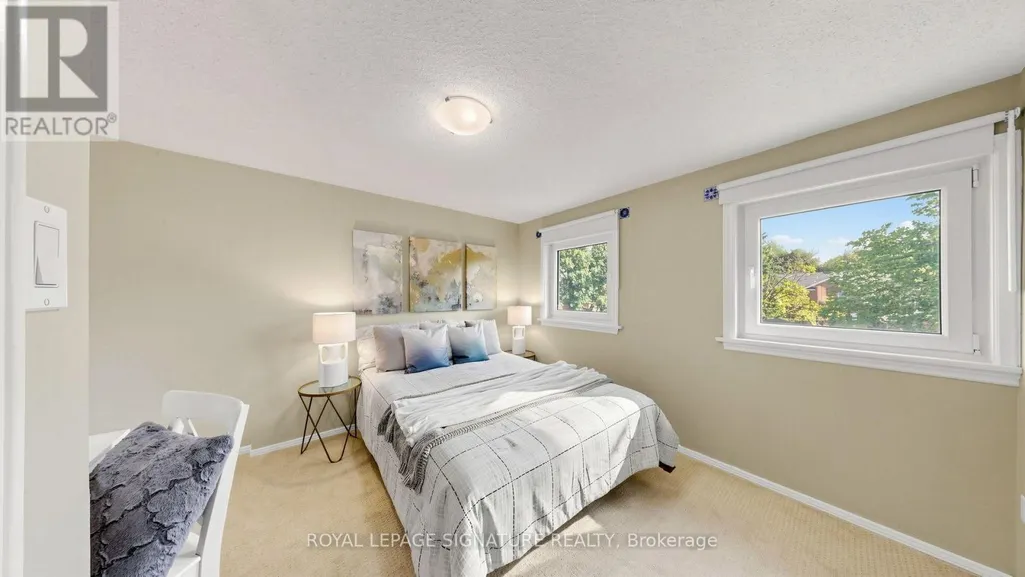
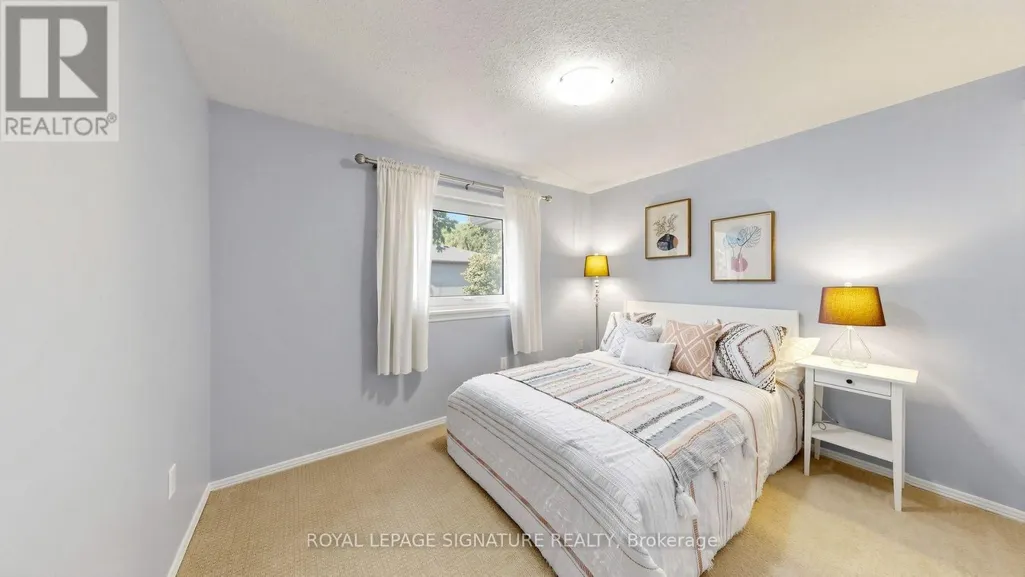
| Bedroom 2 | 3.42 m x 3.39 m | Second level | 3.39 m | |
| Bedroom 3 | 4.93 m x 3.35 m | Second level | 3.35 m | |
| Bedroom 4 | 3.83 m x 3.42 m | Second level | 3.42 m | |
| Dining room | 4.16 m x 3.41 m | Ground level | 3.41 m | |
| Family room | 5.36 m x 3.385 m | Ground level | 3.385 m | |
| Kitchen | 5.62 m x 3.39 m | Ground level | 3.39 m | |
| Living room | 5.22 m x 3.38 m | Ground level | 3.38 m | |
| Office | 3.48 m x 2.17 m | Basement | 2.17 m | |
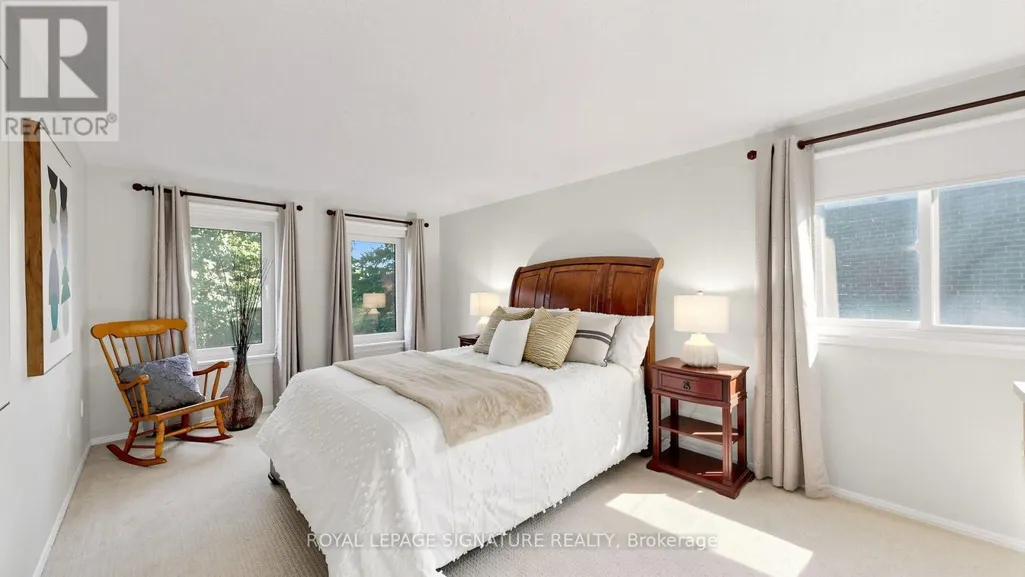
| Primary Bedroom | 6.58 m x 3.28 m | Second level | 3.28 m | |
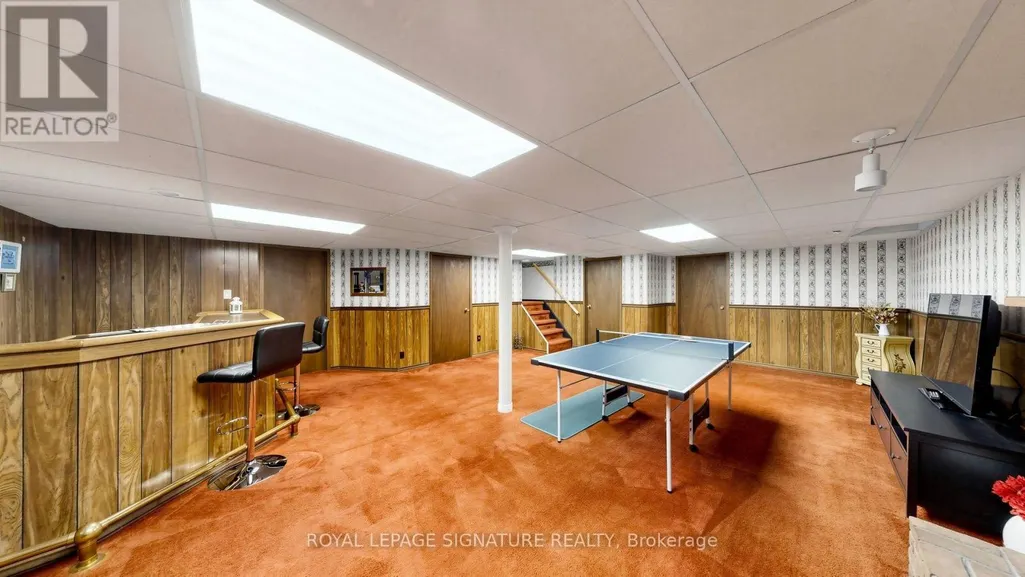
| Recreational, Games room | 8.15 m x 6.67 m | Basement | 6.67 m |
Amenities
- Views
- New Construction
- Adult 55+
- Lease To Own
- No Strata Fees
- Furnished
- Primary On Main
- Air Conditioning
- Seller Finance
- Green
- Fixer Upper
- Horse
- Golf
- Fireplace
- Deck
- Garage
- Basement
- Pool

Property vs Single Family Average in L3P 4C2
Price
In The Neighbourhood
Just Listed
Markham (Markham Village)
$ 1,338,800
- Type
- Single Family
- Rooms
- 5 Beds + 3.5 Baths
ROYAL LEPAGE TERREQUITY PLATINUM REALTY
Just Listed
Markham (Markham Village)
$ 3,100
- Type
- Single Family
- Rooms
- 3 Beds + 1.5 Baths
ROBIN HOOD REALTY LIMITED
Markham (Markham Village)
$ 1,329,000
- Type
- Single Family
- Rooms
- 4 Beds + 2.5 Baths
DREAM HOME REALTY INC.
Markham (Markham Village)
$ 1,188,800
- Type
- Single Family
- Rooms
- 4 Beds + 3.5 Baths
CENTURY 21 HERITAGE GROUP LTD.
Markham (Markham Village)
$ 1,198,000
- Type
- Single Family
- Rooms
- 4 Beds + 2.5 Baths
CENTURY 21 LEADING EDGE REALTY INC.
Views
Markham (Markham Village)
$ 1,389,000
- Type
- Single Family
- Rooms
- 5 Beds + 3 Baths
RE/MAX PROFESSIONALS INC.
Open House
Markham (Markham Village)
$ 1,360,000
- Type
- Single Family
- Rooms
- 4 Beds + 2.5 Baths
HOMELIFE MAPLE LEAF REALTY LTD.
Primary On Main
Markham (Markham Village)
$ 1,129,000
- Type
- Single Family
- Rooms
- 4 Beds + 2 Baths
RE/MAX ALL-STARS BENCZIK KAVANAGH TEAM
Markham (Markham Village)
$ 1,538,000
- Type
- Single Family
- Rooms
- 4 Beds + 3.5 Baths
BAY STREET GROUP INC.
Markham (Markham Village)
$ 1,028,000
- Type
- Single Family
- Rooms
- 4 Beds + 2.5 Baths
BAY STREET GROUP INC.
Markham (Markham Village)
$ 1,628,000
- Type
- Single Family
- Rooms
- 5 Beds + 2.5 Baths
CENTURY 21 LEADING EDGE REALTY INC.
Markham (Markham Village)
$ 1,288,000
- Type
- Single Family
- Rooms
- 4 Beds + 2.5 Baths
ALLOWAY PROPERTY GROUP LTD.
Primary On Main
Markham (Markham Village)
$ 1,070,000
- Type
- Single Family
- Rooms
- 4 Beds + 3.5 Baths
BAY STREET GROUP INC.

 Data provided by the Ontario Regional Technology & Information Systems. The information is deemed reliable, but is not guaranteed. Not intended to solicit buyers or sellers, landlords or tenants currently under contract.
The trademarks REALTOR®, REALTORS® and the REALTOR® logo are controlled by The Canadian Real Estate Association (CREA) and identify real estate professionals who are members of CREA. The trademarks MLS®, Multiple Listing Service® and the associated logos are owned
Data provided by the Ontario Regional Technology & Information Systems. The information is deemed reliable, but is not guaranteed. Not intended to solicit buyers or sellers, landlords or tenants currently under contract.
The trademarks REALTOR®, REALTORS® and the REALTOR® logo are controlled by The Canadian Real Estate Association (CREA) and identify real estate professionals who are members of CREA. The trademarks MLS®, Multiple Listing Service® and the associated logos are owned